


Detached country barn with private garden and renovation project for sale in Colle di Val d'Elsa

120,000 €
Ref.: A9756TA2600767A
 3
3Bedrooms
 2
2Bathrooms
 130 sqm
Property size
Panoramic stone rustic property on the Via Francigena in the hamlet of Buliciano with feasibility study for Energy Class A4
Barn in Colle di Val d'Elsa: 130 sqm detached country property with private garden in Buliciano, scenic views, Class A4 project feasibility, and Via Francigena setting.
General Description
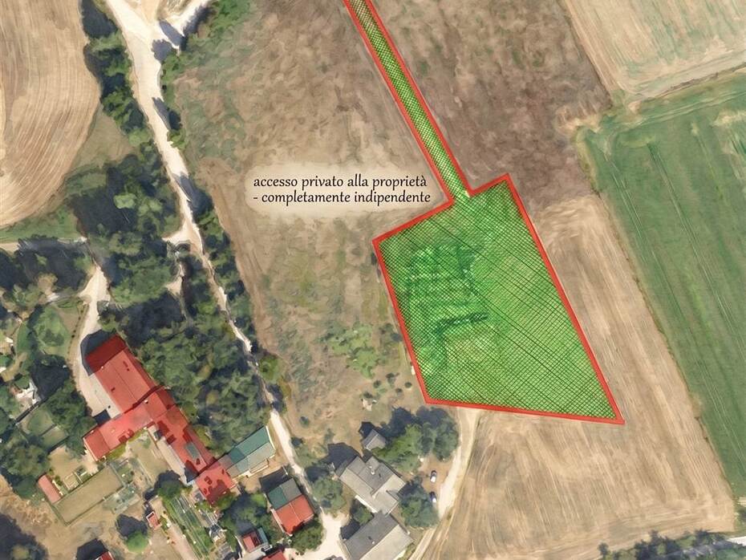
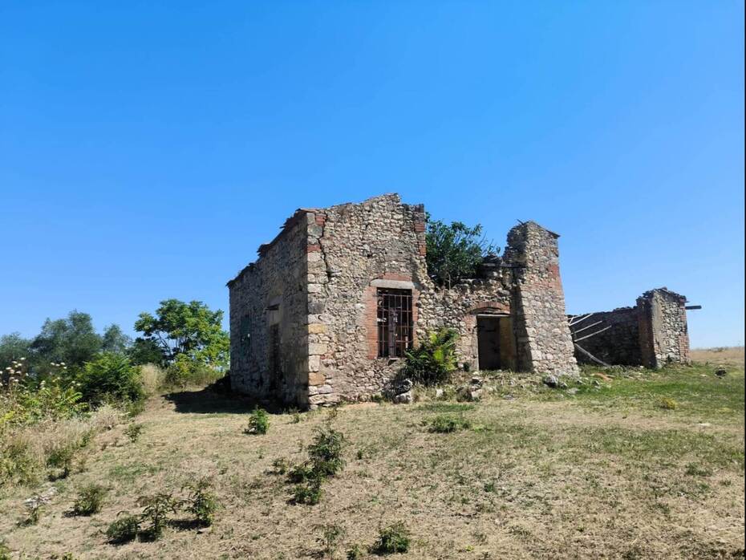
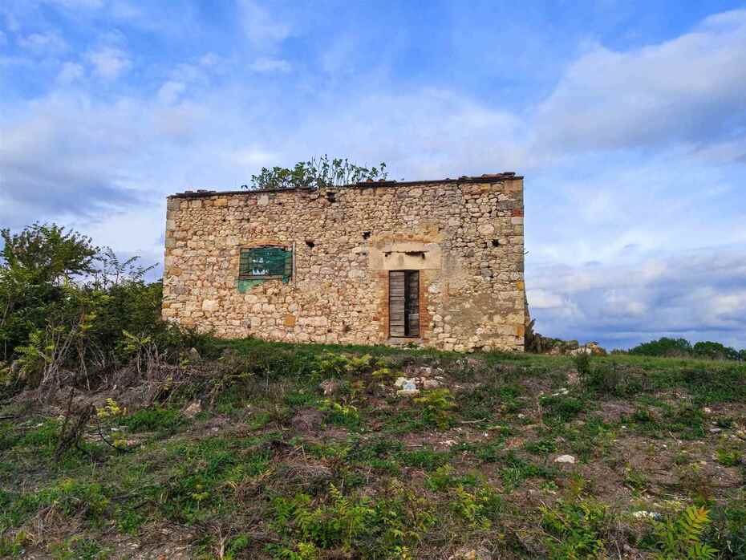
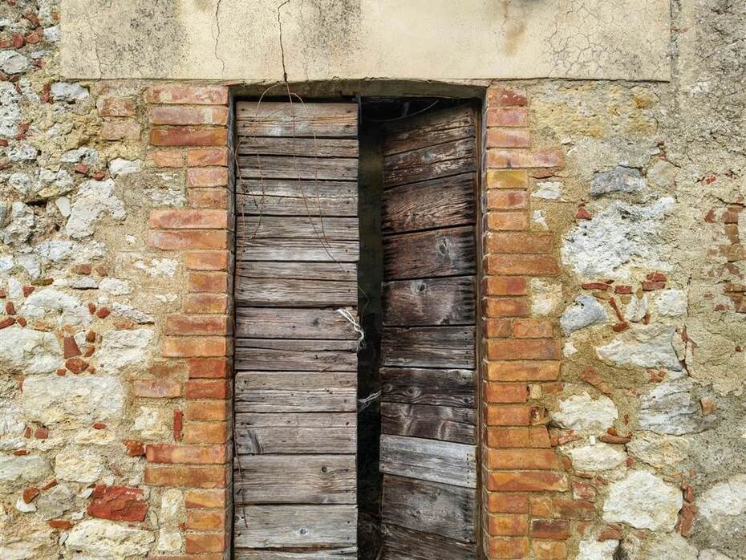
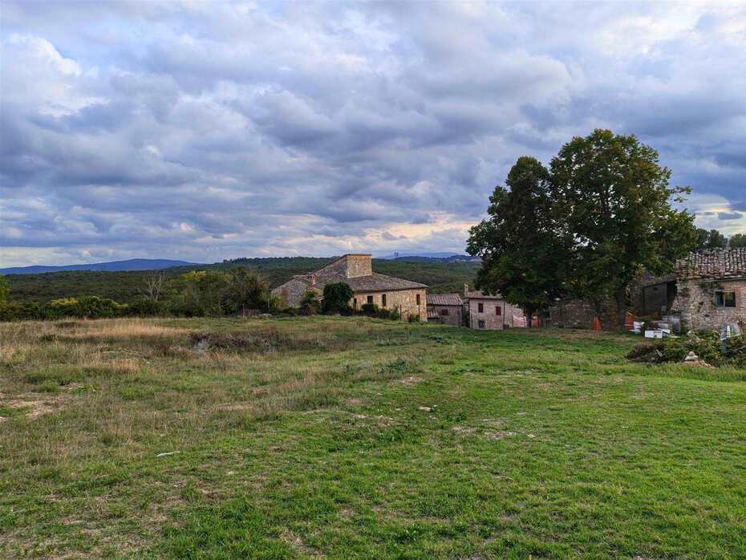
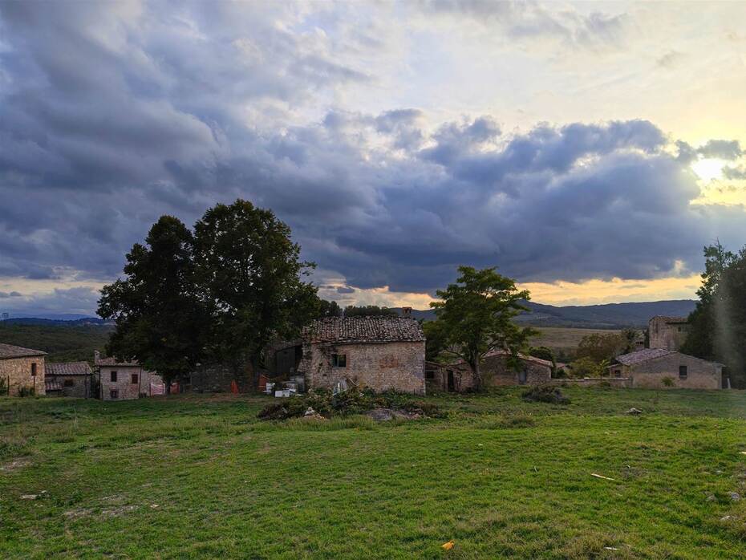
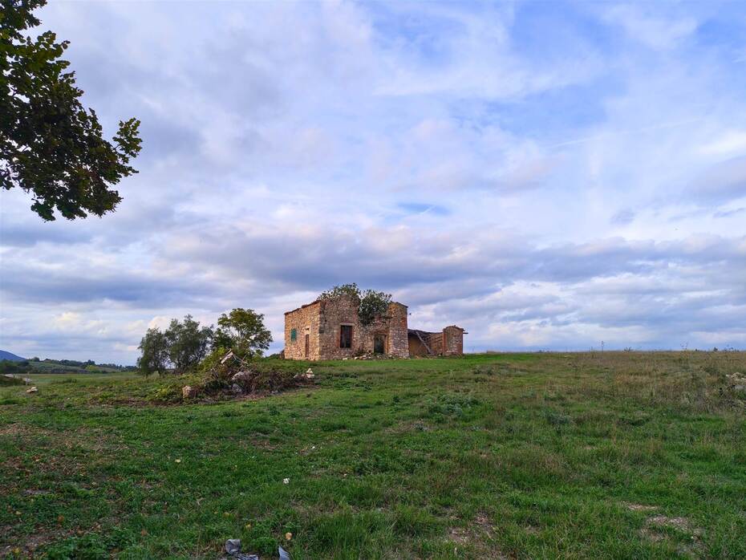
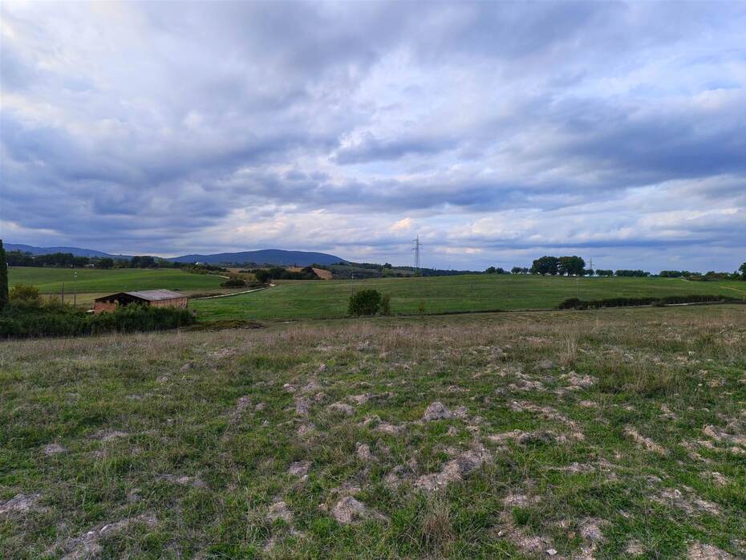
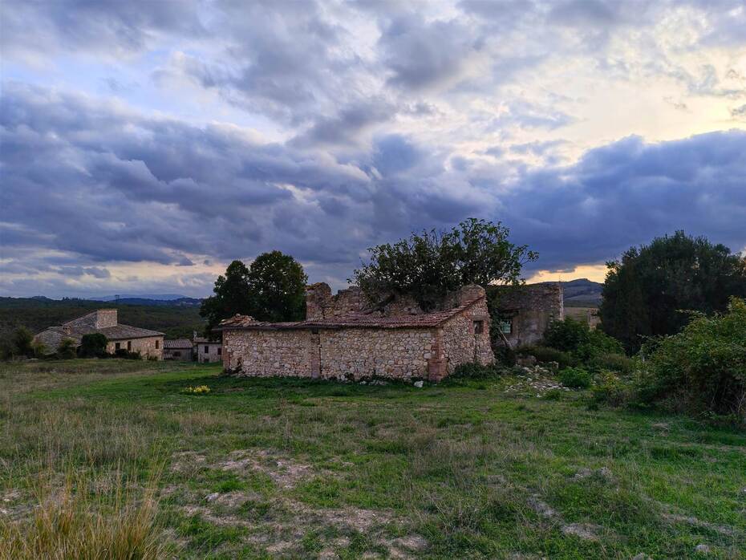
At the highest crest of the hill overlooking the historic hamlet of Buliciano, in the municipality of Colle di Val d'Elsa, we offer for sale an authentic detached Tuscan agricultural barn measuring approximately 130 sqm of commercial surface area. Free-standing on all four sides and nestled within an exclusive private perimeter garden, this building commands an elevated position that provides sweeping panoramic vistas across the rolling hills of the Val d'Elsa valley and the wooded slopes of the Montagnola Senese. The property sits directly along the historic Via Francigena pilgrim itinerary, along the picturesque route connecting the medieval complex of Abbadia a Isola to the Romanesque abbey of Badia a Coneo. The hamlet is located just 5.7 km from the comprehensive amenities of Le Grazie, reached via a short, gentle unpaved country lane of about 1.5 km in excellent conditions year-round. This setting provides an ideal blend of peaceful country living and swift daily logistics, surrounded by a vibrant, revived residential community favored by several international and local families.
Interior Description
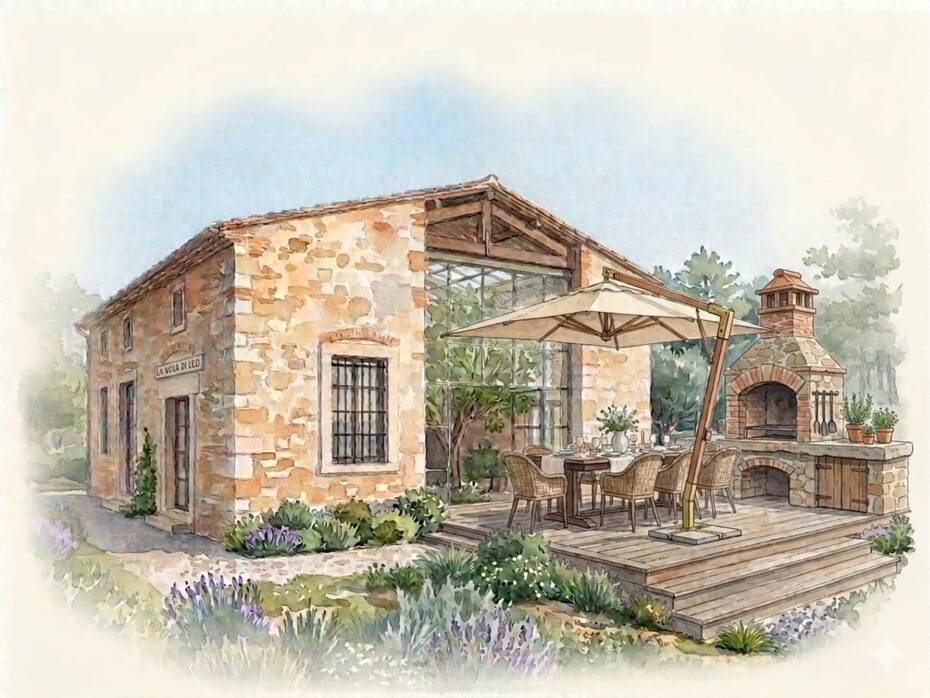
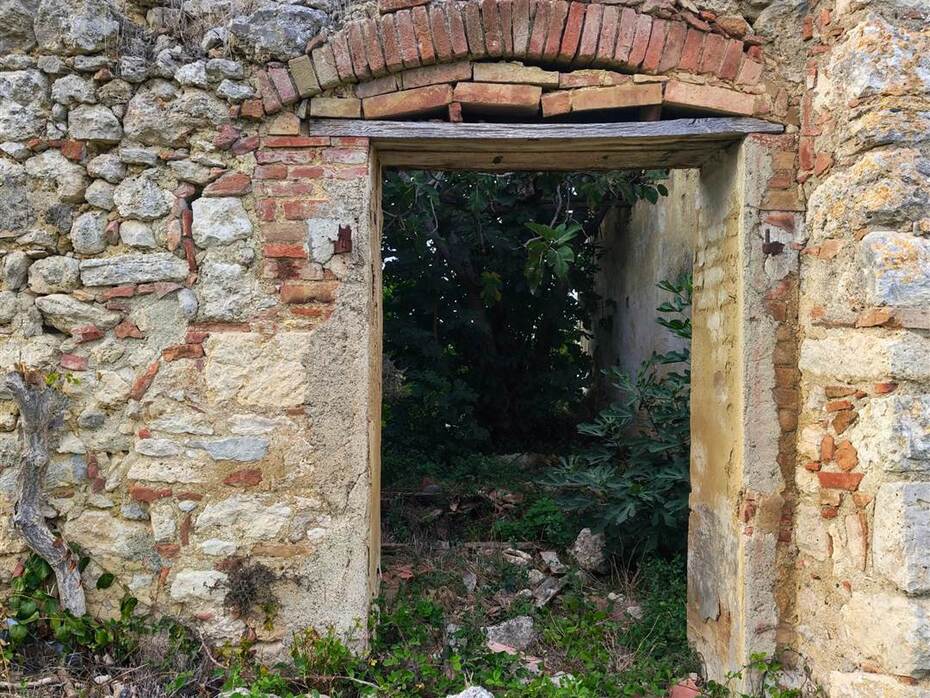
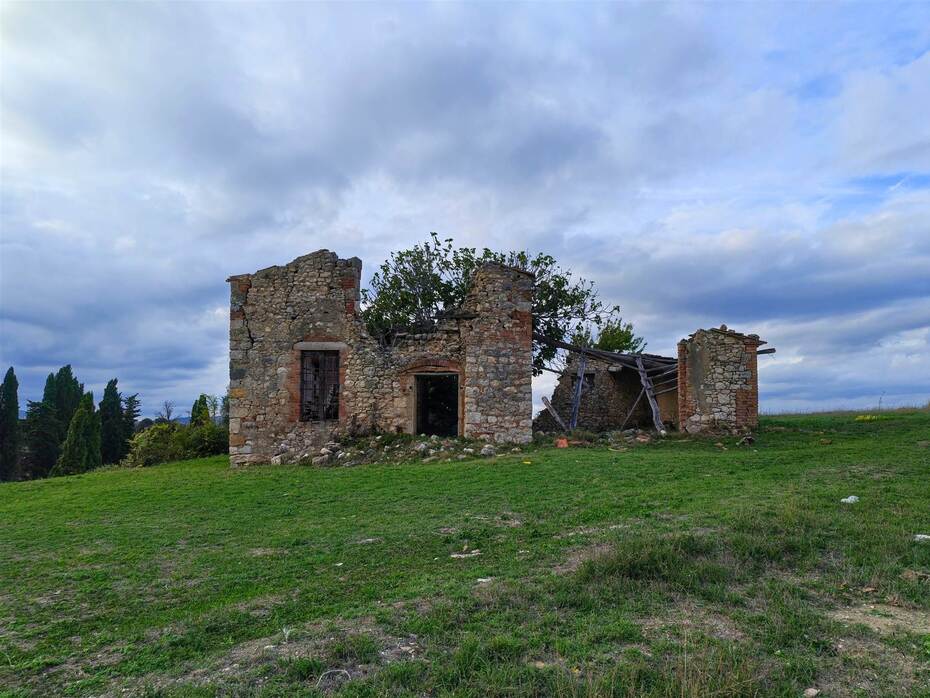
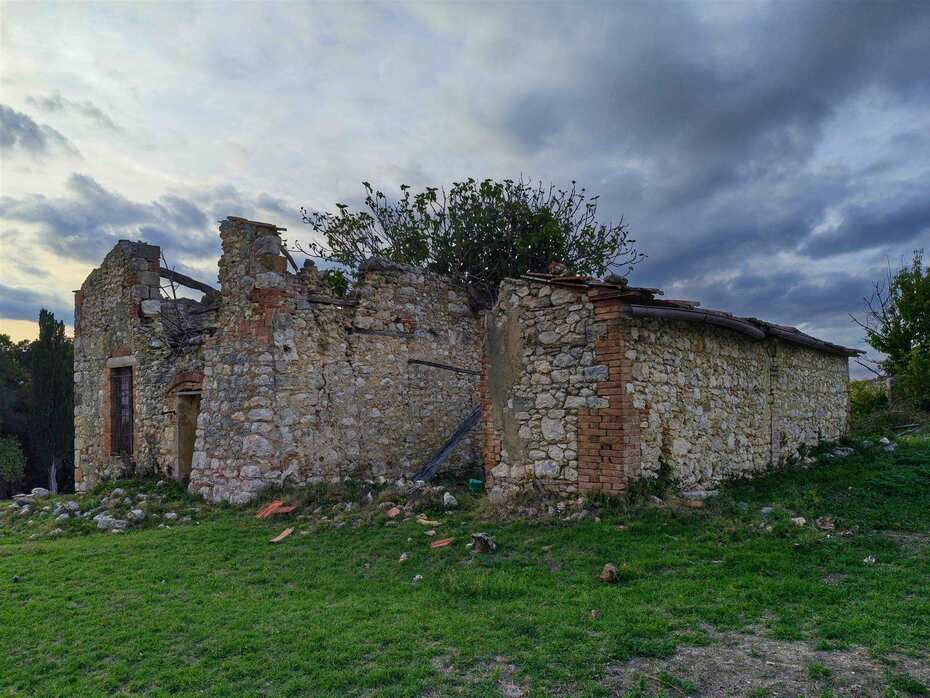
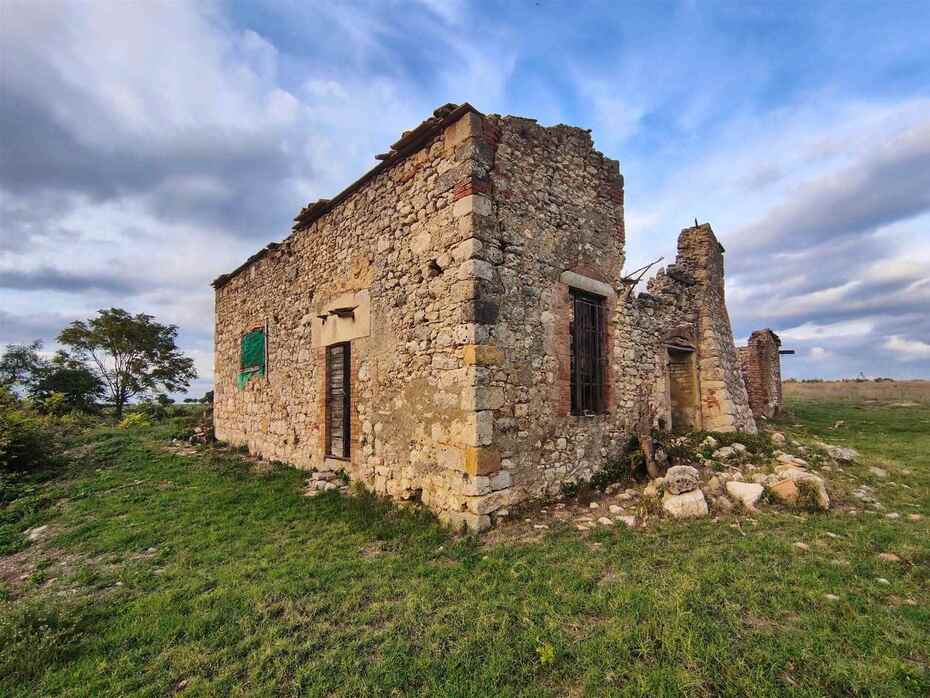
The existing stone and masonry envelope encloses an expansive open-volume space without structural partition walls, granting absolute architectural freedom to tailor internal layouts according to specific residential desires. The comprehensive architectural and technical feasibility study prepared for the property outlines a modern single-family home of approximately 120 sqm of usable floor space. The proposed layout incorporates an open-concept living hall with vaulted or exposed timber-beamed double-height ceilings, a spacious dining kitchen with direct access onto the outdoor pergola, three well-proportioned bedrooms, and two full bathrooms with windows. Generous existing wall apertures allow the introduction of expansive glazed openings oriented south and west, flooding internal environments with natural light and permitting the inclusion of exposed mezzanines beneath modern engineered timber trusses. Prospective purchasers can select all interior finishes, from traditional handmade terracotta floor tiles and oak timber boards to sleek micro-cement and lime plasters.
Exterior Description
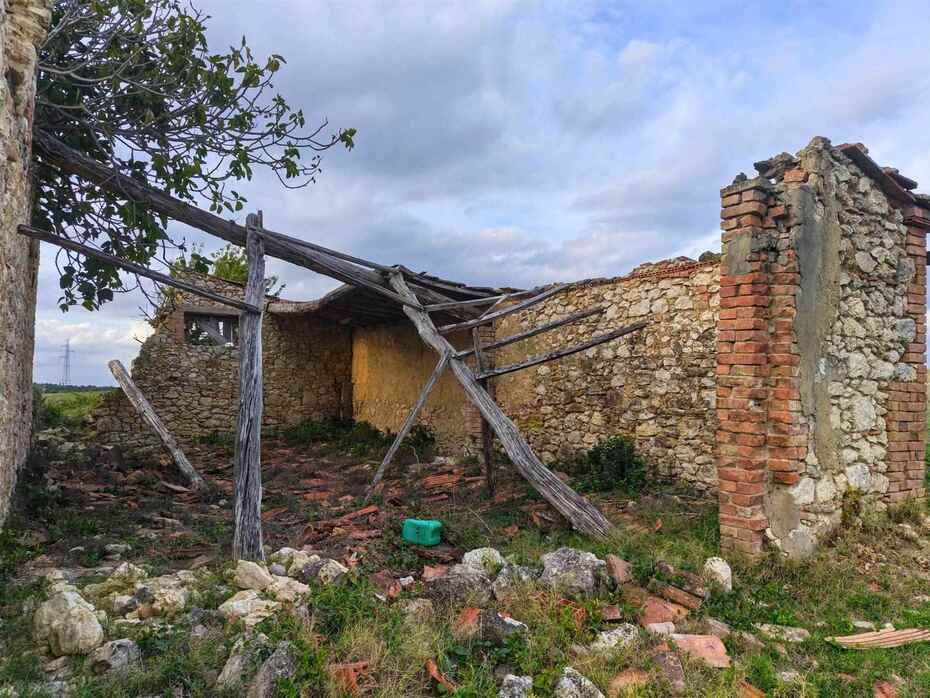
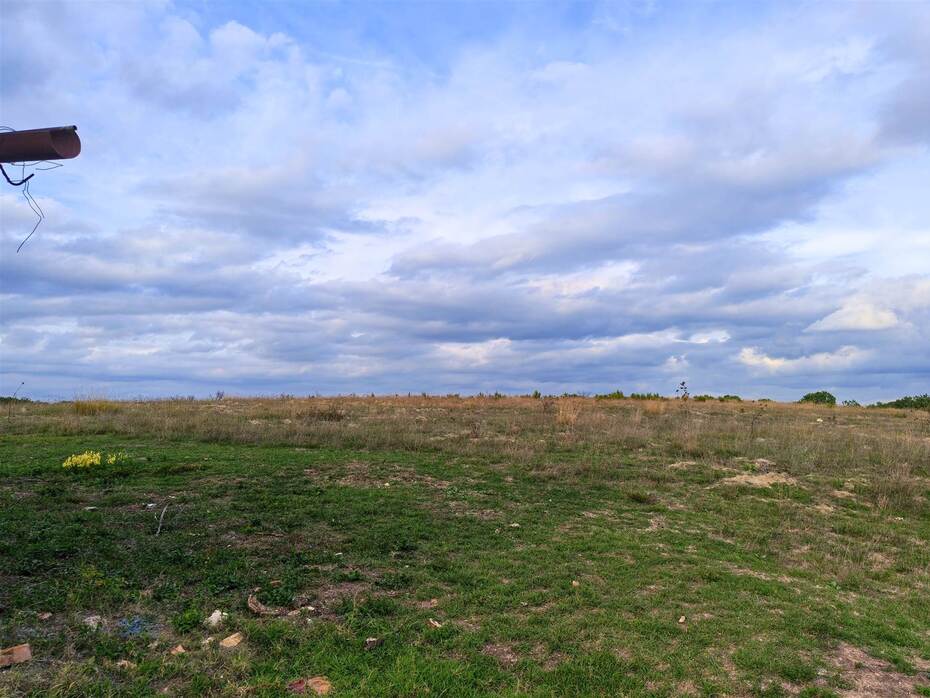
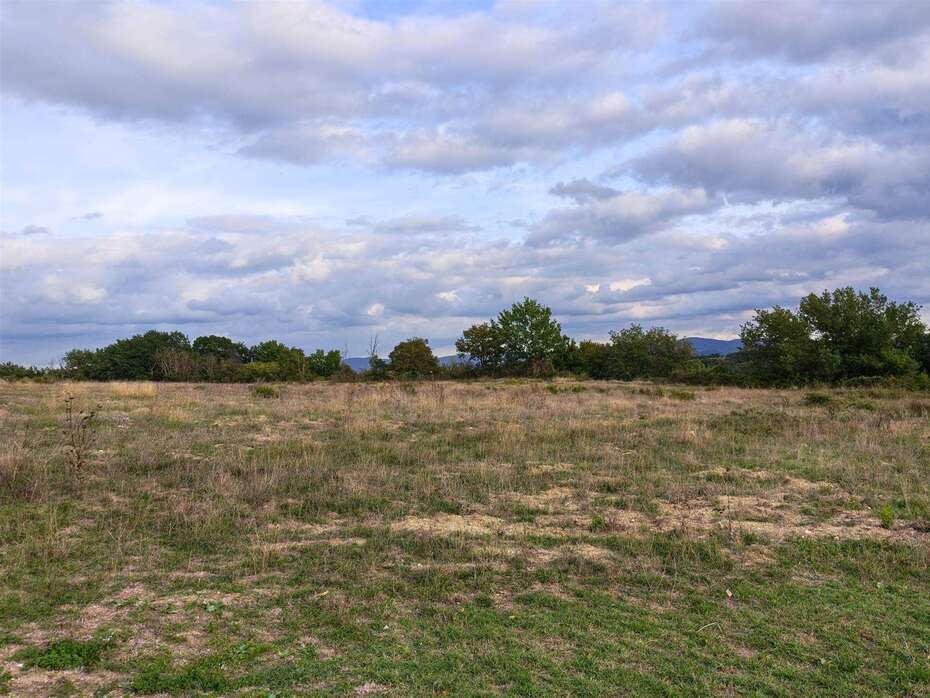
The property is encircled by a generous level private garden enclosed by original dry-stone walls and Mediterranean flora, providing the ideal backdrop for shaded pergolas, barbecue stations, and scenic outdoor lounges facing spectacular Tuscan sunsets. Driveway access is secured via an exclusive private gate leading straight onto a designated private parking area capable of hosting multiple vehicles without impinging on green garden lawns. The commanding ridge position ensures steady natural breeze during warm summer months as well as abundant daylight exposure throughout the winter period. The grounds offer ample private room for open-air recreational furniture, children play areas, or the installation of an above-ground whirlpool spa enveloped in total countryside silence.
Main Features
Property type: detached single-family rustic barn for sale
Floor area: approximately 130 sqm (estimated project usable area 120 sqm)
Floor levels: ground floor with potential mezzanine level
Room count: 4 customizable rooms based on architectural plan
Bedrooms: 3 bedrooms planned in feasibility layout
Bathrooms: 2 full bathrooms with windows
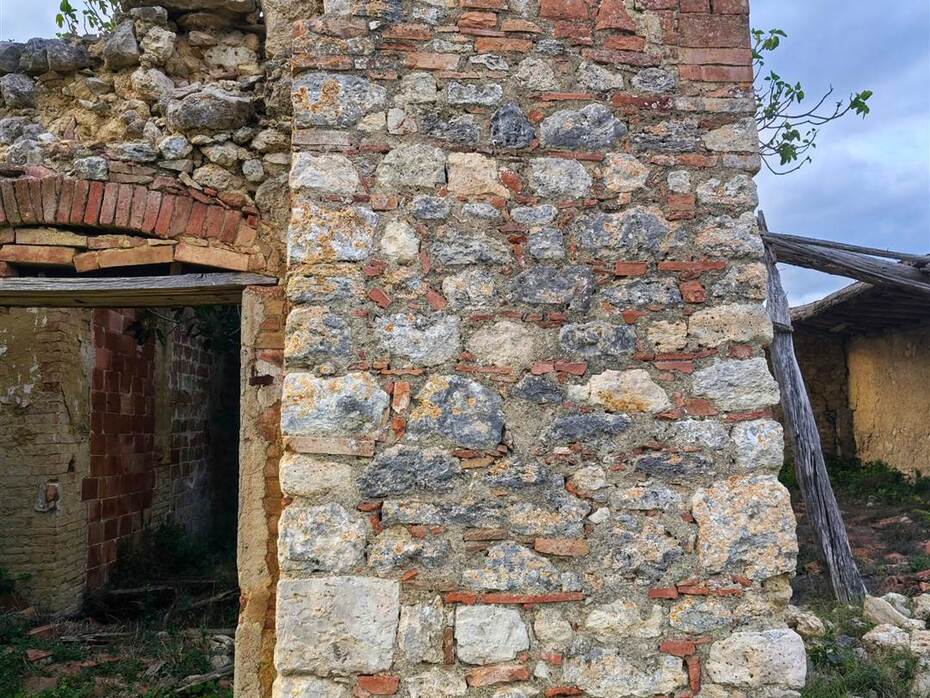
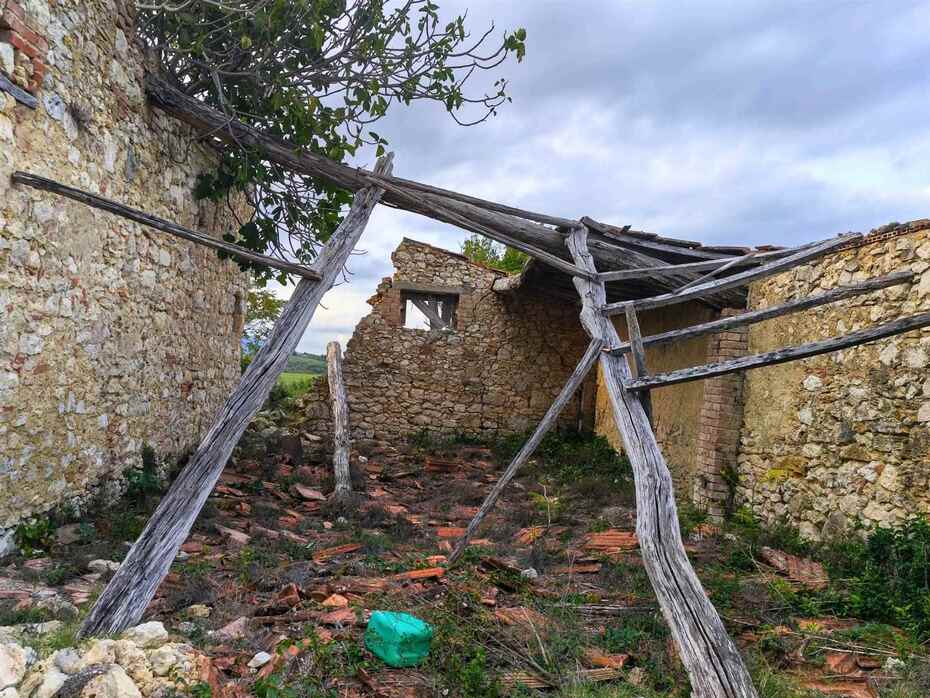
Condition: to be completely renovated (structural masonry and roof overhaul required)
Kitchen: eat-in kitchen with direct garden access
Exterior space: private perimeter garden with dedicated driveway parking
Energy rating achievable: Energy Class A4 with contemporary high-efficiency systems
Utilities and Systems
The detached nature of the building makes it ideally suited for state-of-the-art technological systems targeted at total energy autonomy. The renovation study is structured to achieve the highest Energy Class A4 rating through the installation of high-efficiency hydronic heat pumps, low-temperature underfloor radiant heating, rooftop photovoltaic arrays with battery storage banks, mechanical heat recovery ventilation, and insulated double-glazed frames. The projected construction and engineering expenditure stands at approximately 222,000 euros (calculated at an average standard of 1,850 euros per sqm), alongside integrated technical planning and engineering fees of 26,000 to 30,000 euros and municipal planning permits of 12,000 to 18,000 euros, bringing estimated total development costs to 260,000 - 270,000 euros. The complete timeline from planning authorization to turnkey delivery is estimated at approximately 24 months.
Potential and Uses
The flexible volumetric capacity and inspiring natural setting present outstanding possibilities for future owners. As a primary residence, this property allows a family to craft a tailored, near-zero-energy eco-home while remaining minutes away from local schools, healthcare facilities, and transport connections in Colle di Val d'Elsa and Poggibonsi. In the short-term hospitality investment sector, its prime position directly on the Via Francigena trail provides a unique competitive edge for a luxury holiday cottage catering to international hikers, cycling enthusiasts, and discerning cultural travelers. Projected seasonal vacation rental income ranges between 1,800 and 3,200 euros per week during peak summer periods, delivering an estimated net operational return on total capital investment exceeding 7% per annum.
Local Real Estate Market
The real estate market in Colle di Val d'Elsa demonstrates consistent stability, with sustained demand for detached country homes with private gardens across nearby rural hamlets. Average residential values across the municipal territory average between 1,620 and 1,750 euros per square meter, while unrestored rustic outbuildings and agricultural barns typically range between 850 and 1,300 euros per square meter. Completely restored, detached country residences equipped with Class A4 green technology command between 2,450 and 3,200 euros per square meter, reflecting modern energy performance and architectural character. When contrasted with neighboring Monteriggioni (2,450 €/sqm) and San Gimignano (2,550 €/sqm), the acquisition of this rustic barn represents a strategic investment opportunity with substantial capital appreciation potential through residential restoration and tax incentives.
Tourist and Historical Information
Colle di Val d'Elsa is a historic Tuscan gem renowned worldwide for centuries-old glassblowing and crystal craftsmanship, earning it the international title of the "City of Crystal." The town is layered across Colle Bassa and the upper medieval fortified quarter of Colle Alta, framed by the Renaissance Porta Nuova designed by Giuliano da Sangallo and the monumental Palazzo Campana. The town was the birthplace of Arnolfo di Cambio, the legendary master architect who designed the Florence Cathedral and Palazzo Vecchio. The hamlet of Buliciano preserves an unblemished rural landscape traversed for centuries by pilgrims on the Via Francigena, just moments from the 11th-century Romanesque church of Badia a Coneo and the fortified abbey of Abbadia a Isola, founded in 1001. The protected forested hiking trails of the Montagnola Senese, the turquoise waters of the Elsa River Natural Park (Sentierelsa), and celebrated local culinary traditions rooted in Chianti Colli Senesi DOCG wines make this corner of the province of Siena an ideal retreat for cultural and outdoor pursuits.
Distances
Hamlet of Buliciano and Via Francigena trails: 0.10 km
Badia a Coneo and Romanesque abbey: 2.50 km
Abbadia a Isola and historic walled complex: 4.80 km
Le Grazie (shopping center, pharmacy, local schools): 5.70 km
Colle di Val d'Elsa (Colle Alta and Crystal Museum): 8.20 km
Monteriggioni (medieval castle and fortified wall circuit): 9.50 km
Poggibonsi (Campostaggia Hospital and Florence-Siena highway): 12.00 km
San Gimignano (UNESCO World Heritage medieval towers): 18.00 km
Siena (Porta Camollia and Piazza del Campo): 23.00 km
Florence Amerigo Vespucci International Airport: 58.00 km
Ref.:A9756TA2600767A
Price:120,000 €
Type:Rural farmhouse
Property size:130 sqm
Condition:To restore
Tot. floors:1
Rooms:4
Bedrooms:3
Bathrooms:2
Kitchen:Habitable
Heating:No
Garden:3,000 sqm
Energy class:G
EPI kwh/m2 anno:300
Garden
City:Colle di Val d'Elsa
Locality:BULICIANO
Province:Siena
Region:Tuscany
Country:Italy
