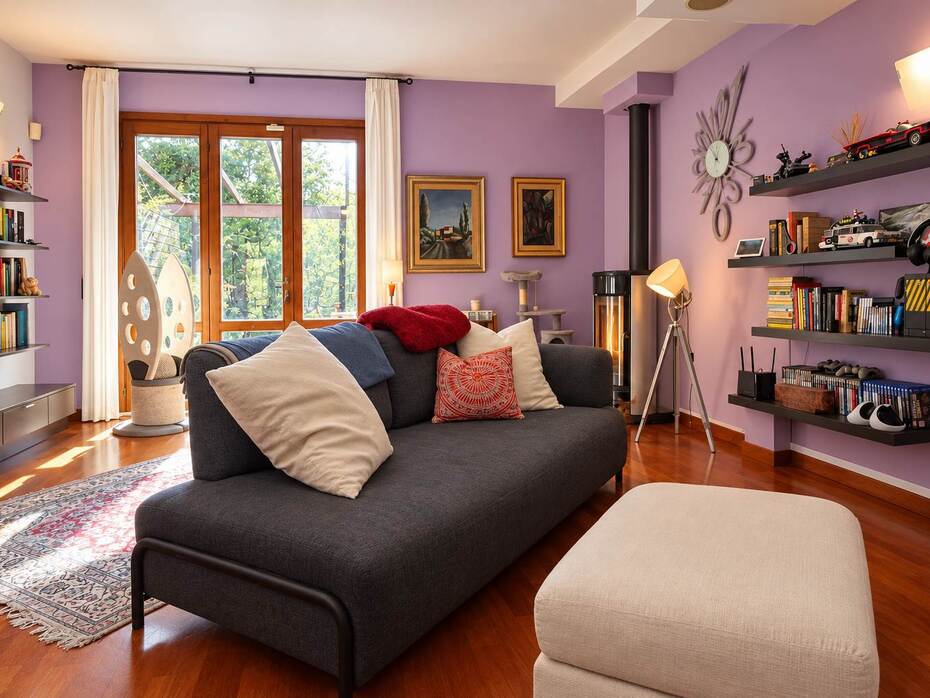
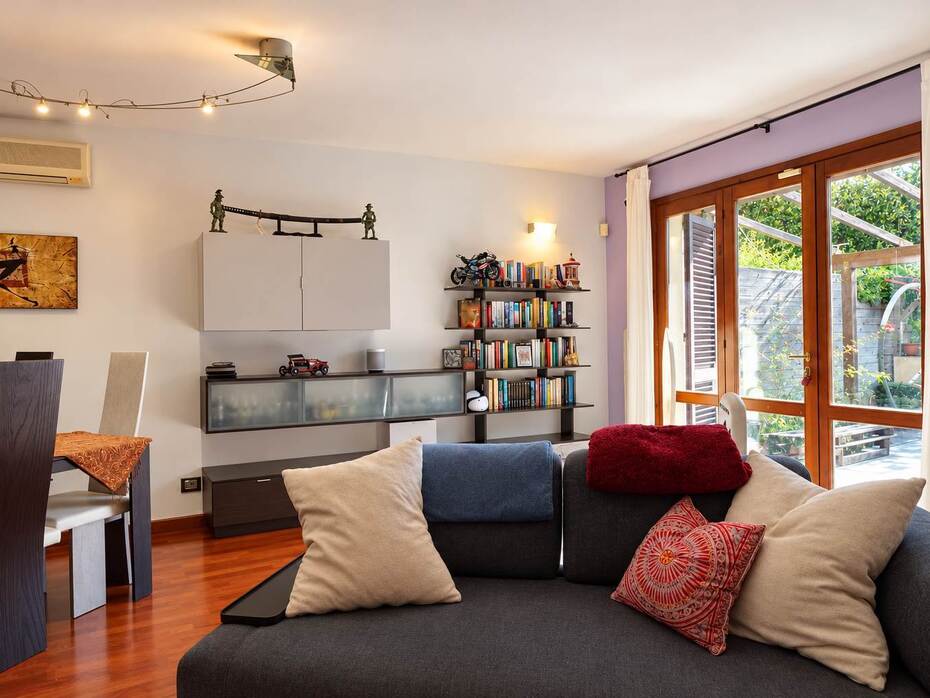
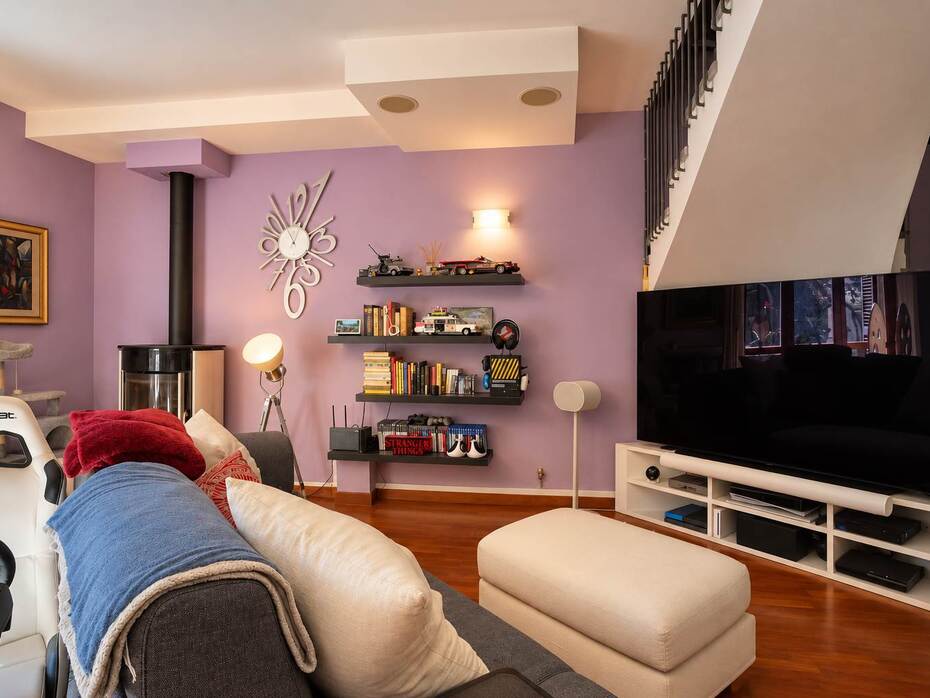
Townhouse with 320 sqm private garden, attic and 42 sqm garage for sale in Strove, Monteriggioni

400,000 €
Ref.: A8998RV2611327A
 3
Bedrooms
 3
Bathrooms
 130 sqm
Property size
Semi-detached 2005 residence with three bedrooms, three bathrooms, pergola and wood-fired oven in the scenic Sienese countryside
Monteriggioni Strove: 130 sqm townhouse built in 2005 with 320 sqm garden, 3 bedrooms, 3 bathrooms, habitable attic, and 42 sqm garage.
General Description:
In the heart of the serene Sienese countryside, set within the quiet and picturesque village of Strove in the municipality of Monteriggioni, this welcoming semi-detached townhouse built in 2005 is offered for sale. Open on two parallel sides and featuring an independent private entrance, the residence encompasses a total commercial area of approximately 130 sqm along with extensive ancillary spaces. The property is characterized by privacy, modern construction standards, and exceptional outdoor amenities, surrounded by protected rolling hills while resting just five minutes by car from the Siena-Florence four-lane highway junction. Preserved in excellent condition throughout, the home is turnkey and ready for immediate occupation without structural works. The interior distribution combines warm Tuscan decorative elements with contemporary domestic efficiency, creating an ideal setting for growing families or individuals seeking peaceful country living within easy commuting reach of Siena.
Interior Layout and Technical Specifications:
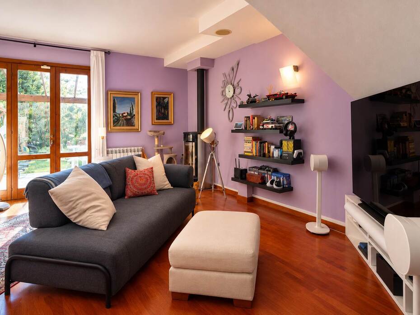
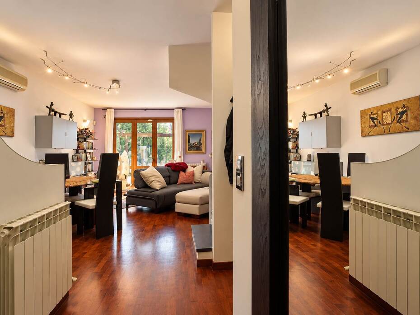
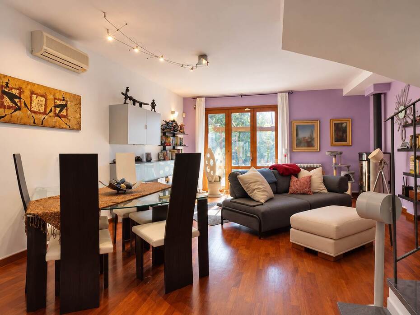
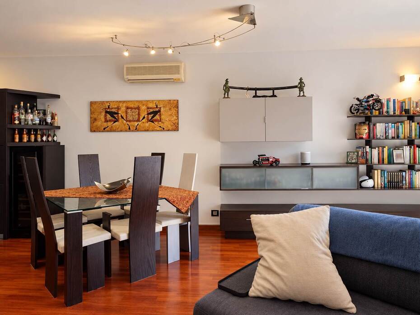
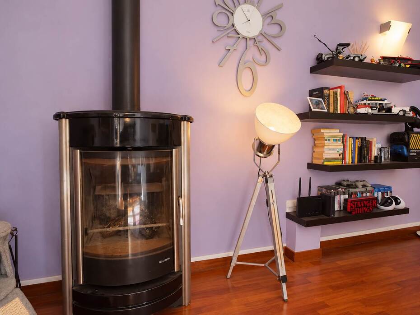
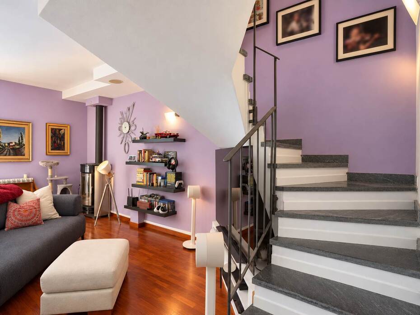
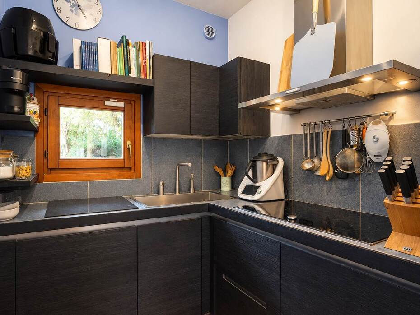
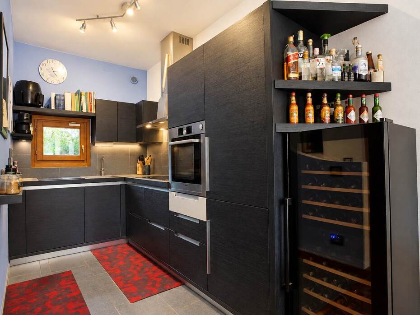
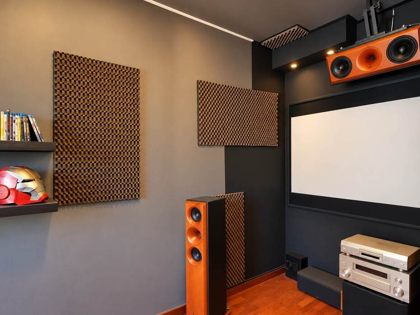
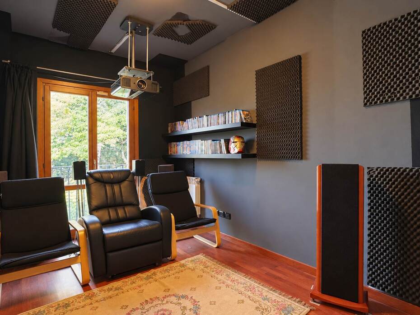
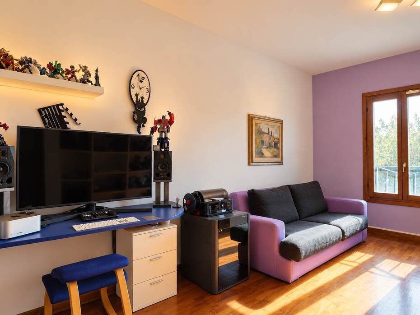
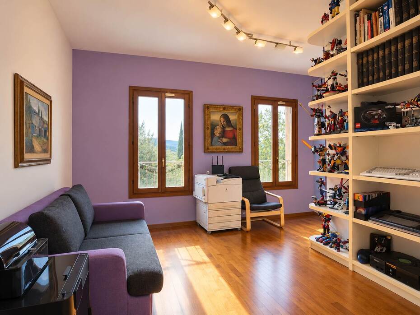
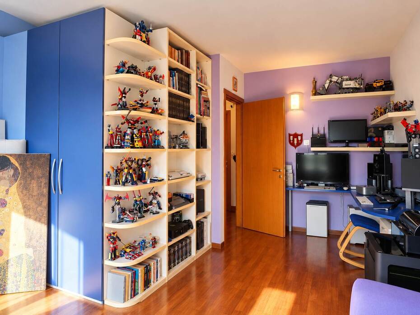
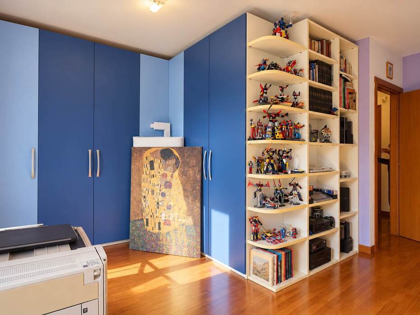
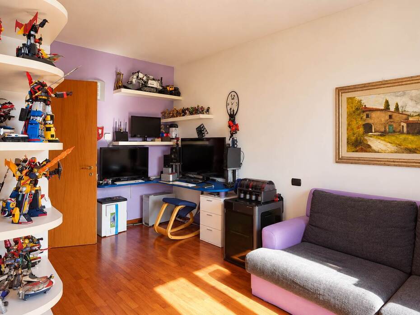
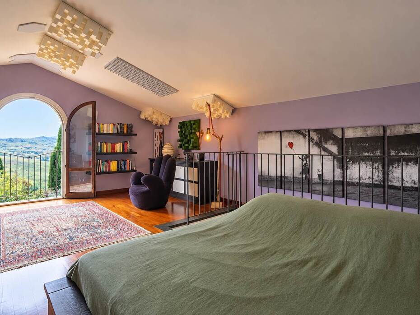
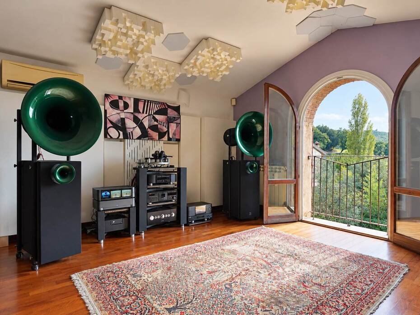
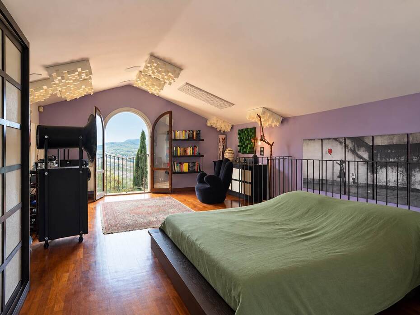
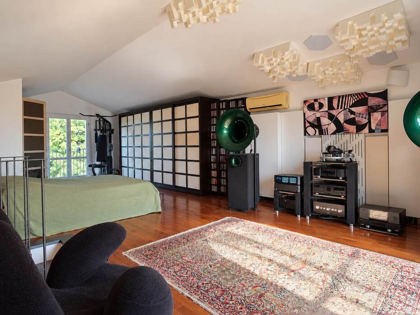
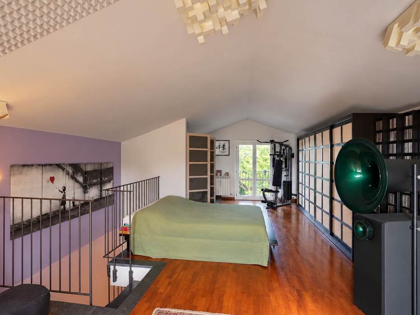
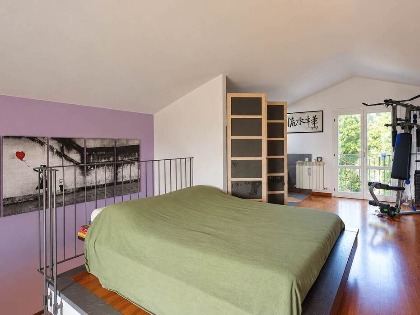
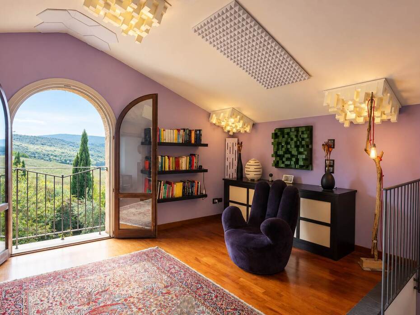
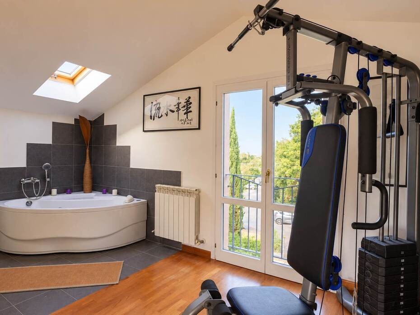
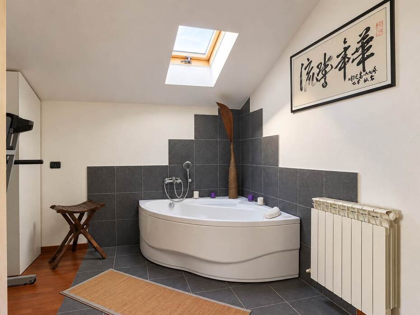
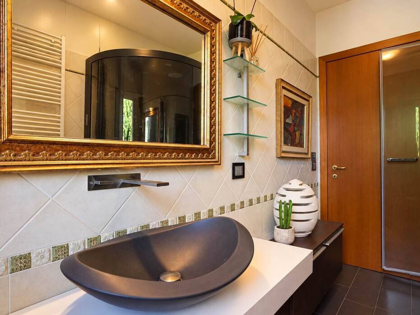
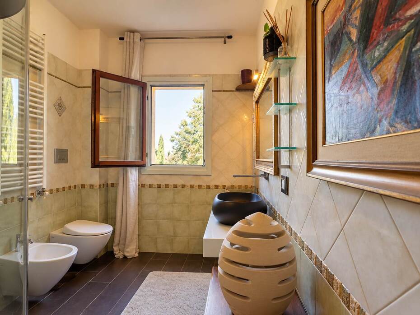
The internal spaces are organized over several comfortable levels linked by an internal staircase. On the ground floor, the entrance opens into an inviting living area with an open-plan kitchen, enhanced by a cozy wood-burning stove adding both warmth and character; large French windows provide seamless transition directly into the garden. This floor is completed by a storage closet and a practical guest bathroom. The comfortable staircase ascends to the first floor, which hosts the main sleeping quarters composed of two bedrooms finished with warm flooring and served by a large bathroom equipped with a shower and Turkish bath steam cabin for relaxation. Continuing upward, the staircase leads to a bright habitable attic of approximately 53 sqm, featuring generous ceiling heights, ample natural light, and panoramic views across the Montagnola Senese hills. This upper space serves ideally as a third master bedroom, hobby lounge, or private executive office. The property is equipped with independent natural gas central heating, air conditioning heat pumps, double-glazed timber window frames, and insect screens.
Outdoor Living and Ancillary Features:
The defining highlight of the property is its private, fully fenced garden of approximately 320 sqm, created to deliver optimal seclusion and outdoor recreation. The exterior environment includes a paved terrace shaded by a solid timber pergola, an outdoor barbecue station, and a traditional brick wood-fired pizza oven for alfresco dining with family and guests. An outdoor staircase leads down directly from the garden to the basement level, which features a spacious 42 sqm garage with vehicular door, directly connected to two ancillary rooms suitable as a storage room, cellar, or laundry workshop. This smart configuration ensures straightforward day-to-day logistics and abundant storage capability.
Main Features:
• Property type: Semi-detached townhouse constructed in 2005
• Commercial surface area: 130 sqm (approx. 114 sqm habitable area plus attic and accessories)
• Cadastral rooms: 6 rooms
• Internal distribution: Living room with open kitchen, three bedrooms, three bathrooms, attic, pantry
• Habitable attic: Versatile 53 sqm attic room with scenic countryside windows
• Bathrooms: Three total bathrooms including master bathroom with steam/Turkish shower cabin
• Outdoor spaces: Private fenced garden of approx. 320 sqm with paved courtyard and timber pergola
• Outdoor cooking: Dedicated barbecue corner and masonry wood-burning oven
• Garage: 42 sqm private garage in the basement with two adjoining storage rooms
• Climate and heating: Autonomous natural gas heating, wood stove, and air conditioning
• Condition: Excellent general condition, modern installations, ready to move in
• Location: Strove hamlet in Monteriggioni, 5 minutes from highway bypass
• Energy class: E (compliant with recent modern building construction standards)
Market Analysis:
The Monteriggioni countryside territory, particularly scenic residential hamlets such as Strove, Abbadia a Isola, and Castellina Scalo, commands steady buyer interest seeking green living with rapid road access to the Siena-Florence corridor. Semi-detached townhouses built in the 2000s in prime condition with dedicated gardens and double garaging trade at average values between €1,850/sqm and €2,300/sqm. The addition of a 320 sqm manicured garden and a 42 sqm garage provides strong capital retention compared to conventional apartments. On the medium- and long-term rental market, semi-independent homes with these specific specifications comfortably yield monthly rents between €850 and €1,100, generating an estimated gross return of 4.8% to 5.6% annually.
Tourist and Territorial Information:
Strove is a historic medieval settlement resting between the northern slopes of the Montagnola Senese and the fertile plains of the Val d'Elsa. In the center of the village stands the Romanesque Pieve di Santa Maria a Castello, documented since the 10th century along secondary branches of the ancient Via Francigena pilgrimage road. A short drive away rises the legendary walled fortress of Monteriggioni, immortalized by Dante Alighieri in the Divine Comedy for its circular perimeter of fourteen defensive towers crowning the hilltop. The area is laced with hiking, horse-riding, and cycling tracks traversing oak woodlands, olive terraces, and historic Chianti vineyards. Nearby towns such as Colle di Val d'Elsa, known worldwide for artisanal crystal production, Poggibonsi, and the art city of Siena are quickly accessible. The regional gastronomy features classic Sienese specialties including handmade pici pasta with Cinta Senese pork ragù, ribollita soup, grilled Chianina beef, cured meats, and local certified wines such as Chianti Colli Senesi DOCG and Monteriggioni DOC.
Distances from main points of interest:
• Strove historic hamlet and Romanesque Pieve: 200 m
• Siena-Florence Highway Junction (Monteriggioni/Colle Sud exit): 4.5 km
• Monteriggioni Castle and medieval walls: 6 km
• Abbadia a Isola historic abbey complex: 4 km
• Colle di Val d'Elsa historic center and shopping district: 7 km
• Poggibonsi center and railway station: 13 km
• Siena historic center (Porta Camollia): 18 km
• San Gimignano UNESCO World Heritage village: 20 km
• Volterra historic Etruscan town: 32 km
• Florence Amerigo Vespucci Airport: 62 km
Ref.:A8998RV2611327A
Price:400,000 €
Type:Semi detached house
Property size:130 sqm
Condition:Excellent
Tot. floors:2
Rooms:6
Bedrooms:3
Bathrooms:3
Kitchen:Kitchenette
Heating:Independent
Garden:320 sqm
Garage:42 sqm
Energy class:E
EPI kwh/m2 anno:>175
Air conditioner
Garden
Garage
City:Monteriggioni
Locality:STROVE
Province:Siena
Region:Tuscany
Country:Italy