


Apartment for sale in Cecina

250,000 €
Ref.: A8842RA2593563A
 2
2Bedrooms
 1
1Bathrooms
 100 sqm
Property size
Bright apartment with private garden, basement tavern and garage in Cecina town center
Apartment for sale in Cecina, Livorno. 100 sqm home with 36 sqm private garden, 30 sqm finished basement, garage, balconies, and Energy Class C. Ideal primary home or Etruscan Coast vacation retreat.
General Description
Located in the center of Cecina, in a quiet residential setting sheltered from city traffic, we offer for sale a bright 100 sqm commercial apartment. The property is set on the raised ground floor of a small residential building consisting of only five units without an administrator, ensuring minimal ongoing condominium maintenance charges. Originally built in 1979 and thoroughly renovated in 2012, the building was further upgraded under the Superbonus 110% energy efficiency scheme, which provided full roof insulation and exterior wall thermal cladding on the northern side, securing an Energy Class C certification. The home stands out for its private outdoor space, garage, and a finished basement directly connected by internal stairs.
Interior Description
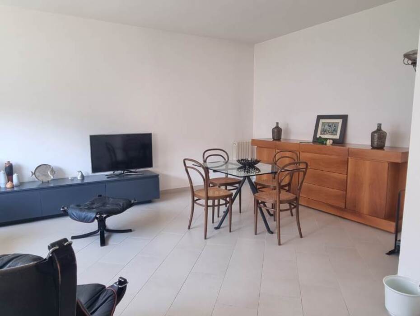
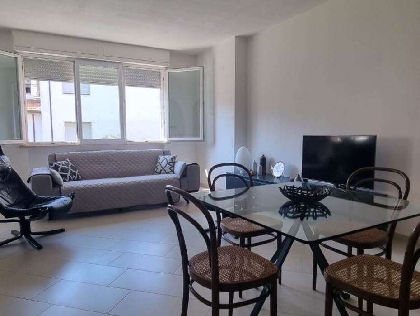
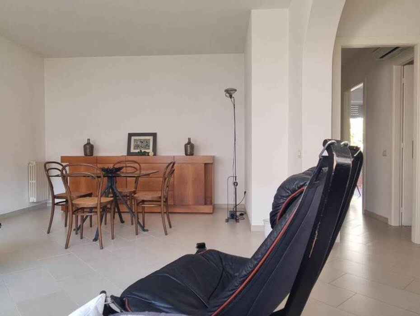
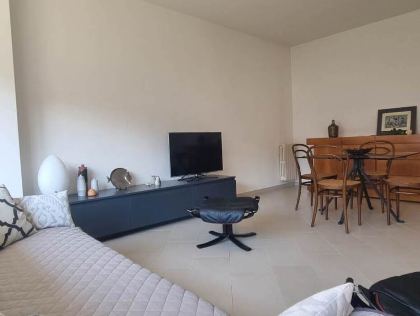
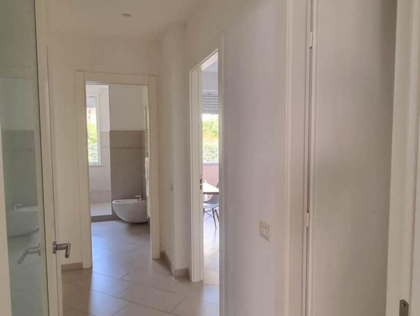
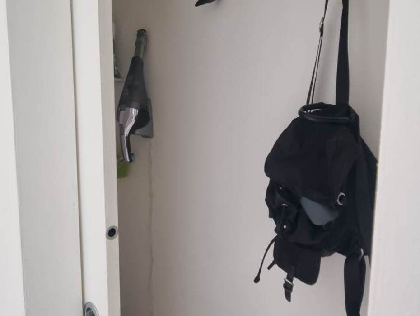
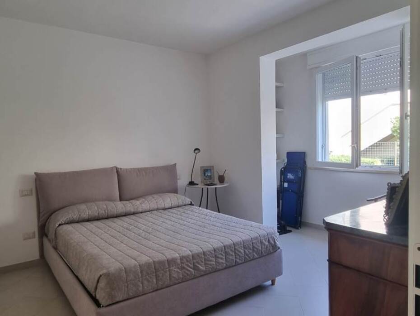
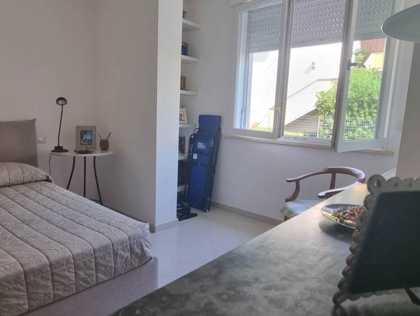
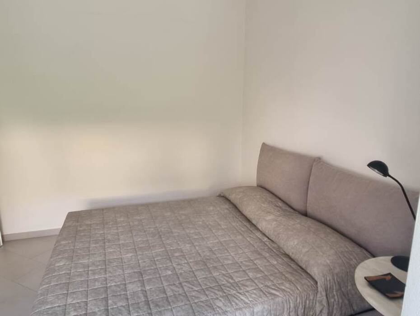
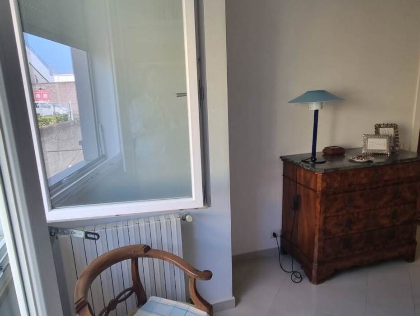
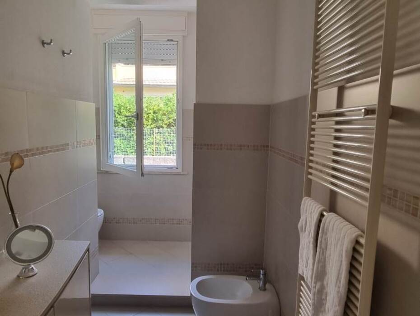
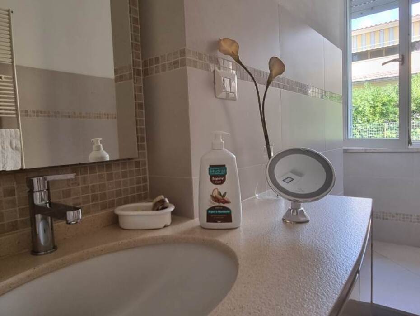
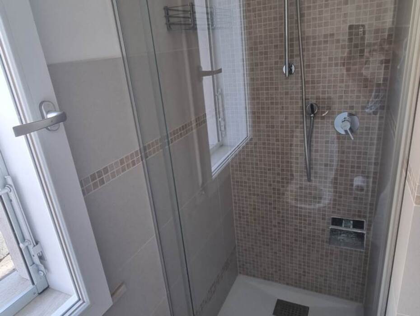
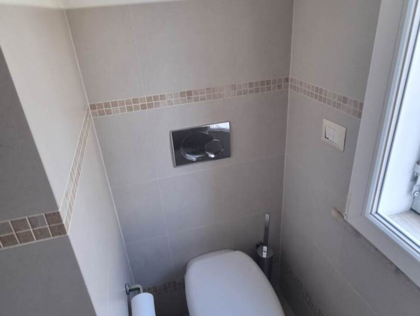
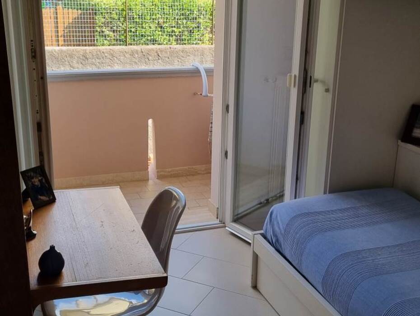
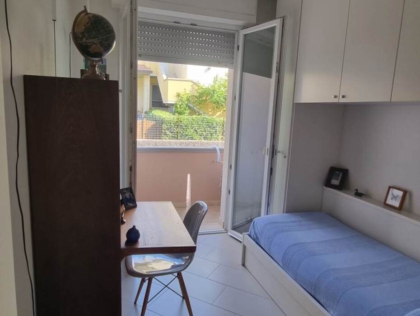
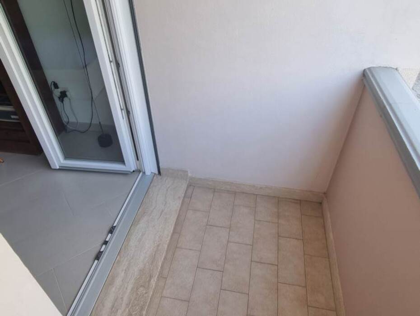
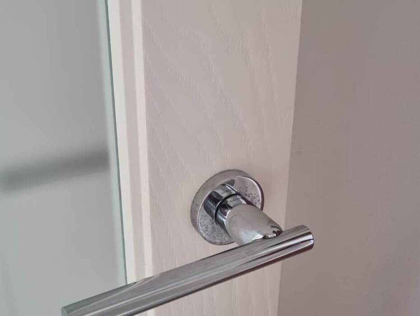
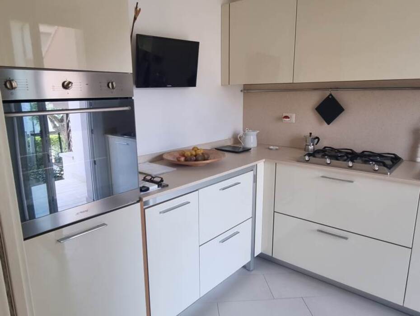
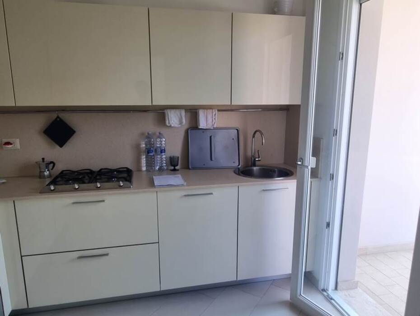
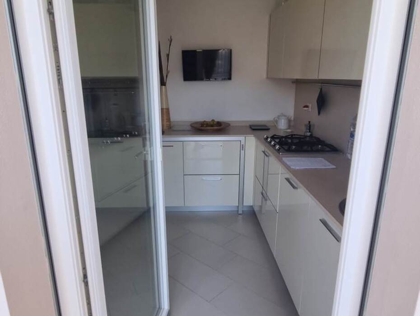
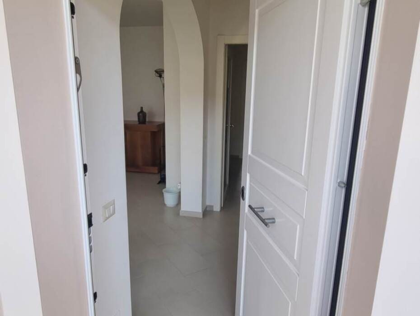
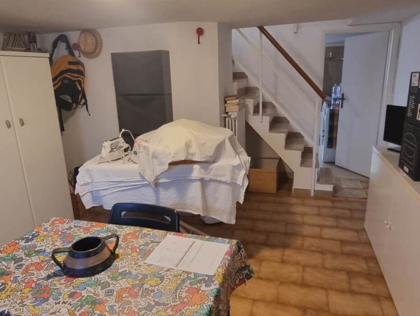
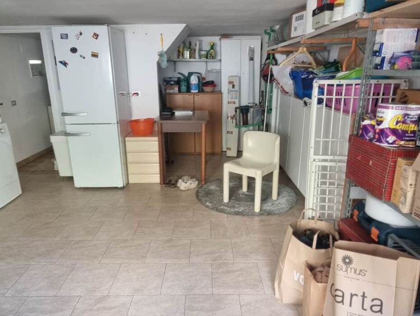
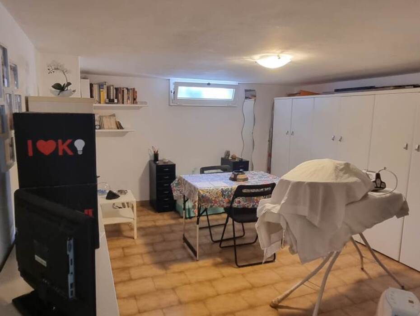
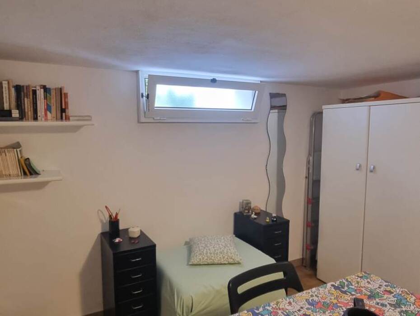
The interior layout spans two interconnected levels linked by an internal masonry staircase. The raised ground floor encompasses approximately 70 sqm of usable living space: the main door opens into an open living room of about 26 sqm with natural light, accompanied by a semi-habitable kitchen suited for two diners. A central hallway separates the living area from the night quarters, which comprise a large master bedroom, a single bedroom with access to a private balcony equipped with a sun awning, a utility storage room, and a full windowed bathroom. Quality details are evident throughout, including solid Garofali interior wooden doors fitted with Olivari handles, a seasoned wood armored security entrance door, and motorized rolling shutters. The 30 sqm lower ground floor, accessible from the interior staircase, houses a windowed hallway, a second bathroom with a windowed shower stall, and a private garage fitted with a laundry basin and water purification system.
Exterior Description
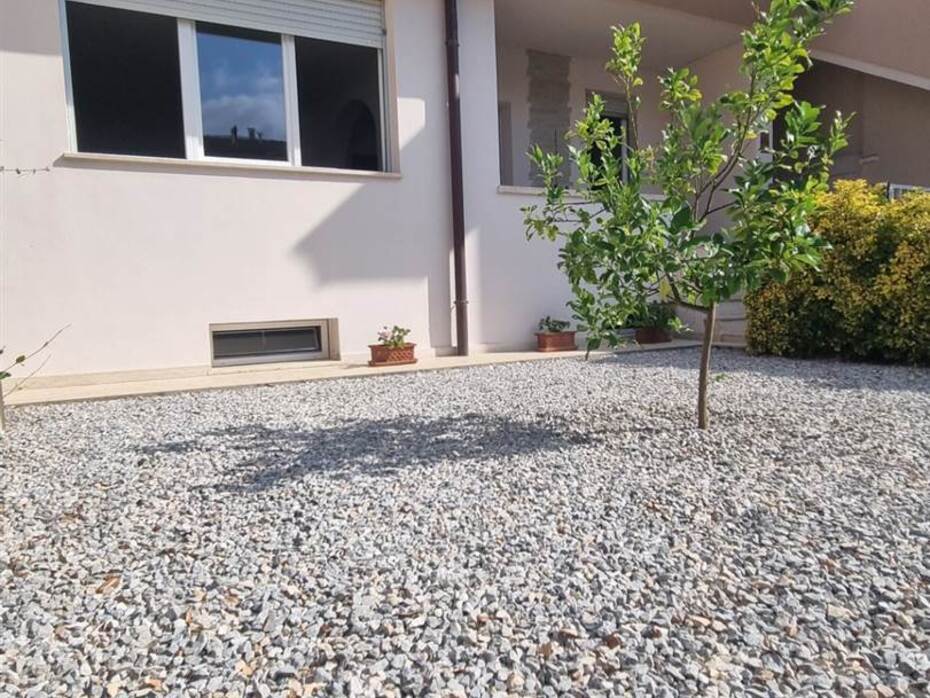
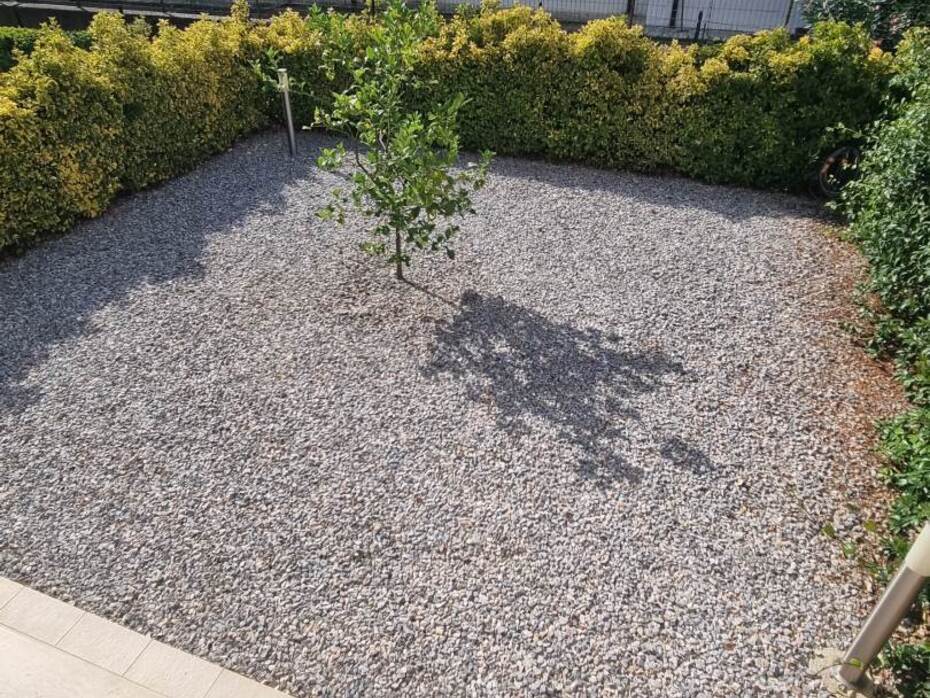
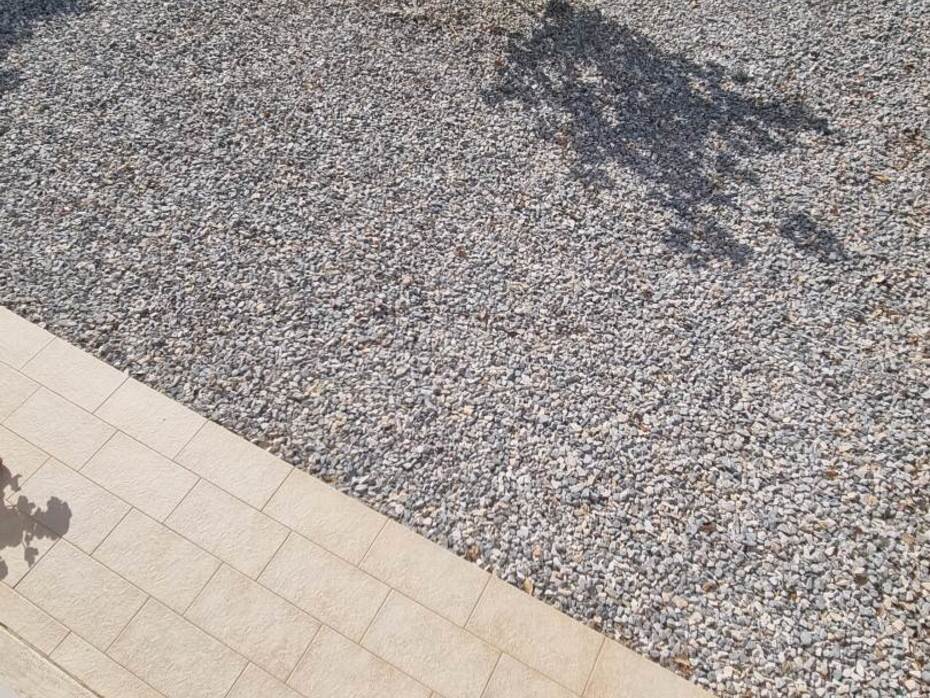
The entrance to the property is through a private gated pathway bordering the exclusive 36 sqm garden, featuring a paved walkway and a three-step stair leading up to the sheltered entry terrace. The garden contains utility easements for the biological septic tank shared with two adjoining owners, as well as a basement garage light-well window from a neighboring unit, with the green area remaining in exclusive private use. Behind the building lies a shared courtyard with vehicular access, where the vehicle maneuvering and parking area is located in front of the private garage doors for daily parking ease.
Main Features:
Habitable surface: 100 sqm commercial area (70 sqm main flat + 30 sqm basement)
Private garden: approximately 36 sqm exclusive garden
Total rooms: 4
Bedrooms: 2 (1 double master and 1 single with balcony)
Bathrooms: 1 full bathroom on living floor plus basement shower room
Garage: 16 sqm with washbasin and water softener
Outdoor spaces: Private garden, entrance terrace, and balcony with awning
Annexes: 30 sqm finished windowed basement tavern with internal access
Condition: Excellent / Fully restored in 2012 and upgraded with Superbonus 110%
Energy Class: Class C
Condominium fees: Minimal (5-unit building without administrator)
Utilities
The property features independent installations and technical finishes aimed at energy efficiency. Heating is supplied by a modern condensing natural gas boiler, paired with a dual-mode Mitsubishi climate control system for cooling and heating. The comprehensive roof thermal insulation and north facade exterior insulation cladding reduce energy loss, achieving Energy Class C. Double-glazed thermal break window fixtures, insulated shutter boxes, electric motorized blinds, and a centralized domestic water filtering and softening plant complete the utilities.
Potential Uses
Its central position within walking distance of schools, municipal sports facilities, parks, supermarkets, and local amenities makes this property well suited as a primary family residence. Additionally, its proximity to the beaches of Marina di Cecina and transport connections along the Etruscan Coast makes it an attractive investment property for long-term residential leasing or as a holiday home.
Local Real Estate Market
In the municipality of Cecina, the residential property market demonstrates steady demand, with average sales values holding at approximately €2,750/sqm. Within the Cecina Centro area, average prices for existing residential units range between €2,450/sqm and €2,650/sqm, compared to the coastal district of Marina di Cecina where market values reach between €3,400/sqm and €3,600/sqm. For independent or semi-independent four-room apartments in the center featuring an exclusive garden, garage, finished basement tavern, and high energy efficiency ratings (Class C), real estate values range from €2,600/sqm to €2,950/sqm, driven by local family demand and holiday home seekers looking for turnkey properties.
Tourist and Historical Information
Cecina is a town along the Etruscan Coast, positioned on the banks of the Cecina River with historical roots dating to Etruscan and Roman antiquity. In the town center stands the Duomo of San Giuseppe and Leopoldo on historic Piazza Guerrazzi, home to the Fountain of Maremma Assetata erected in the early 20th century. Close to the center lies the San Vincenzino Roman Villa Archaeological Park, an ancient aristocratic estate from the 1st century BC belonging to the consular family Albina Cecina, known for its underground water cistern and mosaic floors. Local history is showcased at the Guerrazzi Archaeological Museum in San Pietro in Palazzi, exhibiting artifacts from local Etruscan necropolises. The coastal area features the Tomboli di Cecina Biogenetic Nature Reserve, a pine forest stretching over 15 kilometers along sandy beaches, popular for walking, horseback riding, and cycling. Cecina also provides access to the Etruscan Coast Wine Road, close to the vineyards of Bolgheri and medieval villages including Casale Marittimo, Montescudaio, and Castagneto Carducci.
Distances:
Cecina town center (Piazza Guerrazzi and shops): 0.3 km
Cecina railway station: 0.8 km
School district and municipal library: 0.4 km
Sports park, pool and municipal stadium: 0.5 km
San Vincenzino Roman Villa Archaeological Park: 1.2 km
Marina di Cecina beaches and promenade: 2.5 km
Tomboli di Cecina Nature Reserve and Pine Forest: 2.8 km
SS1 Aurelia Dual Carriageway exit Cecina Centro: 1.5 km
Casale Marittimo historic village: 10 km
Bolgheri and Cypress Avenue: 14 km
Ref.:A8842RA2593563A
Price:250,000 €
Type:Apartment / flat
Property size:100 sqm
Condition:Excellent
Rooms:4
Bedrooms:2
Bathrooms:1
Kitchen:Small kitchen
Heating:Independent
Garden:40 sqm
Garage:16 sqm
Parking space:14 sqm
Energy class:C
EPI kwh/m2 anno:>175
Air conditioner
Garden
Garage
City:Cecina
Locality:CENTRO
Province:Livorno
Region:Tuscany
Country:Italy
