
Prestigious 315 sqm period apartment with triple entrance, courtyard, and two parking spaces in Florence, Viale Don Minzoni

895,000 €
Ref.: A8770RA2600306A
 5
Bedrooms
 3
Bathrooms
 315 sqm
Property size
Early 20th-century aristocratic residence featuring 4-metre-high ceilings, original friezes, and private garden courtyard in the sought-after Cure district
Florence Viale Don Minzoni: 315 sqm period flat, 4m ceilings, 9 rooms, 50 sqm courtyard, 2 parking spaces, 2 cellars, triple entrance. Prestigious home.
General Description:
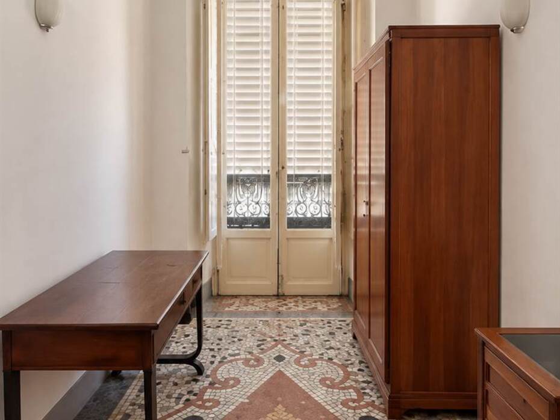
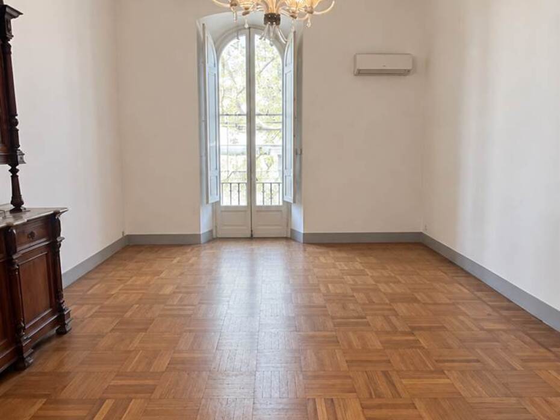
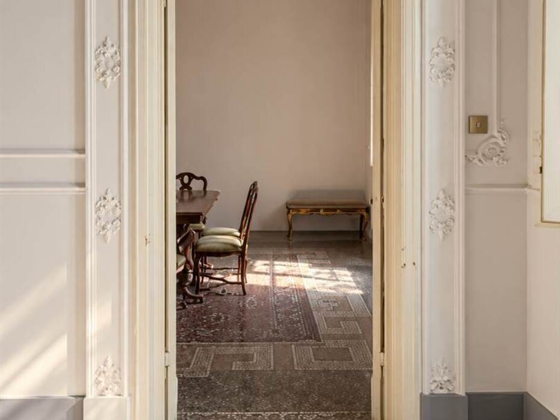
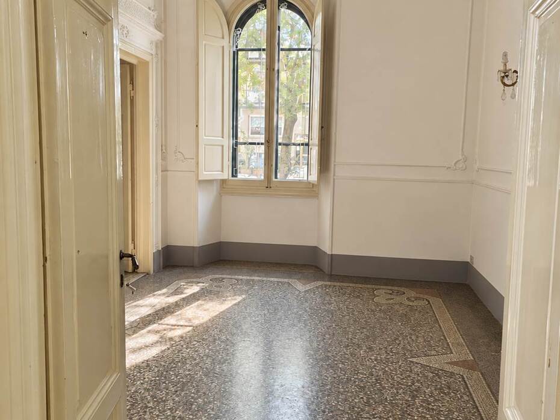
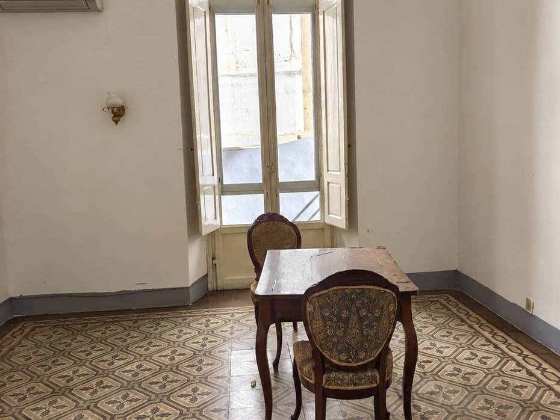
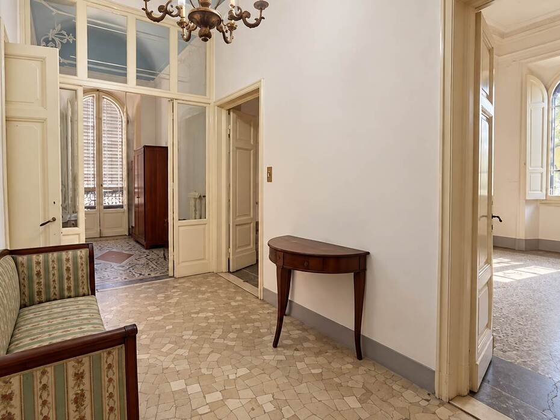
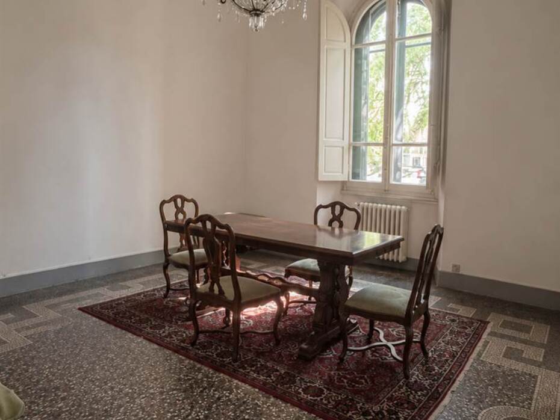
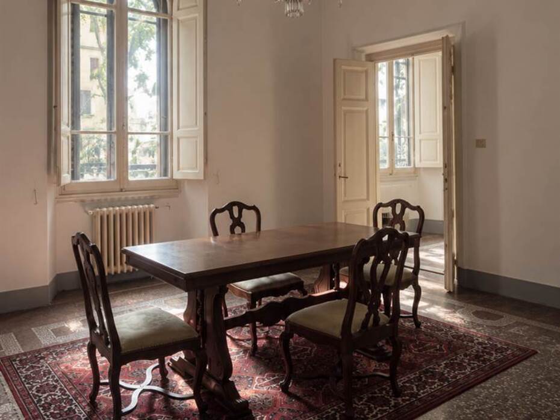
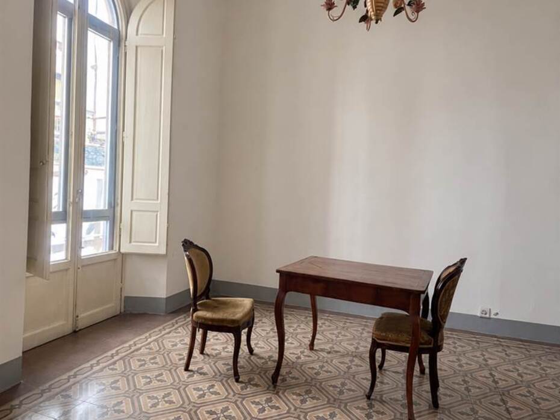
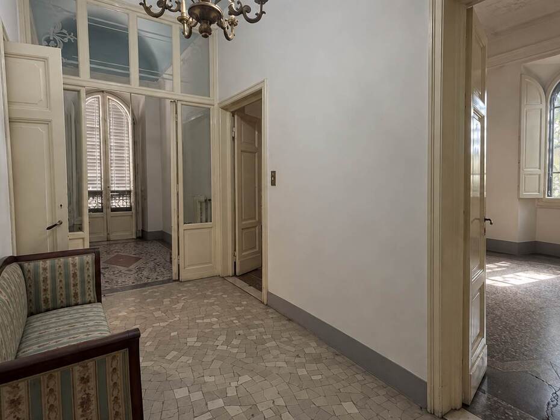
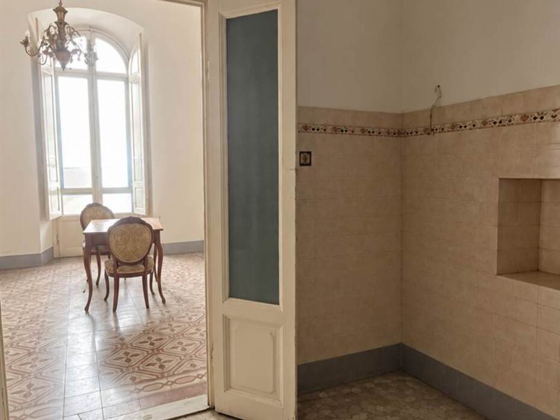
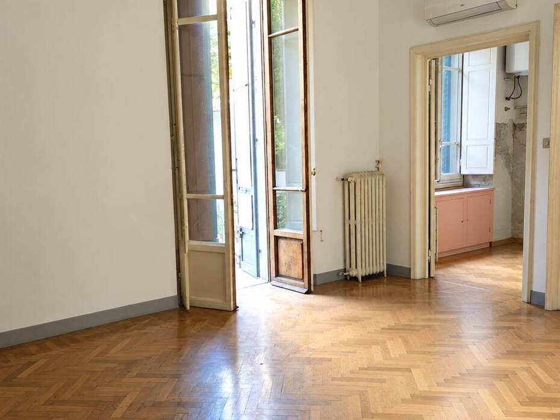
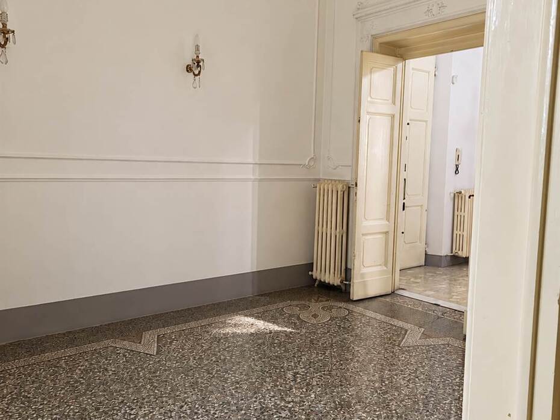
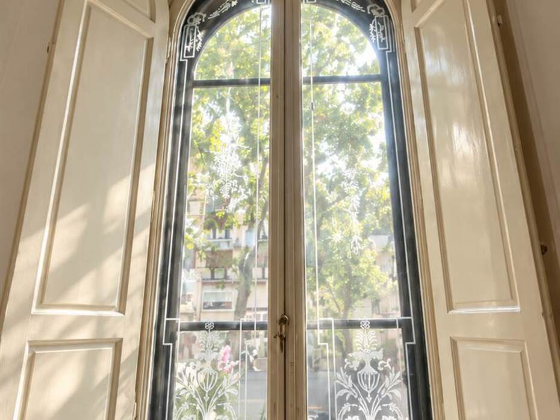
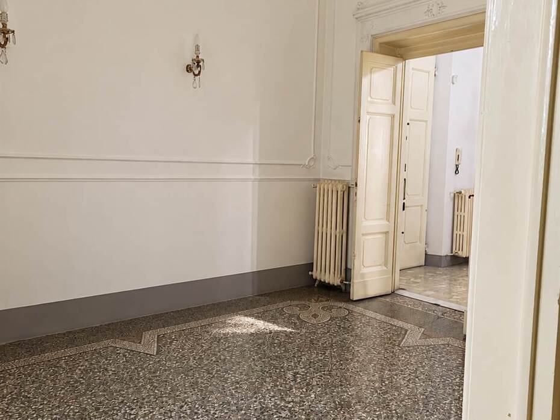
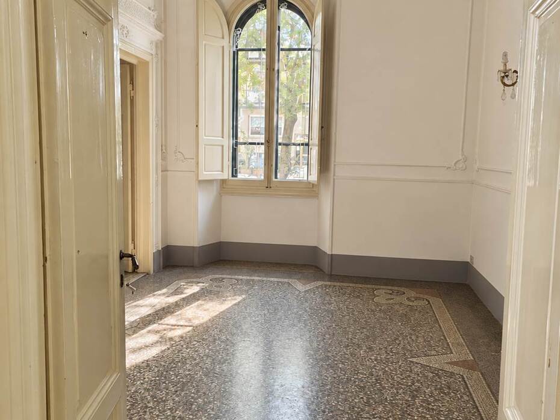
Along the prestigious tree-lined Viale Don Giovanni Minzoni in Florence, an aristocratic boulevard set between the vibrant Le Cure quarter and neoclassical Piazza della Libertà, this 315 sqm commercial residence is offered for sale across two connected levels. Set on the raised ground floor of an elegant early 1900s building, the home captures the most authentic qualities of historical Florentine architecture: majestic proportions, interior ceiling heights exceeding 4 metres, tall windows, period plasterwork, and original polychrome graniglia floors featuring intricate geometric borders. The property stands out for its exceptional urban accessories, matching grand reception rooms with a private rear courtyard of approximately 50 sqm, two dedicated private parking spaces inside a gated driveway, and two private storage cellars.
Interior Distribution and Reception Rooms:
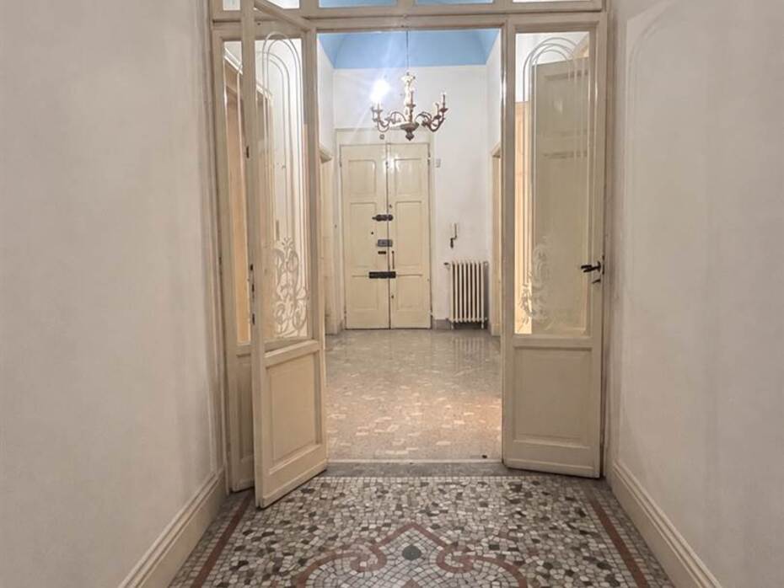
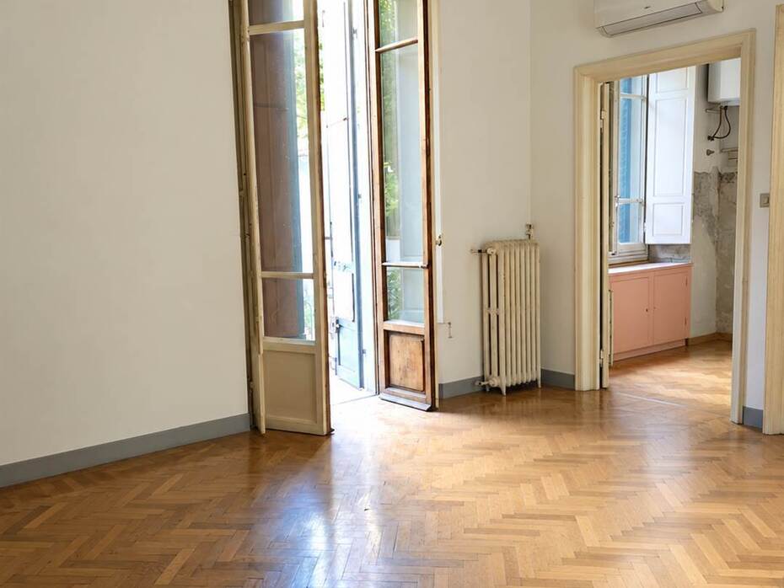
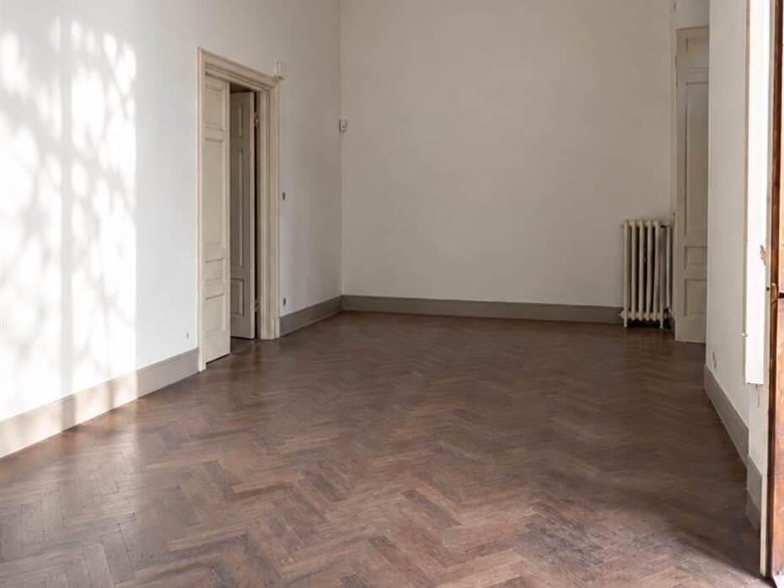
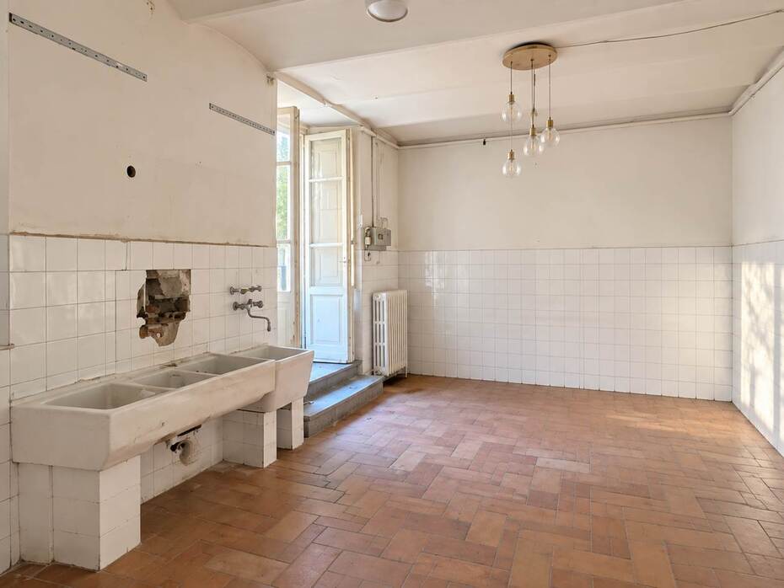
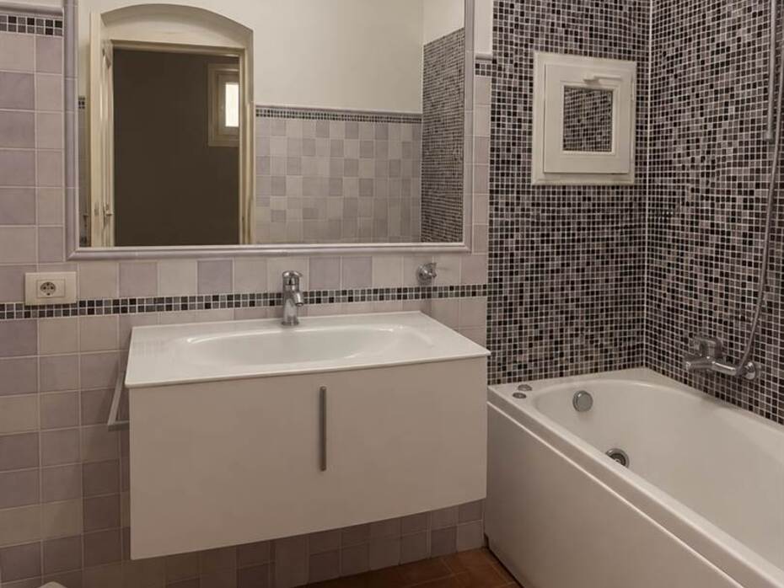
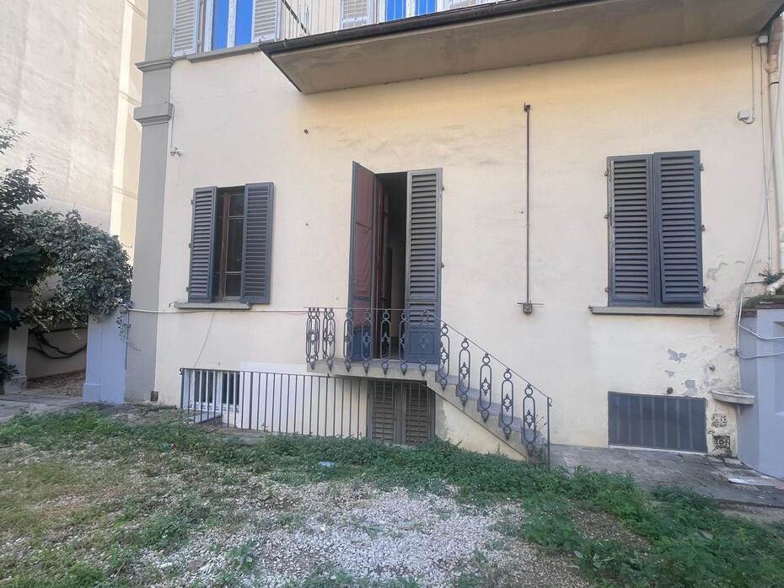
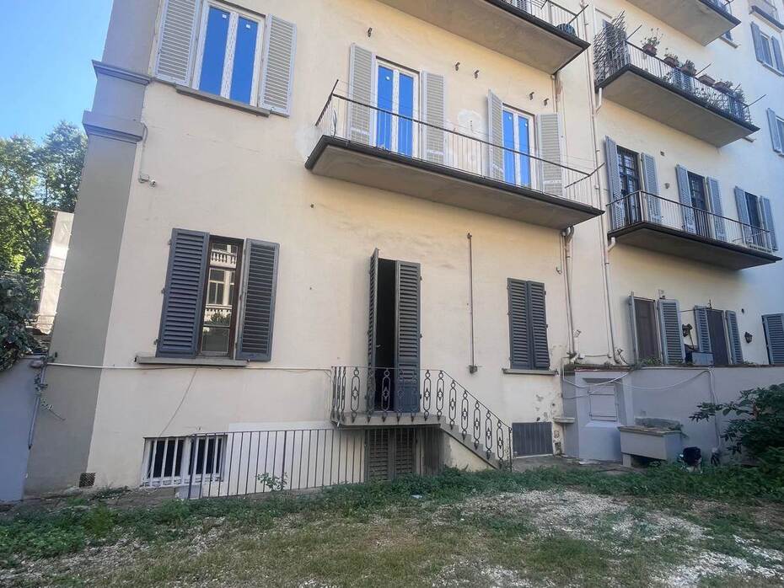
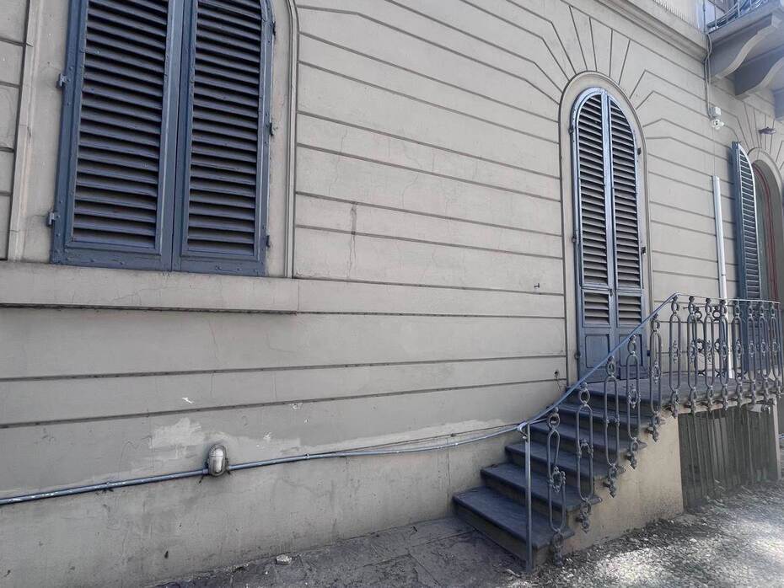
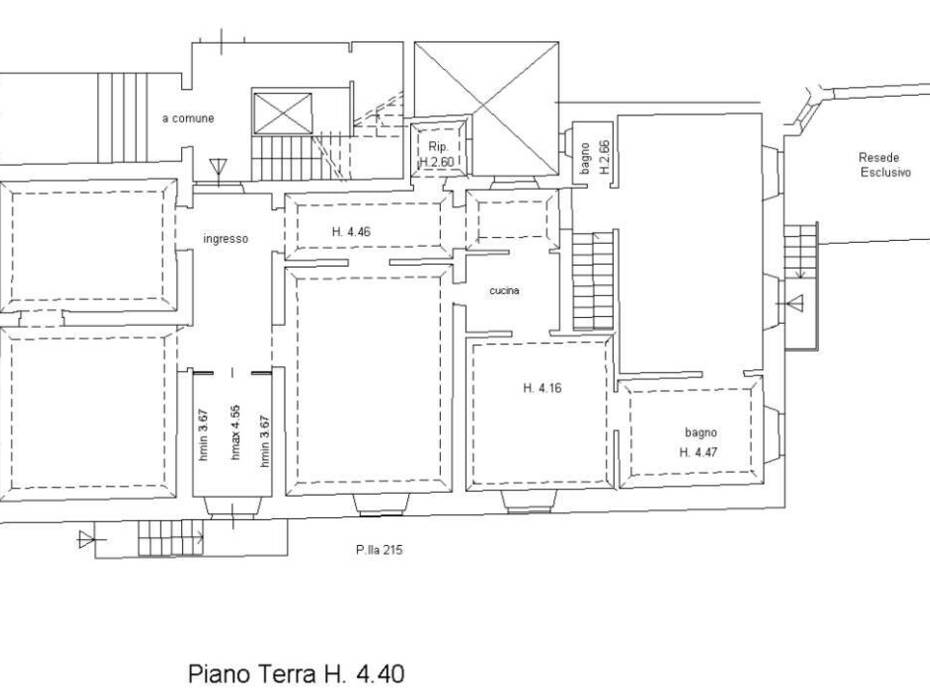
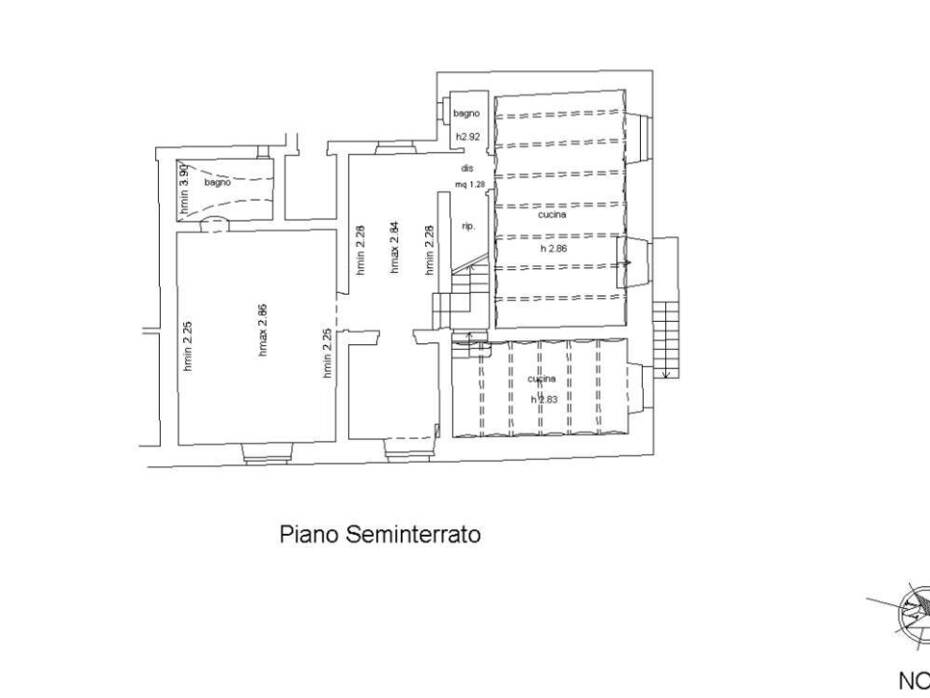
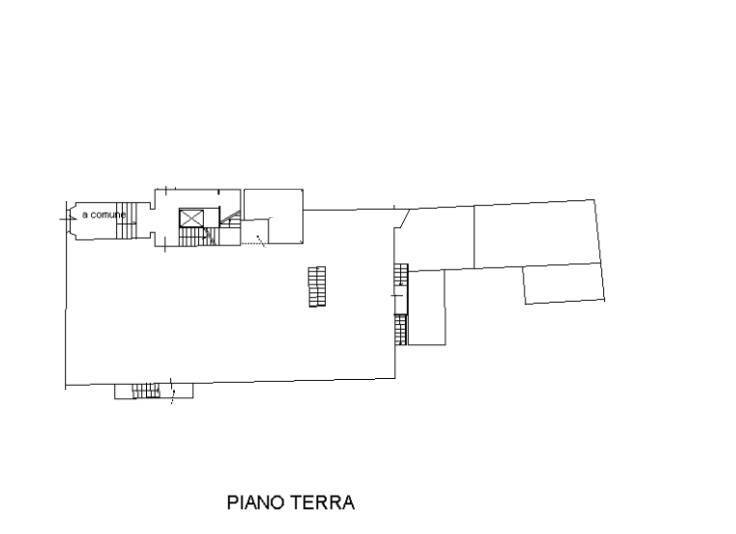
The interior configuration provides outstanding spatial versatility, enhanced by three separate entrance points: the main representative entrance from the condominium vestibule, a second side entrance from an exterior pathway shared with only two other co-owners, and a direct entrance leading through the private rear courtyard. On the raised ground floor, the grand reception foyer opens into an impressive 30 sqm salon and two generous master bedrooms overlooking the tree-lined boulevard. Moving along the central corridor, the layout features an expansive double living room, an eat-in dining kitchen, and two windowed bathrooms. An internal staircase descends to the lower ground level, which benefits from exterior windows and French doors opening out to the private courtyard. This level accommodates a second double kitchen-living room, two spacious bedrooms, a walk-in dressing room, and two additional bathrooms.
Private Courtyard, Dedicated Parking, and Cellars:
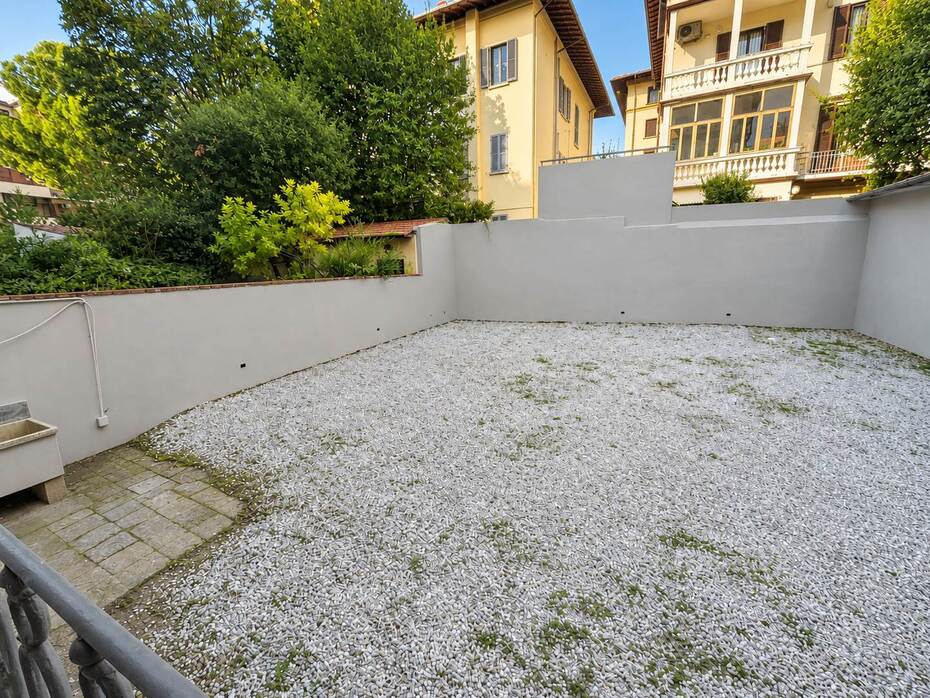
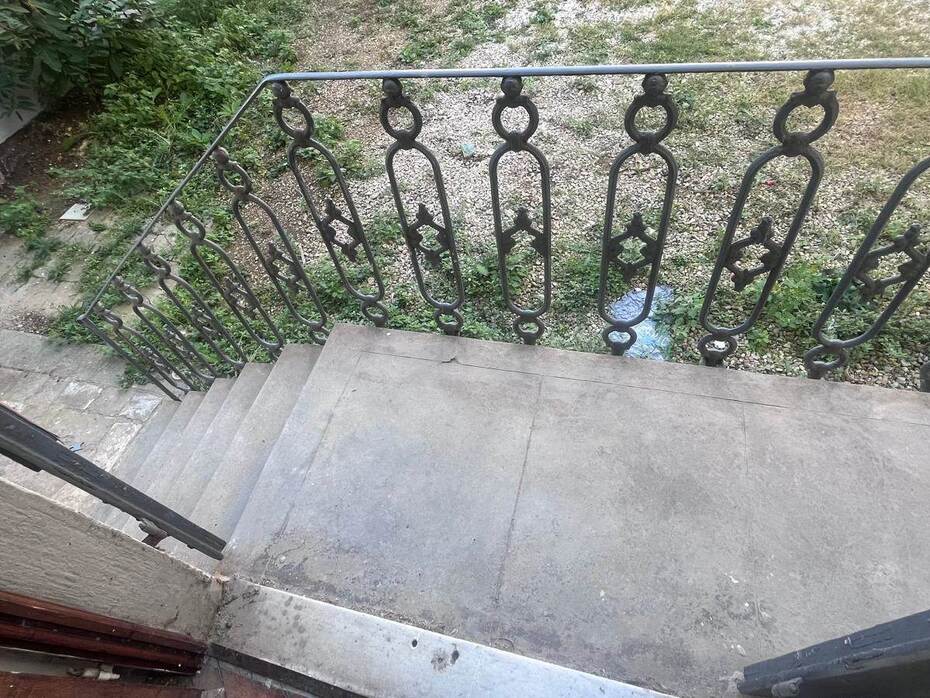
The rear section of the building encloses a private 50 sqm courtyard, creating a tranquil outdoor retreat sheltered from street noise. Fully paved and secure, this outdoor space is ideally suited for outdoor dining, potted garden displays, and relaxed entertaining. The courtyard is reached via a private side driveway protected by an entrance gate, providing the valuable option for vehicle drive-in access. The property is completed by two exclusive reserved parking spaces located in the rear perimeter area, an exceptional asset in this urban sector of Florence where parking is strictly regulated, alongside two private basement cellars offering dry storage for fine wines, archiving, or general household use.
Renovation Potential and Multi-Purpose Uses:
The property requires a comprehensive architectural renovation, presenting an ideal blank canvas to modernize mechanical services while restoring historical decorative elements. Thanks to its generous footprint, structural height, and independent access points, the property lends itself to numerous prestige uses. It can be tailored into a magnificent single-family city residence, a dual residence combined with an independent ground-floor professional practice, or a high-profile corporate headquarters for law firms, medical practices, or consulting agencies. The floor plan also easily allows for physical subdivision into two fully independent luxury apartments, each benefiting from private entrances, dedicated parking, and separate accessory spaces.
Urban Location and Transport Infrastructure:
Viale Don Minzoni occupies a strategic residential position in Florence, bordering the historical ring boulevards designed by Giuseppe Poggi and the charming Le Cure neighborhood. Nearby streets provide every essential service, including artisan bakeries, organic grocers, supermarkets, banks, prestigious primary and secondary schools, and the traditional morning open-air market in Piazza delle Cure. The historic city center and Piazza San Marco can be reached on foot or within minutes by public bus routes. The district also stands to gain substantial long-term connectivity and capital appreciation through the upcoming extension of the Florentine tramway network connecting Piazza della Libertà and San Marco with the central railway hub and city airport.
Main Features:
• Property type: Prestigious two-level period apartment with triple private entrances
• Commercial surface: 315 sqm total area including private courtyard and cellars
• Floor level: Raised ground floor and lower ground floor with direct courtyard access
• Ceiling height: Over 4.00 metres featuring historic cornices and plaster friezes
• Flooring: Original decorative early 20th-century polished graniglia and marble tiles
• Interior layout: Nine rooms including five bedrooms, double reception salons, two kitchens, four bathrooms
• Private courtyard: 50 sqm paved rear outdoor terrace with driveway access potential
• Private parking: Two exclusive reserved parking spots in gated private rear court
• Auxiliary storage: Two private dry basement cellars included in the sale
• Heating system: Autonomous heating system ready for contemporary energy upgrading
• Conservation status: In need of complete renovation with high architectural potential
Market Analysis:
The prime residential market surrounding Viale Don Minzoni, Piazza della Libertà, and the Le Cure district shows high stability and consistent buyer demand. For grand period apartments requiring full renovation within early 20th-century buildings, transactional values typically range between €3,400/sqm and €4,200/sqm, climbing beyond €5,200/sqm for turnkey residences renovated to superior contemporary standards. The inclusion of rare private amenities such as a 50 sqm private courtyard and two exclusive parking spaces provides an estimated market premium of €80,000 to €120,000 over comparable units without private exterior parking. Following a high-end restoration, the estimated gross real estate value of the property is projected between €1,500,000 and €1,750,000. In the long-term corporate or residential leasing sector, the property commands an estimated monthly rental yield of €3,500 to €4,500, delivering a solid gross annual yield between 4.5% and 5.5%.
Tourism and Territorial Context:
Florence, world-renowned capital of the Renaissance and UNESCO World Heritage sanctuary, displays in this urban district the harmonious urbanism developed after Italian unification under master architect Giuseppe Poggi. Walking down Viale Don Minzoni brings residents to Piazza della Libertà with its grand neoclassical arcades, the Parco delle Cascine, and the historic Giardino dell'Orticoltura home to Giacomo Roster's 19th-century glass Tepidarium. A brief stroll leads to Piazza San Marco, the Accademia Gallery displaying Michelangelo's David, the Cathedral of Santa Maria del Fiore, and the banks of the Arno River. The nearby hills of Fiesole to the north offer quick escapes to Roman ruins and sweeping panoramas of the Florentine basin. Florentine gastronomy remains celebrated worldwide: iconic Bistecca alla Fiorentina from Chianina beef, ribollita vegetable potage, traditional lampredotto, and almond cantuccini paired with Vin Santo, alongside world-renowned vintages of Chianti Classico DOCG and Brunello di Montalcino DOCG.
Distances from main points of interest:
• Piazza della Libertà and future tramway stop: 0.6 km
• Piazza delle Cure and daily open-air market: 0.5 km
• Horticultural Garden and Roster Tepidarium: 0.8 km
• Firenze Campo di Marte railway station: 1.3 km
• Piazza San Marco and Accademia Gallery: 1.5 km
• Florence Cathedral (Piazza del Duomo): 2.1 km
• Firenze Santa Maria Novella central railway station: 2.3 km
• Ponte Vecchio and Arno River: 2.8 km
• Historic hilltop town of Fiesole: 5.2 km
• Florence Amerigo Vespucci Airport (Peretola): 7.8 km
Ref.:A8770RA2600306A
Price:895,000 €
Type:Apartment / flat
Property size:315 sqm
Condition:To restore
Tot. floors:3
Rooms:9
Bedrooms:5
Bathrooms:3
Kitchen:Habitable
Heating:Independent
Garden:50 sqm
Parking space:24 sqm
Energy class:G
EPI kwh/m2 anno:>175
Garden
City:Florence
Locality:LIBERTÀ
Province:Florence
Region:Tuscany
Country:Italy