Stone country house with olive grove and panoramic porches for sale in Scansano

360,000 €
Ref.: A7631TA2599871A
 3
Bedrooms
 3
Bathrooms
 70 sqm
Property size
Anti-seismic detached home on two levels with fenced grounds, 130 olive trees and furnishings included in the Tuscan Maremma
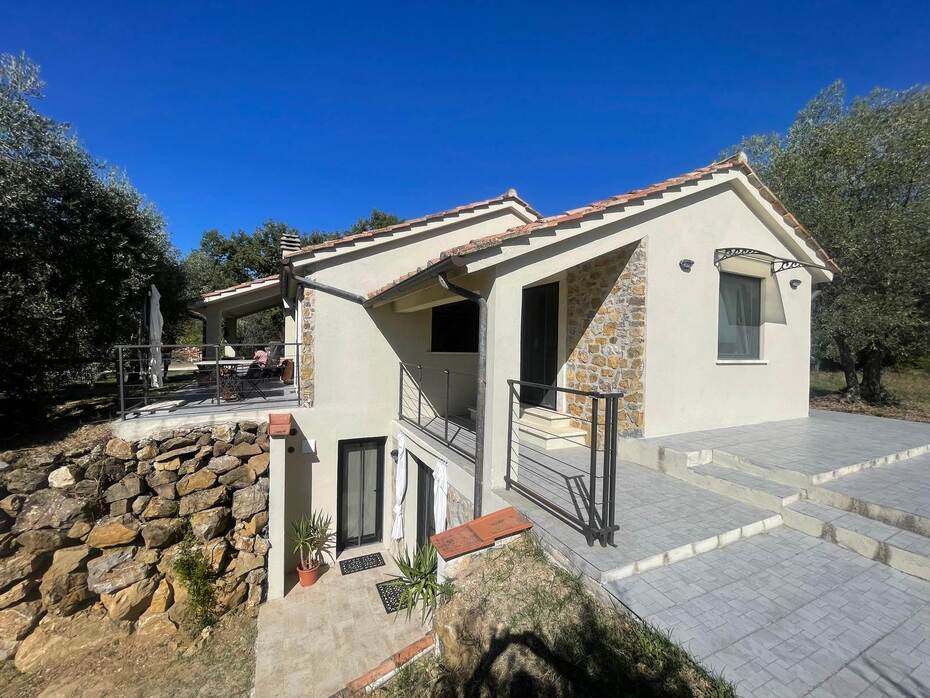
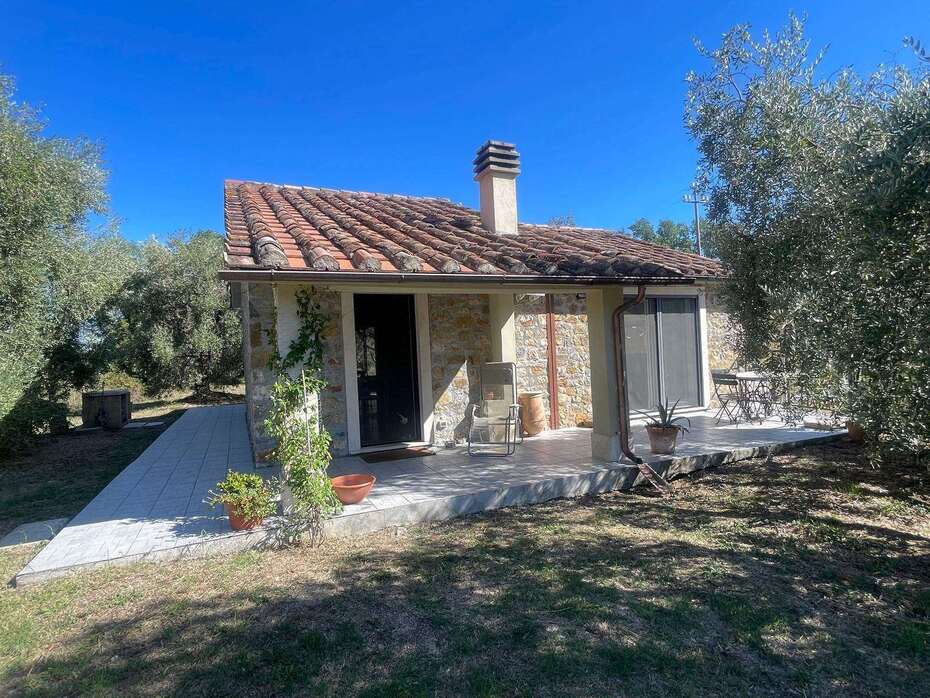
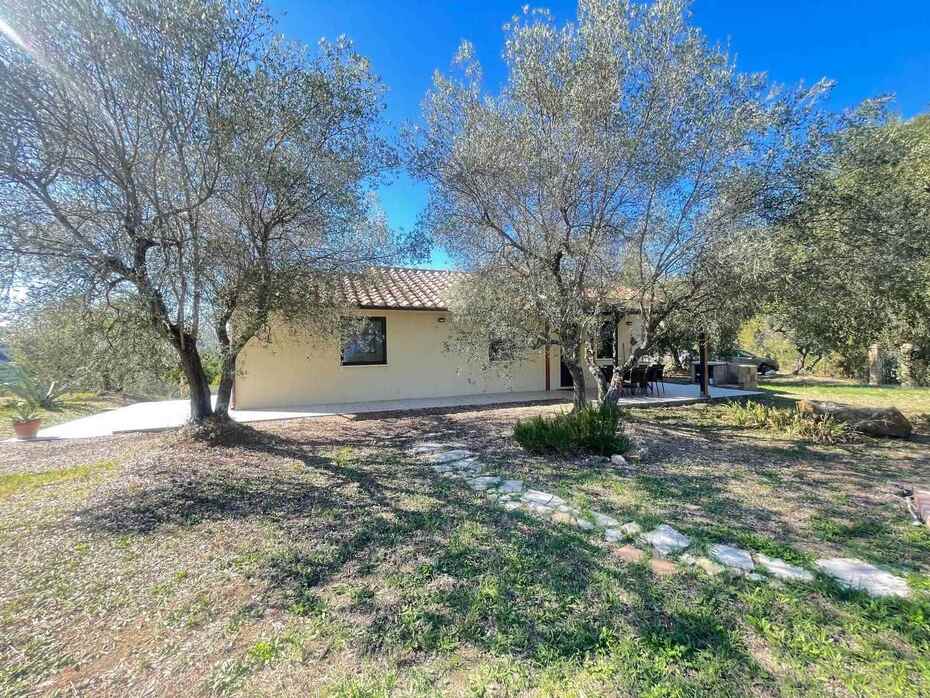
Country house for sale in Scansano. 110 sqm stone home on two levels with 1 hectare of fenced land, 130 olive trees, twin porches, solar thermal system and furniture.
General Description
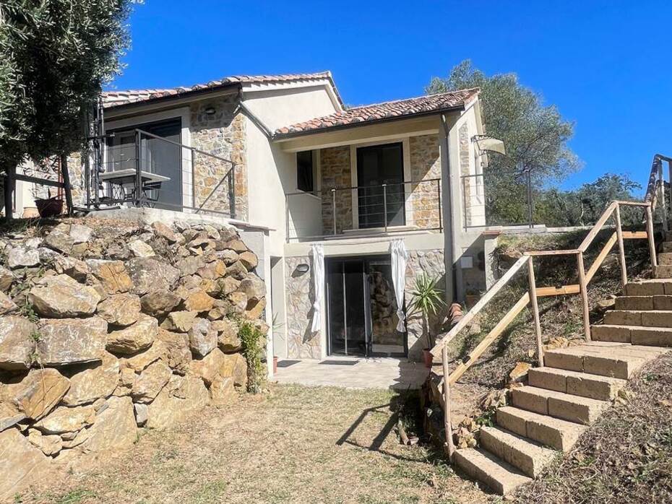
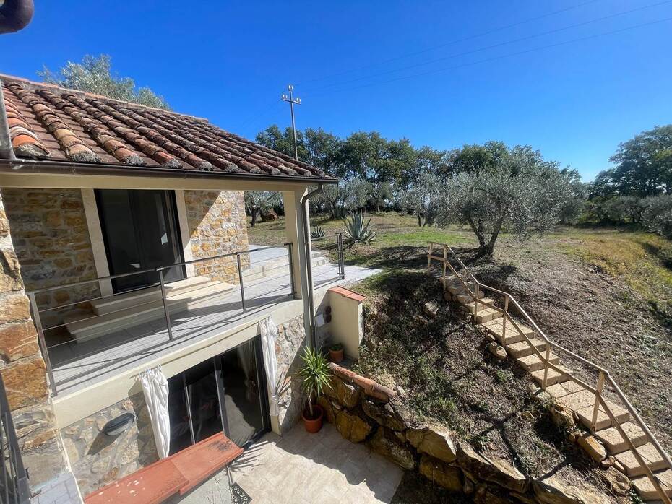
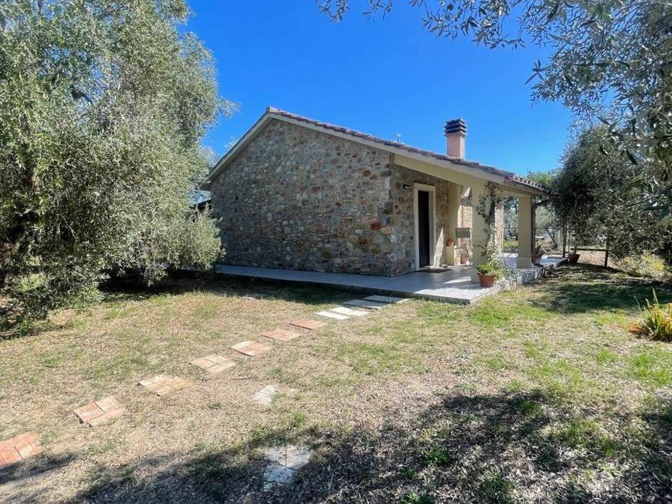
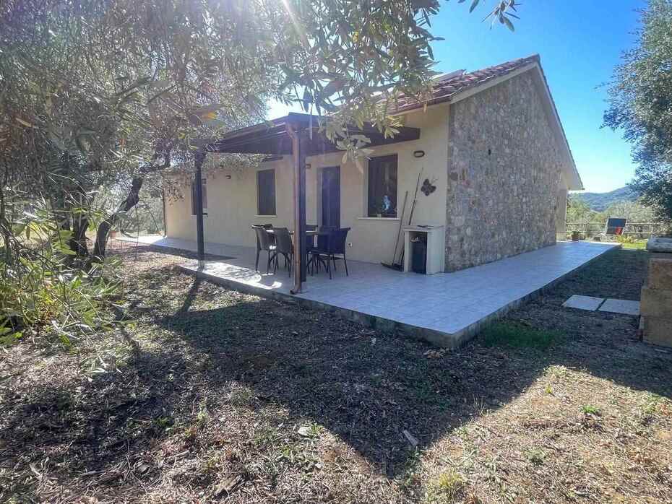
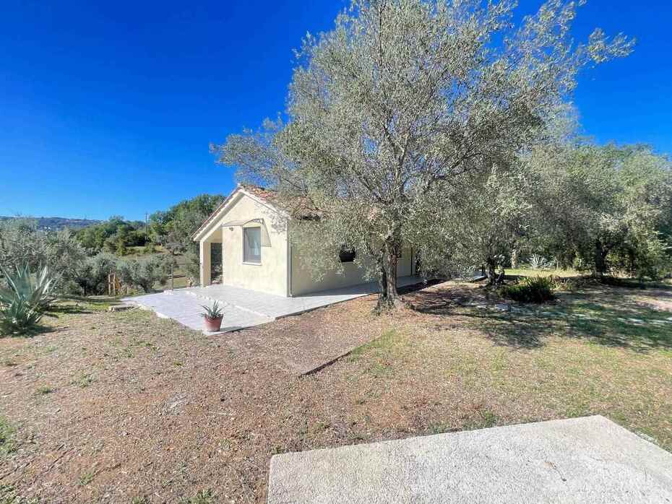
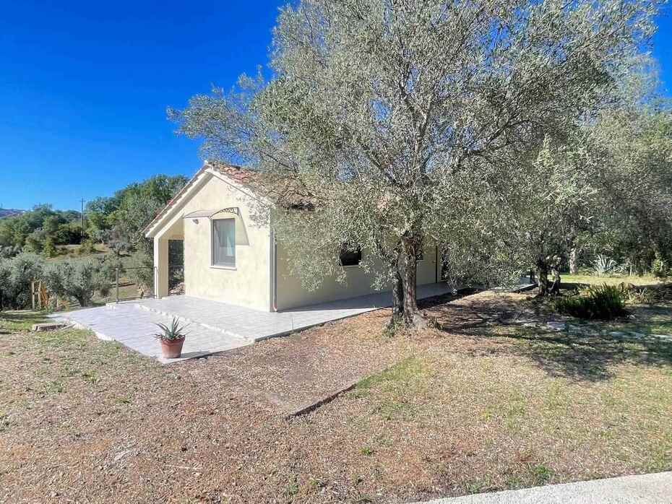
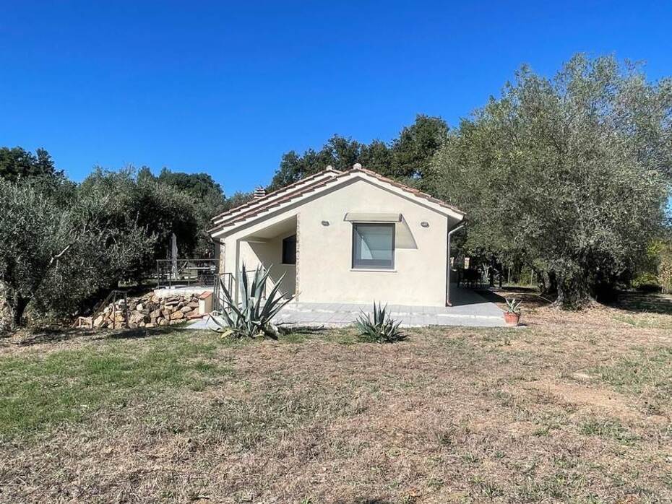
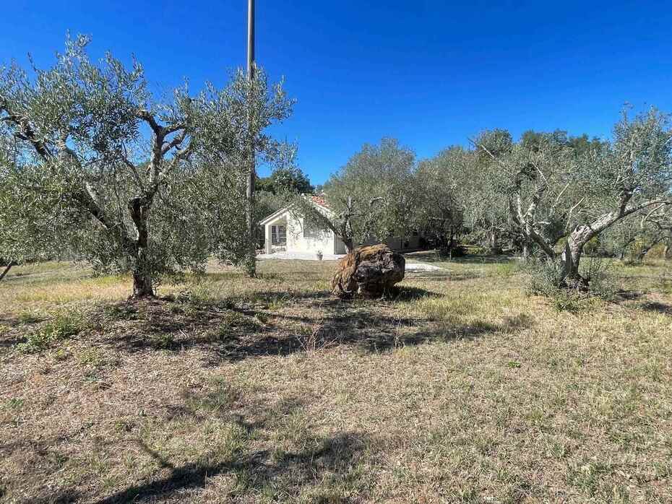
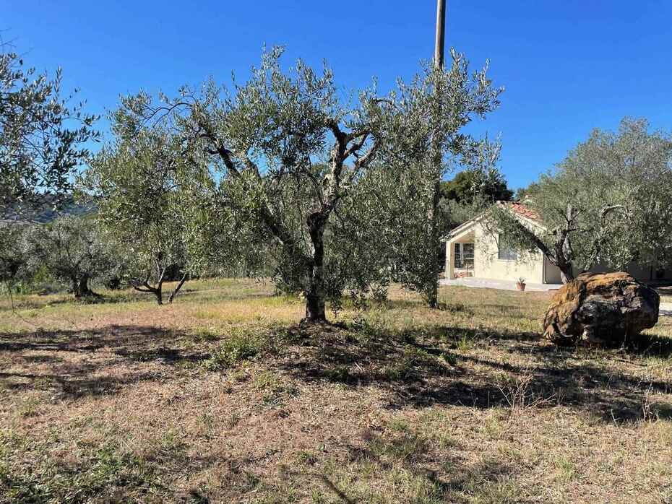
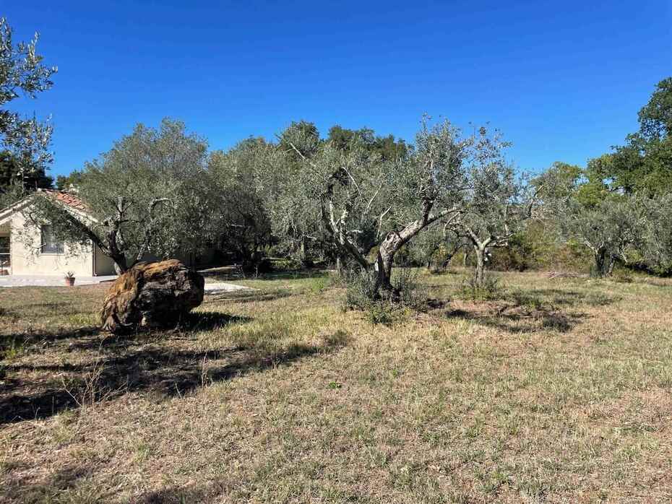
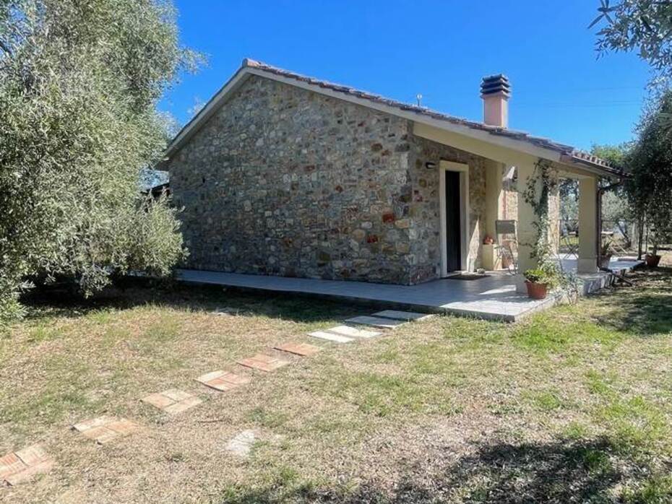
Set among the rolling hillsides of the Tuscan Maremma in Grosseto province, just a few minutes by car from the historic center and amenities of Scansano, sits this independent stone country home with a fully producing olive grove. Built anew in 2008 in strict compliance with modern anti-seismic building codes, the property pairs the visual appeal of Tuscan stone architecture with modern structural integrity and contemporary living comfort. The building displays exposed stone masonry interspersed with smooth plastered facades, arranged over two functional floors for a total commercial area of approximately 110 sqm, in addition to exterior covered porches designed for outdoor living. The property is reached via an asphalted roadway that provides access for any vehicle throughout all seasons. Enclosed by a fenced private plot of approximately one hectare with an automated electric gate and 130 producing olive trees, the estate ensures total privacy and sweeping vistas across the Tuscan countryside. The residence is sold fully furnished, allowing immediate occupancy without initial moving delays.
Interior Description
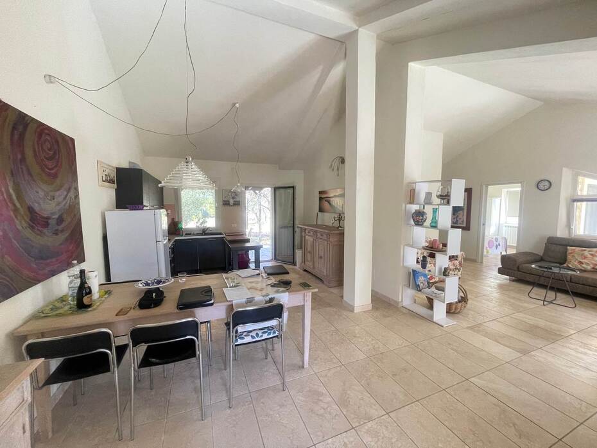
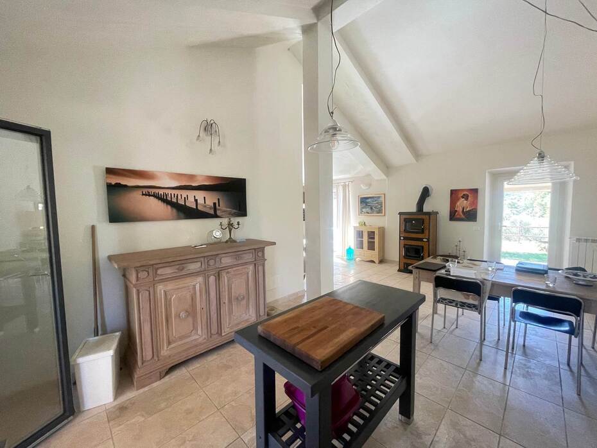
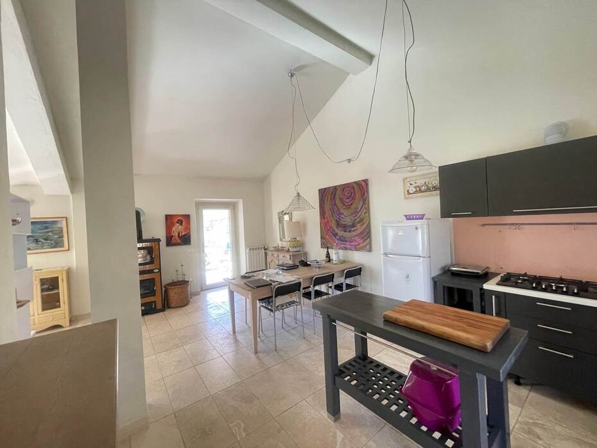
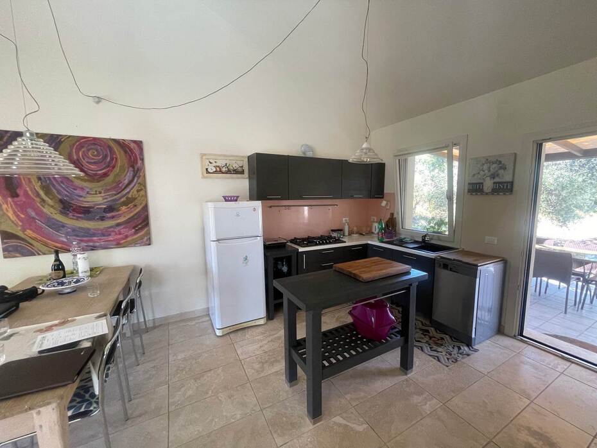
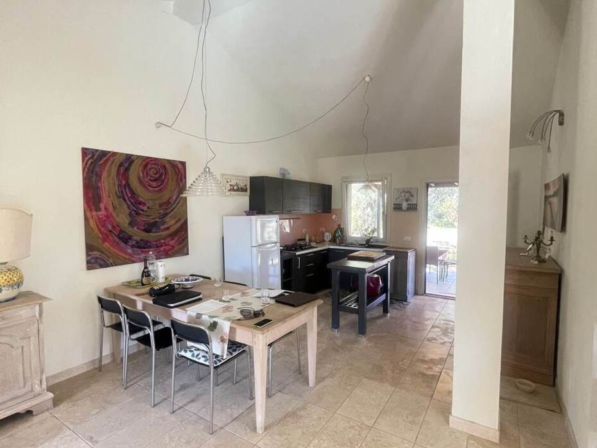
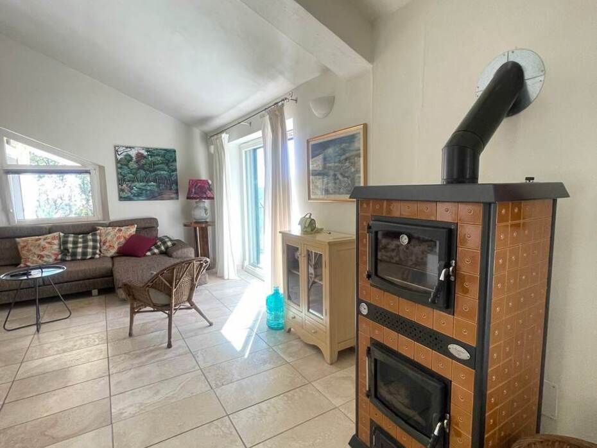
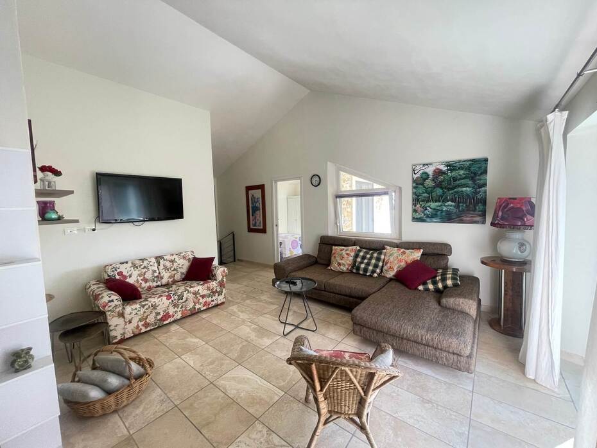
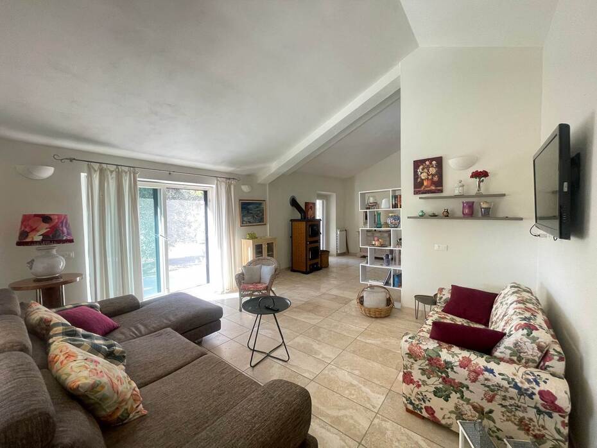
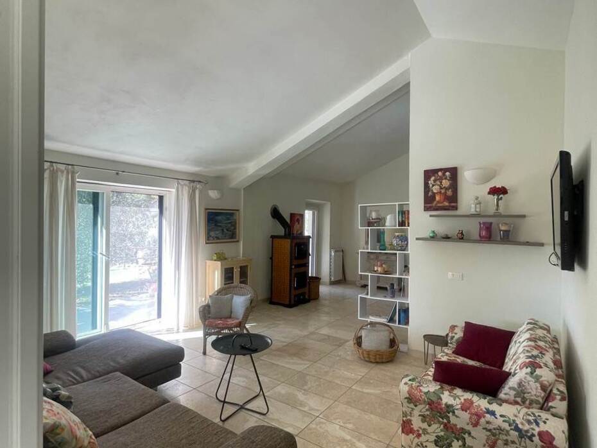
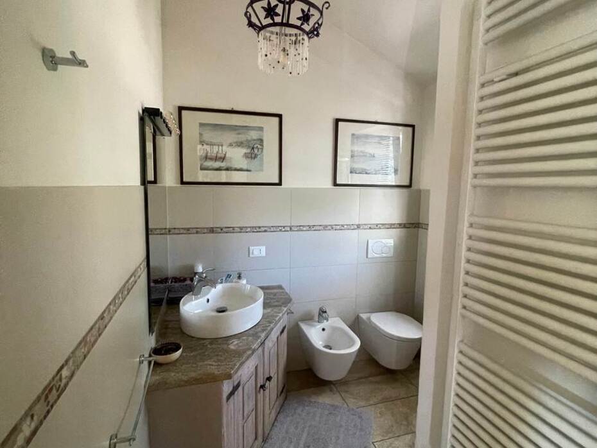
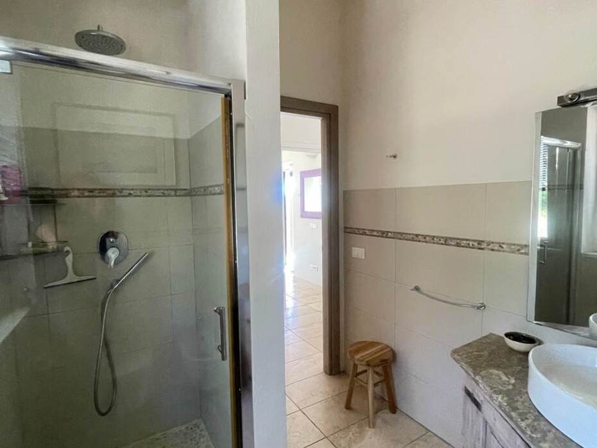
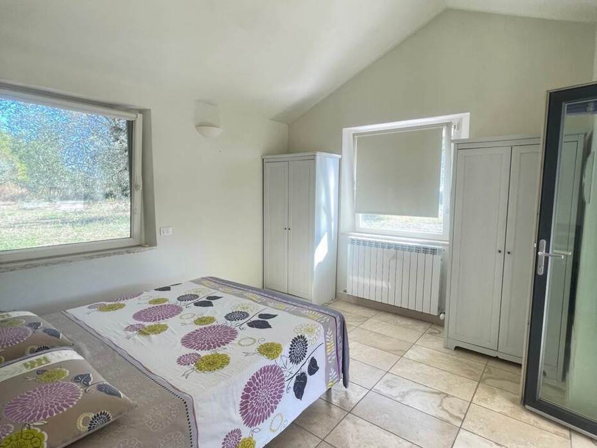
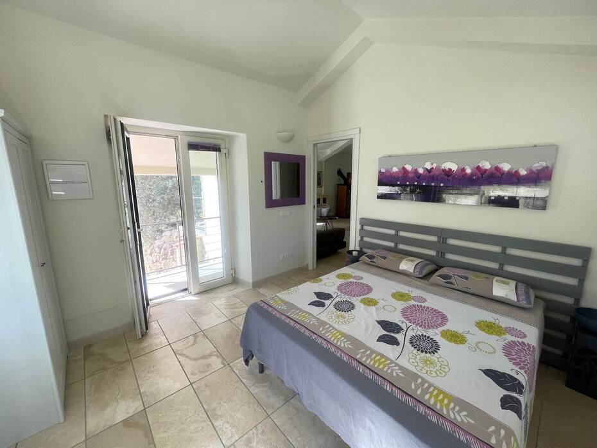
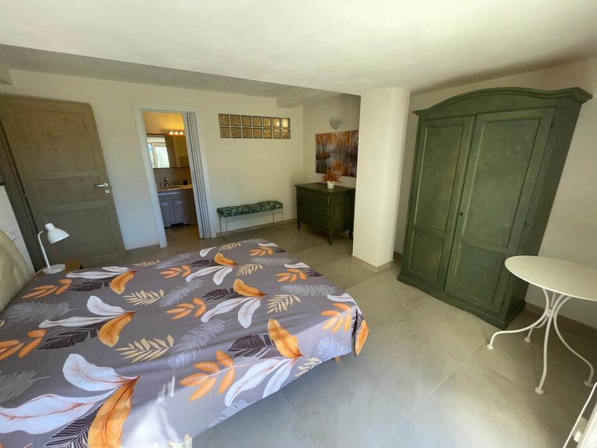
The indoor spaces feature quality finishes and regional building materials, headlined by natural travertine stone flooring across the main areas. The ground floor opens into an expansive, light-filled open-plan living room connecting a comfortable lounge, a dining area, and a custom fitted open-concept kitchen. Multiple sets of French doors connect this central living area with the exterior covered porches, fostering an indoor-outdoor lifestyle. The ground floor is completed by a double bedroom with its own outdoor access and a windowed bathroom fitted with a walk-in shower cabin and modern sanitary fixtures. The lower ground floor, protected on all sides by an aerated crawlspace drainage system that eliminates rising dampness and guarantees dry rooms, accommodates two versatile rooms currently arranged and used as bedrooms, alongside a second full bathroom and an independent technical utility room. The window frames are built in PVC with interior aluminum profiles, double glazing, integrated mosquito screens on all apertures, and built-in ventilation regulators to manage interior air quality.
Exterior Description
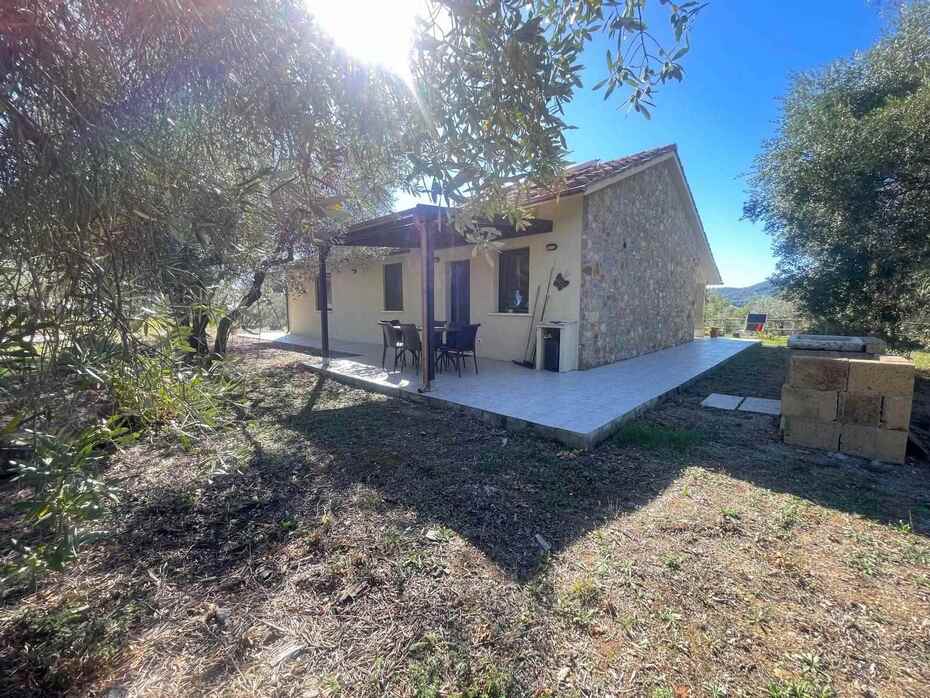
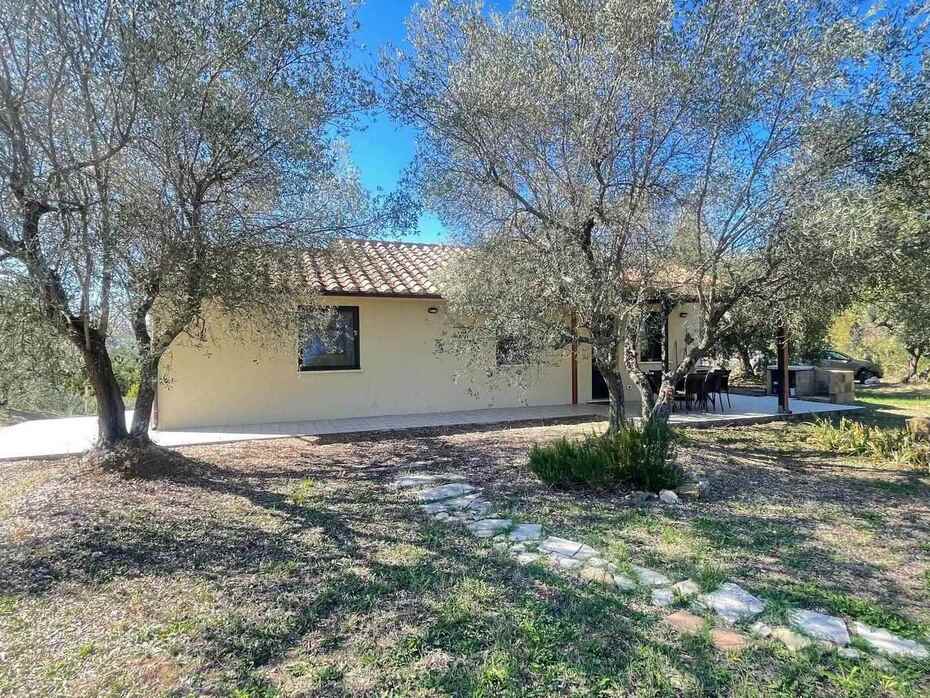
The outdoor grounds encompass an agricultural and lifestyle setting enclosed by perimeter wire fencing to guarantee safety for occupants and pets. Access is provided by an automated electric sliding driveway gate opening onto a private approach. Immediately surrounding the home lies an ornamental garden area of roughly 600 sqm planted with Mediterranean flora and flowering shrubs. The western-facing main facade features two generous timber-beam porches spanning approximately 25 sqm, providing a shaded venue for open-air lunches and evening dinners while taking in sunset views over the Maremma hills. The adjoining land parcel covers approximately 10,000 sqm on a sunny, gently sloping hillside, primarily arable land supporting 130 productive olive trees that yield cold-pressed extra virgin olive oil each autumn. The property also benefits from remaining building volume: planning guidelines permit the construction of two additional outbuildings for a combined floor space of up to 50 sqm, with half in traditional masonry and the remainder in timber eco-construction.
Main Features
Total commercial area: approx. 110 sqm on two levels (approx. 70 sqm cadastral residential floor space)
Year of construction: 2008 with anti-seismic reinforced structure and aerated perimeter crawlspace
Total rooms: 5 rooms
Bedrooms: 3 (one ground-floor double bedroom and two lower-level rooms used as bedrooms)
Bathrooms: 2 complete bathrooms with walk-in showers and modern fixtures
Kitchen: open-concept kitchen facing the dining and living quarters
Flooring: natural honed travertine throughout the main living areas
Covered outdoor spaces: 2 timber porches totaling approx. 25 sqm
Land area: approx. 1 hectare (10,000 sqm) fully fenced with electric entrance gate
Olive grove: 130 mature olive trees in full agricultural production
Garden: private manicured yard of approx. 600 sqm
Expansion potential: permitted construction of two outbuildings for up to 50 sqm (50% masonry, 50% timber)
Furnishings: sold turnkey with all interior furniture and appliances included
Access: direct access via paved municipal roadway
Utilities and Systems
The home is equipped with independent systems engineered for energy management and environmental sustainability. Domestic hot water is generated by a rooftop solar thermal collector system connected to a 300-litre hot water storage cylinder, ensuring constant supply with minimal operating expenditure. Winter heating is powered by an efficient pellet-fired hydro stove that circulates hot water through wall-mounted radiators in every room. Domestic wastewater is processed through a certified Imhoff septic tank system compliant with regional ecological regulations. The high-performance PVC-aluminum double-glazed window frames, together with built-in wall aerators and the protective perimeter crawlspace envelope, ensure balanced indoor temperature control throughout all seasons. Domestic water and electricity are connected to municipal utility mains, while high-speed digital communications are supported by 4G and 5G cellular networks alongside Starlink satellite broadband compatibility.
Potential and Uses
The versatility of the property represents one of its foremost market strengths. Paved road access just minutes from town, turnkey structural conditions, and complete furnishings make the home suitable as a permanent countryside residence or a holiday home. The productive olive grove enables owners to cultivate their own private organic oil supply, while the remaining building allowance of 50 sqm offers possibilities for an artist workshop, guest annex, or agricultural storage room. In the tourism and hospitality sector, proximity to the Saturnia hot springs and the coastal beaches of Monte Argentario makes the cottage a prime candidate for the boutique holiday rental market, attracting international travelers seeking secluded rural retreats and generating estimated gross seasonal returns between 6 and 8 percent annually.
Local Real Estate Market
Within the municipality of Scansano, residential real estate values average between 1,670 and 1,740 euros per square metre, supported by steady buyer interest in detached rural homes with private acreage. The local market shows distinct price brackets: older village townhouses and properties requiring restoration range between 750 and 1,250 euros per square metre, whereas modern, anti-seismic stone country houses equipped with productive olive groves and panoramic grounds command between 2,150 and 2,800 euros per square metre. Compared to surrounding coastal and hill areas, Scansano offers attractive acquisition values: neighboring Magliano in Toscana registers prices between 2,600 and 3,200 euros per square metre, while prime locations on the Monte Argentario peninsula and in Castiglione della Pescaia frequently exceed 4,500 euros per square metre. In the seasonal vacation rental sector, a detached stone cottage with porches, olive trees, and gardens commands rental rates between 1,100 and 1,700 euros per week during peak and shoulder periods, establishing the property as an asset with stable rental viability.
Tourist and Historical Information
Scansano occupies a panoramic ridge separating the Ombrone and Albegna valleys, renowned as the homeland of Morellino di Scansano DOCG, a prestigious red wine crafted predominantly from Sangiovese grapes and celebrated worldwide for its rounded balance and depth. Human settlement here dates back to Etruscan antiquity, as illustrated by the nearby fortified settlement of Ghiaccio Forte, a fourth-century BC archaeological site surrounded by defensive ramparts with sacred votive sanctuaries. During the Middle Ages the town developed under the Aldobrandeschi nobility before passing to the Sforza counts of Santa Fiora, preserving historic stone alleys, the Church of San Giovanni Battista with seventeenth-century altarpieces, and the Archaeological and Vine and Wine Museum in the Palazzo Pretorio. Throughout the eighteenth and nineteenth centuries under the Lorraine Grand Dukes, Scansano hosted the historic phenomenon of the Estatatura: due to the town's dry, mosquito-free hill air, all public offices, courts, and provincial magistrates of Grosseto relocated here during summer to escape malaria in the lowlands. Today, Scansano serves as a gateway to the hot sulfur cascades of the Cascate del Mulino in Saturnia, the wildlife paths of the Maremma Natural Park, and scenic cycling routes linking regional wineries.
Distances
Scansano historic center and local shops: 4.0 km
Etruscan archaeological site of Ghiaccio Forte: 12.0 km
Medieval walled village of Magliano in Toscana: 18.0 km
Terme di Saturnia Golf Resort and Natural Hot Cascades: 25.0 km
Grosseto city center and railway station: 28.0 km
Maremma Natural Park (Alberese and Uccellina hills): 32.0 km
Port and coastal beaches of Talamone: 35.0 km
Pitigliano (historic tuff-rock hilltown): 42.0 km
Monte Argentario (Porto Santo Stefano and Porto Ercole): 48.0 km
Rome Fiumicino Leonardo da Vinci International Airport: 155.0 km
Ref.:A7631TA2599871A
Price:360,000 €
Type:Rural farmhouse
Property size:70 sqm
Condition:Excellent
Rooms:5
Bedrooms:3
Bathrooms:3
Kitchen:Kitchenette
Heating:Independent
Garden:620 sqm
Parking space:40 sqm
Energy class:G
EPI kwh/m2 anno:>175
Furnished
Garden
City:Scansano
Locality:-
Province:Grosseto
Region:Tuscany
Country:Italy