


Villa for Sale in Castiglione della Pescaia

1,400,000 €
Ref.: A7631RV2603059A
 4
4Bedrooms
 3
3Bathrooms
 259 sqm
Property size
Prestigious Multi-Level Villa 200 Meters from the Beach with Panoramic Sea-View Terraces, Private Garden, Hot Tub, and Four Independent Units
Villa for sale in Castiglione della Pescaia. Prestigious 259 sqm coastal home 200 meters from the beach, featuring sea views, landscaped garden, terraces, and outdoor hot tub.
General Description:
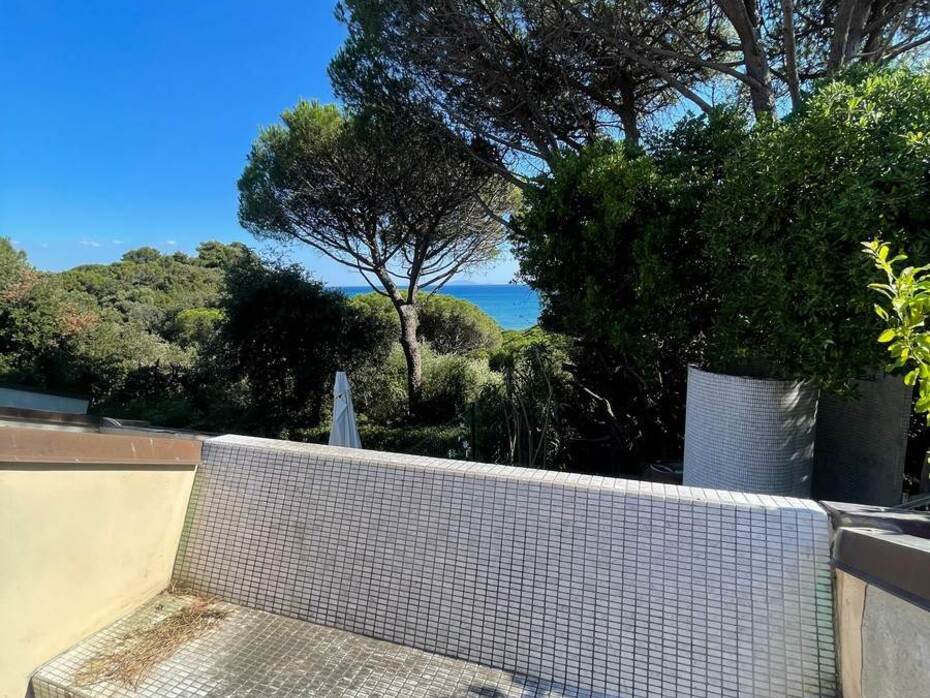
In one of the most sought-after residential enclaves along the Tuscan coast, only 200 meters from golden sandy beaches and within comfortable walking or cycling distance from the historic seaside village, we offer for sale an exquisite multi-level villa measuring approximately 259 sqm of commercial area. Positioned within an intimate, high-end residential setting that guarantees total privacy, tranquillity, and discretion, the property was completely remodeled following an architectural project designed by a renowned Italian architect. The restoration maximized interior natural lighting through premium finishes, bespoke built-in furnishings, and refined contemporary design elements. Spanning across multiple staggered floors, the residence is designed to function seamlessly either as a single prestigious family mansion or partitioned into four fully independent residential suites. Framing this coastal estate are over 500 sqm of landscaped private grounds spread across multiple garden terraces, a panoramic solarium with a shaded gazebo, an outdoor hydrotherapy hot tub, and sweeping views across the Mediterranean sea and the Tuscan Archipelago.
Interior Description:
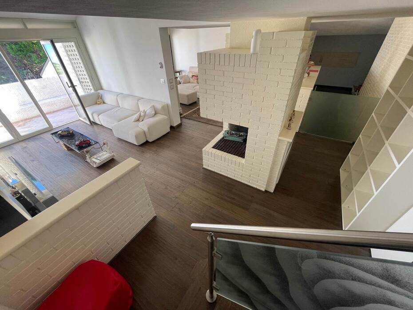
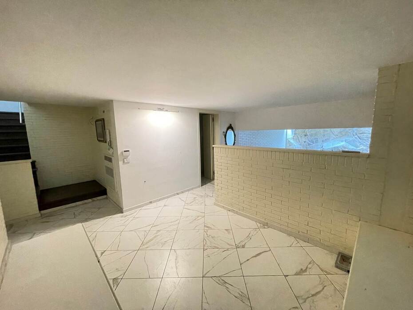
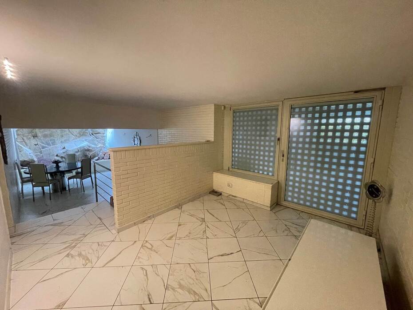
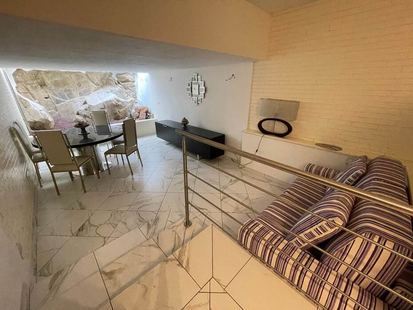
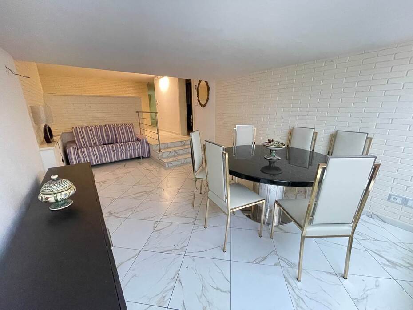
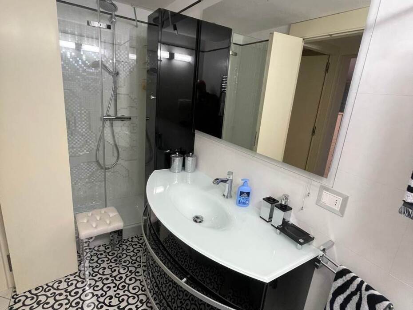
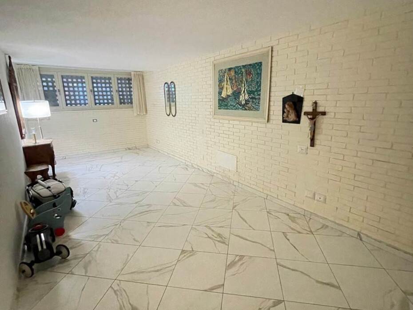
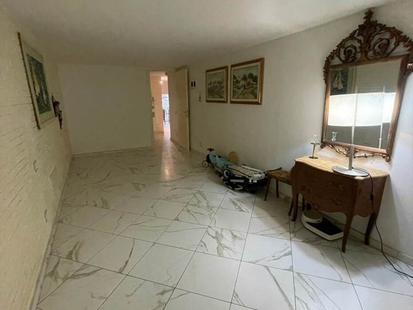
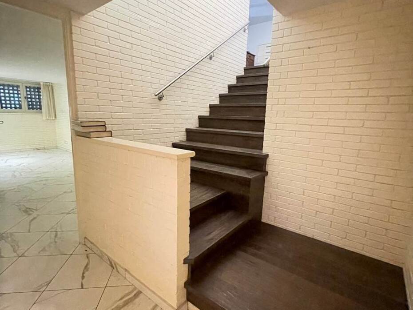
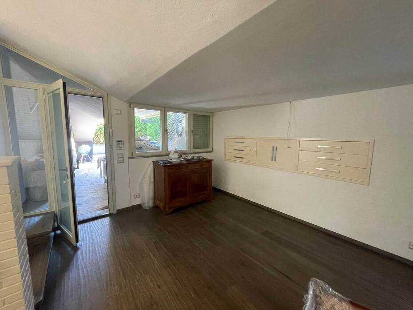
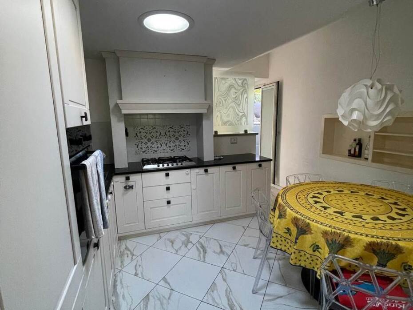
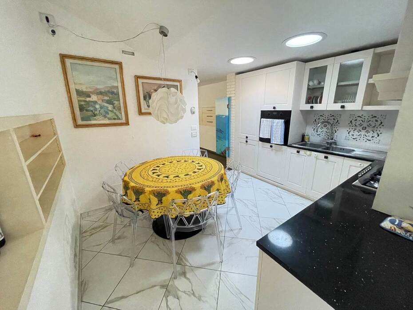
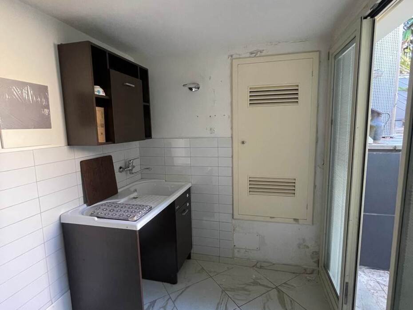
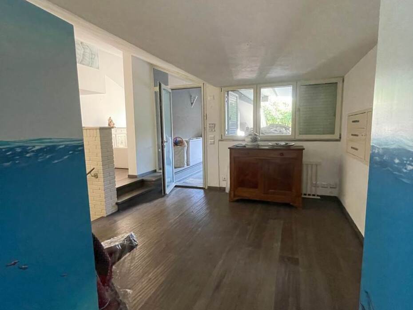
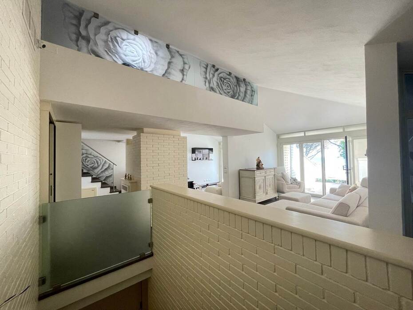
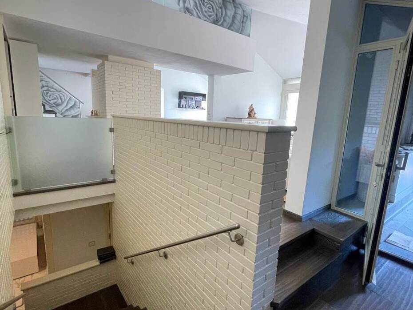
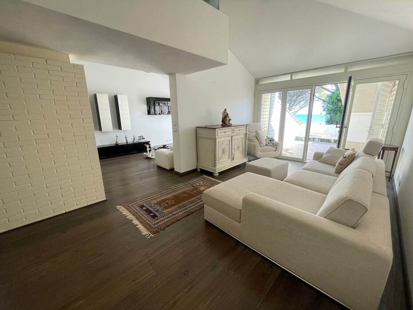
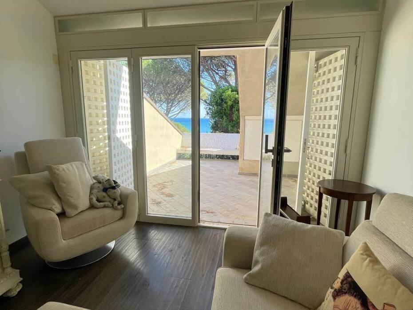
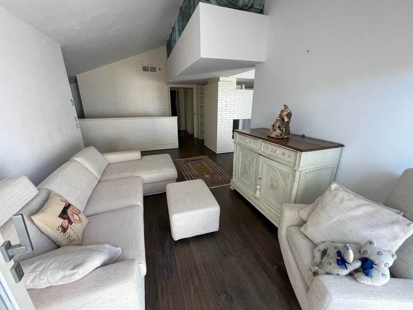
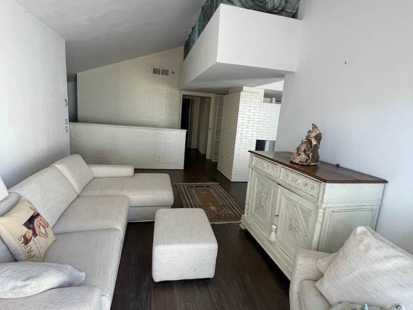
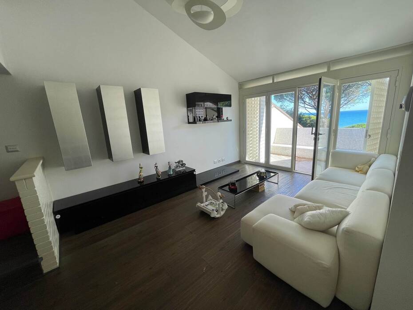
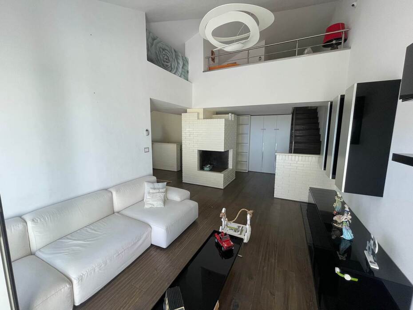
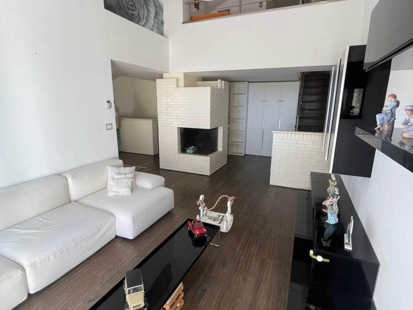
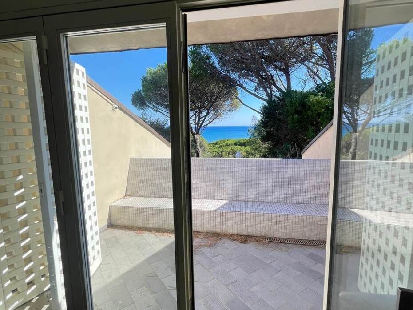
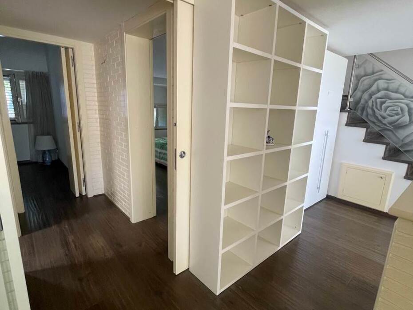
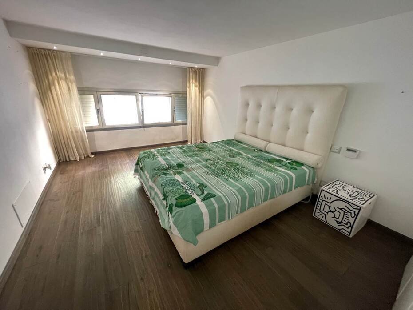
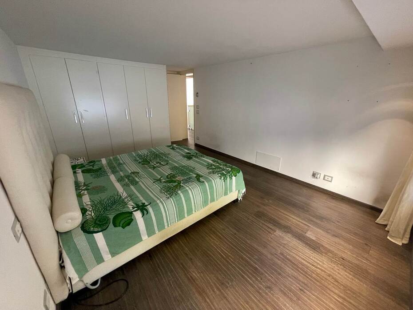
The villa interiors present a masterful balance of refined modern aesthetics, organic floor plans, and handcrafted Italian finishes. The main entry foyer opens into an inviting reception hall accented by exposed stone feature walls topped with clerestory hopper windows that flood the room with soft ambient light. This entry level also includes an elegant double bedroom, a well-appointed bathroom with shower enclosure, and the technical utility quarters. A custom open staircase crafted from solid hardwood leads up to the primary living floor: here lies a luminous formal dining room opening directly onto the front garden terrace, an eat-in kitchen with a designated walk-in pantry and rear garden access, and a magnificent double living salon centered on a classic wood-burning fireplace. From the living room, French glass doors open onto two panoramic terraces capturing wide views of the sea. The sleeping quarters on this level comprise an additional double bedroom, a versatile single bedroom, and a second full bathroom with shower. The top attic floor accommodates a private master bedroom, a third bathroom equipped with a soaking bathtub, an intimate sitting lounge, and generous eaves storage.
Exterior Description:
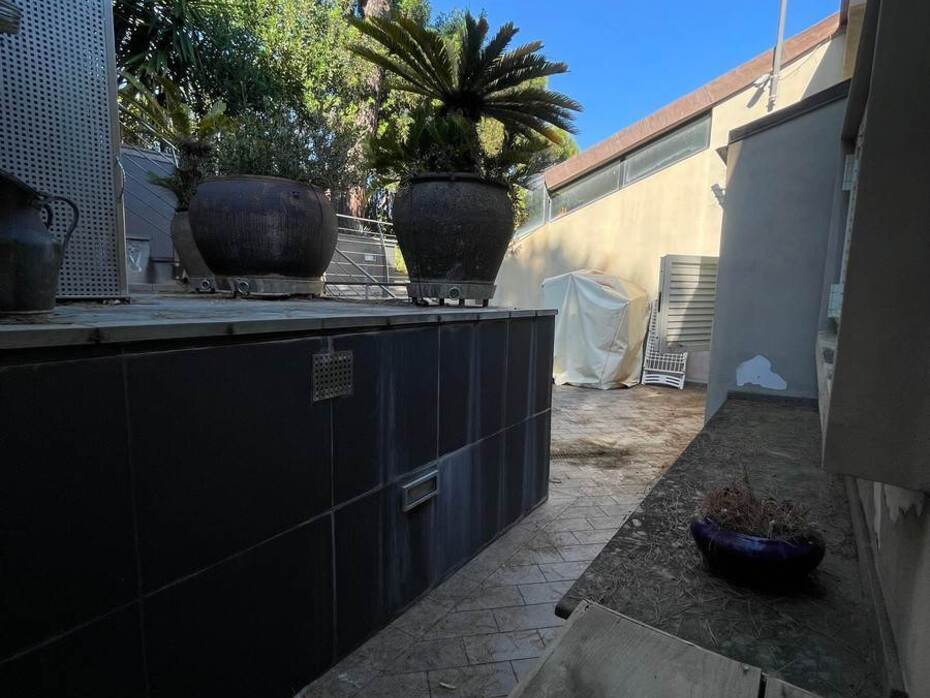
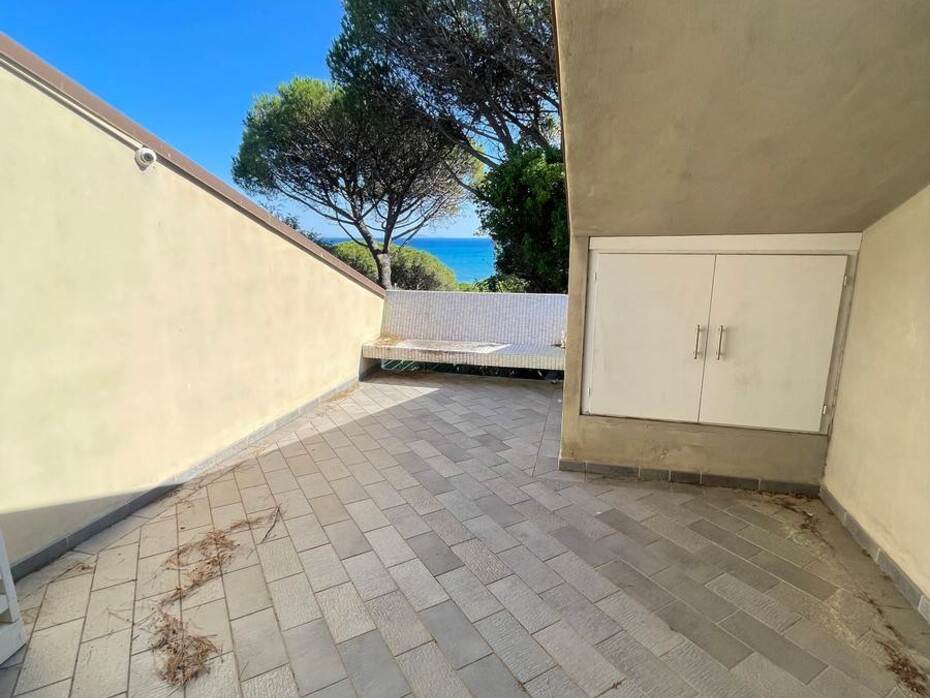
The exterior grounds encompass over 500 sqm of fully fenced private coastal garden, thoughtfully arranged on stepped levels following the gentle hillside contours. The home is surrounded on three sides by lush Mediterranean greenery, manicured lawns, stone pathways, and an extensive covered veranda lounge perfect for open-air dining sheltered from coastal breezes. Set upon the elevated terrace is a panoramic solarium equipped with a sun gazebo, an outdoor heated shower, and a luxury hydrotherapy hot tub positioned to take in unobstructed sea views and memorable sunsets over the Tyrrhenian waters. The grounds provide safe and private access, enabling residents to reach the sandy shoreline or ride along the dedicated bicycle paths leading directly into the village without ever taking a vehicle.
Main Features:
Property type: Prestigious multi-family seaside villa
Interior commercial surface: 259 sqm
Private exterior grounds and garden: Approximately 500 sqm
Cadastral rooms: 9 main rooms
Bedrooms: 4 bedrooms (3 generous doubles and 1 single bedroom)
Bathrooms: 3 complete bathrooms
Living areas: Double salon with fireplace, exposed stone lounge, and attic sitting room
Kitchen: Fully equipped eat-in kitchen with private walk-in pantry
Outdoor living spaces: Two sea-view terraces, covered veranda porch, solarium with gazebo and hot tub
Distance to the beach: 200 meters walking distance
Climate control: High-efficiency in-wall radiant heating and cooling system
Security: Alarm installation and closed-circuit interior/exterior video surveillance
General condition: Excellent, designer renovation with custom-built furnishings
Energy rating: Under compilation / High energy performance via in-wall thermal system
Utility Details:
The villa is equipped with cutting-edge residential infrastructure designed for maximum energy efficiency and indoor comfort year-round. Climate regulation is powered by an innovative high-performance in-wall radiant heating and cooling system, delivering silent, balanced climate control across all seasons without draft currents or air displacement, drastically reducing utility consumption. High-insulation double-glazed window frames are paired with solid timber shutters. The residence is connected to the public municipal water supply, electrical network with upgraded capacity, and public sewage systems. Security is ensured by an integrated perimeter and interior intrusion detection system complemented by remote-accessible CCTV cameras monitoring the garden boundaries and entry gates.
Uses and Potential:
Thanks to its flexible architectural layout and its existing configuration into four independent suites, this villa provides versatile living and investment arrangements. It serves as an exceptional year-round family residence or private holiday home, while also allowing different generations or guest parties to reside with absolute autonomy and privacy. From an investment viewpoint, sitting just 200 meters from the coastline of Castiglione della Pescaia places the property in one of the most profitable coastal rental markets in Central Italy. The individual apartments can be marketed through luxury short-term rental channels during the extended spring-to-autumn season, generating estimated gross annual yields between 6% and 9% driven by high demand from high-net-worth international and Italian travelers.
Local Real Estate Market:
Castiglione della Pescaia stands as one of the premier luxury coastal destinations in Tuscany, consistently demonstrating high capital preservation and stable property valuations. Official data from the Real Estate Market Observatory (OMI) of the Italian Revenue Agency and major sector research platforms show average residential values across the municipality around 4,770 €/sqm. Premium segments within Castiglione Paese close to the shoreline and village amenities record prices between 4,900 €/sqm and 6,500 €/sqm for renovated detached villas with sea views, surpassing 7,000 €/sqm in prestigious coastal addresses such as Roccamare or Riva del Sole. Compared with the provincial capital of Grosseto (1,400 - 1,800 €/sqm) or nearby Follonica (2,400 - 3,200 €/sqm), Castiglione della Pescaia represents a blue-chip real estate market supported by strictly managed zoning regulations and strong domestic and foreign demand.
Tourist and Historical Information:
Castiglione della Pescaia is a renowned Tuscan coastal village frequently awarded the prestigious Five Sails of Legambiente and the European Blue Flag for pristine waters and environmental stewardship. The village is organized between the lower quarter along the active canal harbour of the Bruna River, where traditional seafood restaurants and seafood markets thrive, and the ancient fortified medieval upper village atop the headland. Surrounded by ramparts and defensive bastions, the upper citadel is crowned by the 10th-century Aragonese Castle (Rocca Aldobrandesca), presenting views across the Tuscan Archipelago (Elba, Giglio, Montecristo) and out to Corsica. Just inland lies the Diaccia Botrona Nature Reserve, an internationally acclaimed wetland sanctuary preserving the historic Lake Prile, home to the 18th-century Casa Rossa Ximenes engineering marvel. Minutes away is the elite coastal enclave of Punta Ala with its modern marina and 18-hole championship golf course, while the surrounding hills host the prominent Etruscan archaeological site of Vetulonia with its necropolis and the Isidoro Falchi Civic Archaeological Museum.
Distances:
Sandy beach of Castiglione della Pescaia: 0.20 km
Castiglione della Pescaia historic center and marina: 1.20 km
Diaccia Botrona Nature Reserve and Casa Ximenes: 2.50 km
Le Rocchette beach and pine grove: 6.50 km
Punta Ala (Marina and 18-hole Championship Golf Club): 21.00 km
Vetulonia Etruscan Archaeological Park: 22.00 km
Grosseto city center and main railway station: 23.00 km
Marina di Grosseto and Maremma Regional Park: 14.00 km
Massa Marittima and Colline Metallifere: 41.00 km
Port of Piombino (ferries to Elba Island): 47.00 km
Pisa Galileo Galilei International Airport: 130.00 km
Florence historic center: 165.00 km
Ref.:A7631RV2603059A
Price:1,400,000 €
Type:Villa / Country house
Property size:259 sqm
Condition:Excellent
Tot. floors:1
Rooms:9
Bedrooms:4
Bathrooms:3
Kitchen:Habitable
Heating:Independent
Garden:500 sqm
Energy class:C
EPI kwh/m2 anno:200
Furnished
Air conditioner
Terrace
Garden
City:Castiglione della Pescaia
Locality:-
Province:Grosseto
Region:Tuscany
Country:Italy
