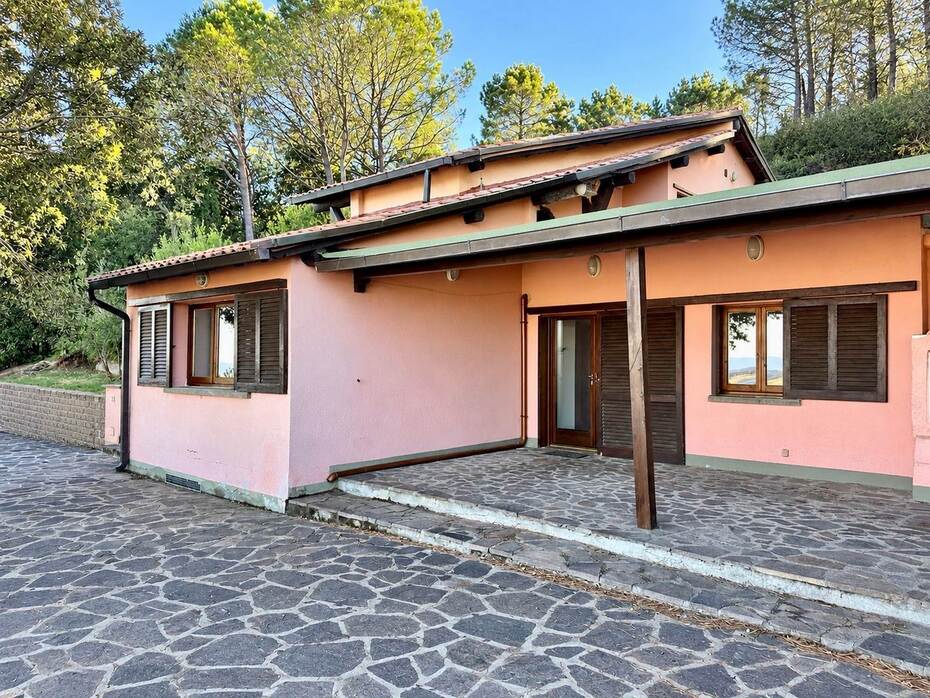
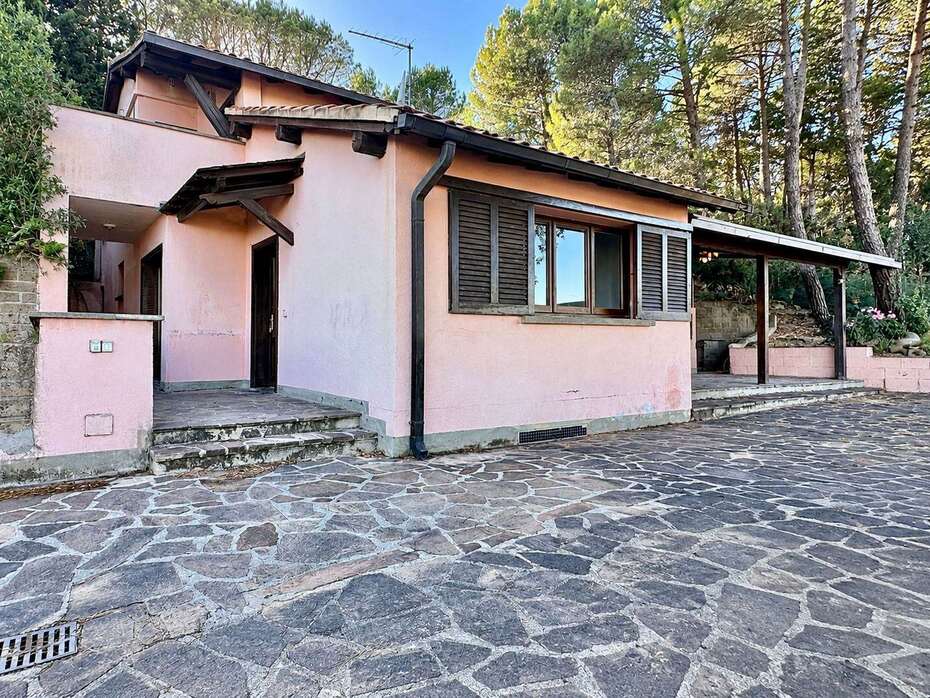
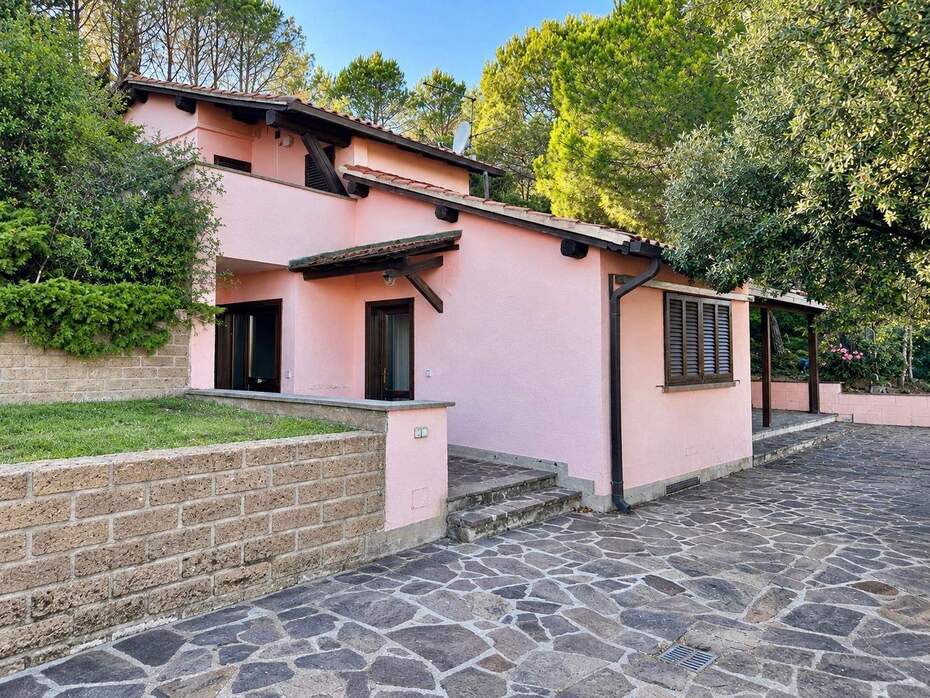
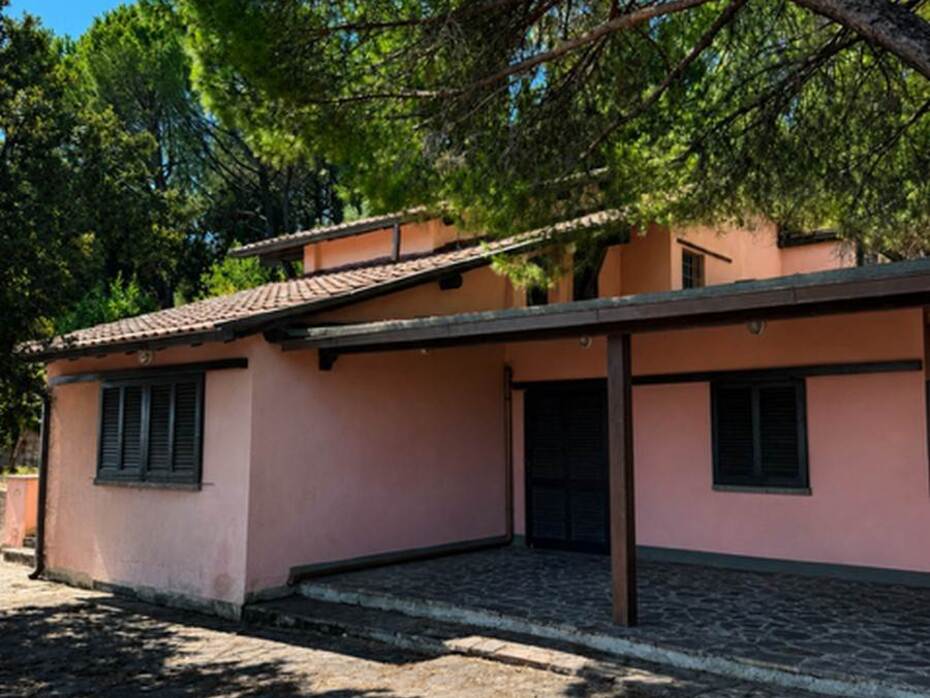
Panoramic detached villa with sea views, terraced garden, and private elevator for sale in Castiglione della Pescaia

1,200,000 €
Ref.: A7631RV2597581A
 4
Bedrooms
 3
Bathrooms
 176 sqm
Property size
Refined 176 sqm independent home with four bedrooms, three bathrooms, covered portico with pizza oven, rooftop terrace, and garage
Panoramic villa in Castiglione della Pescaia: sea view, 4 bedrooms, 3 bathrooms, 1,500 sqm garden, stone tower elevator, and garage.
General Description
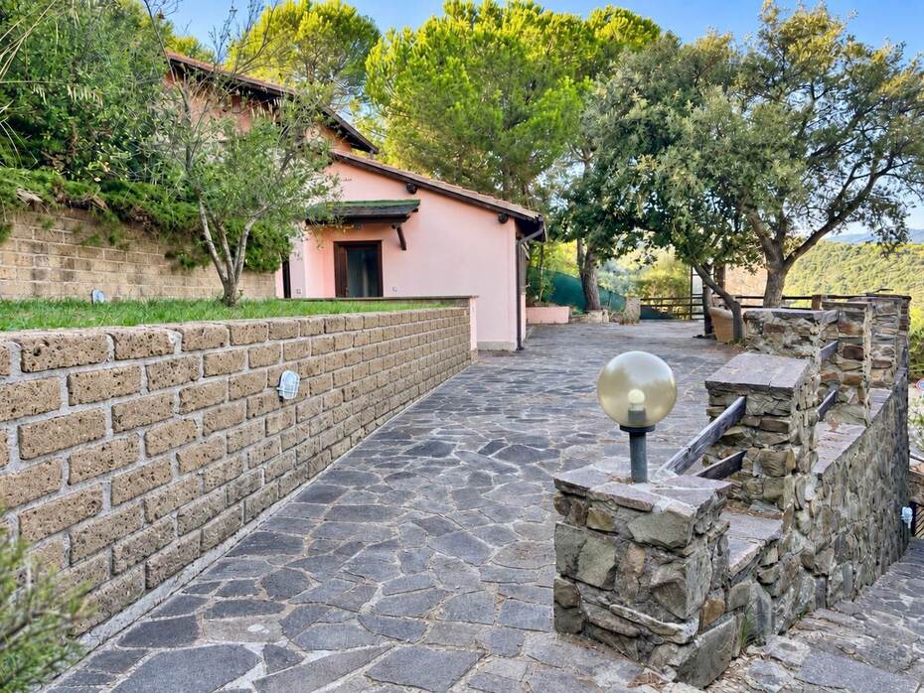
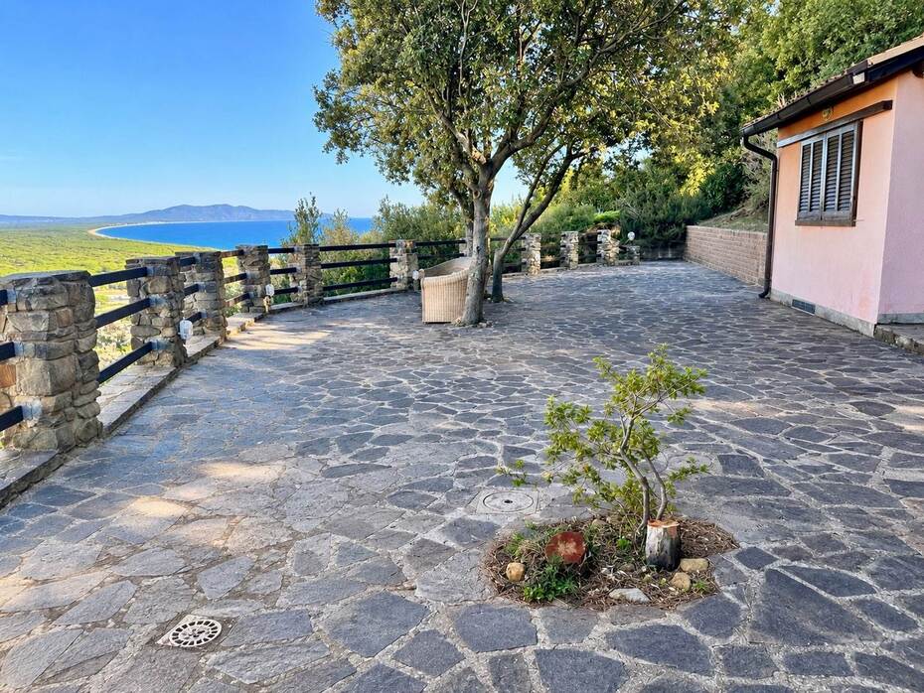
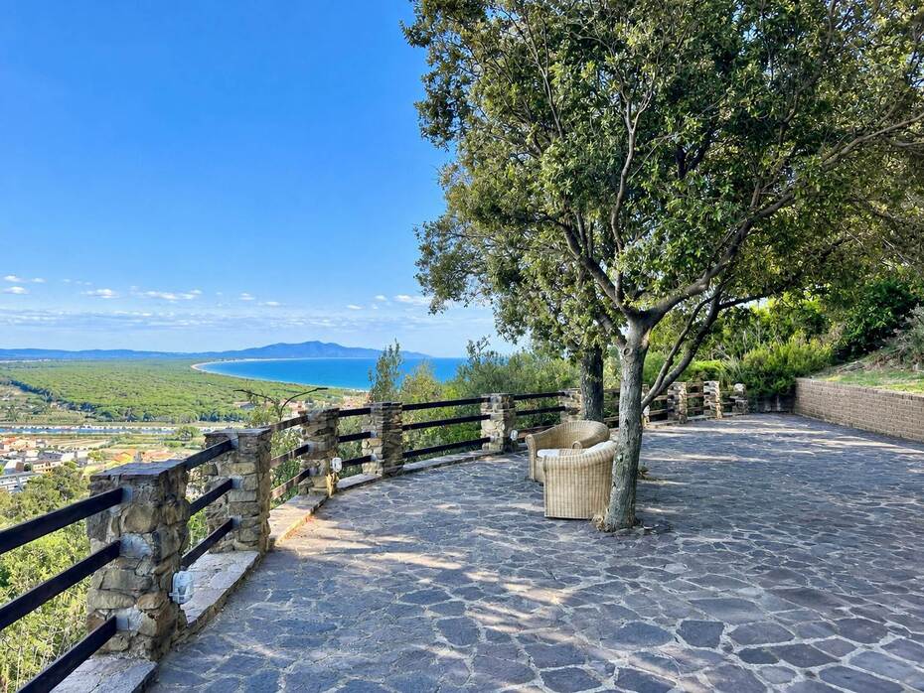
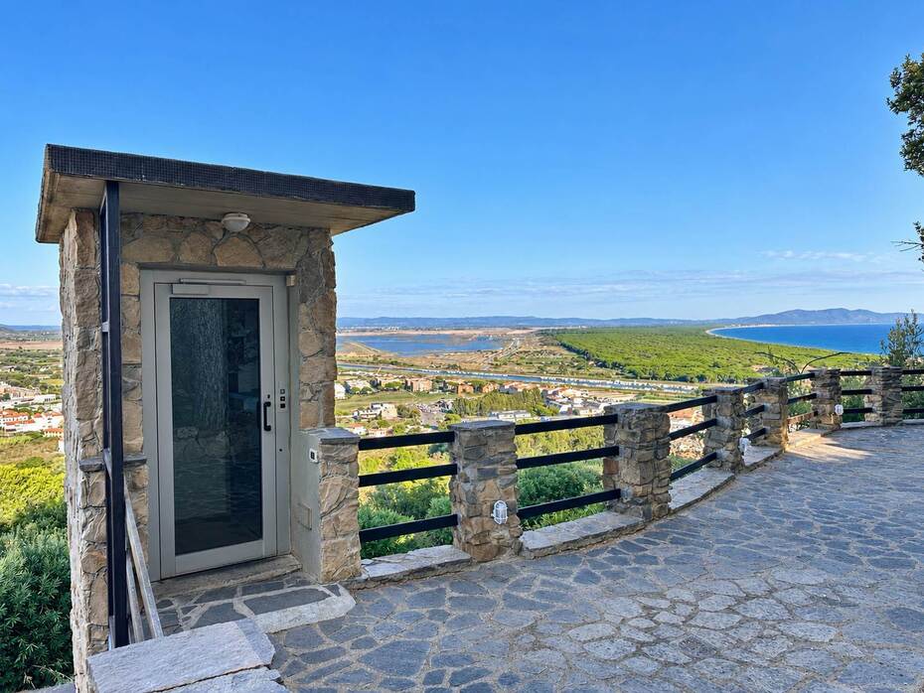
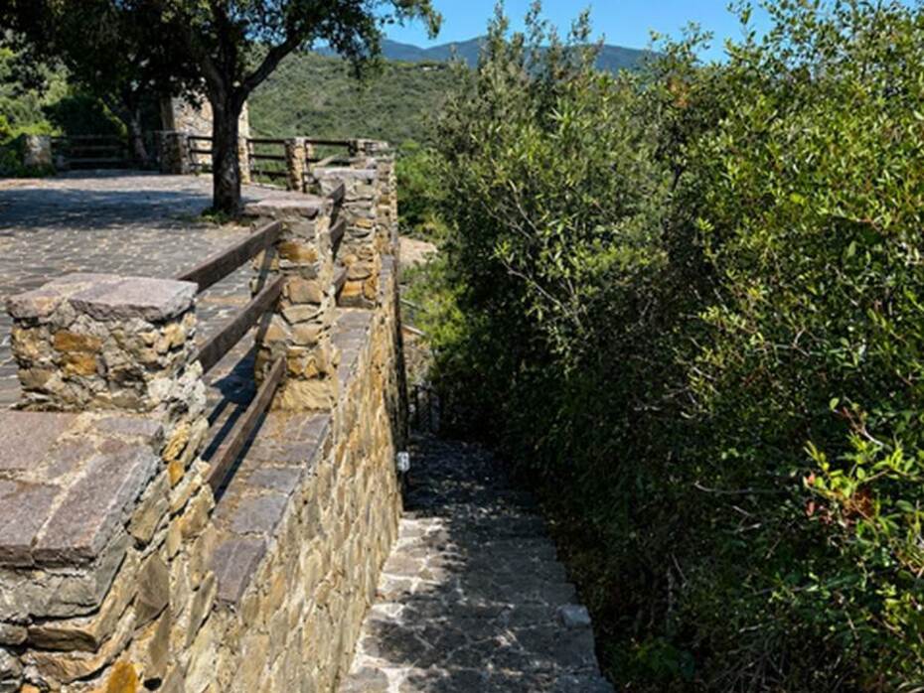
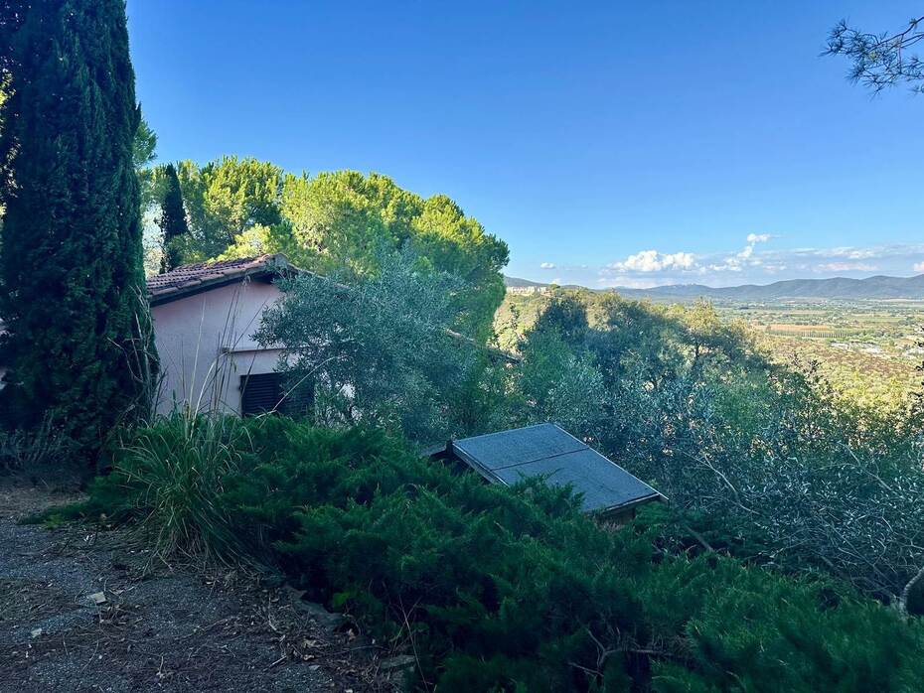
Perched on one of the most prestigious and scenic hillsides along the southern Tuscan coast, just moments from pristine sandy beaches and the historic village center, we present for sale an elegant detached villa of approximately 176 cadastral sqm, encompassing roughly 180 commercial sqm. The property is set within an exclusive, quiet, and private residential setting offering breathtaking panoramic views that stretch across the Tyrrhenian Sea, the pine-fringed shoreline, and the islands of the Tuscan Archipelago. Encircling the villa is a landscaped terraced garden of approximately 1,500 sqm, fully fenced and planted with fragrant Mediterranean trees, aromatic herbs, and flowering shrubs. A distinguished architectural highlight is the rustic stone tower fitted with a private passenger elevator: this bespoke installation connects street level and the private garage directly to the residential grounds above, providing effortless step-free access across all natural contours of the hillside.
Interior Description
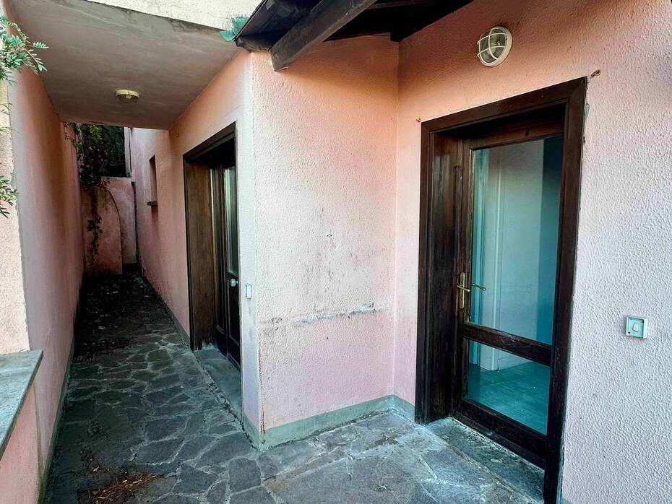
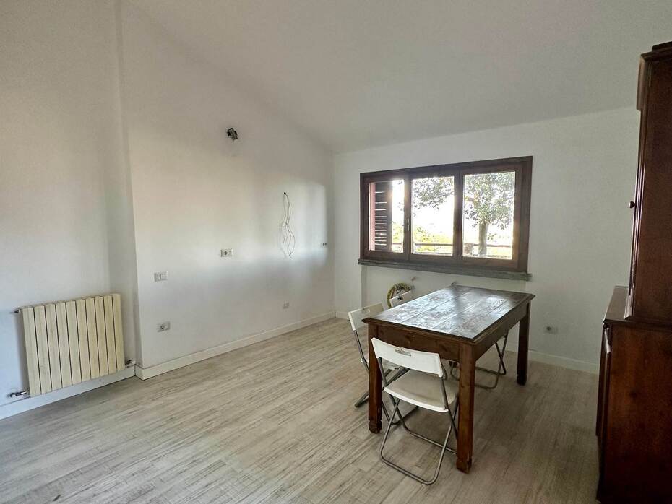
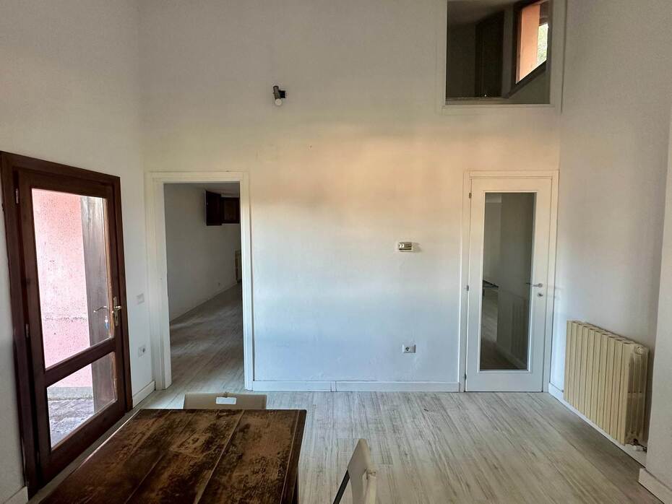
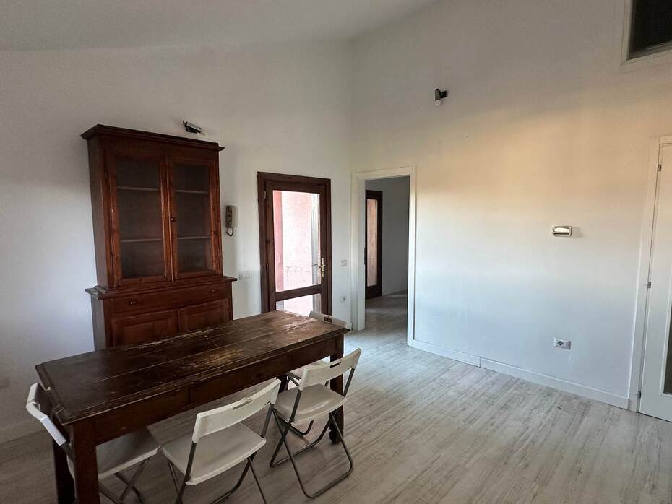
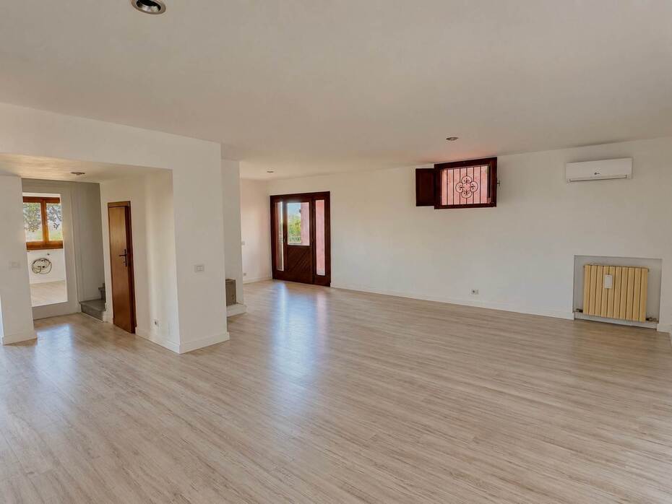
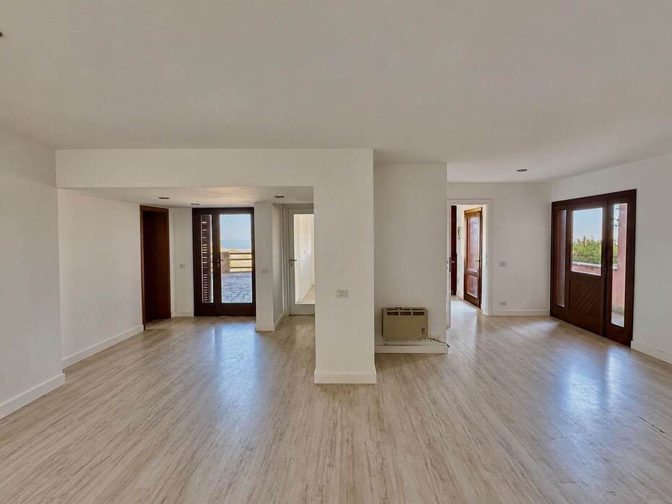
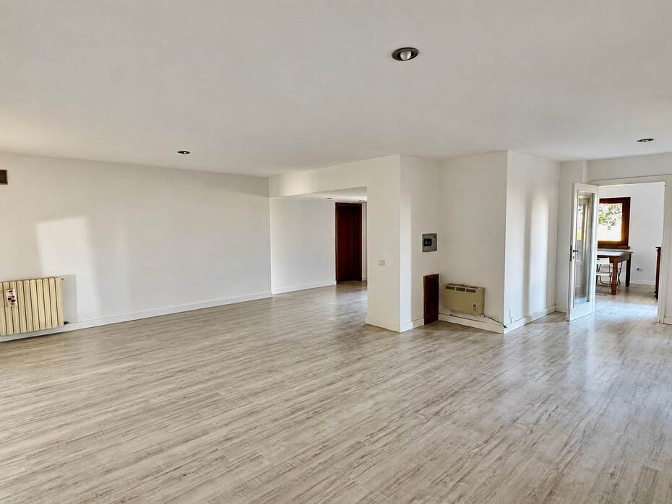
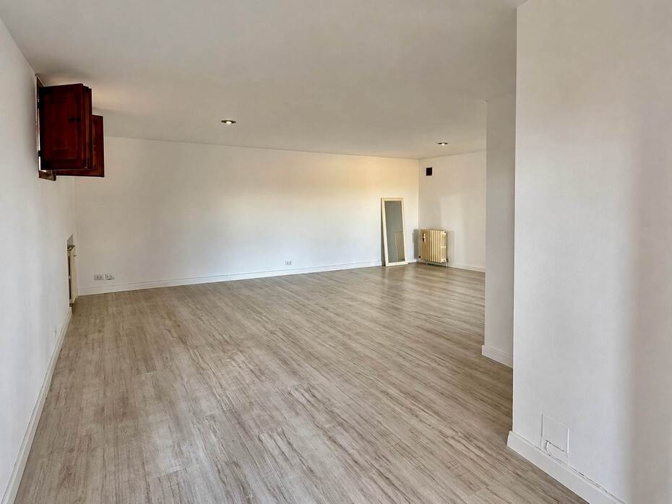
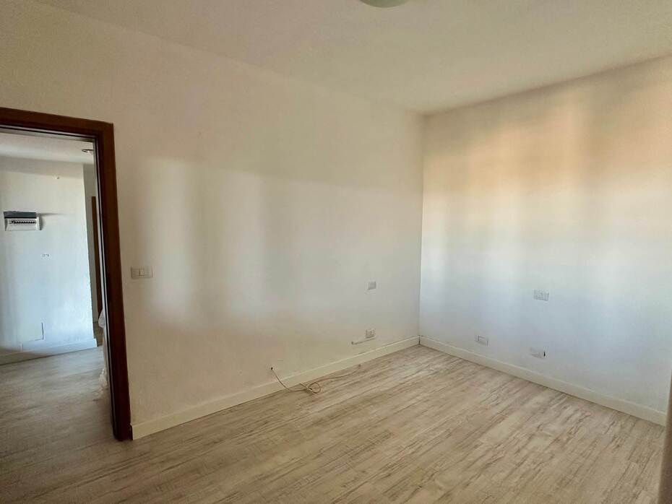
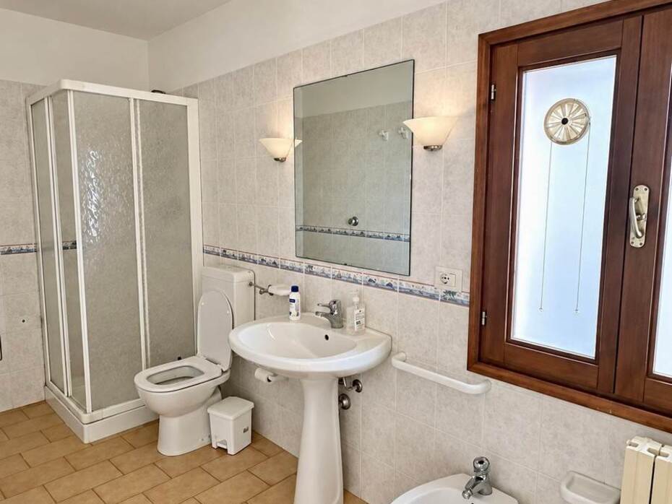
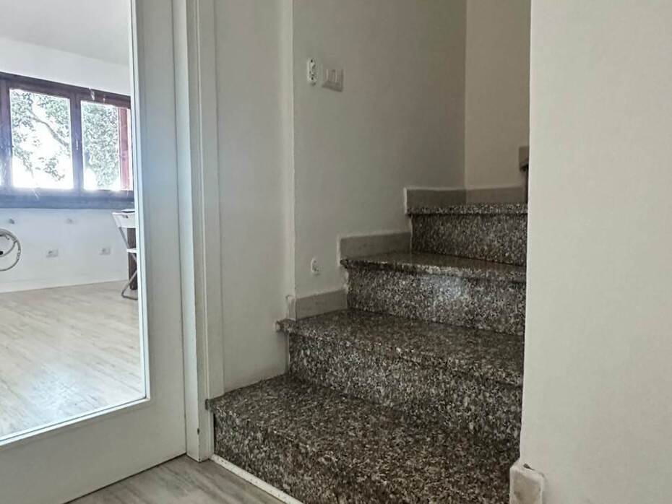
The interior layout spans two harmonious levels linked by a wide masonry staircase. On the raised ground floor, the main entrance leads into a light-filled living salon illuminated by expansive windows and featuring dual exits to the garden and shaded portico. This level also accommodates a functional eat-in kitchen, a versatile single bedroom ideal as a home office or guest room, a practical storage closet beneath the stairwell, and a windowed bathroom with walk-in shower. Ascending to the first floor, the sleeping quarters comprise three spacious double bedrooms, including a principal bedroom opening directly onto a private balcony with sweeping sea views overlooking the medieval fortress. The upper floor is completed by two additional windowed bathrooms with shower enclosures and access to a flat rooftop terrace that serves as a private sun deck. The villa is preserved in good maintenance condition, ready for immediate habitation, and equipped with quality wooden window frames with double glazing and traditional timber shutters.
Exterior Description
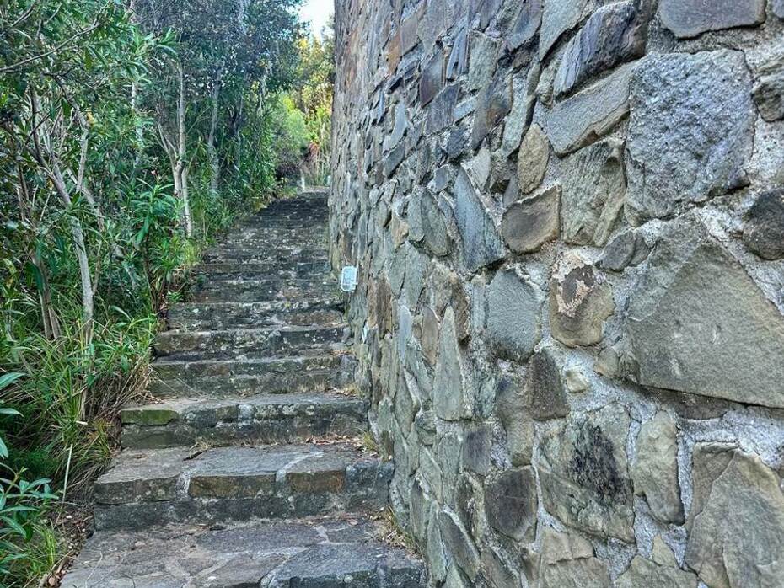
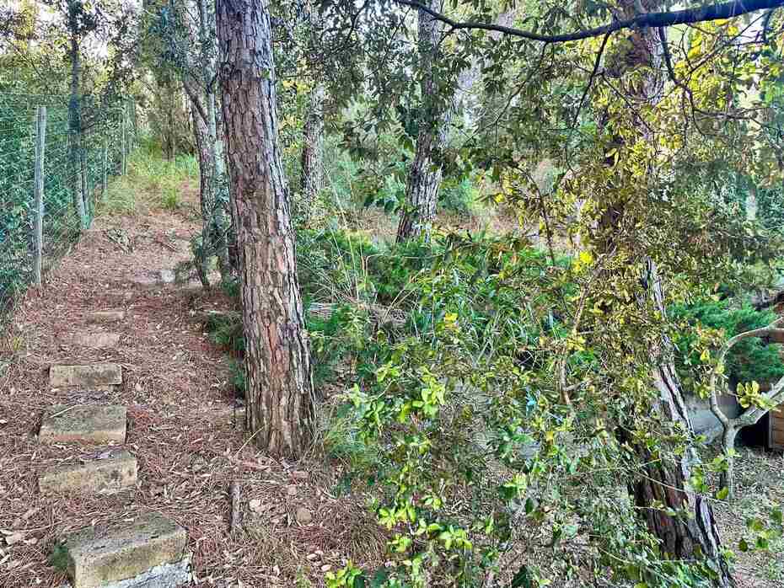
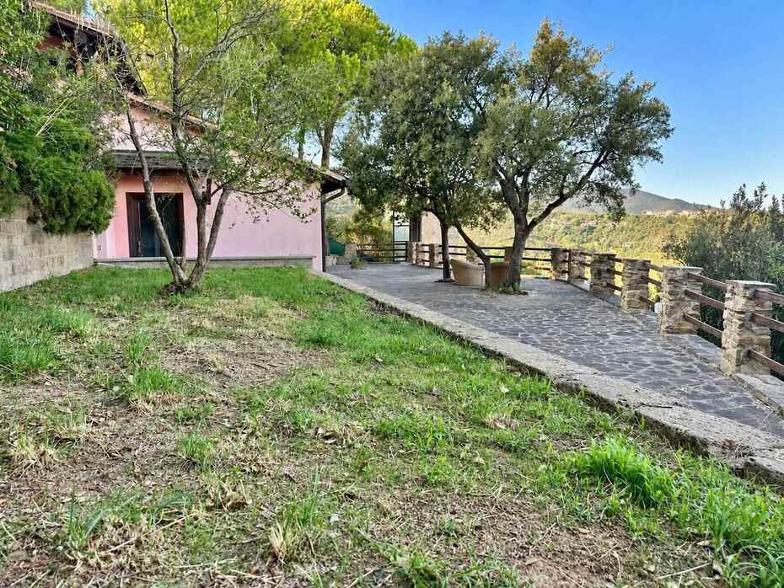
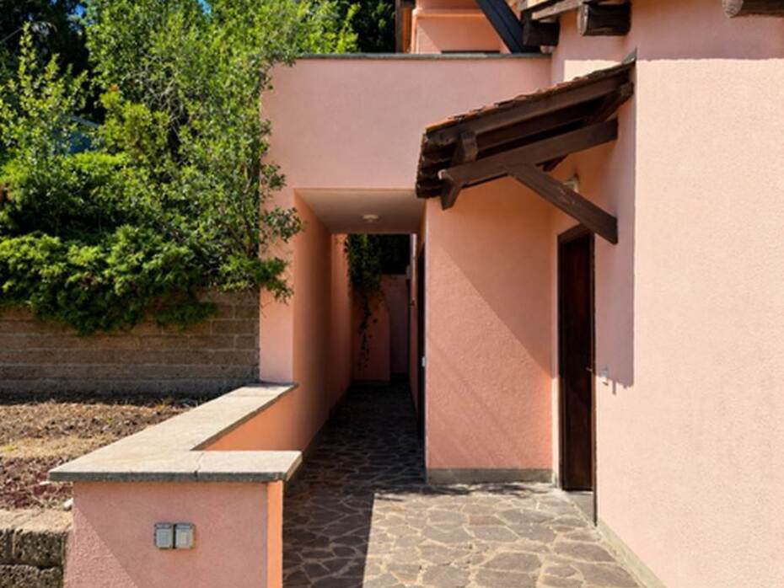
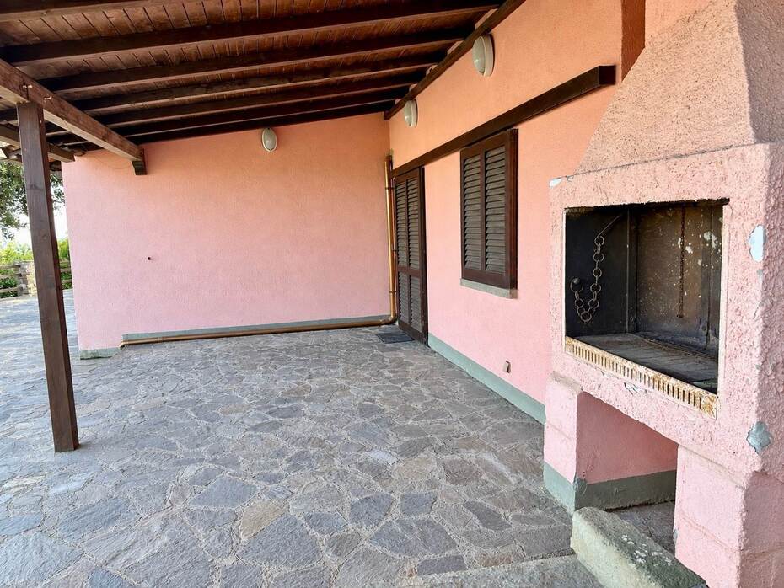
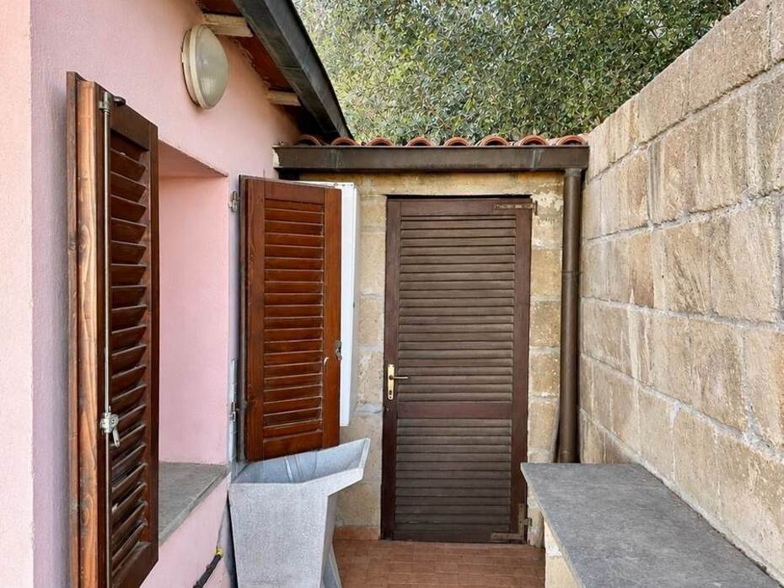
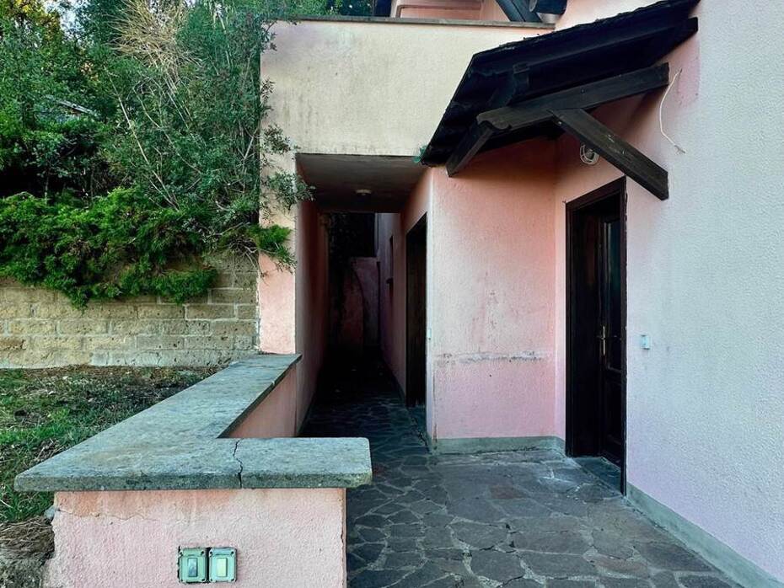
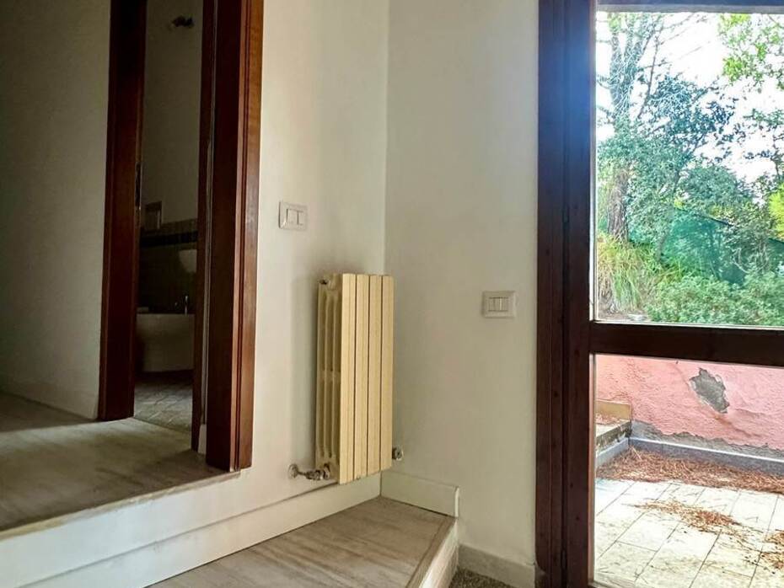
The outdoor grounds represent the hallmark of this coastal residence, tailored for lovers of open-air living and private entertainment. The 1,500 sqm garden is organized across graceful stone-walled terraces featuring mature maritime pines, holm oaks, strawberry trees, and flowering rosemary borders that provide cool aromatic shade throughout the summer months. Wide stone-paved patios wrap around the villa, offering sunny lounges and secluded reading nooks. Flanking the ground-floor living area stands a deep covered portico fitted with a classic brick-built wood oven, creating an idyllic venue for summer dinners, barbecues, and homemade pizzas. Access to the grounds is provided both by an imposing outdoor stone staircase and by the private elevator cab built inside the stone tower. At street level, the property includes a private 25 sqm garage that affords secure parking for large vehicles alongside dedicated space for bicycles, scooters, and beach gear.
Main Features
Contract type: sale of detached panoramic villa with sea views
Cadastral surface area: approximately 176 usable sqm (180 total commercial sqm)
Garage surface area: 25 sqm street-level lockup garage with easy maneuvering space
Garden surface area: 1,500 sqm fully enclosed terraced grounds
Total primary rooms: 7 living rooms and chambers
Bedrooms: 4 bedrooms (3 generous doubles on the first floor and 1 single bedroom or study on the ground floor)
Bathrooms: 3 complete windowed bathrooms with showers (one on the ground floor and two on the first floor)
Covered outdoor areas and terraces: covered portico with brick pizza oven, sea-view balcony, and panoramic rooftop solarium
Vertical circulation: internal masonry staircase, monumental outdoor stone staircase, and private elevator in stone tower
Heating and climate control: autonomous natural gas central heating and heat-pump air conditioning units
Utilities and Systems
The villa features independent technological systems that are fully compliant, connected, and operating efficiently. Heating and domestic hot water are supplied by an autonomous natural gas boiler connected to the municipal gas grid. Complementary heating and cooling are delivered by modern heat-pump air conditioning units, ensuring balanced climate control throughout all seasons. Water is provided through direct connection to the public municipal water supply, while wastewater discharge is tied into the public sewage network. The active electrical grid connection delivers ample capacity to operate the private elevator, outdoor landscape lighting, kitchen appliances, and climate installations simultaneously. Double-glazed wooden casements coupled with external timber louvered shutters provide acoustic tranquility and energy insulation against coastal conditions.
Potential and Uses
Thanks to its independent status, versatile floor plan, proximity to town amenities, and panoramic marine vistas, this villa fulfills diverse residential aspirations. It serves as an exceptional year-round family residence within a renowned coastal town that offers top-tier schools, healthcare services, and sporting facilities. Simultaneously, the property represents an elite second home for seasonal holidays, enhanced by the stone-tower elevator that guarantees effortless accessibility for family members of all generations. Within the luxury holiday rental market, independent detached villas featuring four bedrooms, manicured grounds, sea views, and private parking in Castiglione della Pescaia command peak summer rates between 2,800 and 5,500 euros per week, offering prospective owners a reliable gross annual yield between 5.5% and 7.2%.
Local Real Estate Market
Castiglione della Pescaia ranks among the most coveted and resilient luxury property markets along the entire Tuscan and Italian coastline. Within the municipal center, average residential prices hold firmly between 4,700 and 4,850 euros per square meter, with independent panoramic villas enjoying open sea views, private grounds, and street-level garages trading between 5,200 and 7,500 euros per square meter. Prime coastal enclaves such as Roccamare, Rocchette, and Riva del Sole frequently exceed 6,700 euros per square meter, while inland foothill villages such as Vetulonia and Buriano record accessible averages around 2,500 euros per square meter. The scarcity of standalone villas within walking or cycling distance of the sea equipped with private elevators and terraced parks ensures solid long-term capital preservation and prompt liquidity.
Tourist and Historical Information
Castiglione della Pescaia is a celebrated jewel of the Grosseto Maremma, continuously recognized with the European Blue Flag and Legambiente 5 Sails awards for environmental stewardship and pristine waters. The medieval upper town sits atop a rocky headland crowned by an Aragonese fortress and stone defensive walls punctuated by rounded bastions, offering vistas over Elba Island, Giglio, Montecristo, and Corsica. Below lies the historic canal harbor along the Bruna River, where daily fishing activities coexist with modern yachting docks and waterfront restaurants. Inland spreads the Diaccia Botrona Nature Reserve, the marshland remnant of ancient Lake Prile, home to hundreds of bird species and the historic Casa Rossa Ximenes built in 1765 by Jesuit engineer Leonardo Ximenes for Grand Ducal land reclamation. A short drive connects to the pine forests of Tombolo, the sandy coves of Rocchette, and the yacht harbor and 18-hole championship golf course of Punta Ala. The surrounding hills host the Etruscan acropolis and tombs of Vetulonia and the celebrated vineyards producing Monteregio di Massa Marittima DOC wines.
Distances
Sandy serviced beach and Castiglione della Pescaia promenade: 1.20 km
Historic medieval center and Aragonese fortress: 1.50 km
Canal port and marina basin of Castiglione della Pescaia: 1.80 km
Diaccia Botrona Nature Reserve and Casa Rossa Ximenes: 2.80 km
Rocchette beach and promontory fortress: 7.50 km
Punta Ala yacht marina and championship golf club: 20.00 km
Vetulonia archaeological park and Etruscan museum: 21.00 km
Grosseto city center and national rail station: 22.00 km
Maremma Regional Nature Park and Uccellina hills: 35.00 km
Pisa Galileo Galilei International Airport: 125.00 km
Ref.:A7631RV2597581A
Price:1,200,000 €
Type:Villa / Country house
Property size:176 sqm
Condition:Good
Tot. floors:1
Rooms:7
Bedrooms:4
Bathrooms:3
Kitchen:Small kitchen
Heating:Independent
Garden:1,534 sqm
Garage:25 sqm
Energy class:G
EPI kwh/m2 anno:223,67
Elevator/lift
Air conditioner
Terrace
Garden
Garage
City:Castiglione della Pescaia
Locality:-
Province:Grosseto
Region:Tuscany
Country:Italy