


Villa for sale in Viareggio

1,040,000 €
Ref.: A7513RV2606624A
 8
8Bedrooms
 5
5Bathrooms
 415 sqm
Property size
Prestigious Art Nouveau villa of 415 sqm with independent guest house, private courtyards, habitable terraces, and sea views in the Centro Mare district
Villa for sale in Viareggio Centro Mare, Lucca. Historic Art Nouveau estate of 415 sqm with independent guest annex, 8 bedrooms, private courtyards, and terraces. Property to renovate steps from the beach, ideal for multi-family living or a luxury boutique hotel.
General Description:
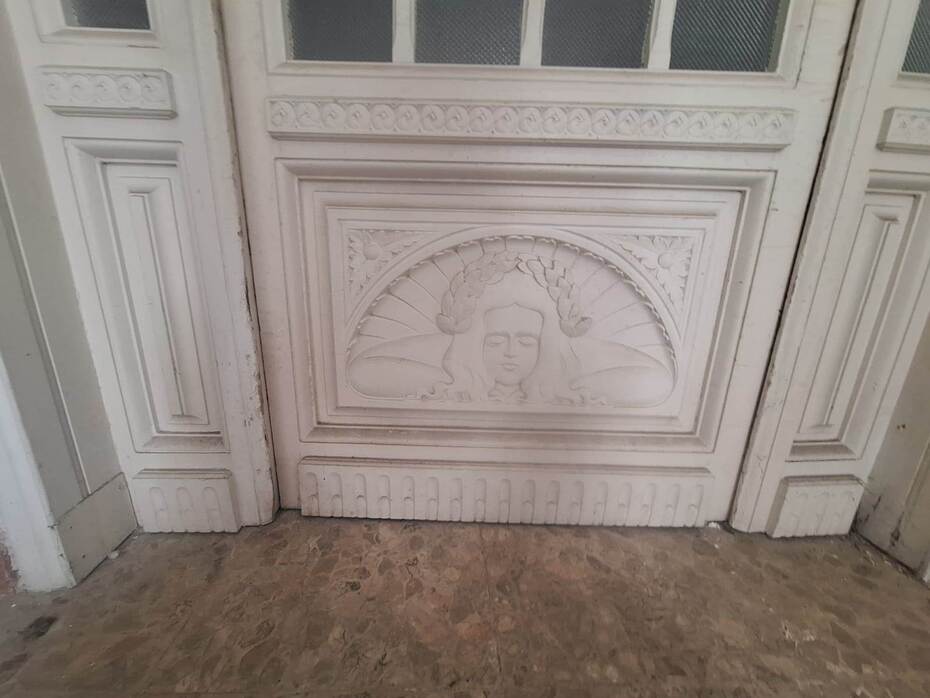
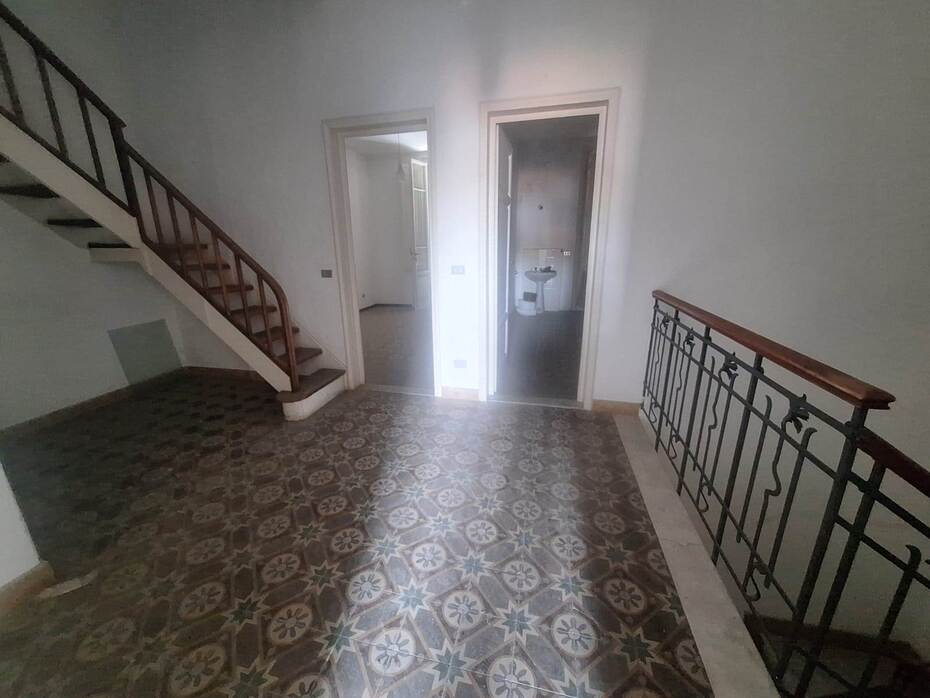
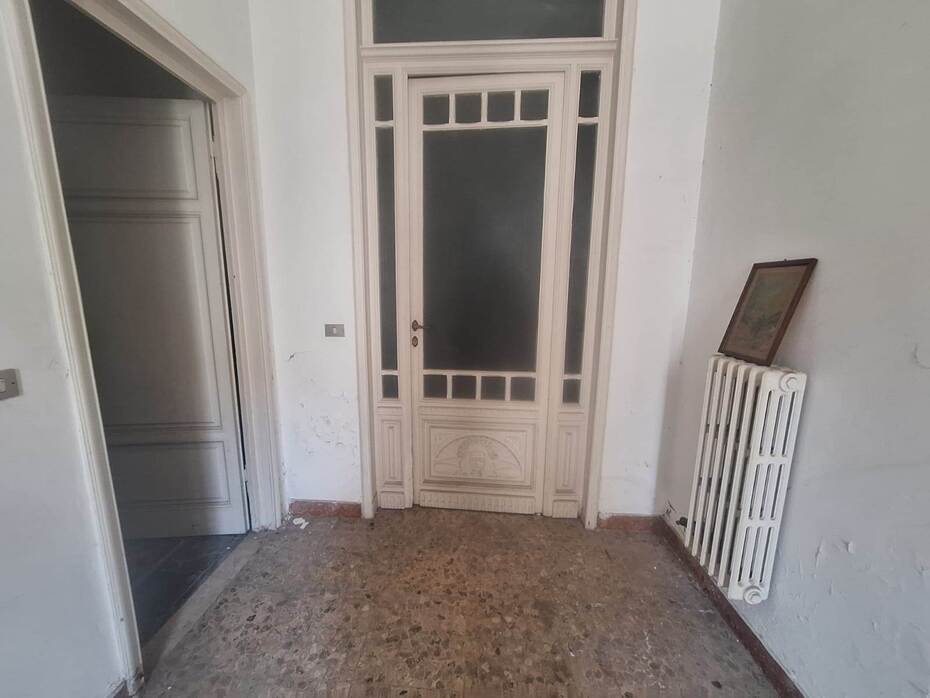
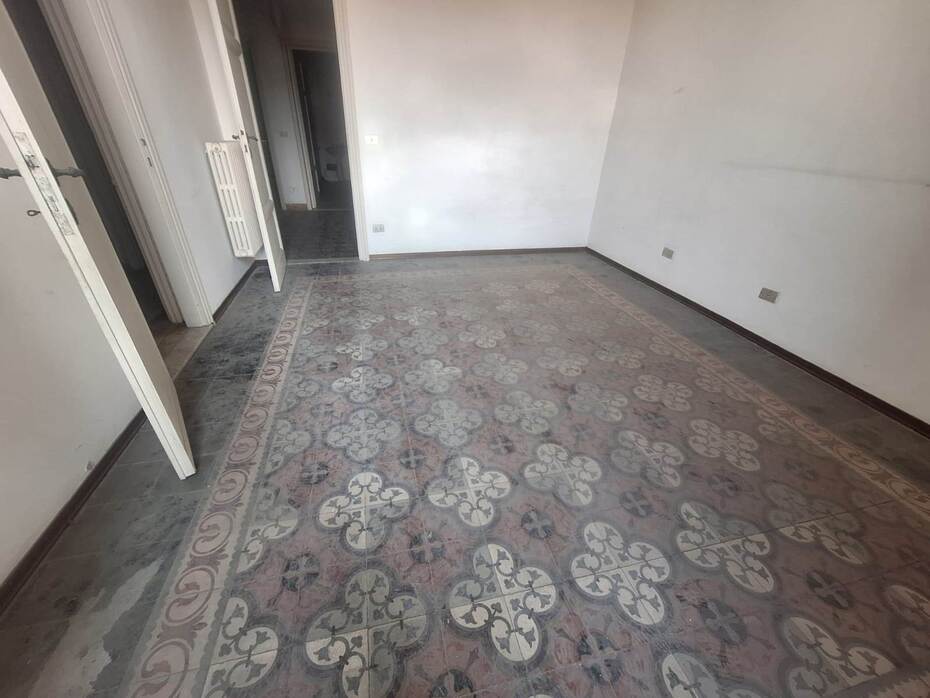
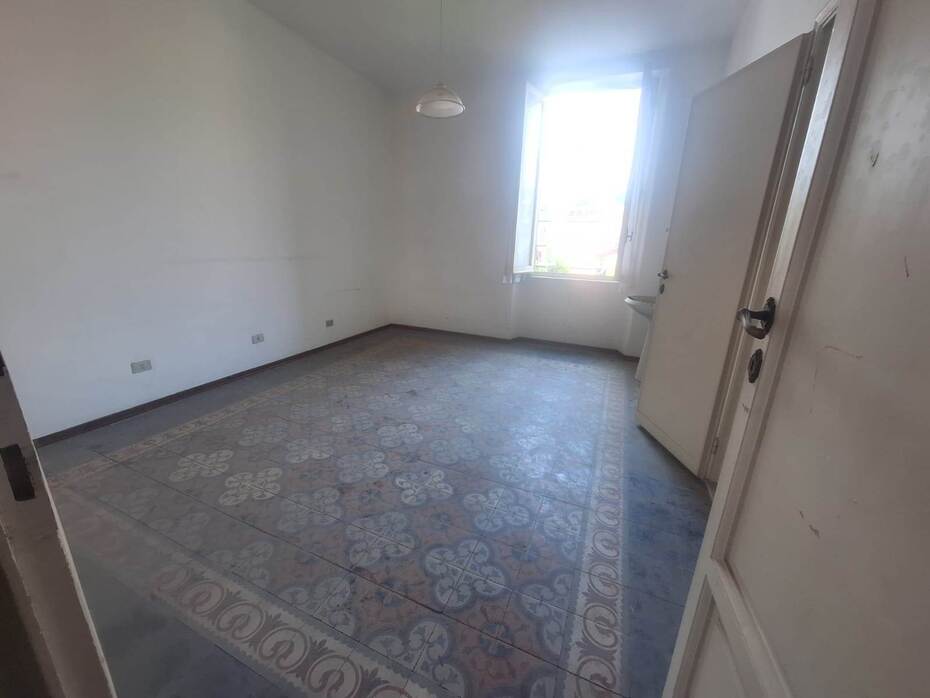
In the most prestigious and sought-after enclave of Viareggio, within the renowned Centro Mare district and just steps from the sandy shores and monumental boulevards of the Passeggiata, we offer for sale an exclusive historic Art Nouveau property. The real estate complex covers a total commercial area of approximately 415 sqm and comprises two distinct and functionally independent residential units: an impressive main townhouse rising over three levels and a private ground-floor annex situated in the inner courtyard. The building retains the authentic architectural charm of early 20th-century Italian Liberty style, characterized by high ceilings, large window openings, and the noble proportions typical of classic Versilia bourgeois homes. Currently requiring a complete restoration, this property offers a rare canvas to highlight historic period details and integrate contemporary energy-efficient infrastructure and modern design, serving equally well as a multi-generational coastal retreat or as a high-end hospitality investment in one of Tuscany's premier coastal destinations.
Interior Description:
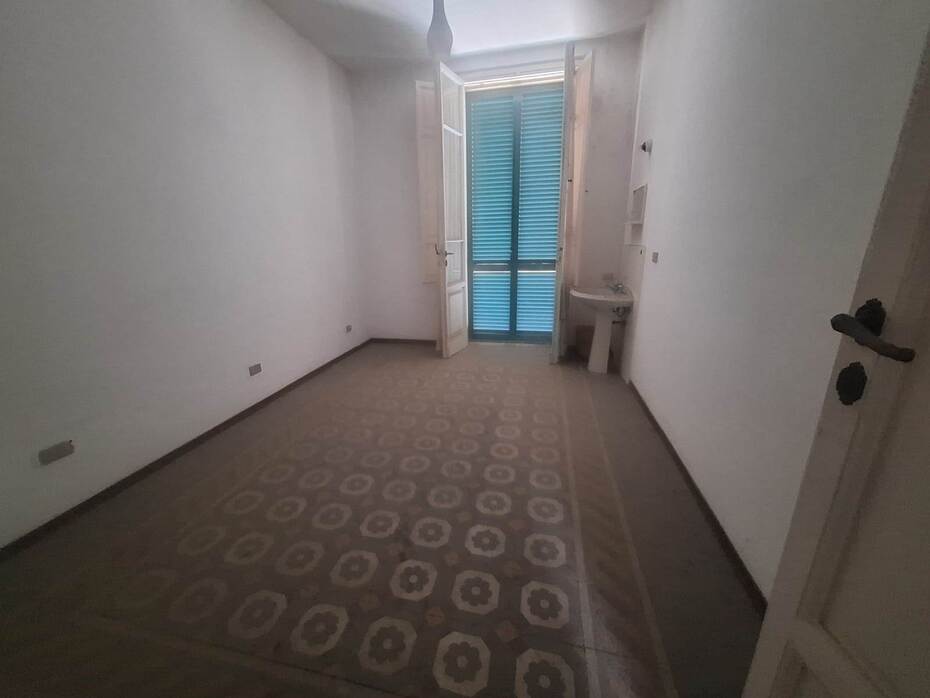
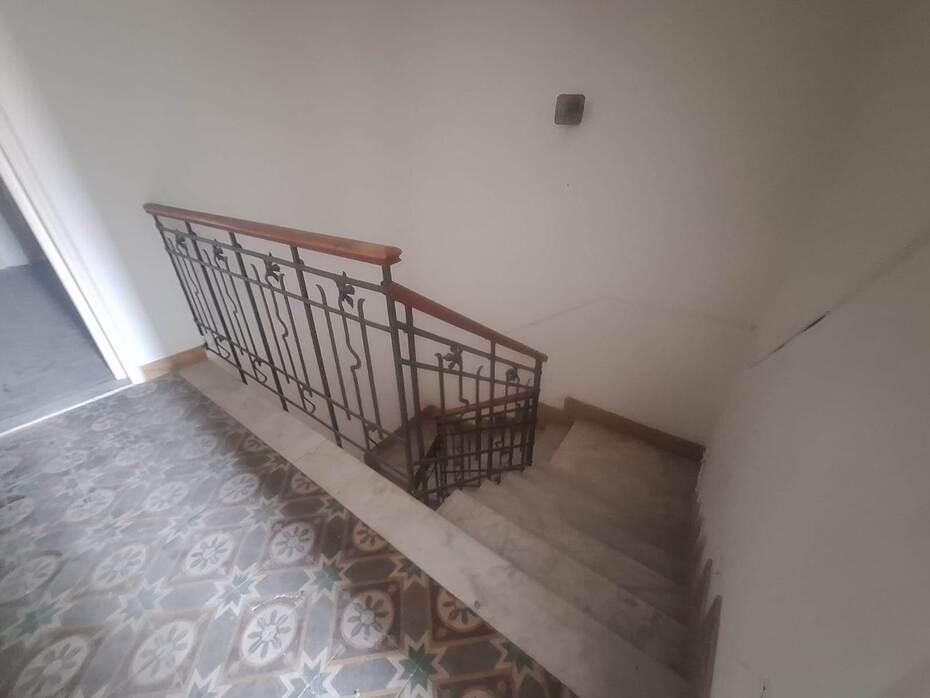
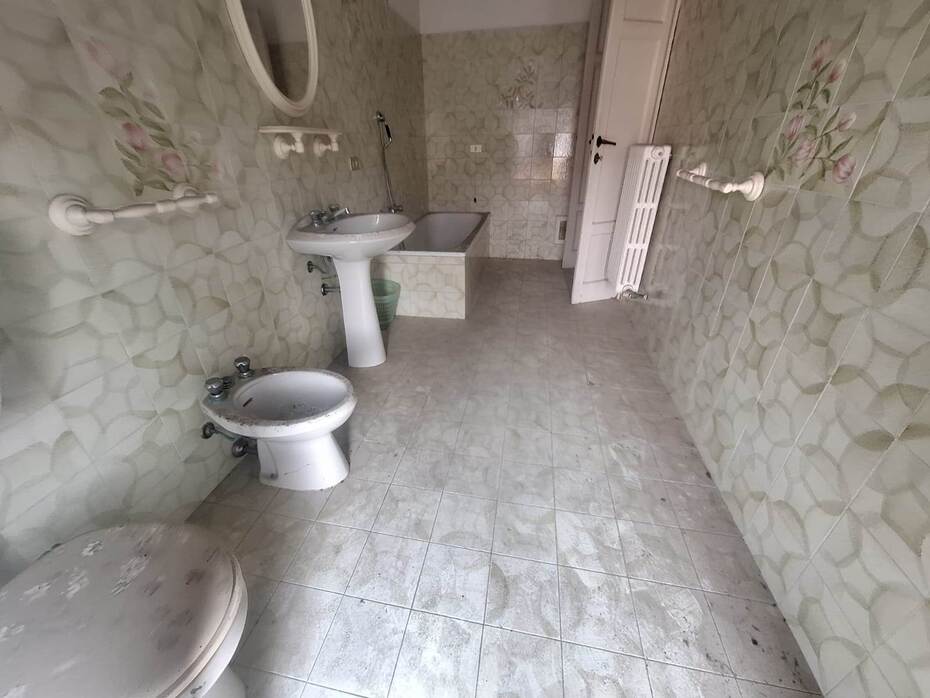
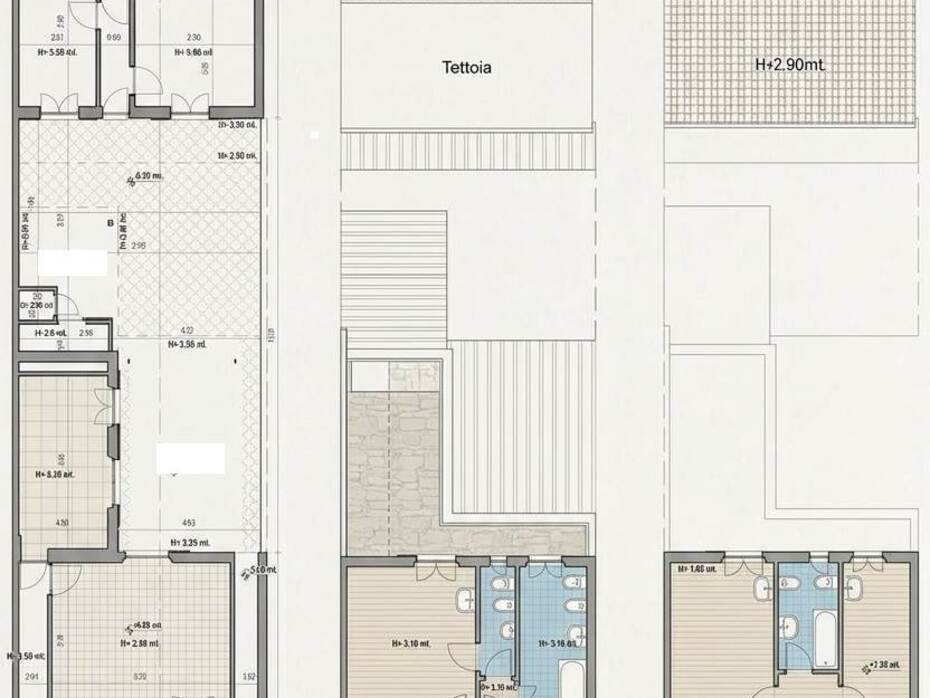
The main street-facing residence is arranged over three floors connected by an interior staircase. The ground floor opens into an entrance hall leading to a sun-filled street-facing reception room, a dedicated formal dining room, an eat-in kitchen with direct access to the private inner courtyard, a bathroom, and a utility installations room. The first floor hosts the primary sleeping quarters, comprising three spacious double bedrooms, two full bathrooms, a front balcony commanding an open visual perspective towards the sea, and an expansive habitable terrace overlooking the rear garden setting. The second floor features an attic level with a comfortable average living height of 2.50 meters, arranged into three further bedrooms, a study room, a bathroom, and a storage closet. The secondary independent home, nestled quietly inside the property grounds and accessible via a private direct passageway from the street, unfolds entirely on the ground level with no architectural barriers, featuring an entrance, living room, kitchen, three bedrooms, a bathroom, and a dedicated laundry room.
Exterior Description:
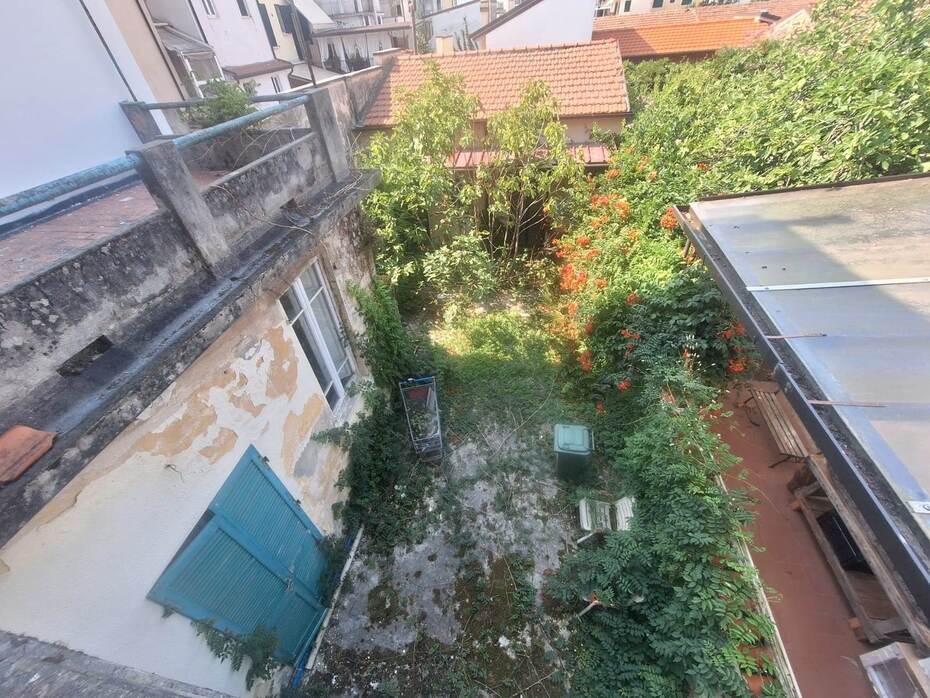
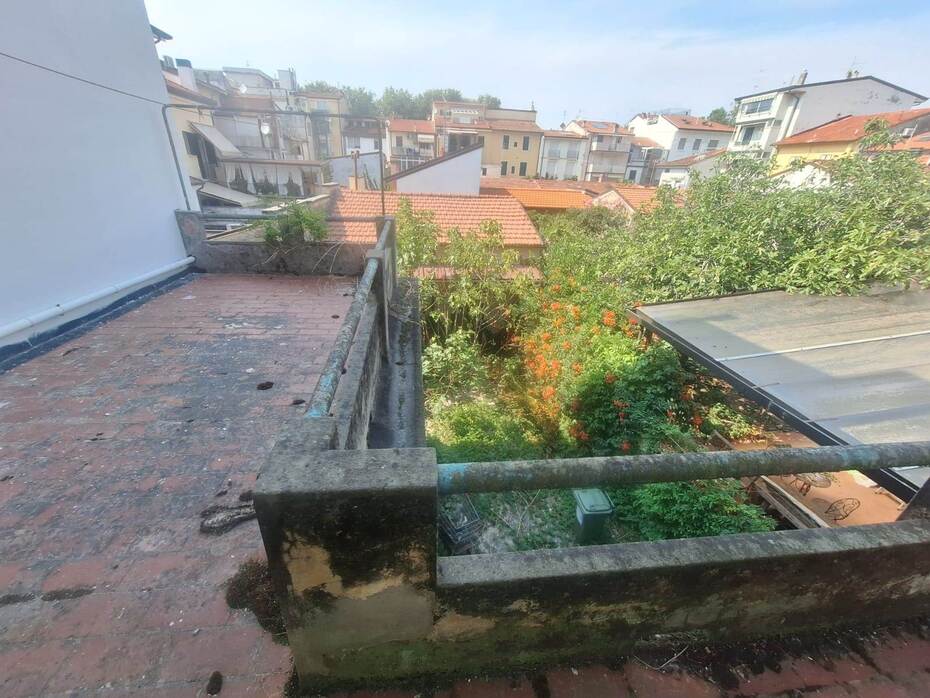
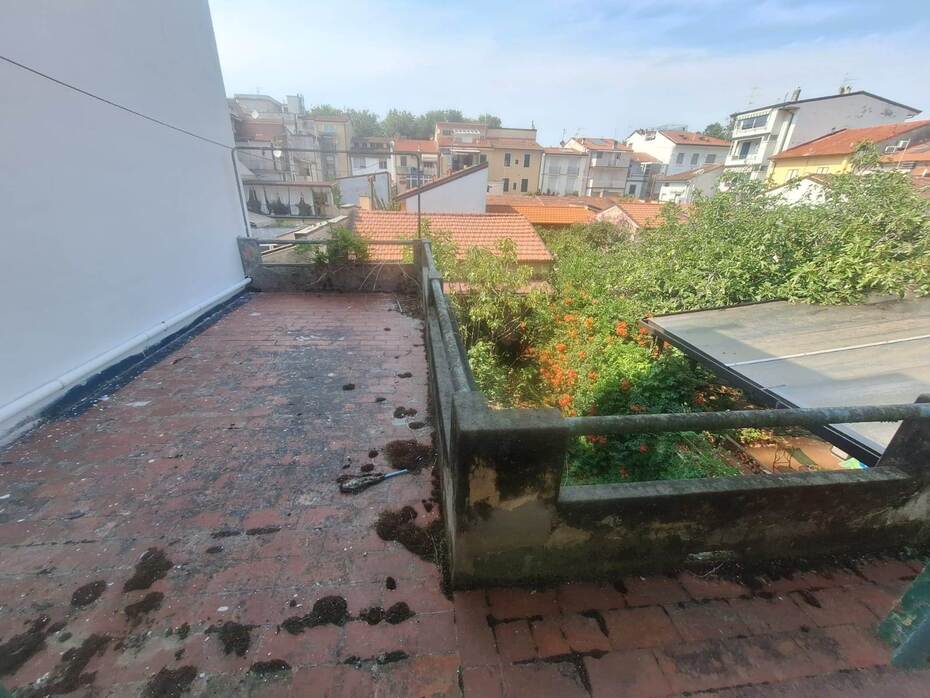
The private outdoor grounds provide a tranquil sanctuary within immediate reach of the coastline. The main villa features a private rear courtyard on the ground floor, ideal for open-air dining directly from the kitchen, complemented by a substantial habitable terrace on the first floor overlooking quiet neighboring backyards. The secondary independent dwelling is framed by a dual private courtyard on both its front and rear sides, creating intimate al fresco spaces sheltered from urban streets. An external staircase leads from the laundry area to a dedicated rooftop solarium terrace, ideal for sunbathing in total privacy. Completing the outdoor layout is the street-facing first-floor balcony of the main house, which offers open views looking out toward the Mediterranean Sea.
Main Features:
Commercial area: approximately 415 sqm
Cadastral rooms: 18 total rooms
Dwelling units: 2 distinct and independent residential units
Bedrooms: 8 total bedrooms (6 in the main villa and 3 in the annex)
Bathrooms: 5 total bathrooms
Condition: requires complete restoration
Architectural style: early 20th-century Italian Liberty / Art Nouveau
Outdoor spaces: exclusive ground-floor courtyards, habitable terrace, rooftop solarium, and sea-view balcony
Main villa levels: ground floor, first floor, and habitable attic level (average height 2.50 m)
Annex level: single ground level with step-free access and private street pathway
Elevator: no
Garage: no, easy on-street parking for residents throughout the district
Location: Viareggio Centro Mare, approximately 200 meters from the sandy beach
Utility Details:
The entire estate requires comprehensive upgrading of mechanical, plumbing, and electrical systems to meet modern building standards. Main municipal hookups for water supply, city sewer, electrical grid, and natural gas are established at the street boundary and can be independently connected for each residential unit. The extensive roof spaces and technical service rooms facilitate the installation of modern air-source heat pumps for hydronic underfloor heating, ducted air conditioning, photovoltaic solar systems, and integrated smart-home automation. The property currently holds an energy rating of Class G with an overall energy performance index of 177.48 kWh/sqm per year, which can be significantly elevated upon executing thermal insulation and high-efficiency HVAC interventions.
Uses and Potential:
The substantial built surface and the registered subdivision into two separate functional dwellings offer exceptional versatility. From a private residential perspective, the property is tailored for extended or multi-generational families seeking shared proximity while maintaining separate independent living quarters, or for an owner wishing to dedicate the rear annex to a private guest house, home office, or staff quarters. From an investment angle, its location minutes from the sea makes it an ideal prospect for development into a boutique luxury hotel, high-end guest house, or independent holiday rental apartments, capturing robust seasonal demand during the spring and summer months as well as international visitor traffic during the celebrated Viareggio Carnival season.
Local Real Estate Market:
Within the residential market of Viareggio, the Centro Mare district commands prime pricing as one of the most coveted enclaves in Versilia. Average property values in the central municipal sector range between 3,100 euros/sqm and 3,650 euros/sqm for standard housing, whereas properties positioned along the coastal corridor and the historic promenade regularly command values in excess of 5,000 euros/sqm. For large historic residences requiring full renovation, market benchmarks typically range between 2,600 euros/sqm and 3,400 euros/sqm depending on outdoor space and architectural character. Following a comprehensive and sympathetic restoration, independent Liberty townhouses equipped with private courtyards and terraces achieve market values between 4,500 euros/sqm and 5,800 euros/sqm. In the luxury holiday rental market, prime multi-unit residences in Centro Mare demonstrate estimated gross annual rental yields between 6.5% and 8.8%, bolstered by high occupancy during peak coastal seasons and key cultural events throughout the year.
Tourist and Historical Information:
Originally established as a coastal outlet for the Republic of Lucca following the construction of the Matilde Tower in the 16th century, Viareggio experienced its golden age during the late 19th and early 20th centuries, becoming known across Europe as a premier seaside destination of Belle Epoque style. Along the celebrated sea promenade of Viale Regina Margherita and throughout Centro Mare, one encounters iconic Art Nouveau architecture embellished with decorative majolica and polychrome ceramic panels from the Chini ceramics manufacture of Borgo San Lorenzo, directed by master Galileo Chini. Distinctive architectural landmarks include the Gran Caffè Margherita with its Moorish domes, the historic Balena beach establishment, Villino Florio, and the restored Villa Argentina, an Art Nouveau masterpiece that hosts regular cultural and art exhibitions. Nearby highlights include the neoclassical Villa Paolina, once the home of Paolina Bonaparte and now home to the municipal archaeological and musical instrument collections, alongside the Darsena harbor district, an internationally acclaimed hub for custom superyacht building. Viareggio is globally renowned for its Carnival, established in 1873, where monumental papier-mache floats parade along the seaside avenues, built within the massive hangars of the Cittadella del Carnevale museum complex. The coastal urban grid is bordered by the Pineta di Ponente and Pineta di Levante pine forests, forming part of the Migliarino San Rossore Massaciuccoli Regional Nature Park. This natural corridor leads south to the serene shores of Lake Massaciuccoli at Torre del Lago Puccini, where maestro Giacomo Puccini lived and composed his greatest operas, commemorated each summer at the open-air Puccini Opera Festival. Traditional local cuisine celebrates sea-to-table recipes, including cacciucco alla viareggina seafood soup, spaghetti alla trabaccolara developed by historic Adriatic fishermen settled in the port, paranza fried fish, and sweet scarpaccia zucchini cake, complemented by regional wines from the Colline Lucchesi and Montecarlo DOC zones.
Distances:
Viareggio beaches and private beach clubs: 200 meters
Viale Regina Margherita Promenade and Gran Caffè Margherita: 250 meters
Pineta di Ponente park: 400 meters
Viareggio Central Railway Station: 900 meters
Darsena Marina and Superyacht Shipyards: 1.2 km
Villa Argentina and Villa Paolina: 1.5 km
Cittadella del Carnevale complex and museum: 3 km
Torre del Lago Puccini and Open-Air Opera Theatre: 6 km
Forte dei Marmi: 12 km
Pisa Galileo Galilei International Airport: 32 km
Ref.:A7513RV2606624A
Price:1,040,000 €
Type:Villa / Country house
Property size:415 sqm
Condition:To restore
Rooms:18
Bedrooms:8
Bathrooms:5
Garden:70 sqm
Energy class:G
EPI kwh/m2 anno:177,48
Garden
City:Viareggio
Locality:CENTRO
Province:Lucca
Region:Tuscany
Country:Italy
