


Apartment with large terrace, private garden, and garage for sale in Campiglia Marittima

210,000 €
Ref.: A6621RA2600145A
 2
2Bedrooms
 1
1Bathrooms
 62 sqm
Property size
Bright three-room modern residence featuring a 16 sqm dining terrace, covered loggia, exclusive back garden, and private garage in a quiet four-unit building
Bright 62 sqm apartment for sale in Campiglia Marittima with large dining terrace, covered portico, rear garden, and private garage. Near thermal spas and beaches.
General Description
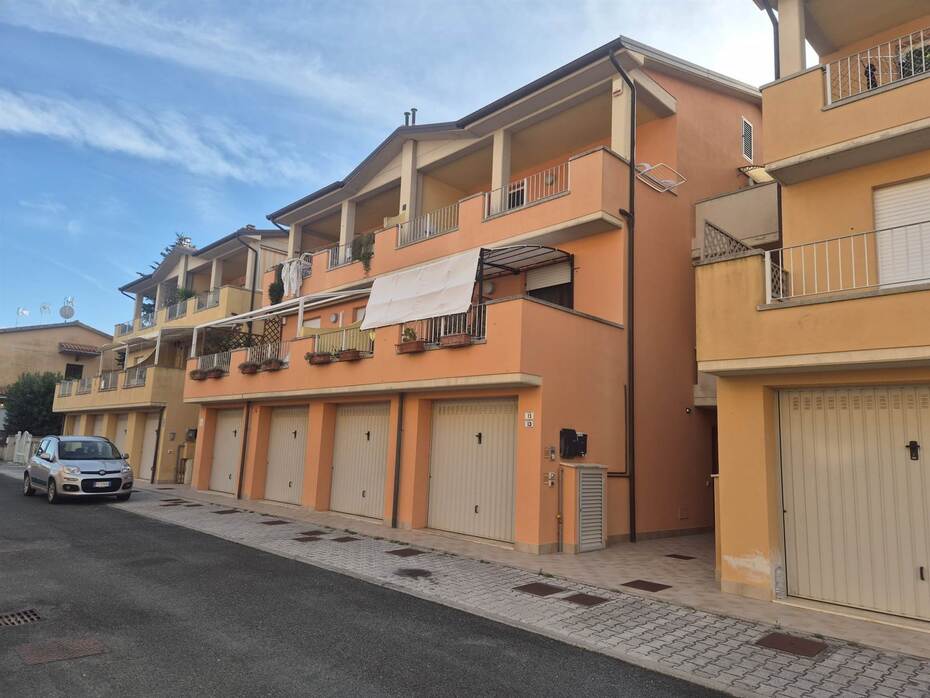
Located in a quiet and green residential setting within the municipality of Campiglia Marittima, close to all primary amenities and the thermal springs of the Val di Cornia, this bright first-floor apartment covers approximately 62 sqm of commercial surface. The property is part of a four-unit residential building constructed in 2009, designed according to modern architectural standards and maintained in immaculate, like-new condition. Accessible via an independent external staircase, the home benefits from a dual exposure that fills every room with natural sunlight throughout the entire day. The functional interior floor plan, combined with the rare privilege of two distinct outdoor living zones, provides an ideal synthesis of modern domestic comfort and peaceful privacy.
Interior Description
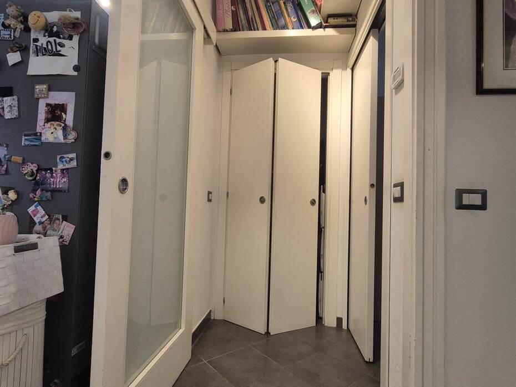
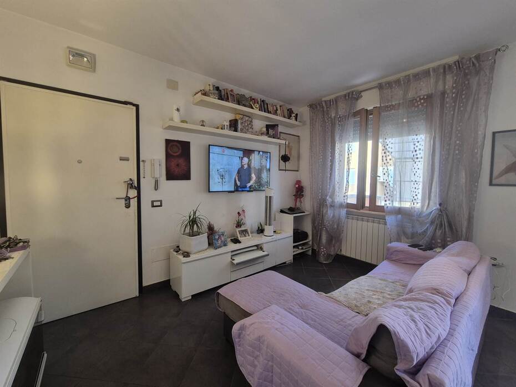
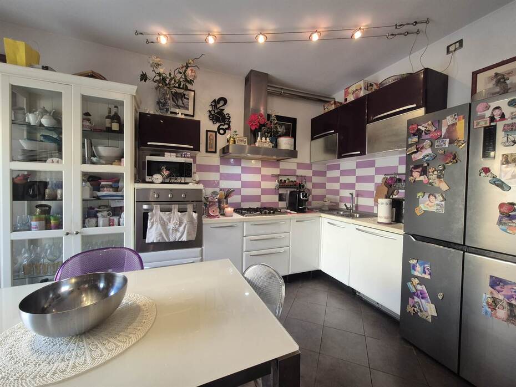
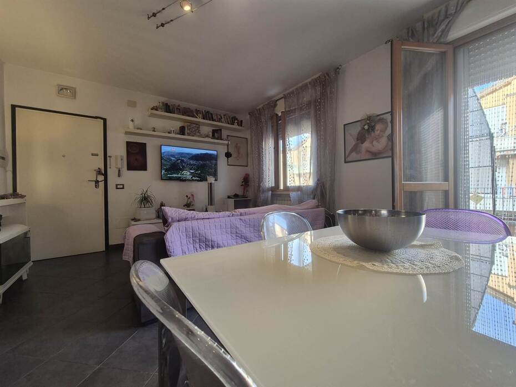
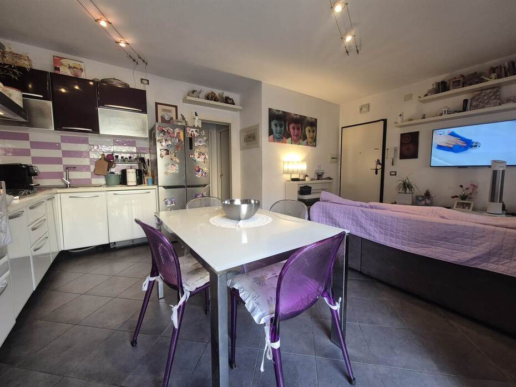
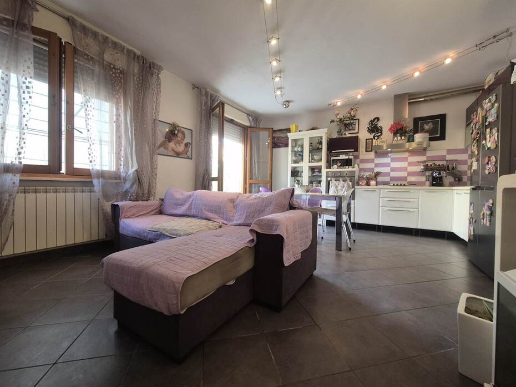
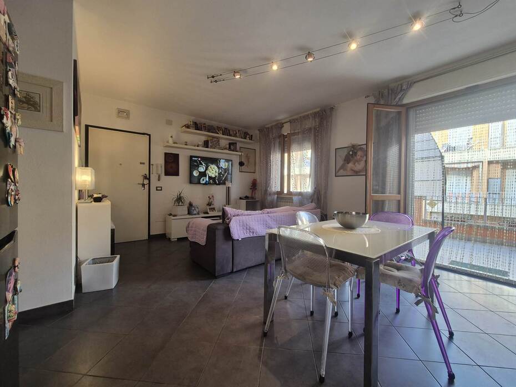
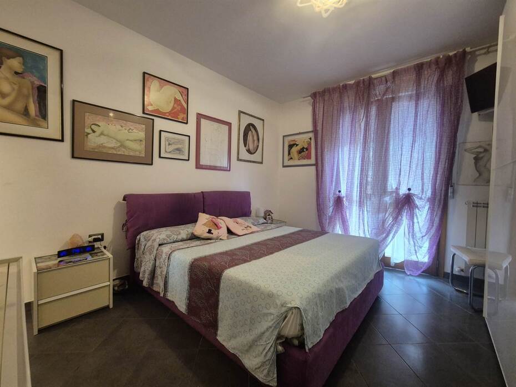
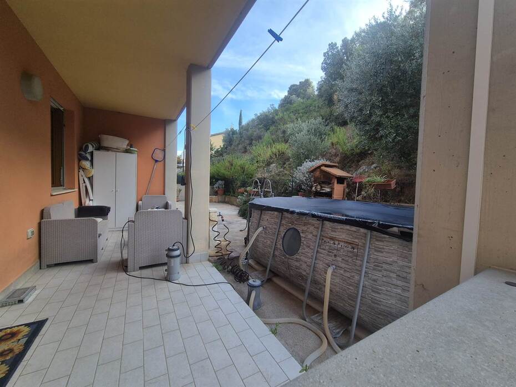
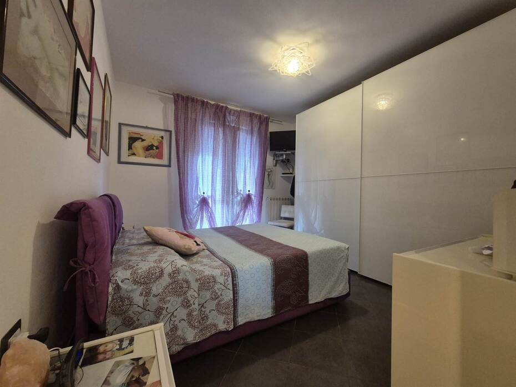
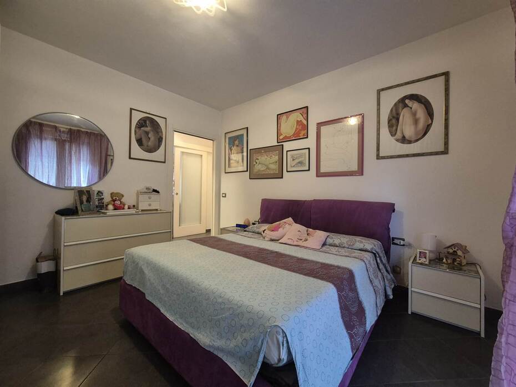
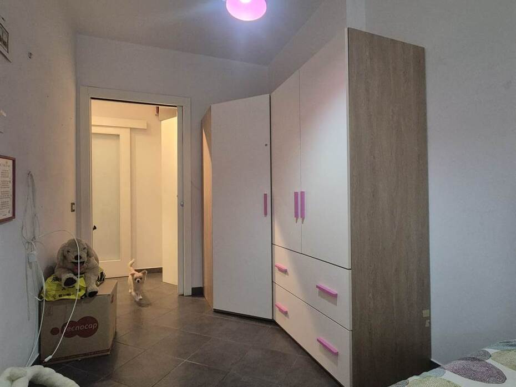
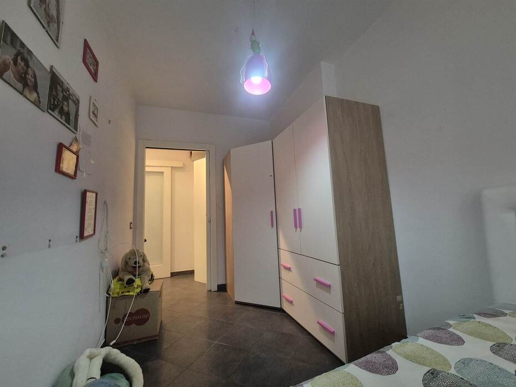
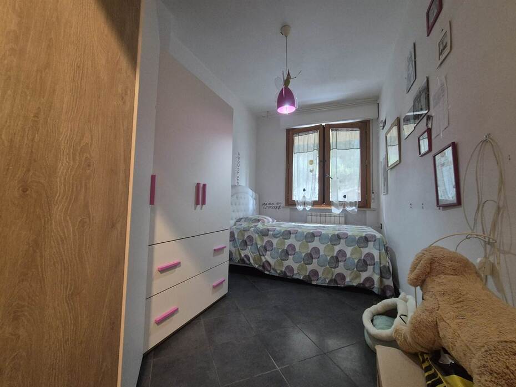
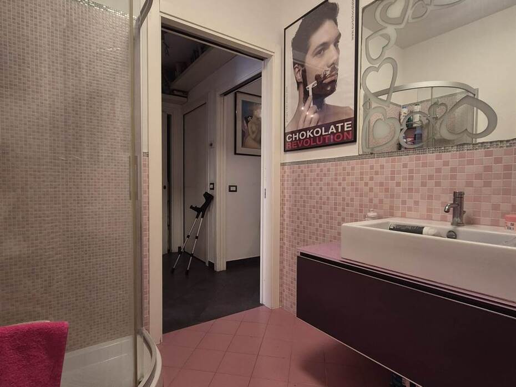
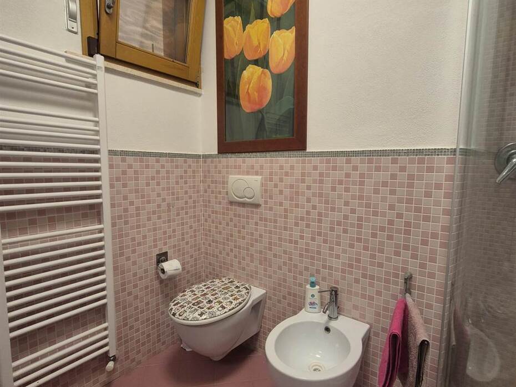
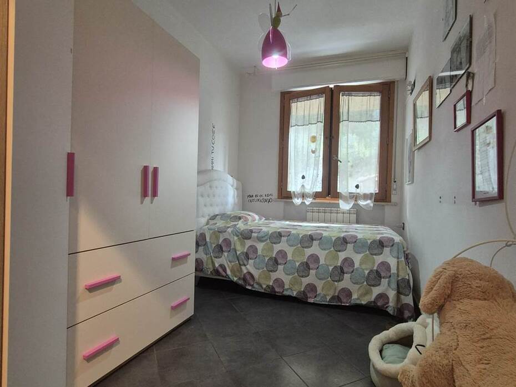
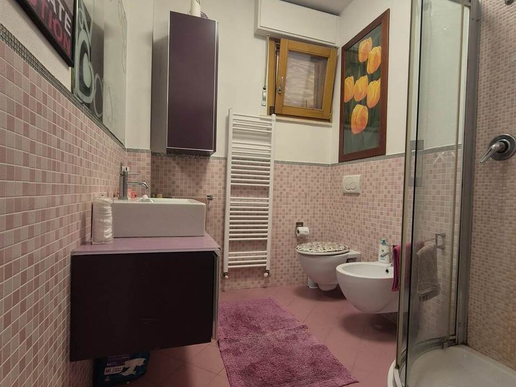
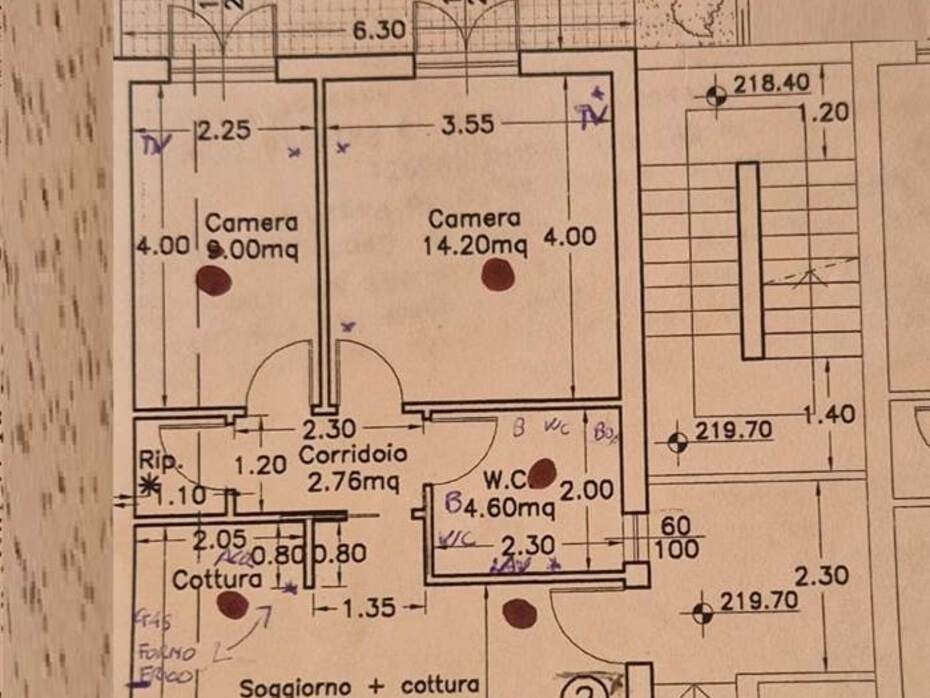
The interior layout has been carefully planned to make the most of the available space, neatly dividing the social day quarters from the peaceful night areas. The entrance opens directly into a sun-filled living room with an integrated open-plan kitchenette, creating an inviting space illuminated by double glass doors leading directly out to the main dining terrace. A central corridor leads to the sleeping quarters, which consist of a spacious master bedroom, a second adaptable bedroom ideal for children or a dedicated home office, and a fully tiled bathroom with a window and shower cubicle. The interior is completed by a practical storage room that enhances day-to-day organizational convenience. Both bedrooms enjoy direct access to a 12 sqm covered portico that connects smoothly with the quiet private garden situated at the back of the property.
Exterior Description
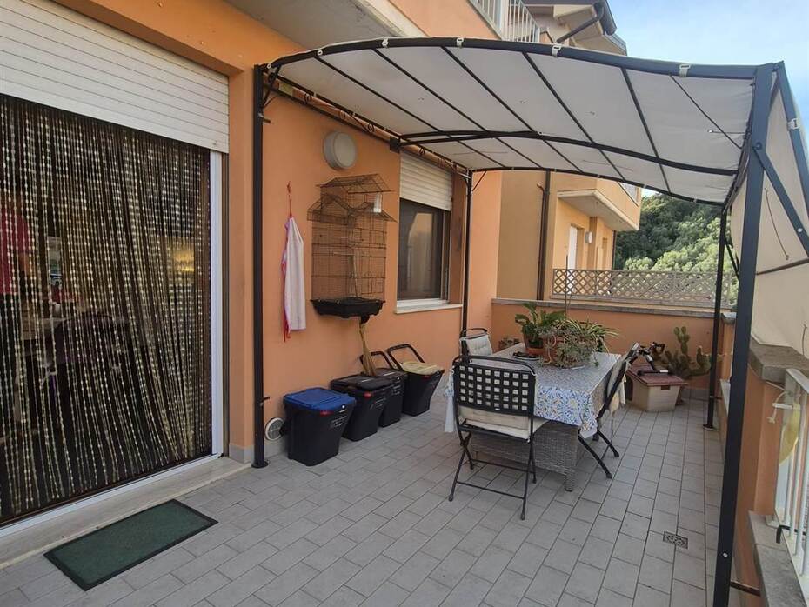
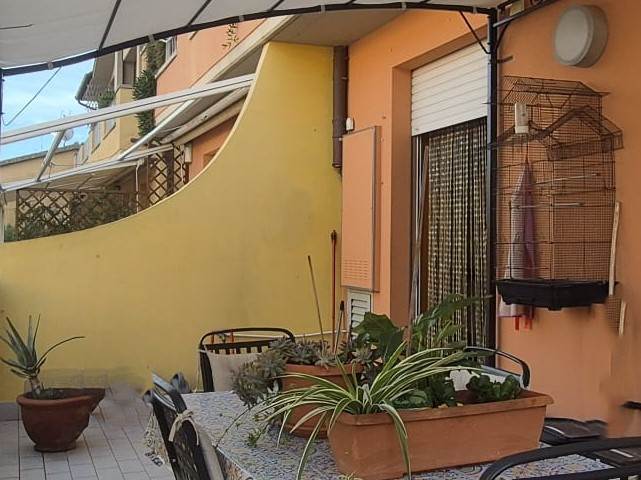
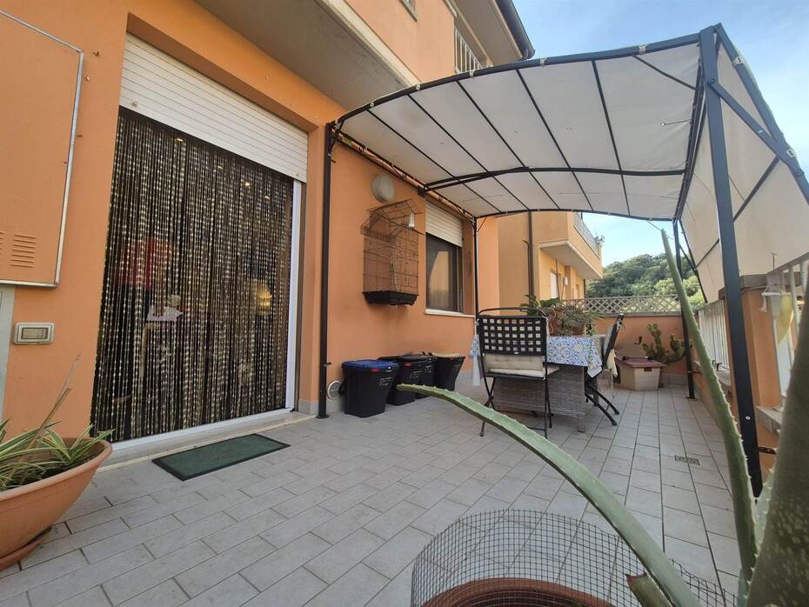
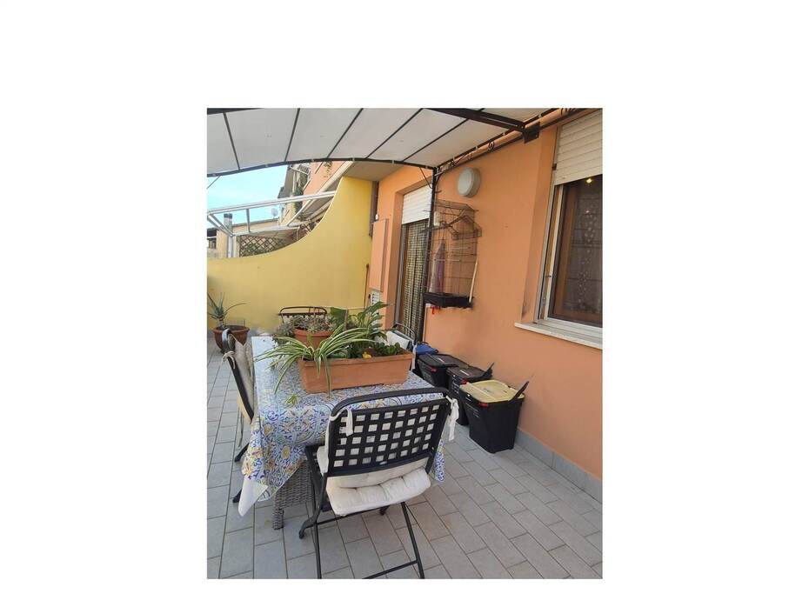
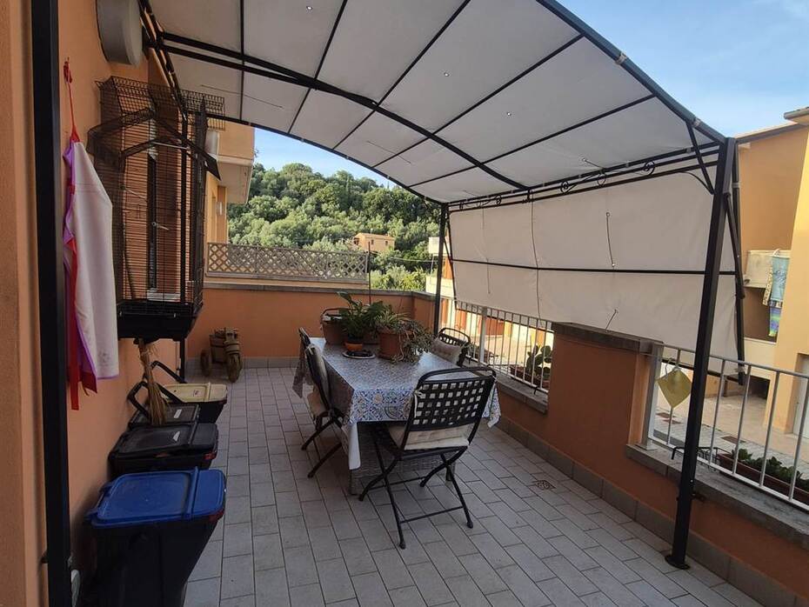
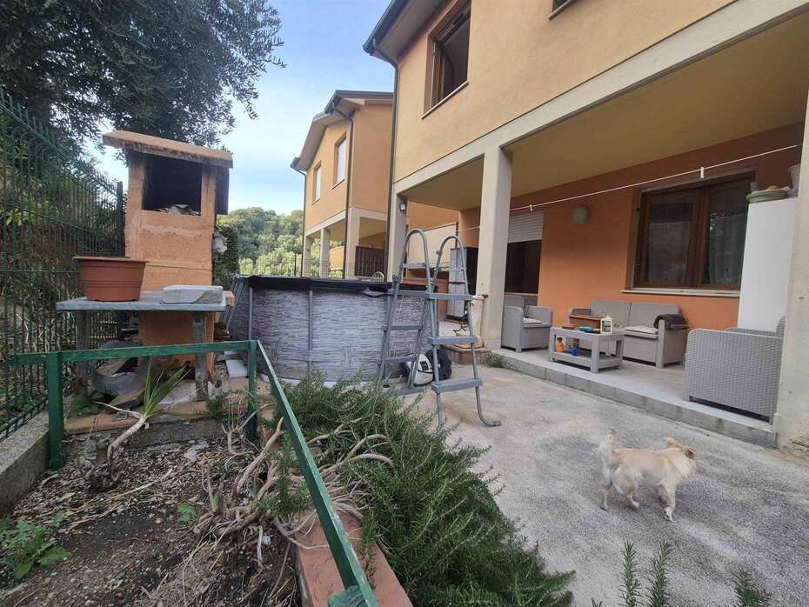
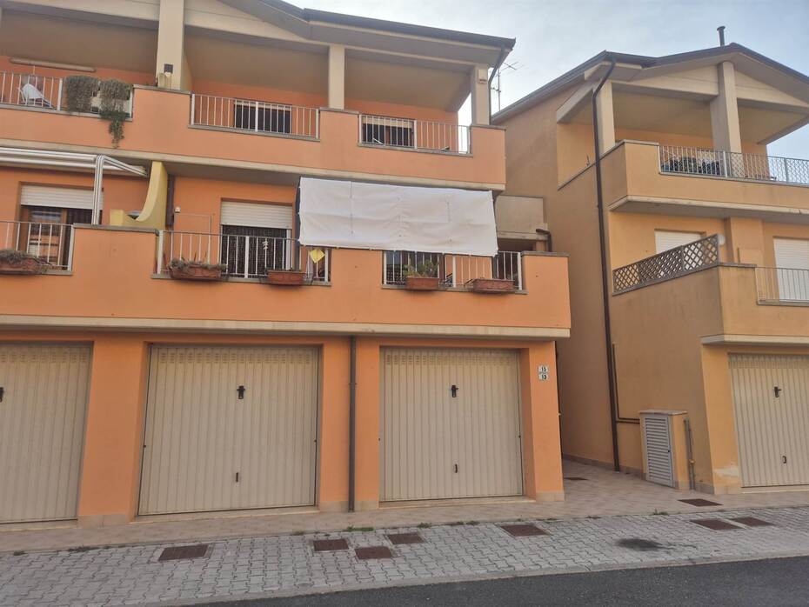
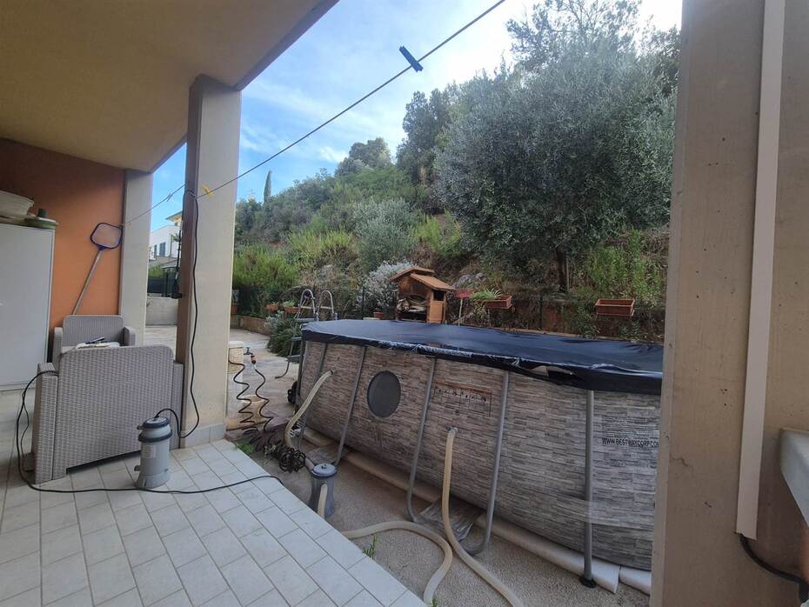
The standout appeal of this residence lies in the variety and generous proportions of its outdoor areas. On the main facade, the living room expands out onto a habitable terrace measuring approximately 16.50 sqm, providing the perfect venue for al fresco dining, lounge armchairs, or outdoor breakfast setups during warm Mediterranean months. At the rear of the property, accessed directly through the 12 sqm covered portico from the bedrooms, lies an exclusive private garden. This sheltered green sanctuary is ideal for relaxation, gardening, or accommodating pets in total safety. On the basement level, easily reached via the shared driveway, the home includes a secure 17 sqm private garage, offering practical off-street parking as well as generous storage capacity for bicycles and beach equipment.
Main Features
Total commercial floor area: 62 sqm arranged across 3 functional rooms
Bedrooms: 2 bedrooms (one double bedroom and one single bedroom/study)
Bathrooms: 1 bathroom with window and walk-in shower
Living area: open-plan living room with kitchenette and terrace access
Front outdoor space: 16.50 sqm dining terrace with open views
Rear outdoor space: 12 sqm covered portico leading to private rear garden
Private garage: 17 sqm lock-up garage on the basement floor
Year of construction: built in 2009 and maintained in like-new condition
Building type: small four-family residential building with minimal service charges
Access: first floor reached via a private external staircase
Heating: autonomous natural gas heating system with wall-hung radiators
Energy performance rating: Class G with fully certified installations
Utilities and Systems
The apartment is served by fully autonomous and modern utility systems. Central heating is powered by natural gas through an independent boiler supplying hot water and room radiators, enabling customized temperature regulation and efficient operational costs. The electrical and plumbing installations date back to the year of construction (2009) and meet modern building standards without requiring any maintenance work. The property is connected to the municipal water supply and the public sewer mains. External wooden window frames feature high-grade double glazing for acoustic and thermal insulation, complemented by matching traditional shutters that ensure comfortable indoor temperatures in all seasons.
Potential and Uses
Thanks to its balanced interior layout and the combination of a large terrace, back garden, and private garage, the property offers diverse residential possibilities. As a primary home, it meets the requirements of young couples, small families, or professionals seeking a serene living environment within easy reach of schools, supermarkets, and transport routes. In the investment and hospitality sector, its close proximity to the Venturina thermal baths and the sandy shores of the Etruscan Coast makes this three-room flat a prime candidate for seasonal holiday rentals. Properties equipped with outdoor gardens and lock-up garages in this area command summer weekly rental rates between 750 and 1,300 euros during peak season, yielding an estimated gross annual return between 5.8% and 7.2%.
Local Real Estate Market
In the municipality of Campiglia Marittima and particularly in the residential neighborhoods of Venturina Terme, average real estate prices hover around 1,950 euros per square metre. The market segment for modern or early-2000s constructions featuring exclusive exterior spaces such as dining terraces, private gardens, and lock-up garages commands values between 2,200 and 2,650 euros per square metre, demonstrating sustained demand and fast turnaround times. Compared to coastal resort towns such as San Vincenzo, where asking prices regularly exceed 3,500 euros per square metre, or the urban port district of Piombino (1,450 €/m²), Campiglia Marittima represents outstanding value, pairing proximity to the sea with year-round livability and constant thermal wellness appeal.
Tourist and Historical Information
Perched on a panoramic hillside overlooking the fertile Val di Cornia plain and the Tuscan Archipelago, Campiglia Marittima is one of the most evocative medieval villages along the Etruscan Coast. Its origins stretch back to Etruscan and Lombard times, before coming under the dominion of the Gherardesca family, who built the commanding Rocca di Campiglia whose stone battlements still overlook the cobblestone alleys, ancient vaulted arches, and noble residences such as the thirteenth-century Palazzo Pretorio. The surrounding territory is globally famous for the San Silvestro Archaeo-Mining Park, an open-air museum where visitors can discover medieval mine tunnels, the atmospheric ruins of Rocca San Silvestro, and underground galleries by mining train. In the plain below lies Venturina Terme, celebrated since Roman antiquity under the name of Aquae Populoniae, where the natural thermal crater of Il Calidario maintains a year-round water temperature of 36 degrees Celsius. Culinary traditions include Val di Cornia DOC wines, the historic sweet Schiaccia Campigliese, and high-quality extra virgin olive oils.
Distances
Venturina thermal baths and Calidario natural hot spring: 1.5 km
Campiglia Marittima central railway station: 2.0 km
Medieval village center and Rocca di Campiglia: 5.0 km
San Silvestro Archaeo-Mining Park: 7.0 km
Rimigliano Coastal Nature Park and beaches: 8.5 km
Historic walled medieval village of Suvereto: 9.0 km
Sterpaia Coastal Park and sandy beaches: 10.0 km
San Vincenzo seaside resort and marina: 10.5 km
Gulf of Baratti and Populonia Archaeological Park: 13.0 km
Port of Piombino with ferry links to Elba Island: 18.0 km
Ref.:A6621RA2600145A
Price:210,000 €
Type:Apartment / flat
Property size:62 sqm
Condition:Excellent
Tot. floors:2
Rooms:3
Bedrooms:2
Bathrooms:1
Kitchen:Kitchenette
Heating:Independent
Garden:35 sqm
Garage:17 sqm
Energy class:G
EPI kwh/m2 anno:>175
Terrace
Garden
Garage
City:Campiglia Marittima
Locality:-
Province:Livorno
Region:Tuscany
Country:Italy
