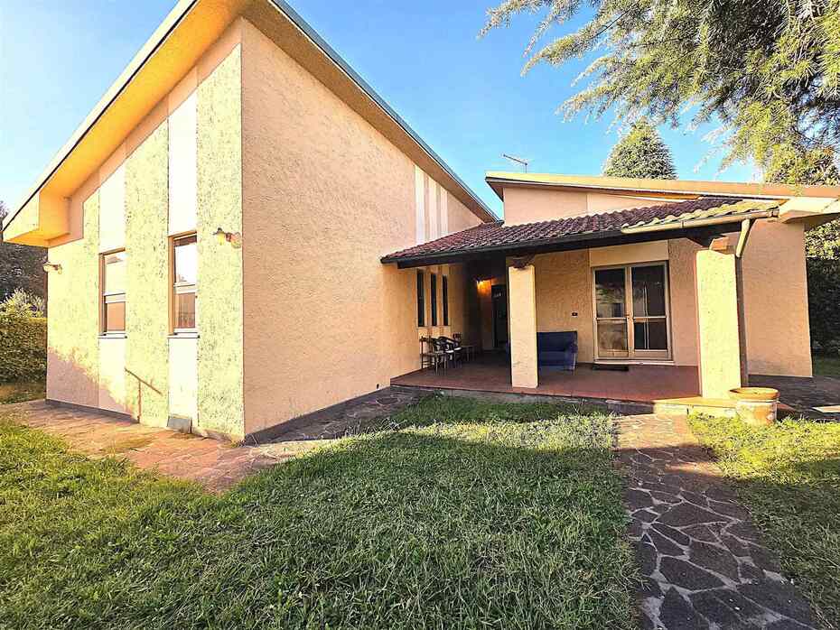
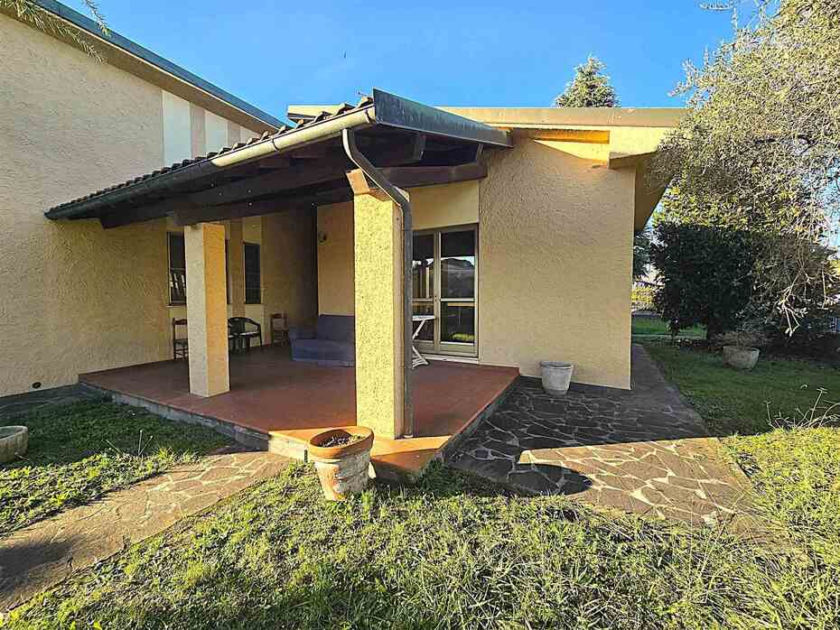
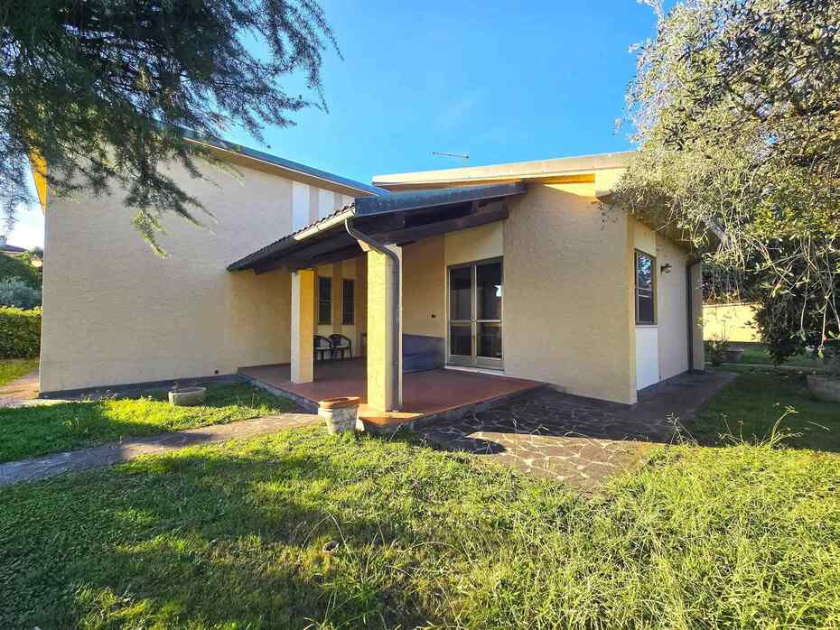
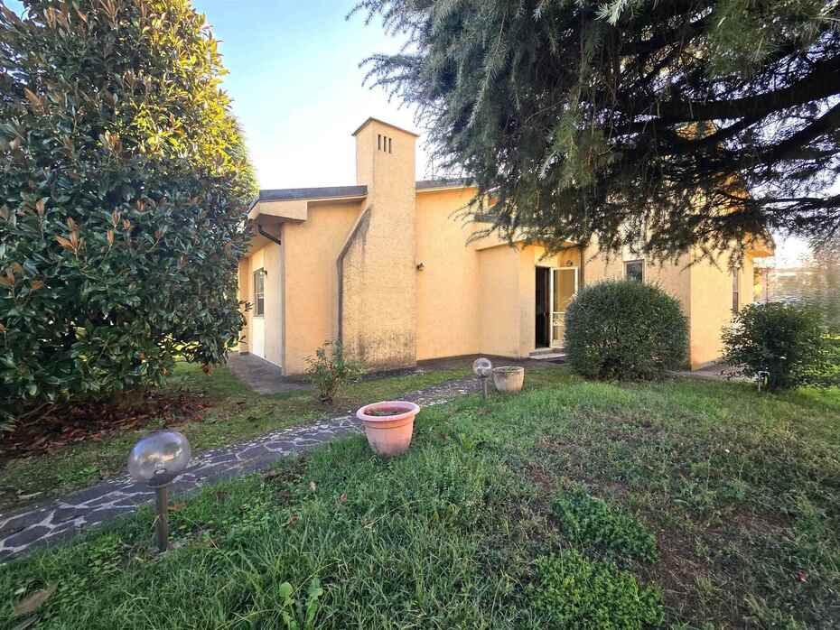
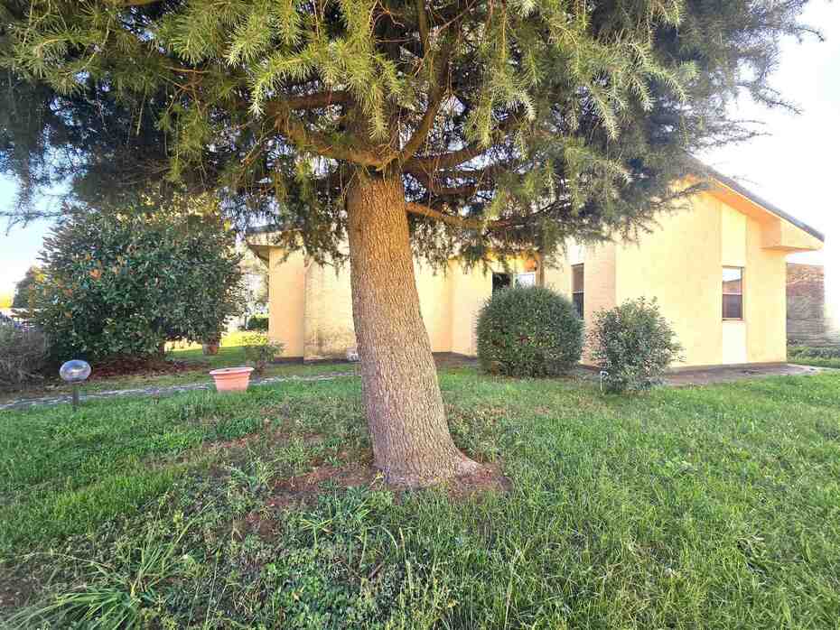
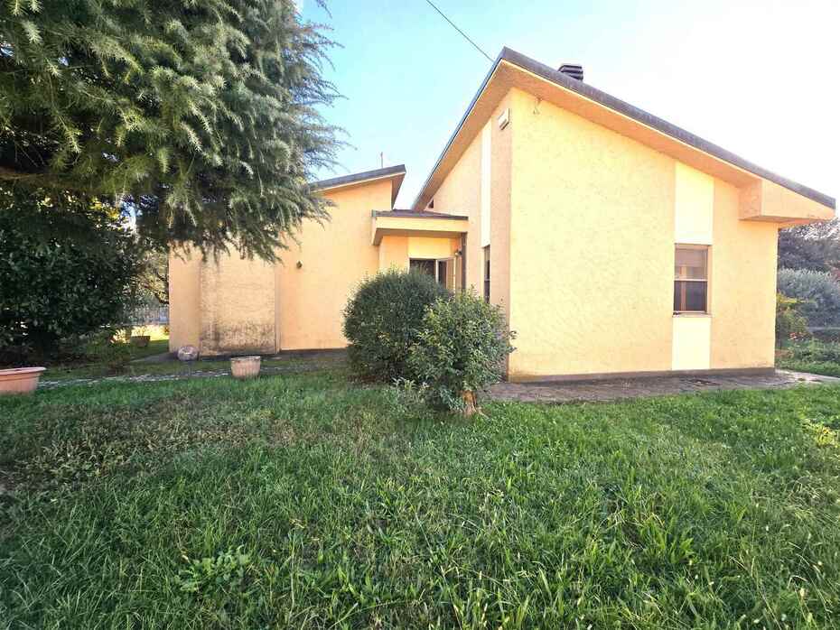
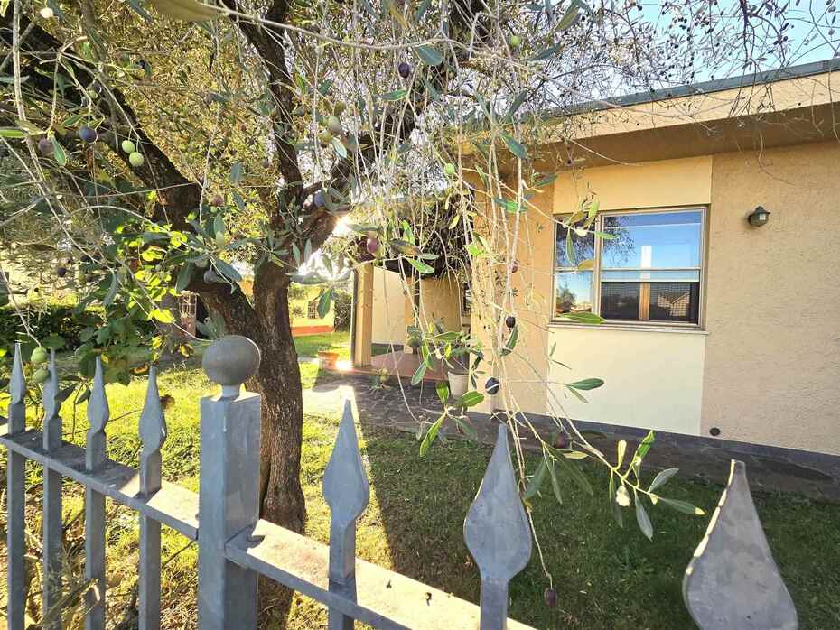
Single-storey detached villa with 600 sqm garden and double garage for sale in Porcari

390,000 €
Ref.: A6551RV2611572A
 3
Bedrooms
 1
Bathrooms
 150 sqm
Property size
Independent 150 sqm viareggina home free on four sides with porch, three bedrooms, and 60 sqm of garages on quiet residential road
Porcari: detached 150 sqm single-storey villa with 600 sqm garden, porch, three bedrooms, dual fireplaces, and two garages covering 60 sqm.
General Description:
Set within a quiet and private residential cul-de-sac just a short walk from Porcari town center, this detached single-storey viareggina style villa is available for sale. Standing completely detached on all four sides with an internal gross area of approximately 150 sqm, the home was built in the early 1970s and remains in solid structural preservation, protected from rising damp thanks to a raised, well-ventilated crawl space foundation. Enclosed by a private 600 sqm level perimeter garden and completed by two separate garage annexes measuring 60 sqm combined, the property provides an exceptional canvas for buyers seeking single-level living, accessibility, and high layout flexibility.
Interior Layout and Technical Specifications:
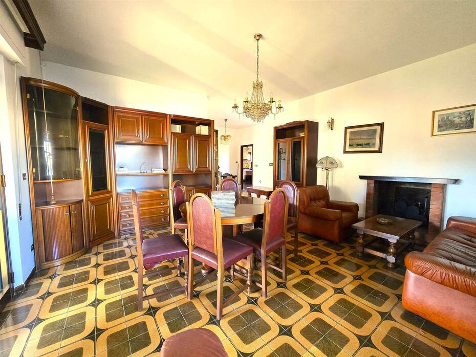
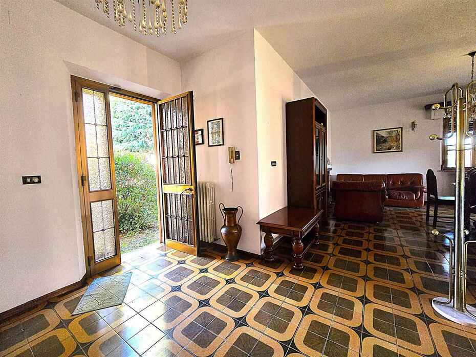
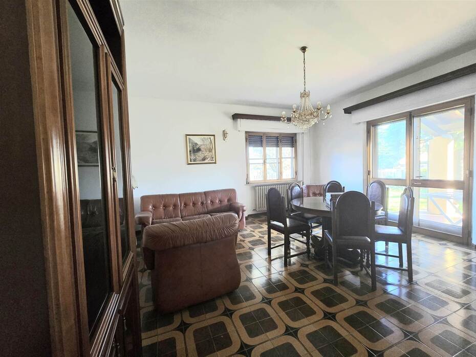
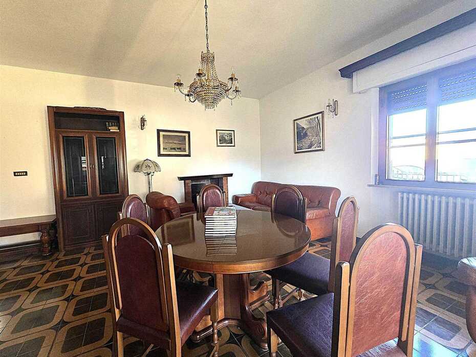
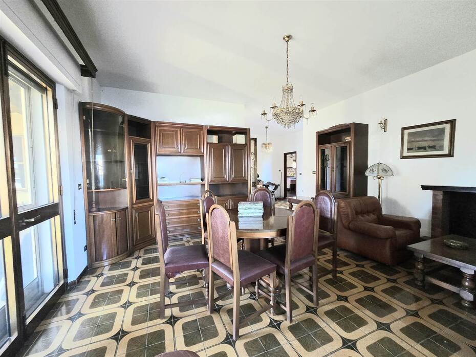
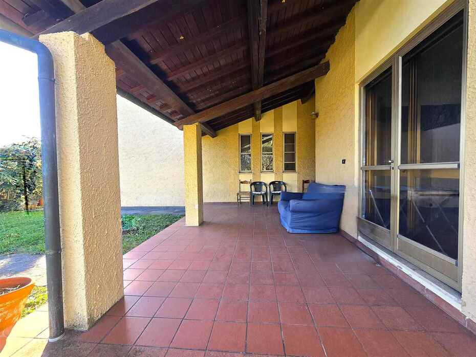
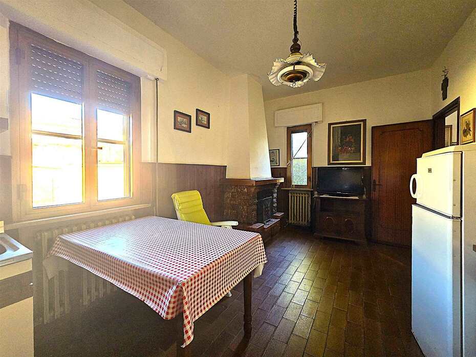
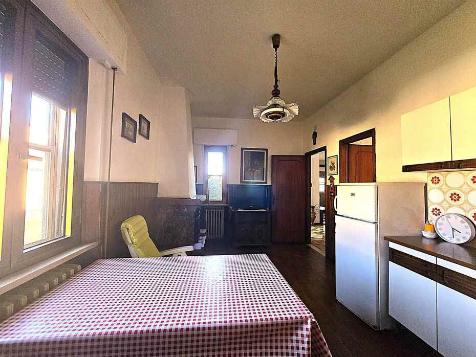
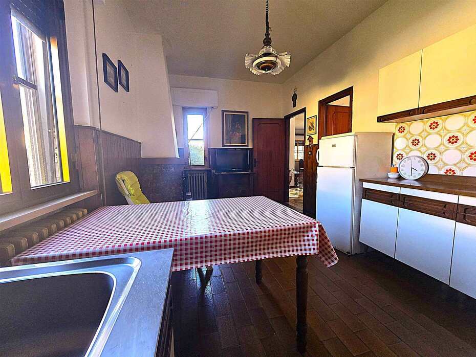
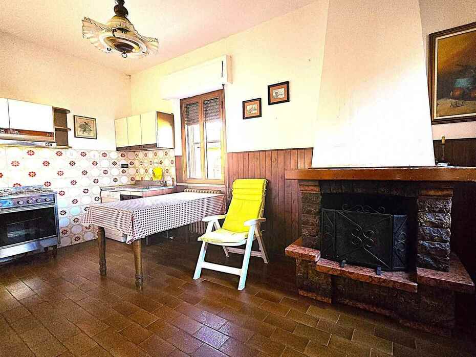
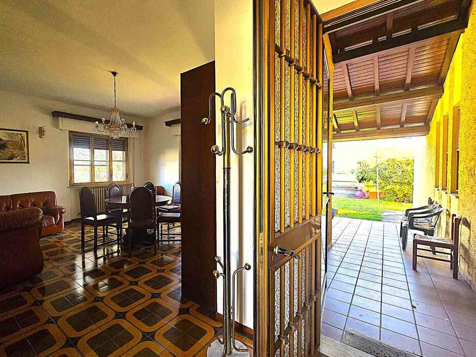
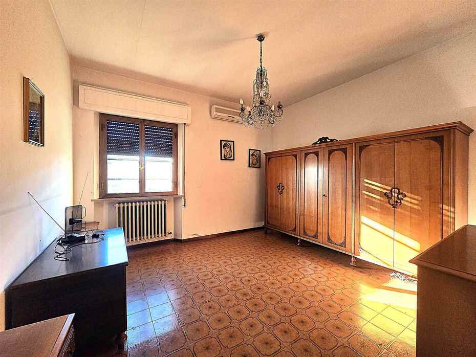
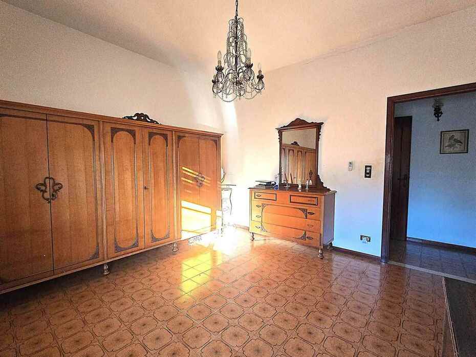
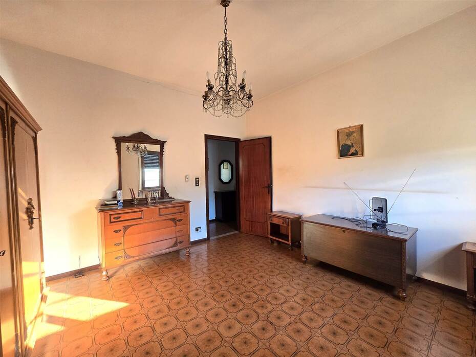
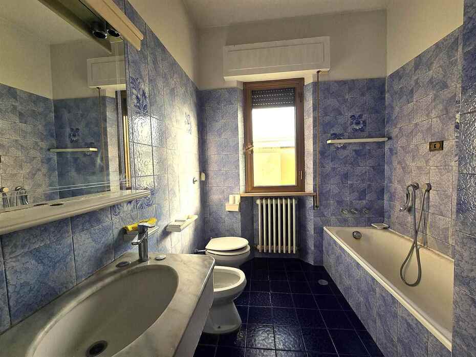
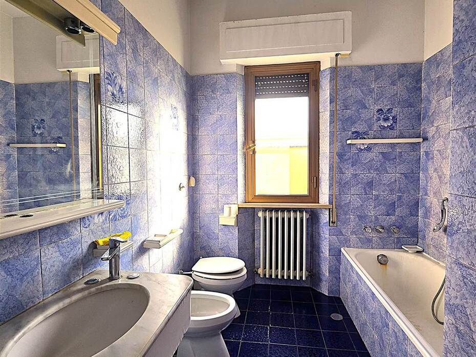
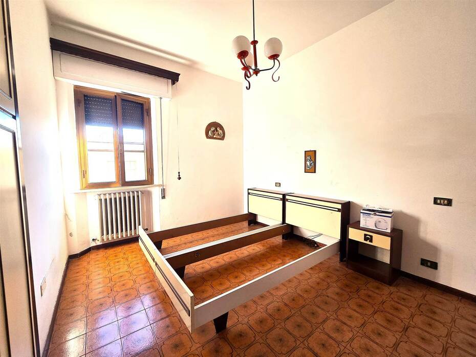
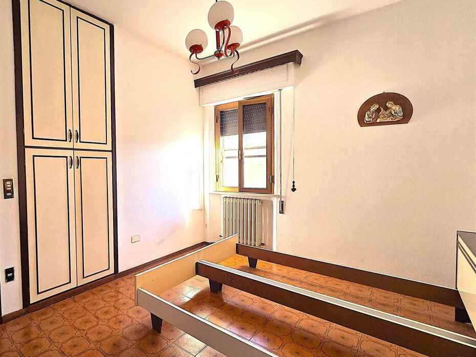
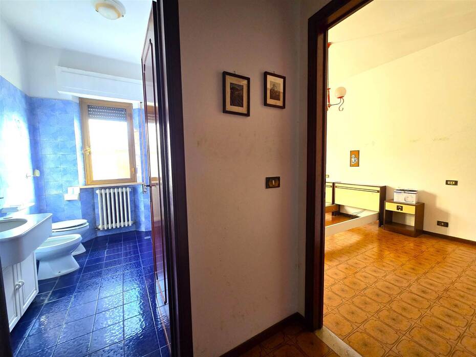
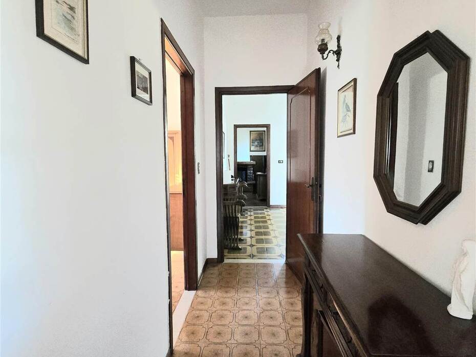
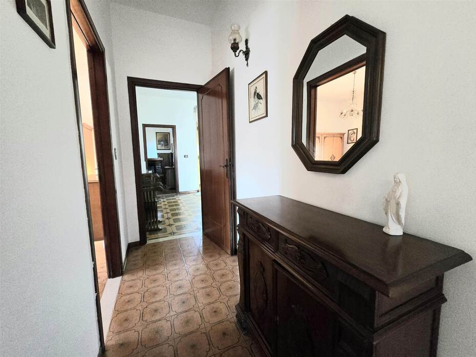
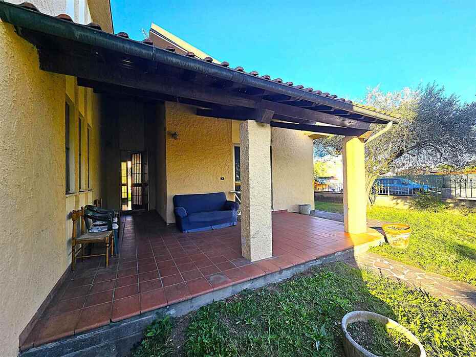
The house opens into an expansive entry hallway leading directly into a light-filled living room featuring an open wood-burning fireplace and outward access to a sheltered front portico. The spacious eat-in kitchen benefits from its own dedicated fireplace along with a direct doorway to a practical pantry room. A central hallway guides toward the sleeping wing, featuring three bedrooms, including two generous doubles and one twin, serviced by a windowed bathroom with a bathtub. The rooms benefit from airy 2.90-meter ceilings. The home possesses an advantageous construction feature: all structural weight is borne exclusively by external perimeter walls, meaning all interior dividing walls are non-load-bearing and can be relocated with ease to create modern open-concept spaces or integrate an en-suite bathroom. Mechanical services include an autonomous oil-fired heating system readily connectable to the mains gas grid, cooling air conditioning units, water softener on mains supply, aluminum frames with roller shutters, and septic tanks with existing options for public sewer integration.
Exterior Amenities and Outbuildings:
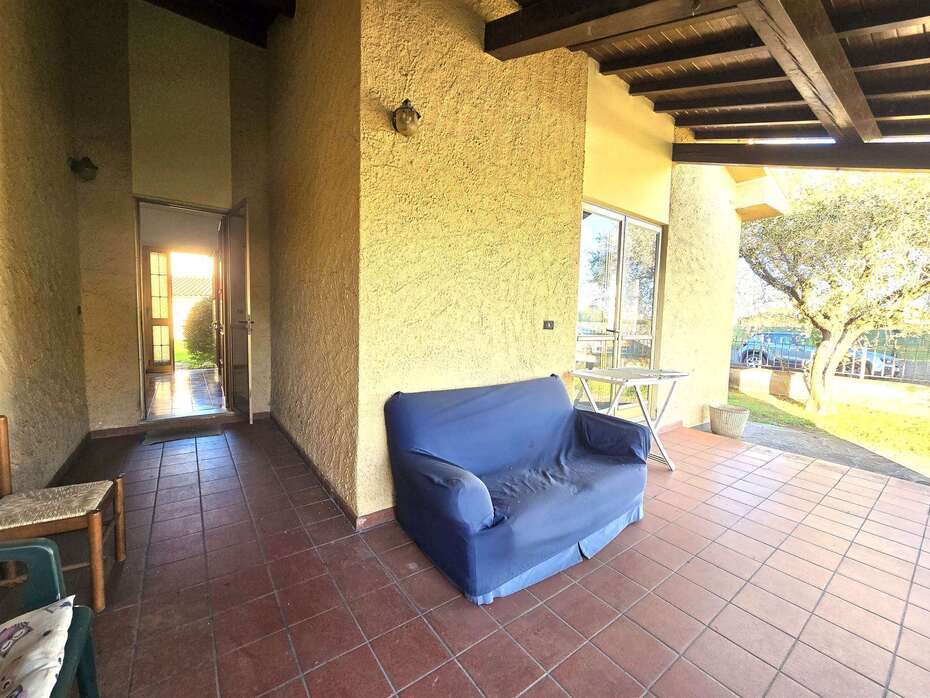
Surrounding the residence on three sides is a private, fenced 600 sqm level garden, creating a secure environment for alfresco entertaining, gardening, and pets. The sheltered entrance porch overlooks the lawn, offering a shaded extension for dining. Complementing the residential quarters are two independent outbuilding garages situated steps from the main dwelling, measuring 32 sqm and 28 sqm respectively, for a total enclosed auxiliary footprint of 60 sqm suitable for multiple vehicles, motorcycles, workshop activities, or storage. The gated driveway courtyard also accommodates several off-street vehicles.
Main Features:
• Property type: Detached single-level viareggina villa
• Commercial surface: Approximately 150 sqm
• Cadastral rooms: 6 rooms
• Exposure: Detached on all 4 sides
• Elevation: Raised ground floor over ventilated foundation
• Living quarters: Entry hall, living room with fireplace and porch access, eat-in kitchen with fireplace
• Bedrooms: Three bedrooms (two double bedrooms and one twin room)
• Bathrooms: One windowed bathroom with bathtub (readily expandable to two)
• Storage: Dedicated utility pantry
• Private garden: Approximately 600 sqm level grounds surrounding three sides
• Garages: Two standalone garage units of 32 sqm and 28 sqm (60 sqm total)
• Interior ceiling heights: 2.90 meters
• Structural layout: Non-load-bearing interior partition walls for flexible remodeling
• Utilities: Autonomous heating, air conditioning, water softener, septic tank
• Energy rating: Class G
Market Analysis:
The residential market in Porcari and the eastern Lucca plain shows persistent buyer demand for single-storey detached villas, an architectural style coveted for step-free living and privacy on four sides. For 1970s unmodernized detached homes with private gardens and substantial outbuildings, current transaction benchmarks range between €1,350/sqm and €1,650/sqm. Following a complete energy retrofit and contemporary interior renovation, market values easily reach €2,100/sqm to €2,450/sqm. In the long-term residential rental sector, an independent single-level villa featuring double garages and an enclosed yard yields between €850 and €1,050 monthly, representing an estimated gross annual return between 5.0% and 6.0%.
Tourist and Territorial Information:
Porcari occupies an advantageous spot within the Lucchese plain, crossed historically by the Via Francigena pilgrimage trail connecting Northern Europe with Rome. The landscape is marked by the panoramic hill of Torretta di Porcari, where the Romanesque Church of San Giusto and an archaeological area provide views across the valley, the Pisan mountains, and the Apennine range. The surrounding countryside includes the wine hills of Montecarlo, celebrated for Montecarlo DOC wine production, and the historic monumental Oak of the Witches (Quercia delle Streghe) in Capannori. The historic center of Lucca, with its intact Renaissance walls, Torre Guinigi, and Piazza dell'Anfiteatro, is located just eleven kilometers away by car or passenger train. Local culinary heritage celebrates traditional recipes such as handmade meat tordelli, Garfagnana spelt soup, artisan cured meats, spiced sweet tarts, and extra virgin olive oil from the surrounding Lucchese hills.
Distances from main points of interest:
• Porcari historic center, daily shops, and schools: 700 meters
• Porcari railway station: 1.3 km
• Torretta di Porcari and panoramic Church of San Giusto: 1.8 km
• A11 motorway toll gate Capannori / Frizzone: 3.4 km
• Monumental Oak of the Witches (Quercia delle Streghe): 4.8 km
• Medieval fortified hamlet of Montecarlo di Lucca: 6.2 km
• Walled historic city center of Lucca: 11 km
• Thermal spa resort of Montecatini Terme: 17 km
• Pisa Galileo Galilei International Airport: 36 km
• Versilia coastline and Viareggio beaches: 39 km
Ref.:A6551RV2611572A
Price:390,000 €
Type:Small villa / cottage
Property size:150 sqm
Condition:To restore
Rooms:6
Bedrooms:3
Bathrooms:1
Kitchen:Habitable
Heating:Independent
Garage:60 sqm
Energy class:G
EPI kwh/m2 anno:>175
Air conditioner
Garden
Garage
City:Porcari
Locality:PORCARI
Province:Lucca
Region:Tuscany
Country:Italy