Stately villa with 780 sqm garden, panoramic veranda, and garage for sale in Borgo a Buggiano

480,000 €
Ref.: A6551RV2610724A
 4
Bedrooms
 2
Bathrooms
 302 sqm
Property size
Prestigious 1970s detached residence of 302 sqm with Portuguese pink marble finishes, four bedrooms, loggia, and drive-through double garage
Borgo a Buggiano: stately 302 sqm villa with 780 sqm garden, 4 bedrooms, 55 sqm glass veranda, cellar, and 55 sqm drive-through garage near Montecatini Terme.
General Description:
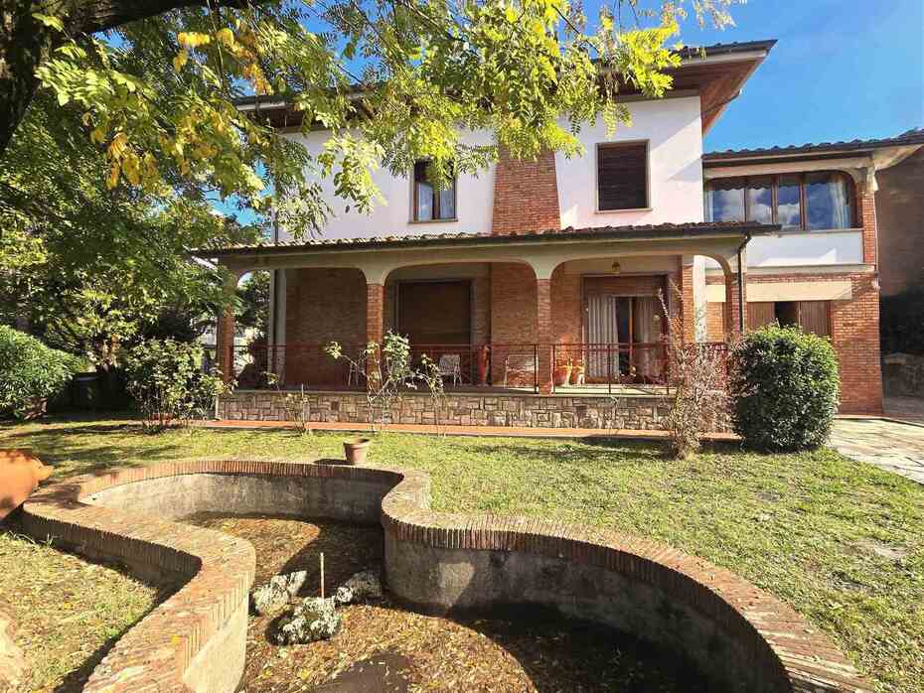
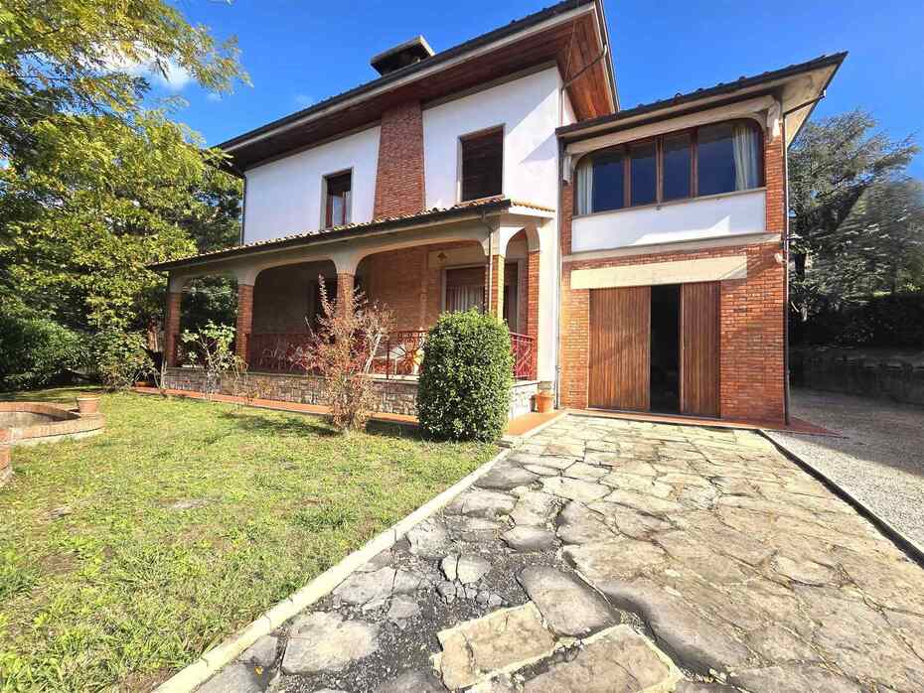
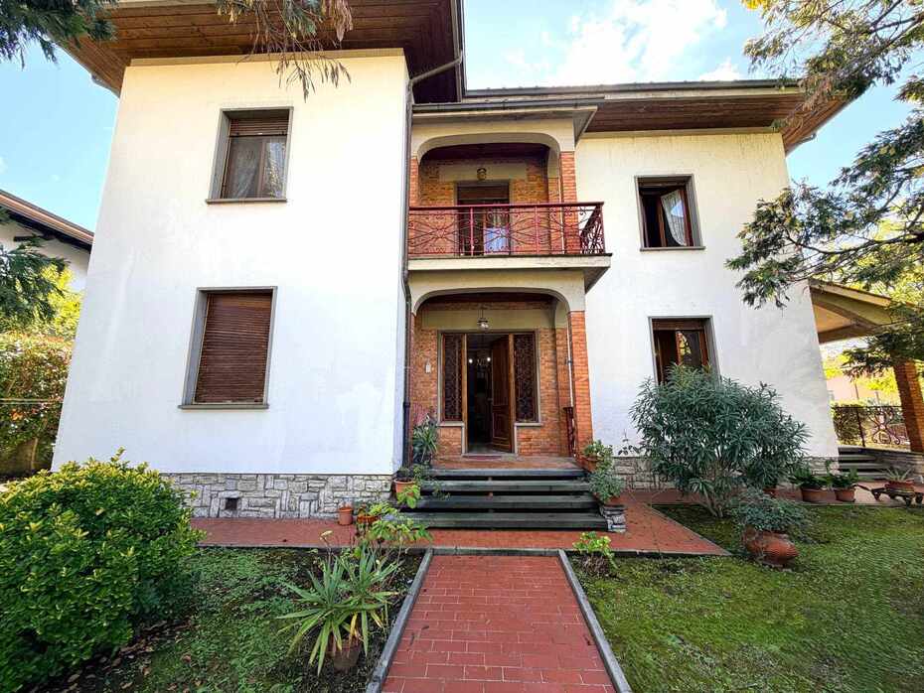
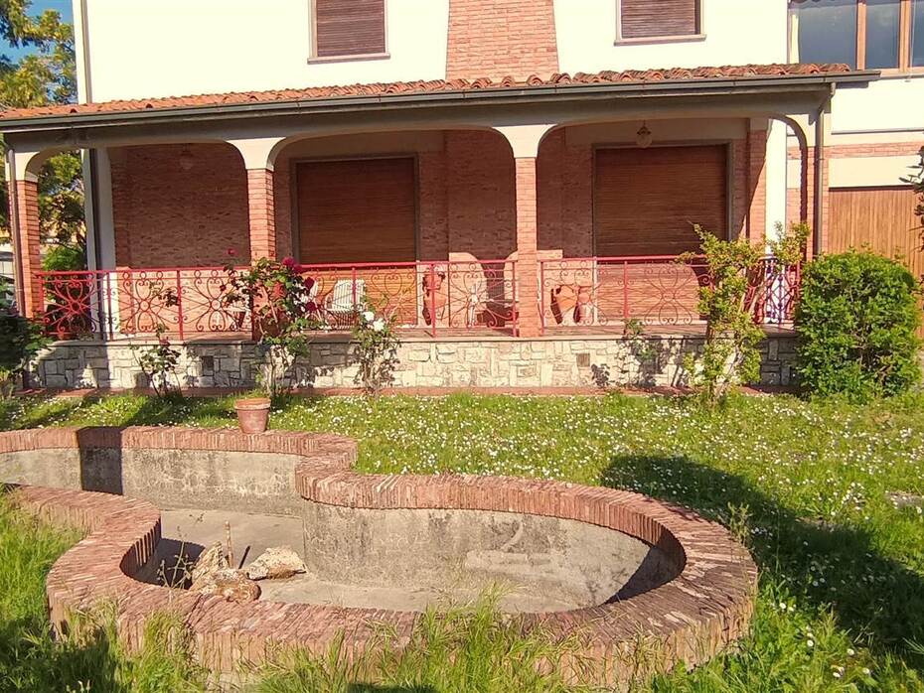
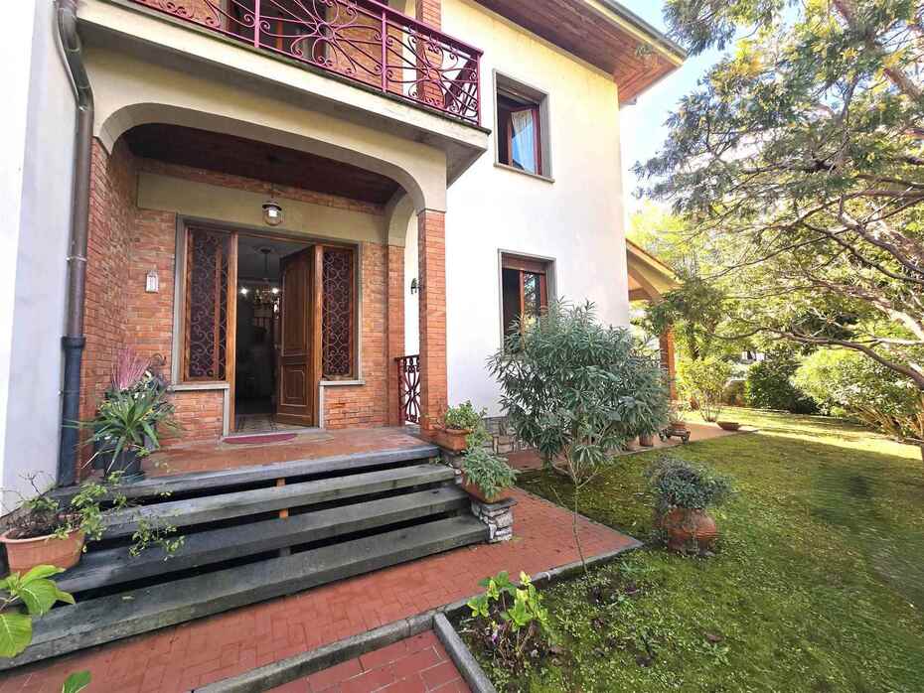
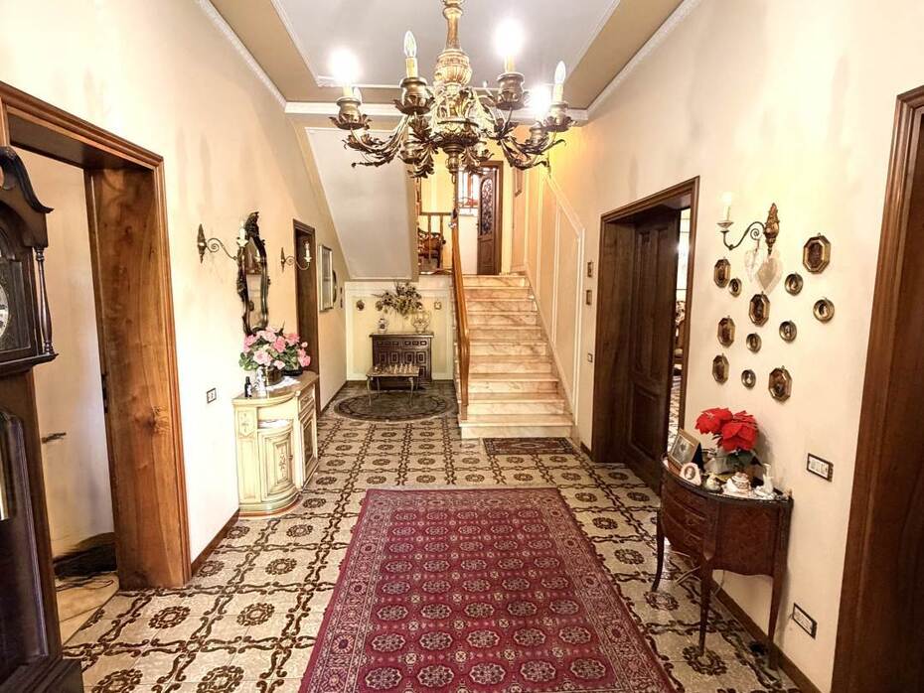
In a quiet and private residential neighborhood in Borgo a Buggiano, only four kilometers from the world-famous spa resort of Montecatini Terme, this imposing detached family villa built in the 1970s and preserved with extraordinary care is offered for sale. The property features a registered surface of 302 commercial sqm set within total structural surfaces of approximately 450 sqm arranged over two above-ground floors in addition to an underground level. Erected in keeping with classical bourgeois architectural standards and enriched with precious materials such as Portuguese pink marble, Venetian decorative plasters, and fair-face brick masonry on the exterior elevations, the home brings together noble elegance and functional layouts, radiating a warm, authentic family feeling.
Interior and Exterior Spaces:
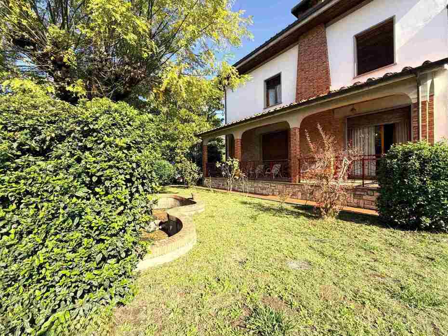
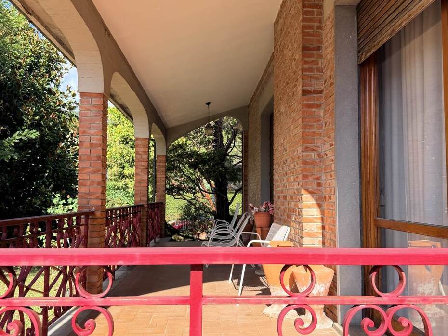
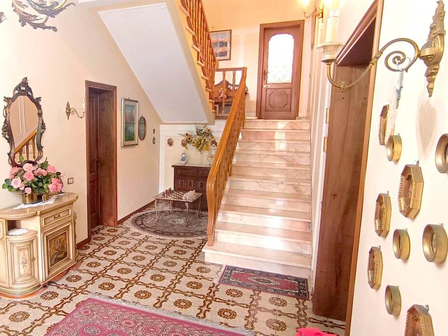
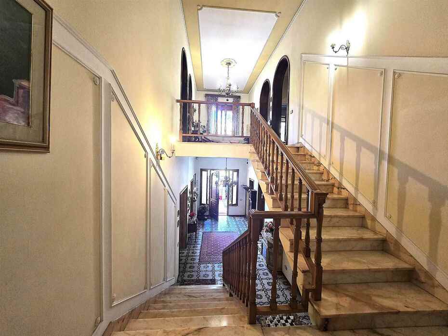
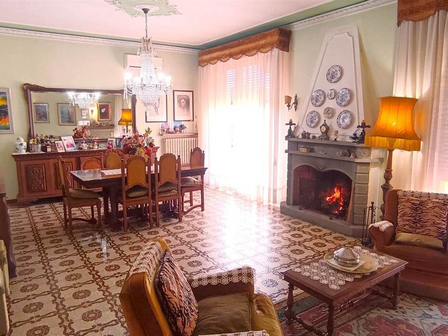
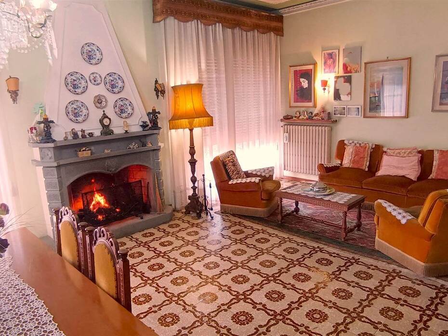
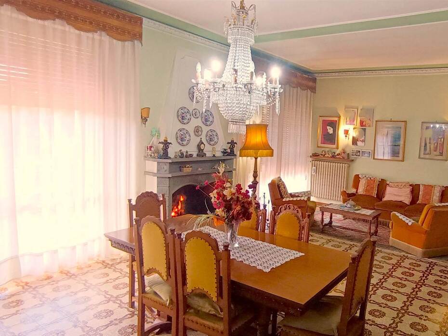
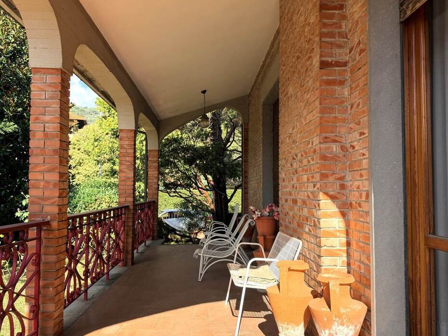
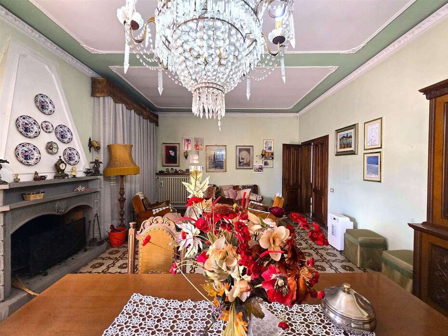
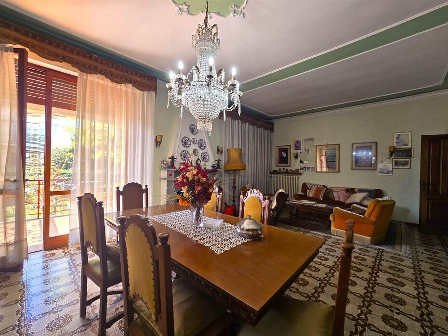
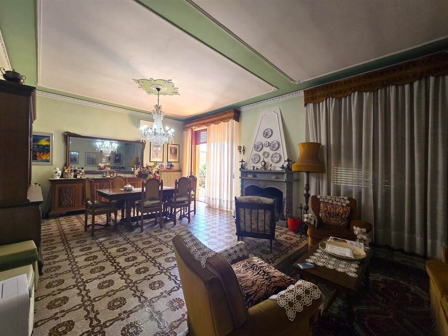
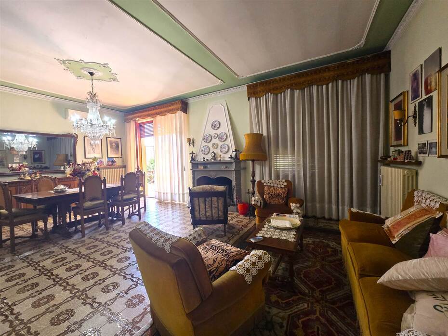
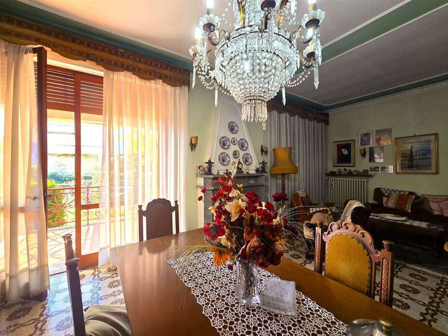
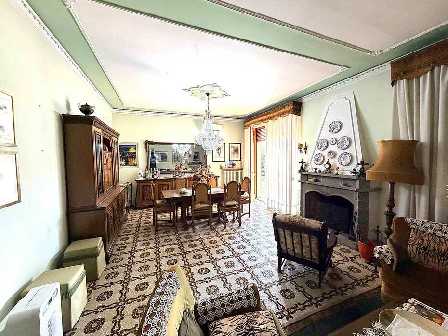
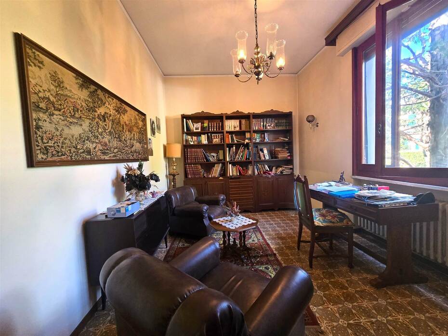
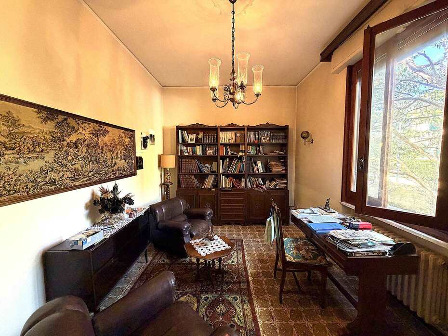
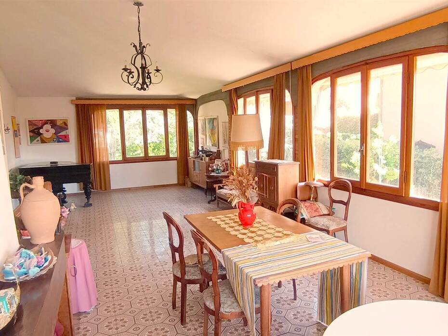
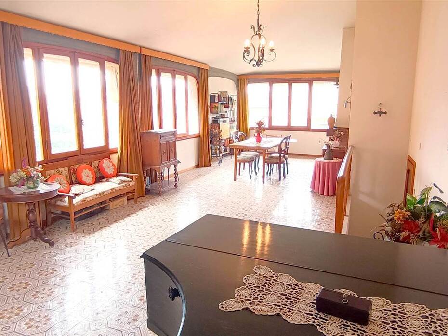
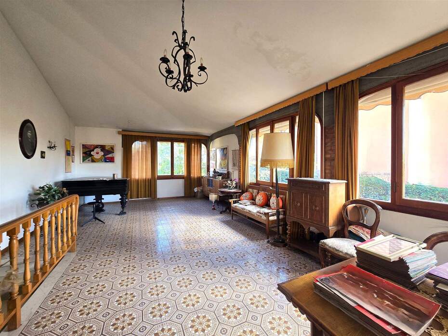
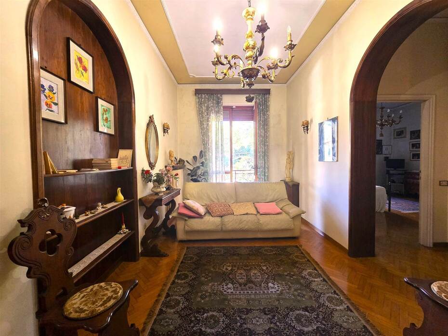
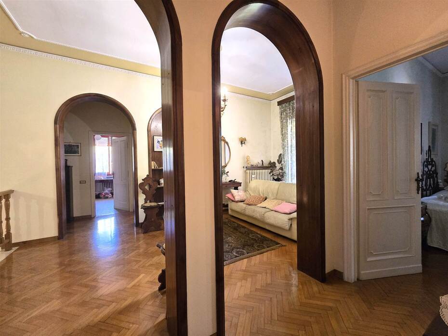
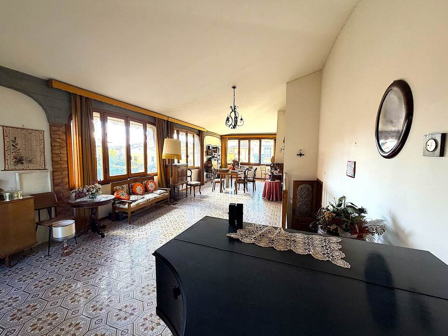
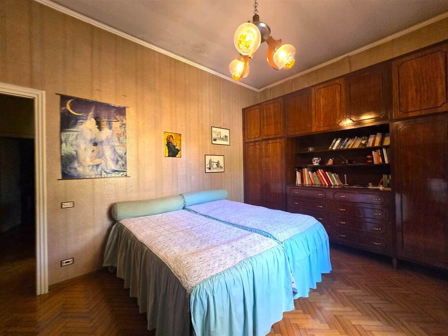
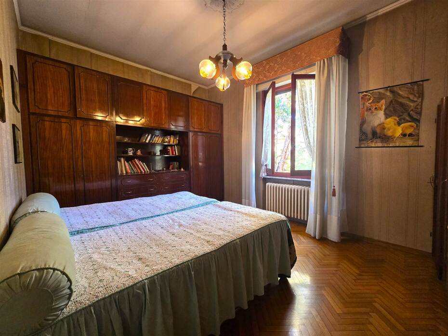
On the ground floor, a grand reception foyer welcomes visitors with a scenic exposed staircase crafted in polished Portuguese pink marble. To the right lies a quiet private study and a large living room featuring a traditional wood-burning fireplace, framed by broad glazed doors that open directly onto a 30 sqm external covered loggia. The left wing accommodates an eat-in family kitchen, a separate dining hall, a practical walk-in pantry, and a guest bathroom. Ascending the marble flight brings you to a mezzanine landing hosting an exquisite 55 sqm glass-enclosed veranda, functioning as a four-season winter conservatory for year-round entertaining. The first floor presents a wide upper hallway connecting to a panoramic balcony, three substantial double bedrooms, a twin bedroom, a dedicated walk-in wardrobe room, and a spacious windowed primary bathroom. The basement floor encompasses a 33 sqm vaulted storage cellar, while the exterior grounds feature a fully fenced private park of approximately 780 sqm with an irrigation well, an ornamental masonry fish pond, and a rare 55 sqm garage configured with drive-through doors at both ends.
Condition and Fittings:
The villa is preserved in solid structural and decorative order, showcasing high-grade finishes that reflect the superior craftsmanship of its era: period ceramic tile work across the day zone, premium solid hardwood parquet across the sleeping quarters, original high-yield cast-iron radiators, and artisanal Venetian plaster walls. Heating is managed via an autonomous oil-fired system already prepared for straightforward connection to the municipal natural gas grid. Sturdy timber window frames with roller shutters provide insulation and comfort, while the water supply benefits from the public aqueduct alongside an artesian well designated for garden irrigation. The complete perimeter fencing, equipped with automated pedestrian and vehicular driveway access gates, ensures seclusion and peace of mind.
Main Features:
• Contract type: Residential property sale
• Property type: Detached multi-level single-family villa
• Registered surface: 302 commercial sqm (approx. 450 sqm total usable area)
• Cadastral rooms: 12 rooms
• Bedrooms: Four bedrooms (three generous doubles and one twin room)
• Bathrooms: Two large windowed bathrooms
• Living areas: Fireplace salon, private home office, formal dining room, and eat-in kitchen
• Outdoor living: 55 sqm glass-enclosed veranda, 30 sqm covered porch, and panoramic terrace
• Private grounds: 780 sqm enclosed landscaped garden with fish basin and artesian well
• Garage and storage: 55 sqm drive-through lock-up garage and 33 sqm basement cellar
• Architectural details: Portuguese pink marble staircase, hardwood parquet, Venetian plasters, and brickwork
• Heating system: Independent system with cast-iron radiators and natural gas connection readiness
• Location: Exclusive residential quarter in Borgo a Buggiano, moments from town amenities
Market Analysis:
The residential real estate sector in Borgo a Buggiano and the immediate perimeter of Montecatini Terme represents a favored niche for discerning purchasers looking for substantial independent floor space, private parkland, and effortless accessibility toward major Tuscan historical cities. In prime Valdinievole neighborhoods, price parameters for well-kept detached villas featuring private gardens and extensive outbuildings range typically between €1,500/sqm and €1,950/sqm, commanding a distinct premium for private vehicle garages exceeding 50 sqm and dedicated conservatory extensions. In the rental market for long-term corporate or professional leasing, a residence of this caliber commands monthly rates between €1,400 and €1,800, while presenting substantial capital appreciation opportunities through targeted energy efficiency upgrades.
Tourist and Territorial Information:
Borgo a Buggiano forms the active, well-serviced lower center of the Buggiano municipality, lying directly beneath the medieval hilltop fortress of Buggiano Castello, internationally celebrated as the village of citrus fruits due to centuries of tradition in cultivating orange and lemon varieties within hidden terraced gardens. Its prime setting in the Valdinievole region enables residents to reach Montecatini Terme in less than five minutes, an iconic destination recognized as a UNESCO World Heritage site among the Great Spa Towns of Europe with architectural landmarks such as Terme Tettuccio and Terme Leopoldine. Nearby points of cultural interest also encompass the historic funicular railway leading up to Montecatini Alto, the storybook town of Collodi with the Pinocchio Park and historic Villa Garzoni, as well as the protected wetlands of Padule di Fucecchio. Local gastronomy offers renowned olive oils, artisanal wafer cookies, and game meats paired with DOC wines from the Lucchesia and Valdinievole hills. The local railway station and the nearby A11 motorway interchange at Montecatini Terme provide direct transit toward Florence, Pistoia, Lucca, and Pisa.
Distances from main points of interest:
• Borgo a Buggiano town centre (shops and railway station): 1.0 km
• Medieval village of Buggiano Castello: 2.5 km
• Montecatini Terme (Tettuccio Spa and city center): 4.0 km
• Historic Funicular to Montecatini Alto: 5.5 km
• A11 Firenze-Mare Motorway Junction (Montecatini): 5.0 km
• Pinocchio Park and Villa Garzoni in Collodi: 9.0 km
• Historic center of Pistoia: 17 km
• Medieval defensive walls of Lucca: 26 km
• Leaning Tower and Cathedral of Pisa: 42 km
• Florence Amerigo Vespucci International Airport: 46 km
Ref.:A6551RV2610724A
Price:480,000 €
Type:Villa / Country house
Property size:302 sqm
Condition:Good
Tot. floors:1
Rooms:12
Bedrooms:4
Bathrooms:2
Kitchen:Habitable
Heating:Independent
Garden:780 sqm
Garage:55 sqm
Energy class:G
EPI kwh/m2 anno:>175
Garden
Garage
City:Buggiano
Locality:BORGO A BUGGIANO
Province:Pistoia
Region:Tuscany
Country:Italy