Art Nouveau villa with garden and guest house for sale in Altopascio

308,000 €
Ref.: A6551RV2598391A
 3
Bedrooms
 3
Bathrooms
 230 sqm
Property size
Detached historic residence of two hundred and thirty square meters with period details, three bedrooms, and private grounds near the center
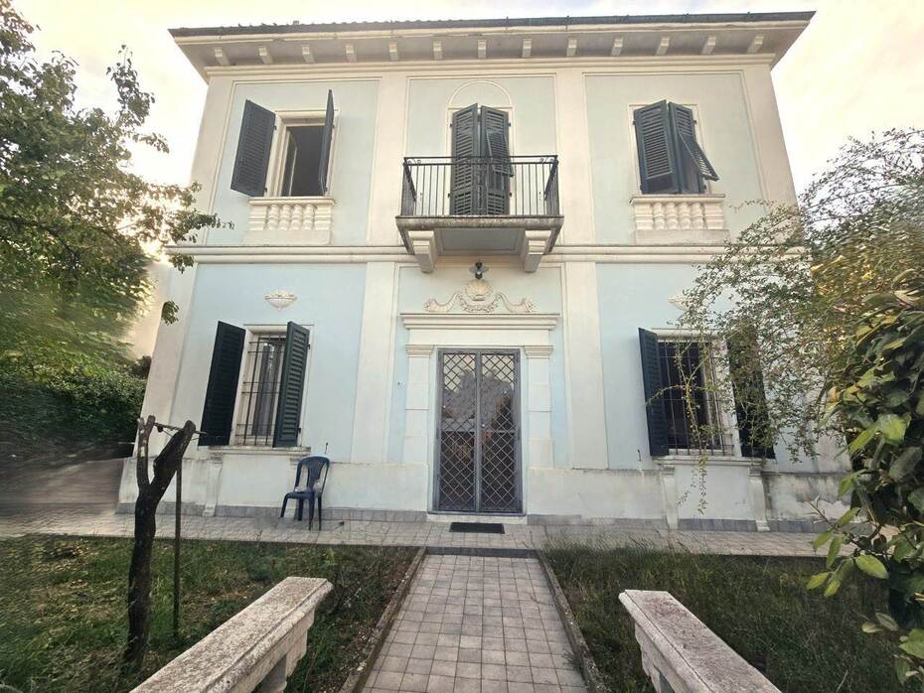
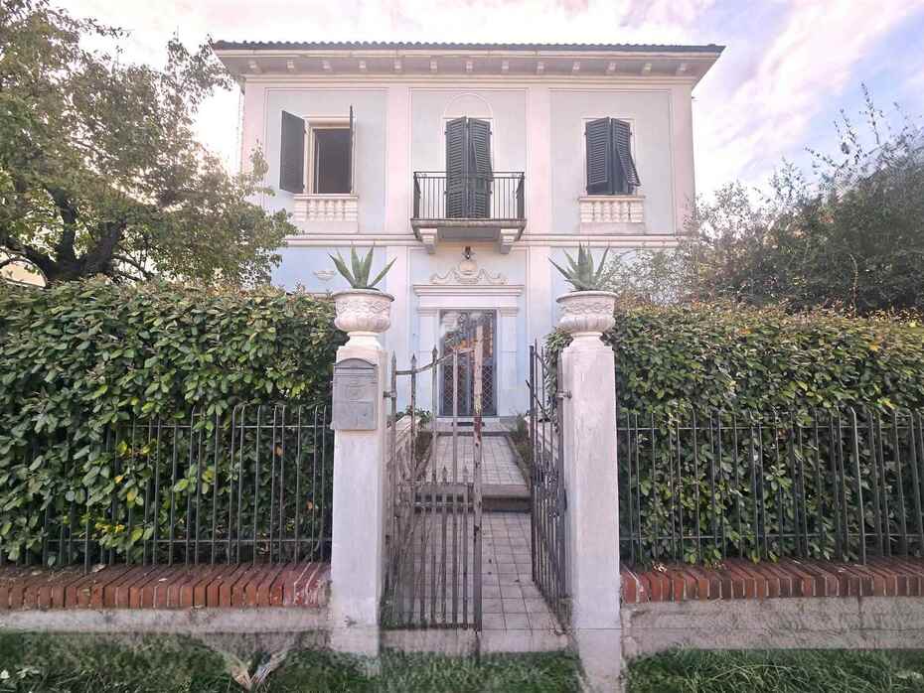
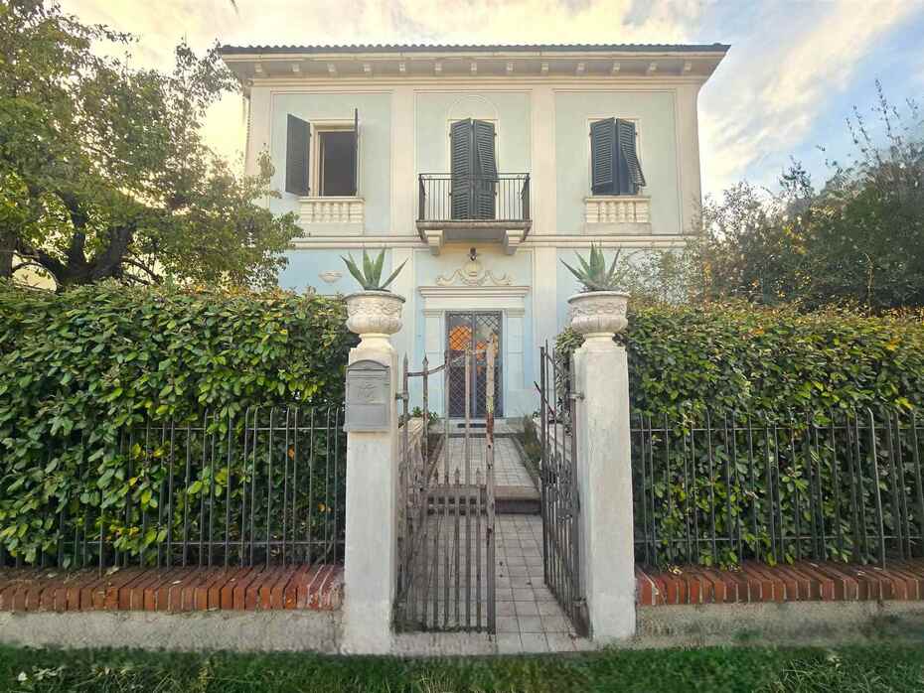
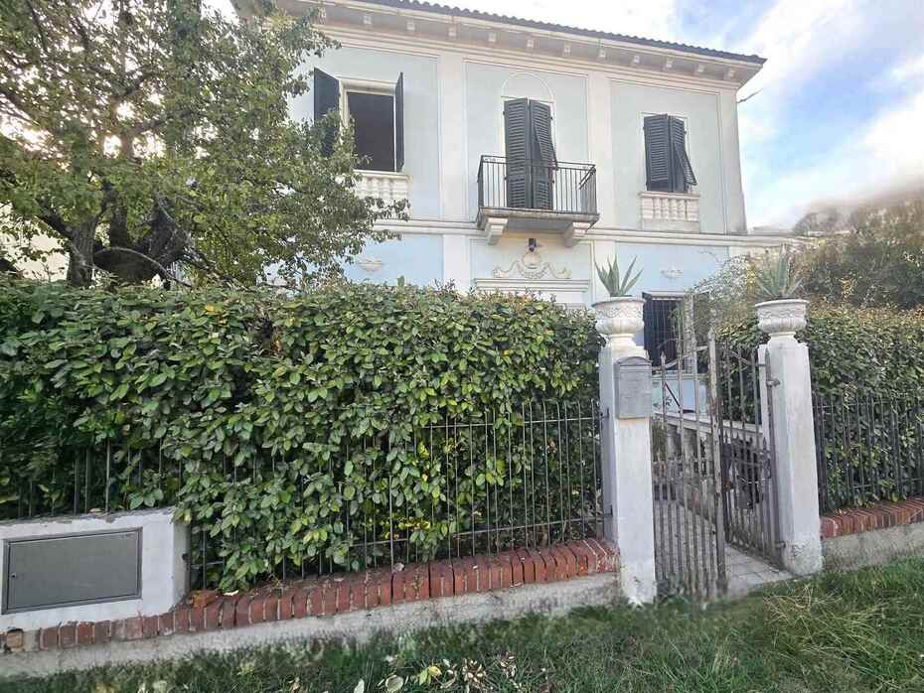
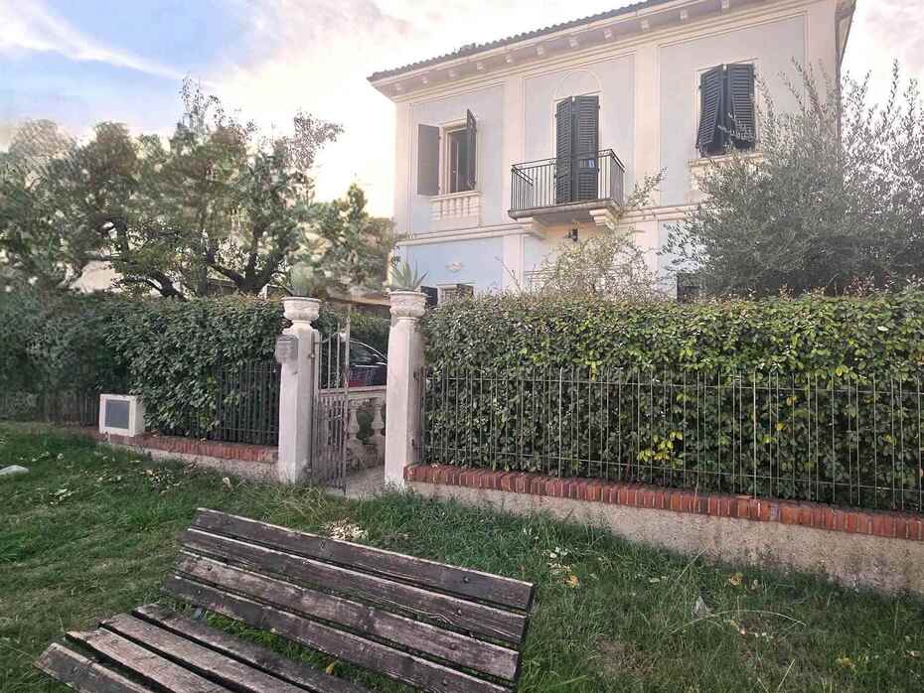
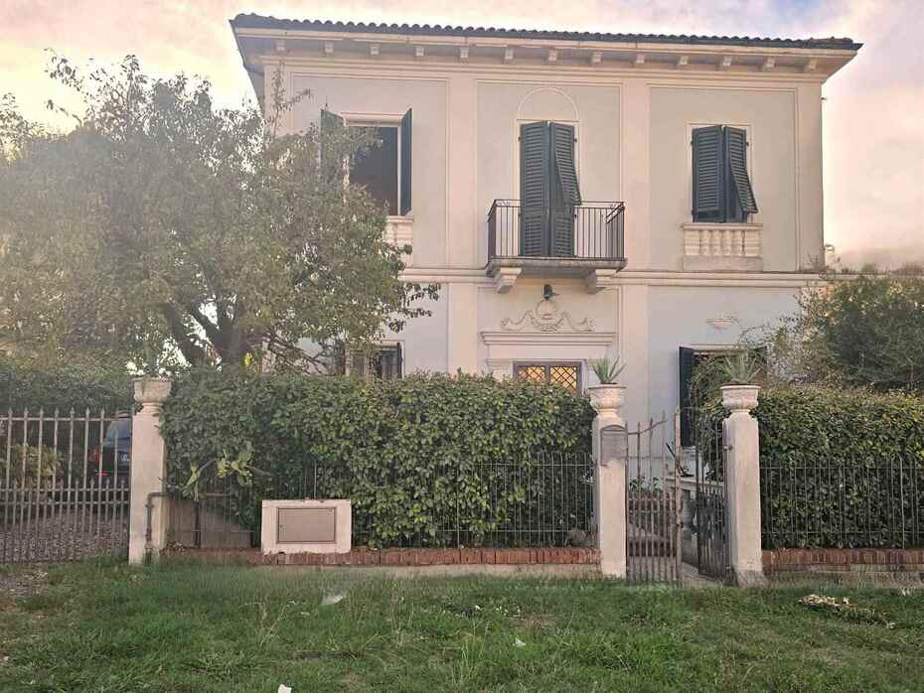
Art Nouveau villa for sale in Altopascio, Lucca. 230 sqm residence with original Tessieri tiles, three bedrooms, guest house, and enclosed garden. Prestigious home.
General Description
Positioned along a peaceful residential lane within walking distance of the historic heart and services of Altopascio, stands this distinguished Art Nouveau detached villa open on all four sides. The home offers approximately 230 sqm of commercial floor space spread across two generous primary levels, complemented by a substantial walk-in attic suitable for storage. The property is preserved in commendable structural and architectural condition, retaining the authentic craftsmanship of early twentieth-century Tuscan master builders through the preservation of its original decorative assets. The entire estate is enclosed by secure perimeter fencing with automated vehicular gates and a separate pedestrian entry, providing privacy, comfort, and private on-site parking.
Interior Description
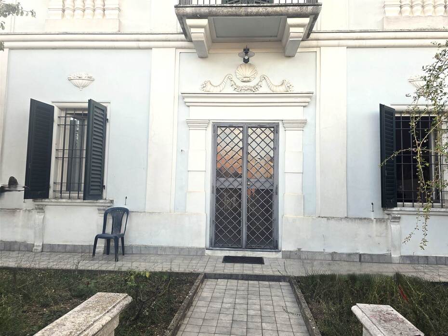
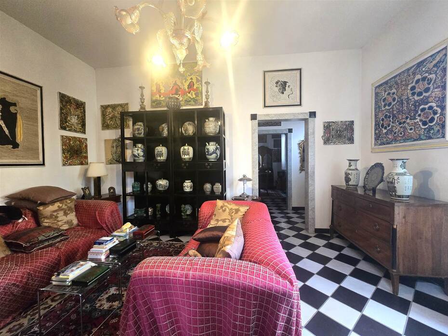
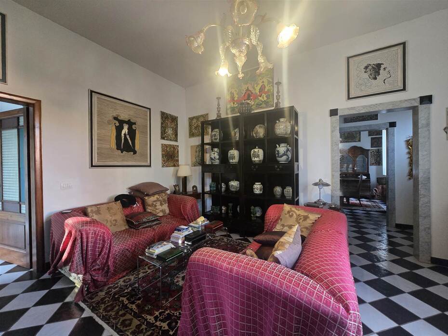
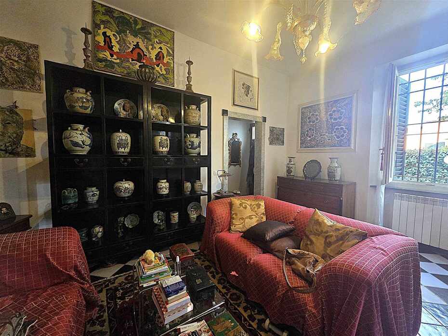
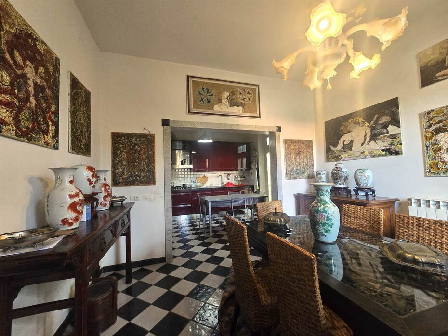
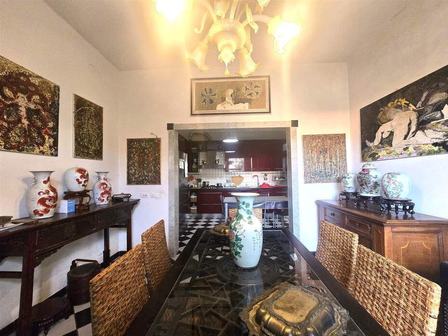
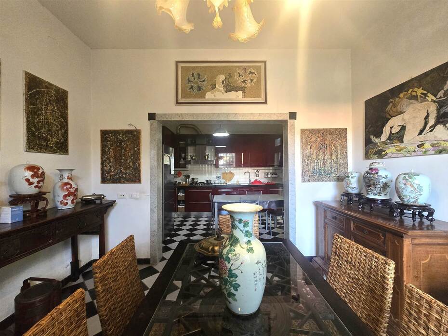
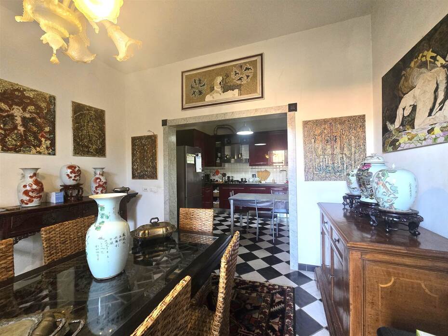
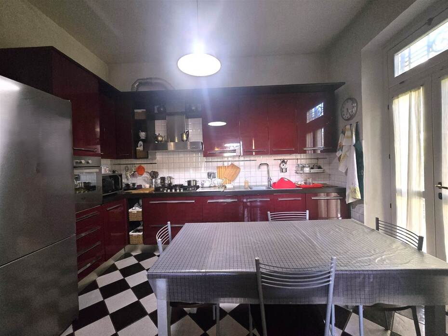
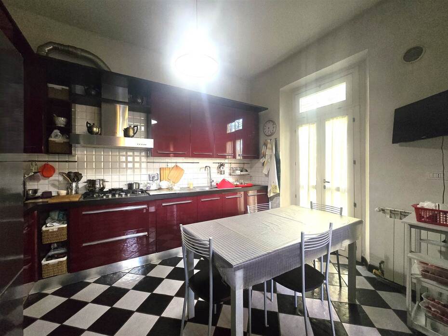
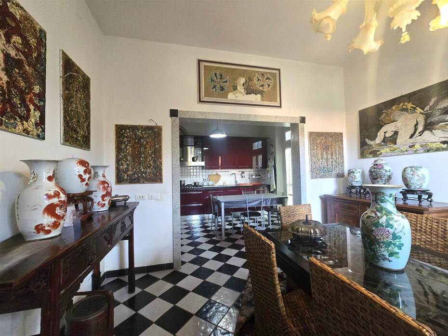
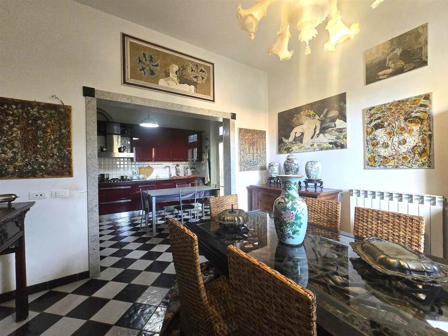
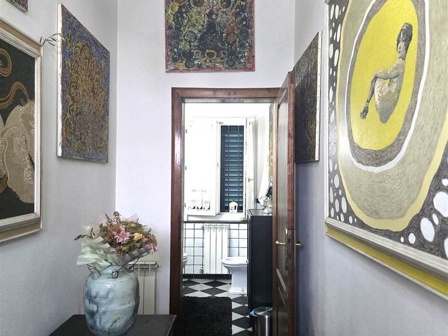
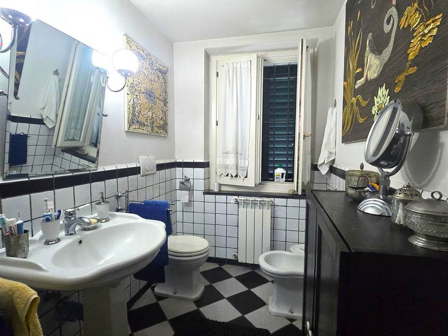
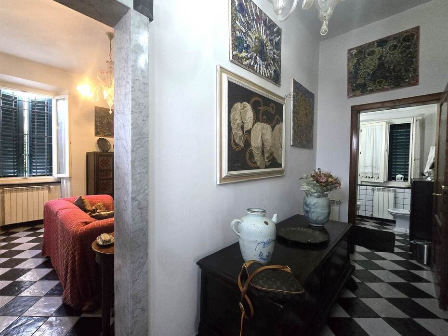
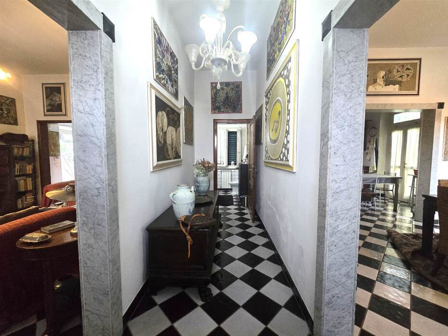
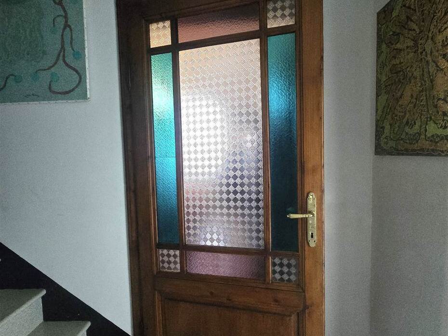
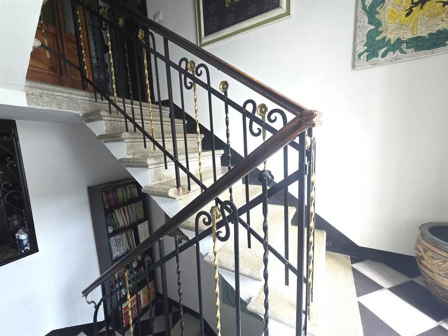
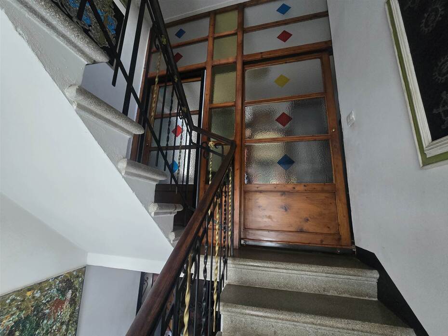
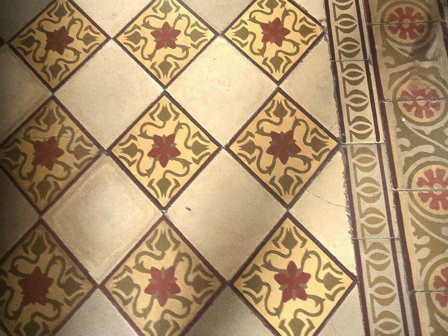
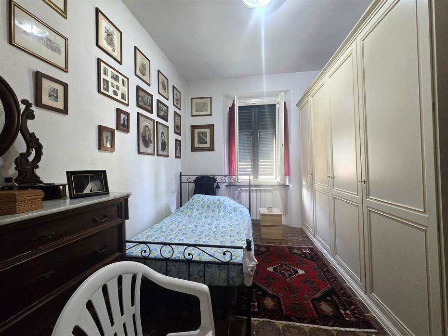
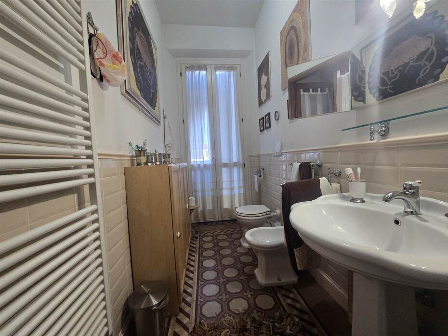
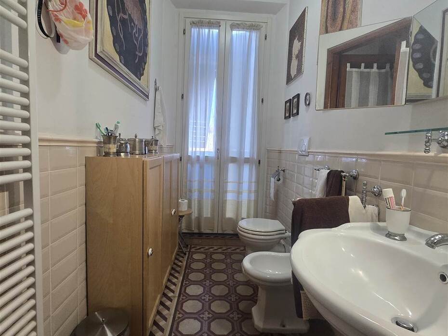
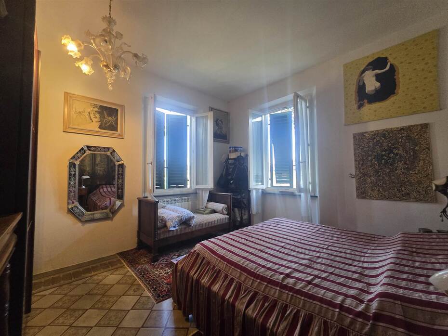
Entry is gained through the restored original timber doorway, which leads into a luminous reception hallway connecting the ground-floor social rooms. This level comprises a spacious drawing room, a formal dining salon, a fully fitted customized kitchen, a storage closet, and a complete bathroom with an exterior window. The floors across the social level feature hand-crafted Brunelleschi majolica ceramic tiles that lend warmth and classical elegance. A classical staircase made of patterned stone graniglia rises to the first floor, which serves as the sleeping quarters, showcasing authentic patterned cementine tiles produced by the renowned Tessieri ceramic manufacture of Lucca. This level accommodates three expansive bedrooms, including two grand primary suites, alongside two full bathrooms with daylight windows. A solid masonry staircase continues upward into the attic level, offering abundant dry storage space.
Exterior Description
The villa is embraced by private perimeter grounds that provide a peaceful outdoor retreat for open-air relaxation, outdoor dining, and pets. Positioned within the garden is a standalone two-storey habitable guest house equipped with autonomous utility connections. The ground floor of this annex features a multi-purpose room suited for an artistic studio or home office, accompanied by a laundry room and bathroom, while an internal spiral staircase ascends to the upper room, making it an ideal private guest suite. The property features effortless driveway access from the street alongside an independent pedestrian entrance.
Main Features
Total commercial area: approx. 230 sqm
Guest house: 2 levels with bathroom and laundry
Levels: ground floor, first floor, and walk-in attic
Total rooms: 8
Bedrooms: 3 (two large doubles and one single)
Bathrooms: 3 complete bathrooms (plus guest house facilities)
Kitchen: fully fitted eat-in kitchen
Outdoor spaces: private enclosed perimeter garden
Period finishes: original Tessieri floors, Brunelleschi ceramics, stone staircase
Window frames: white timber with insulated double glazing and shutters
Air conditioning: heat-pump climate units installed
Condition: excellent and ready for immediate occupation
Utilities and Systems
The estate incorporates modernized, fully certified mechanical and plumbing infrastructure. Heating is provided by an independent natural gas condensing boiler coupled with wall-mounted cast iron radiators to maintain uniform warmth. Living spaces are equipped with air conditioning units for balanced climate control throughout every season. The water infrastructure features a municipal network connection for domestic consumption paired with an on-site private well dedicated to landscape upkeep and garden irrigation. The home is connected to the municipal sewer system, holds an Energy Performance Certificate rated Class G with an EPI of 175 kWh/sqm per year, and enjoys fast broadband connectivity.
Potential and Uses
The architectural prestige of this Art Nouveau home combined with an autonomous guest annex establishes it as a primary family residence with dedicated workspaces for telecommuting. The layout of the two-storey annex accommodates live-in staff or visiting relatives with complete privacy. Benefiting from swift connectivity to the A11 highway and local railway lines, the estate functions as a strategic base for navigating between Florence, Lucca, and the Tuscan coast, offering solid prospects for premium executive tenancies or charming boutique rentals along the Via Francigena corridor.
Local Real Estate Market
The residential property sector in the municipality of Altopascio demonstrates stable average sale values near 1,590 euros per square metre, remaining one of the most liquid and cost-effective locations within the Lucca plain. Market values vary according to urban sub-sectors and individual architectural caliber: the town center displays averages around 1,530 euros per square metre for conventional apartments, while outlying areas like Badia Pozzeveri and Le Corti record values close to 1,760 euros per square metre and Spianate averages 1,580 euros per square metre. For period residences, Liberty-style villas, and standalone historic properties with private gardens and guest houses, market asking prices range from 1,850 to 2,300 euros per square metre, reflecting historic character and immediate habitability. Compared to the provincial capital of Lucca, where residential averages exceed 2,450 euros per square metre and historic walled dwellings surpass 3,300 euros per square metre, Altopascio provides substantial square-metre value with long-term equity stability. In the residential leasing sector, Altopascio records monthly yields ranging between 10.00 and 11.50 euros per square metre, driven by strong rental demand from regional professionals and commuter households along the central motorway corridor.
Tourist and Historical Information
Altopascio is a historic town in the Lucchesia district, positioned along the ancient path of the Via Francigena pilgrimage route linking Canterbury and northern Europe to Rome. The town's historical identity is linked with the Hospitaller Knights of the Tau, a medieval religious and chivalric order established in the eleventh century to provide healthcare, shelter, and military defense to pilgrims crossing the wetlands around Lake Sesto. The heart of the settlement gathers in Piazza Ospitalieri, an atmospheric cloistered square centered on an octagonal stone well, framed by the thirteenth-century Church of Saint James the Greater and the massive civic bell tower housing La Smarrita, a historical bell rung at twilight to guide lost travelers safely out of the surrounding woodlands. Nearby lies the Lake Sibolla Nature Reserve, a rare wetland sanctuary preserving indigenous peat vegetation and migratory bird habitats. Altopascio is equally celebrated for its culinary legacy, anchored by the saltless traditional bread known as Pane di Altopascio, a wood-fired sourdough baked without commercial yeast and honored annually during the historic July Altopascese festivals. Proximity to the fortified hilltop village of Montecarlo offers world-class wine cellars renowned for DOC Colline Lucchesi and DOC Montecarlo vintages.
Distances
Piazza Ospitalieri and Altopascio historic center: 500 m
Church of San Jacopo and Knights of the Tau Hospital: 600 m
Altopascio Railway Station: 800 m
Lake Sibolla Nature Reserve: 2.5 km
A11 Motorway Junction Altopascio: 1.5 km
Montecarlo medieval fortress and village: 5.5 km
Lucca historic city walls and center: 16.0 km
Montecatini Terme thermal spa town: 14.0 km
Pistoia historic center and Cathedral Square: 28.0 km
Pisa Galileo Galilei International Airport: 42.0 km
Ref.:A6551RV2598391A
Price:308,000 €
Type:Villa / Country house
Property size:230 sqm
Condition:Excellent
Tot. floors:1
Rooms:8
Bedrooms:3
Bathrooms:3
Kitchen:Habitable
Heating:Independent
Garden:500 sqm
Parking space:20 sqm
Energy class:G
EPI kwh/m2 anno:175
Air conditioner
Garden
City:Altopascio
Locality:ALTOPASCIO
Province:Lucca
Region:Tuscany
Country:Italy