


Detached villa divided into two units for sale in Capannori

430,000 €
Ref.: A6551RV2577965A
 6
6Bedrooms
 4
4Bathrooms
 396 sqm
Property size
Spacious villa to renovate with large garden and double garage for sale in Lammari
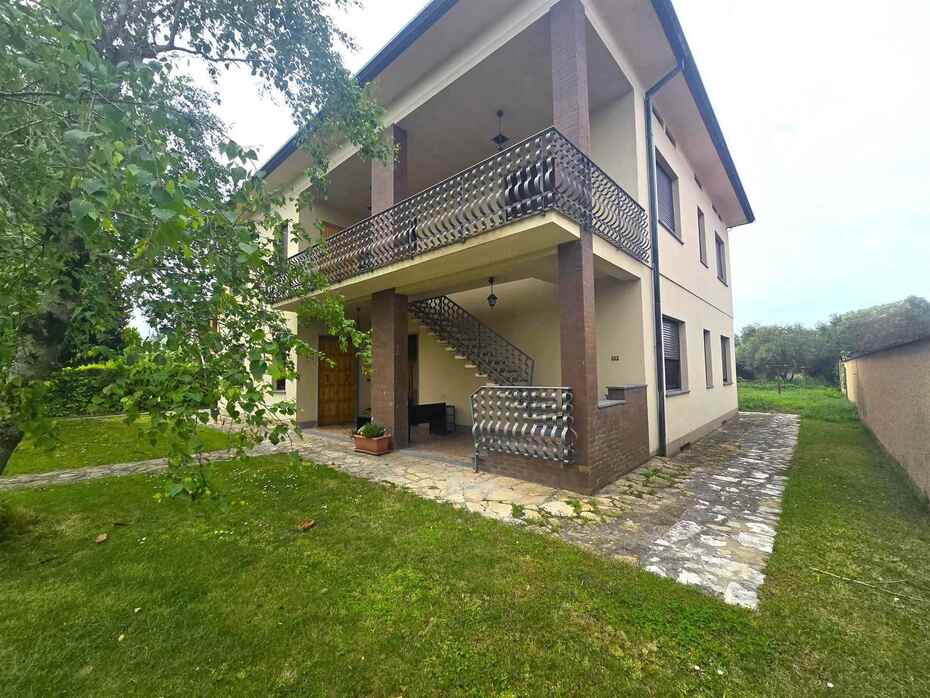
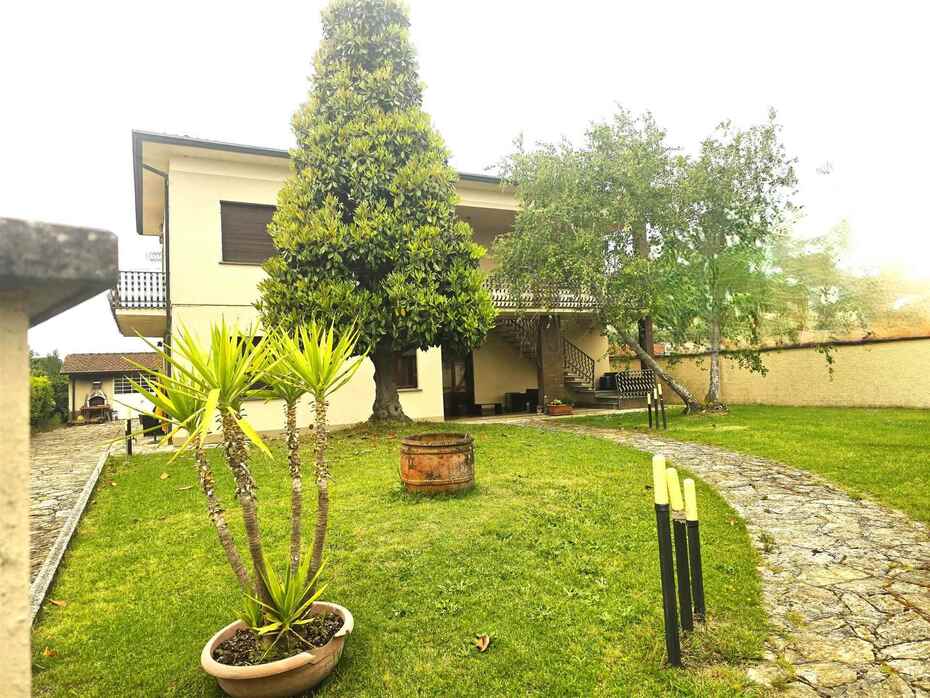
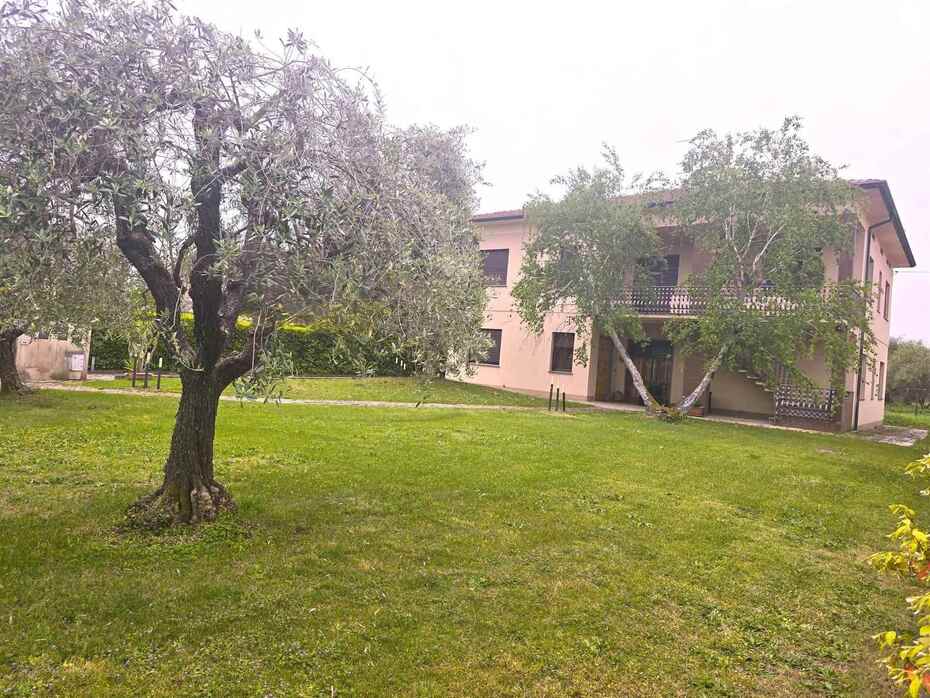
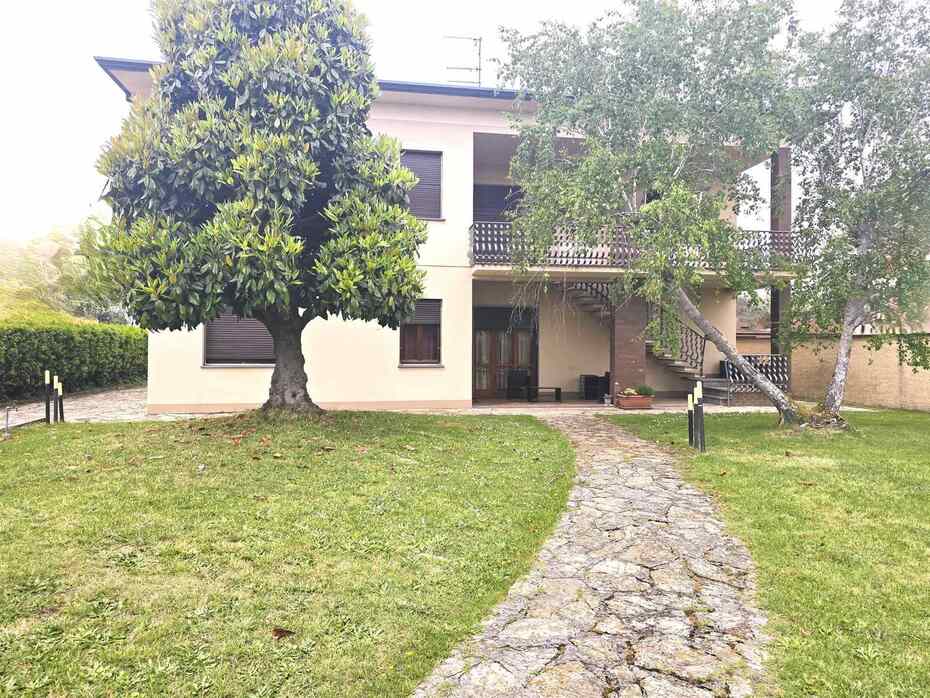
Detached villa for sale in Capannori, in the quiet residential area of Lammari. A 396 sqm property already divided into two independent apartments, featuring 6 bedrooms, 4 bathrooms, a 40 sqm double garage, and a 700 sqm garden. Ideal for two families.
General Description
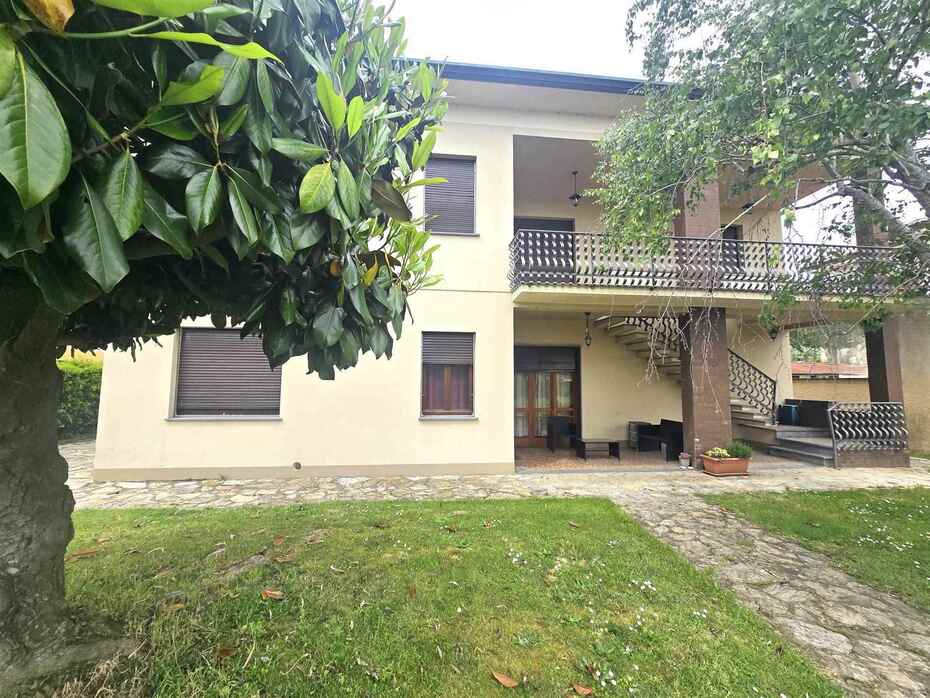
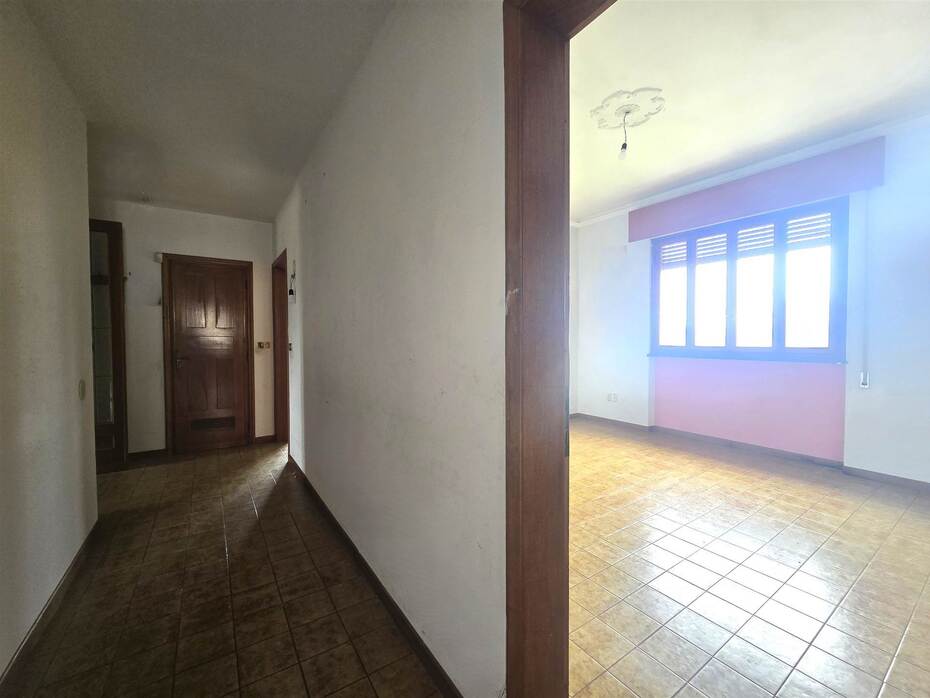
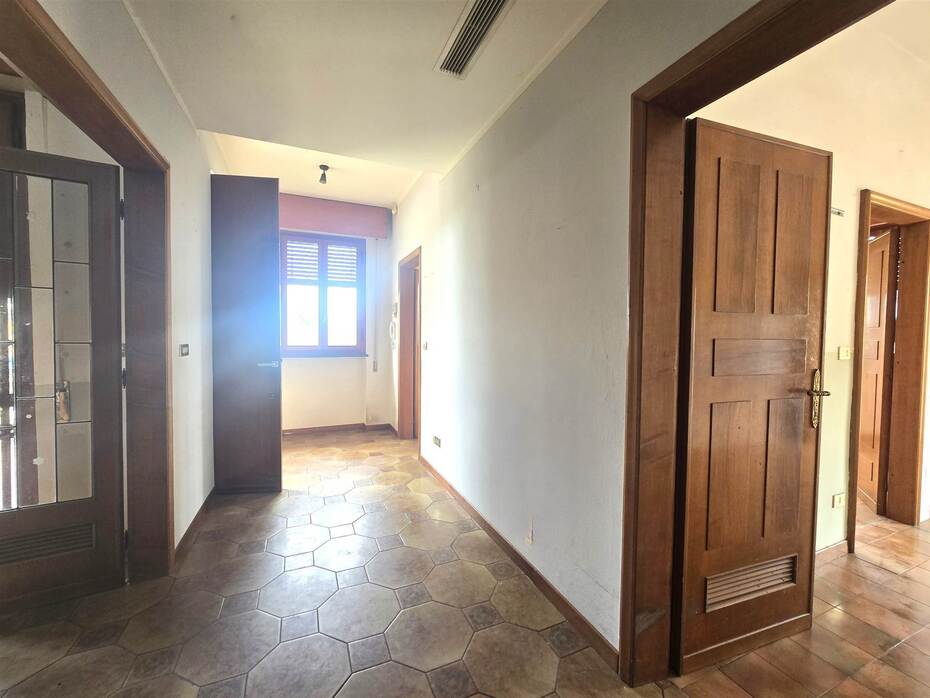
In the quiet and green residential area of Lammari, in the municipality of Capannori, we offer for sale this spacious detached villa dating back to the 1970s. The property, free on all four sides, is spread over a total area of approximately 396 sqm and is already split into two independent real estate units, located respectively on the ground floor and first floor. This configuration makes the home highly versatile and suitable for various housing needs. The building requires modernization and renovation works, offering an excellent opportunity to customize the interior spaces and finishes to your own taste, while benefiting from the generous internal heights and classic layouts of its construction period.
Interior Description
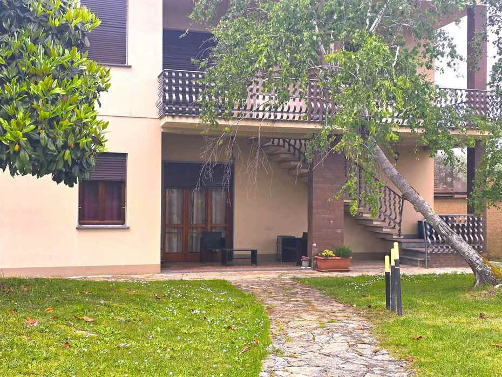
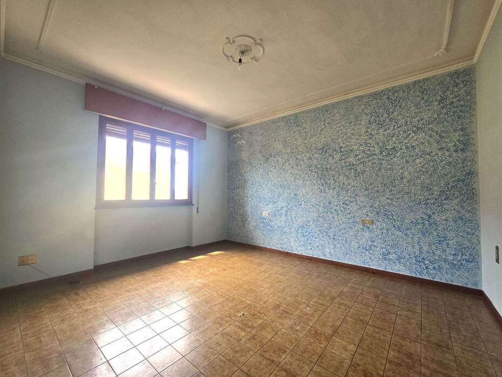
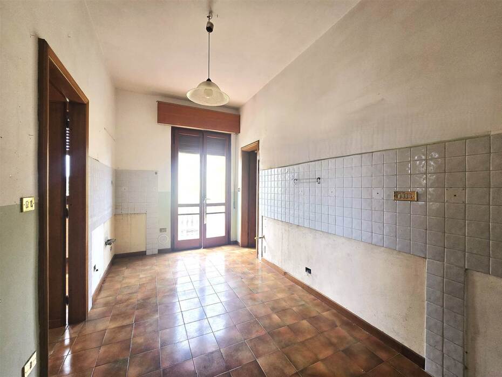
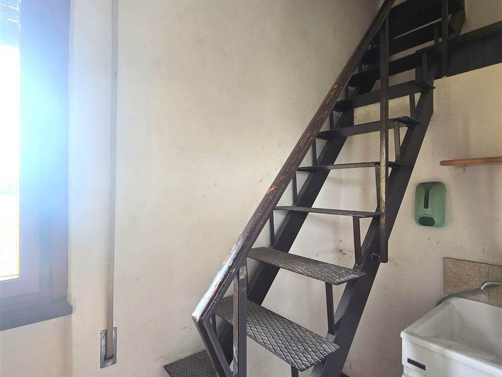
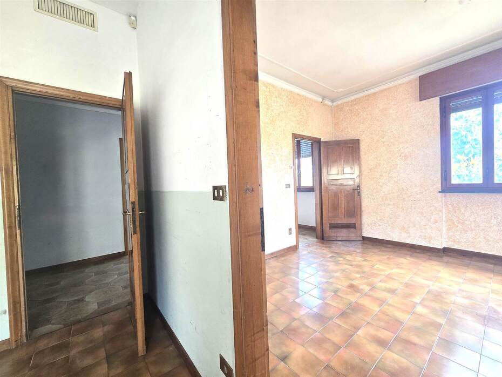
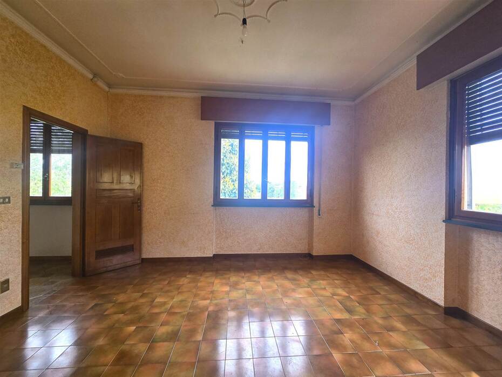
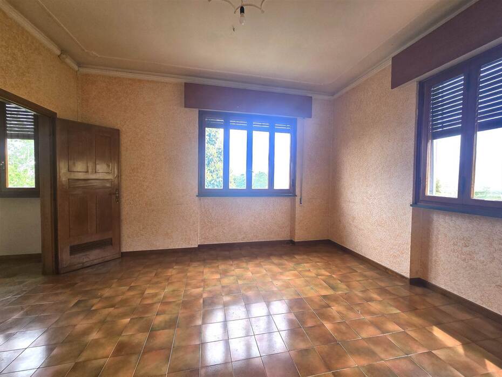
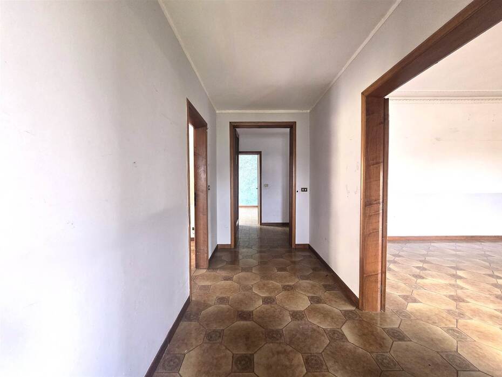
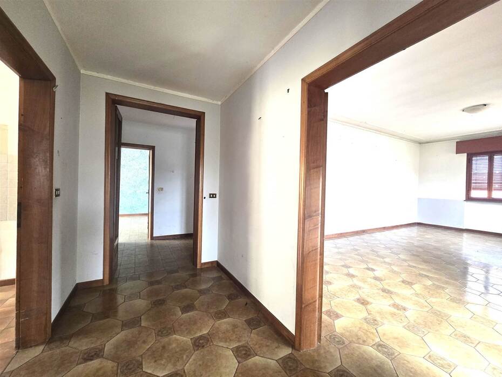
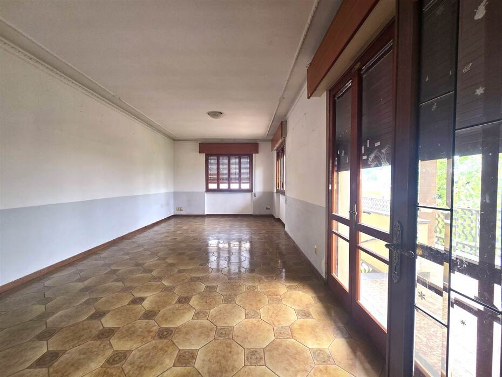
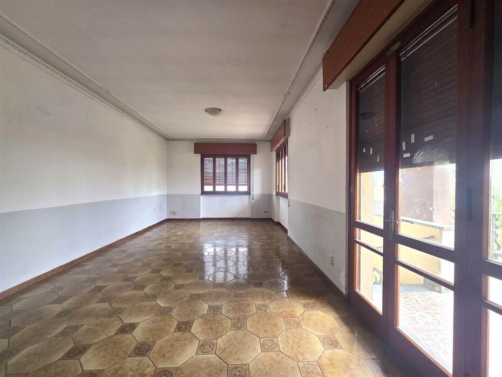
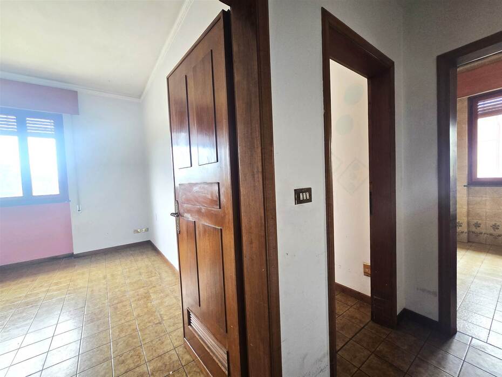
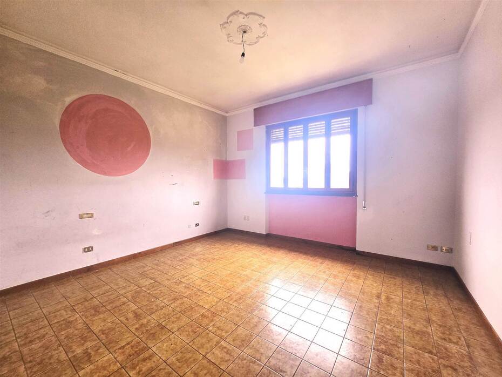
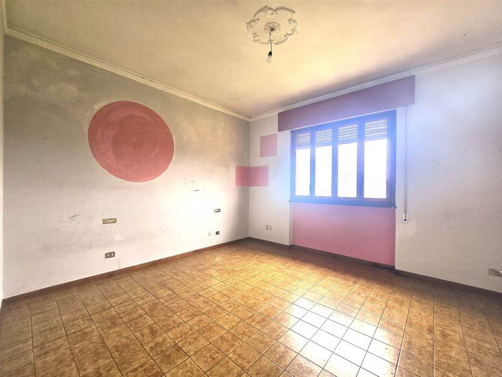
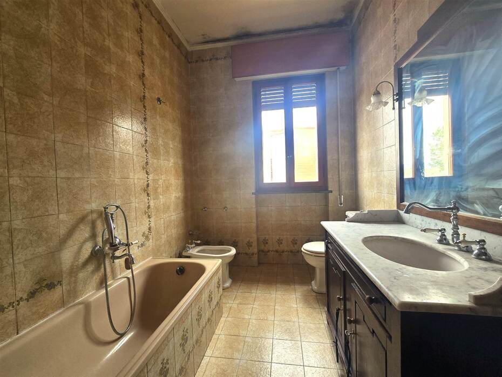
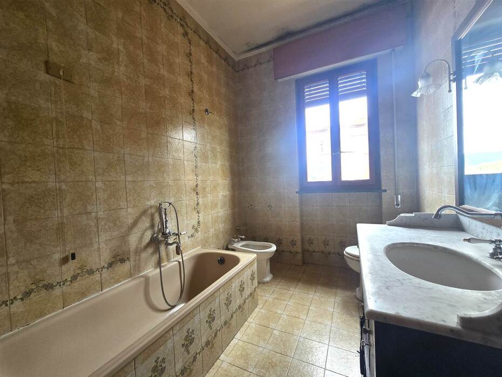
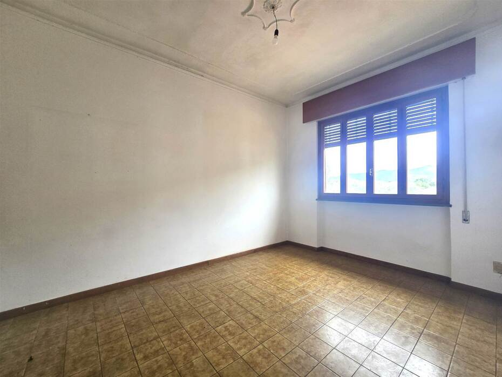
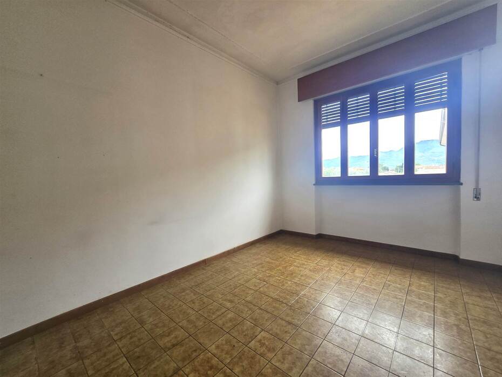
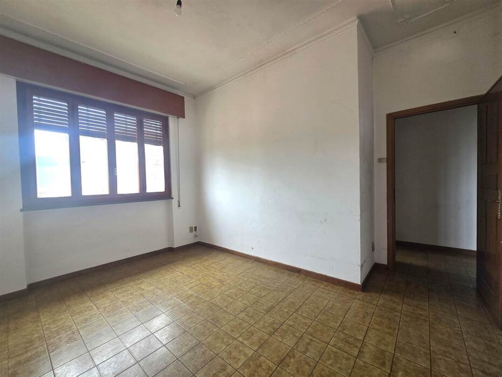
The ground floor, with an area of approximately 178 sqm and an internal height of 3.17 meters, opens onto a large entrance hall leading to a bright living room, a separate dining room, a kitchenette, a service bathroom, a hallway, three large double bedrooms, and a main bathroom with a window. The first floor, of approximately 218 sqm with a height of 3.08 meters, is accessible via a comfortable external staircase ending on a lovely porch terrace. Internally, it consists of an entrance hall, a monumental living room overlooking the terrace, a dining room with a kitchen equipped with a second service balcony, a practical utility room, a service bathroom, a night hallway, three double bedrooms, and a main windowed bathroom. A spacious attic for storage is accessible via a trapdoor.
Exterior Description
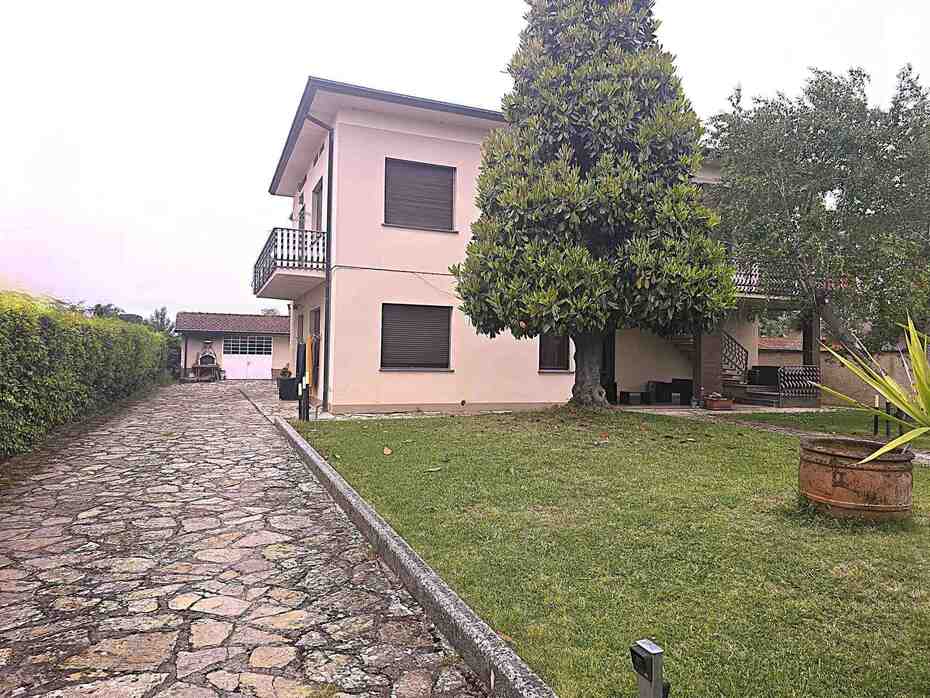
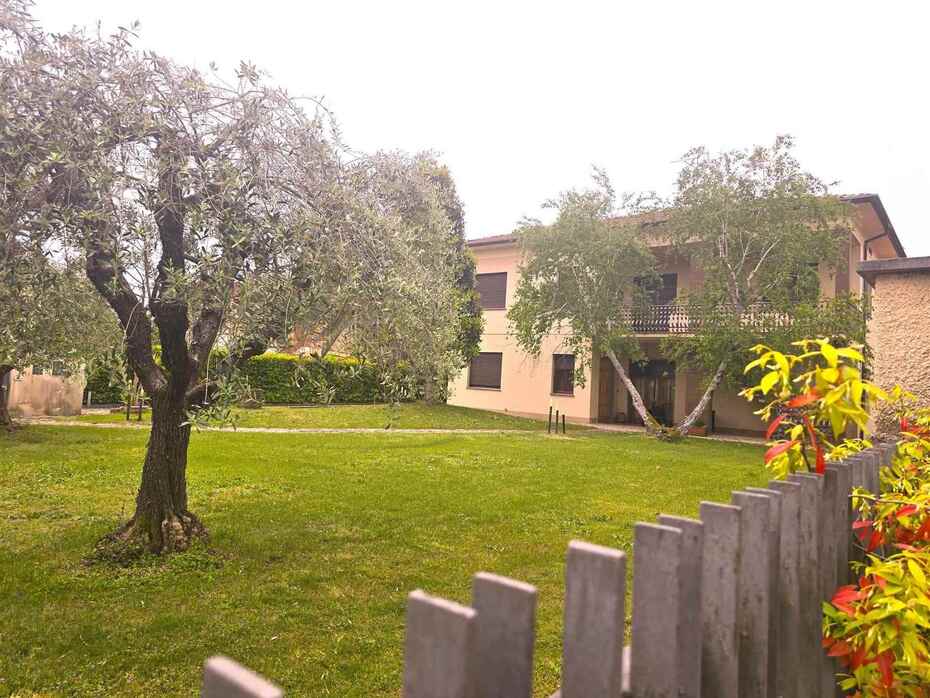
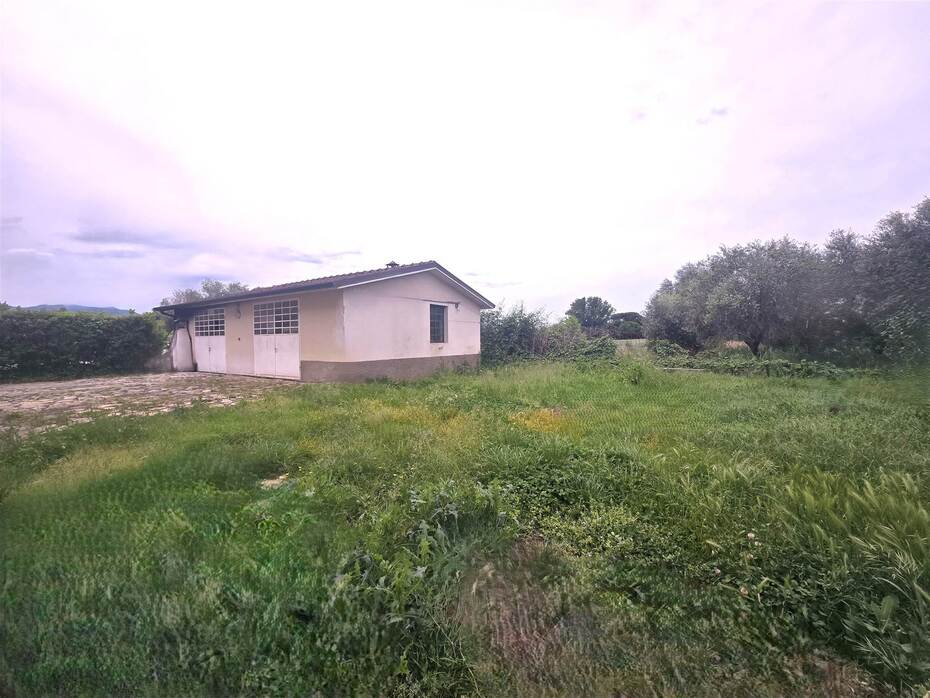
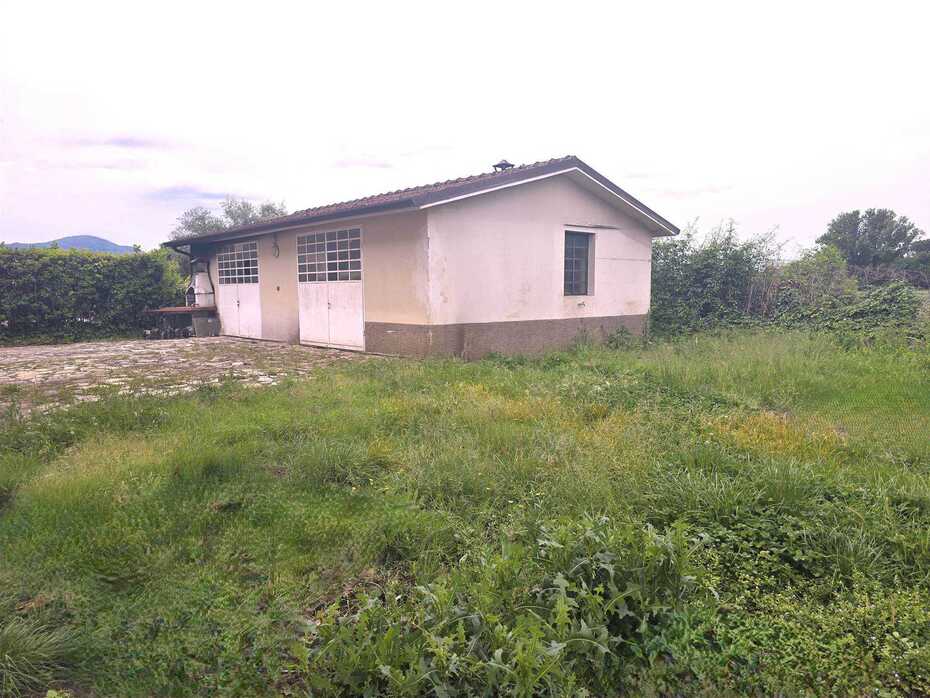
The villa is set within a flat private garden of approximately 700 sqm, entirely fenced and accessible via both a driveway and pedestrian gate. The outdoor area surrounds the house, offering large green spaces ideal for outdoor relaxation and family life. The property is completed by a large double garage of about 40 sqm located in a detached building, which includes a trapdoor leading to a functional underground cellar, ideal for storing wine and local typical products.
Main Features
Commercial surface: approximately 396 sqm
Rooms: 14
Bedrooms: 6 double bedrooms (3 on the ground floor and 3 on the first floor)
Bathrooms: 4 (2 service bathrooms and 2 main windowed bathrooms)
Kitchen: kitchenette on the ground floor, kitchen with dining room on the first floor
Garden: private and fenced of approximately 700 sqm
Garage: yes (double garage of 40 sqm with underground cellar)
Terraces: yes (porch terrace and service balcony)
Heating: autonomous methane system (individual for each unit)
Condition: to be renovated
Energy class: G (EPI: 175 kwh/sqm year)
Sewerage: public sewer
Utilities Details
The property is served by independent methane heating systems, with separate boilers for each of the two apartments. Water supply is provided by a private well located on the property, while the waste water is connected to the public sewer. The external fixtures are made of wood with roller shutters, and the floors are mainly ceramic from the period.
Uses and Potential
The overall square footage and the current division into two independent apartments make this villa an extraordinary opportunity for extended families or two separate households (parents and children) who wish to live close to each other while maintaining complete privacy. The renovation works allow for a modern redistribution of space, with the option to convert the property back into a single prestigious residence or to develop a hospitality business such as a B&B, given the strong tourist vocation of the Lucchese territory.
Local Real Estate Market
The real estate market in Capannori, and particularly in the hamlet of Lammari, is highly dynamic and appealing due to its strategic proximity to the art city of Lucca. For detached villas to be renovated dating back to the 1970s, average prices range between €1,300/sqm and €1,700/sqm. Detached properties equipped with large private gardens and outbuildings like double garages maintain a strong value over time, as they are highly sought after by local families and investors looking to renovate using current tax benefits. The price stability is supported by the high liveability of the area, which is green yet fully serviced.
Tourist and Historical Info
Capannori is a vast municipality in the Lucca plain, rich in history, traditions, and unique landscapes. The area is internationally famous as the "Way of the Villas" due to its extraordinary concentration of grand patrician historic residences dating from the 16th to the 19th centuries, including Villa Torrigiani, Villa Mansi, and Villa Reale di Marlia with their majestic monumental parks. The hamlet of Lammari boasts ancient origins, as shown by the historic Parish Church of San Cristoforo. Capannori is also famous for the cultivation of historic camellias, celebrated every year during the scientific-cultural exhibition in the village of Sant'Andrea di Compito. Its proximity to the historical walls of Lucca and the Garfagnana makes it a perfect base for exploring northern Tuscany.
Distances
Lucca historic center: 6 km
Lucca railway station: 6.5 km
A11 Highway Entrance (Lucca Est): 8 km
Villa Reale di Marlia: 5 km
Villa Torrigiani (Camigliano): 8.5 km
Montecatini Terme (Thermal Spa): 23 km
Pisa (Galileo Galilei Airport): 28 km
Versilia Coast (Viareggio): 32 km
Abetone (Ski Slopes): 62 km
Florence (Amerigo Vespucci Airport): 65 km
Ref.:A6551RV2577965A
Price:430,000 €
Type:Villa / Country house
Property size:396 sqm
Condition:To restore
Tot. floors:1
Rooms:14
Bedrooms:6
Bathrooms:4
Kitchen:Small kitchen
Heating:Independent
Garden:700 sqm
Garage:40 sqm
Energy class:G
EPI kwh/m2 anno:175
Garden
Garage
City:Capannori
Locality:LAMMARI
Province:Lucca
Region:Tuscany
Country:Italy
