Stately period villa of 500 sqm with 340 sqm outbuilding, vineyard, and grounds for sale in Montecarlo

950,000 €
Ref.: A6551RV2165371A
 4
Bedrooms
 4
Bathrooms
 500 sqm
Property size
Prestigious historic residence with habitable attic, monumental terrace, convertible cellar, and 5,000 sqm plot in the Lucchese countryside
Montecarlo: stately 500 sqm period villa with 5,000 sqm park, vineyard, 30 olive trees, massive terrace, and separate 340 sqm building convertible to living space.
General Description:
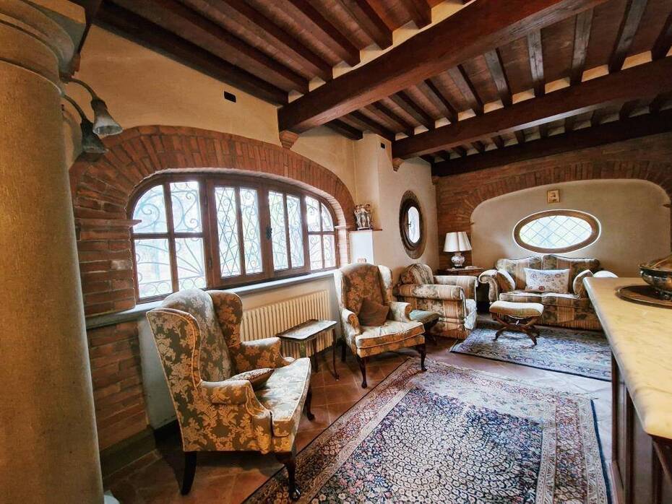
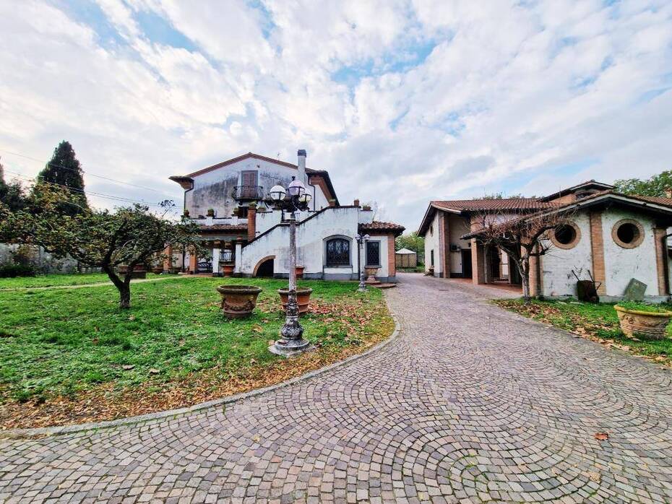
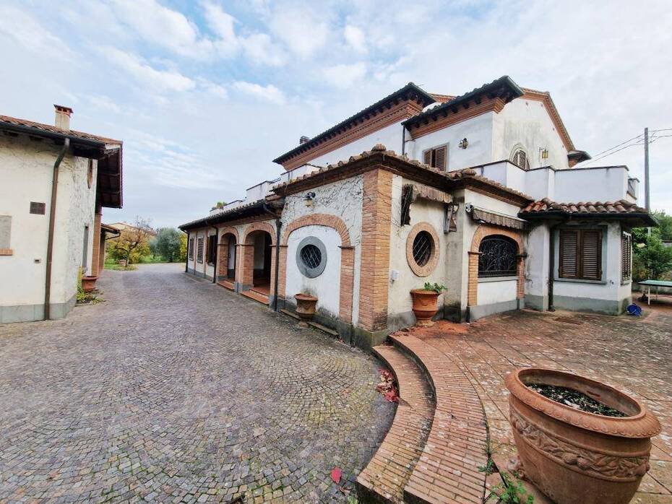
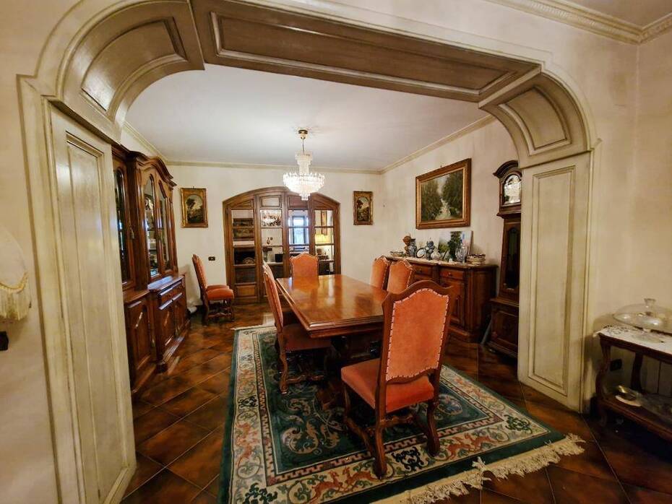
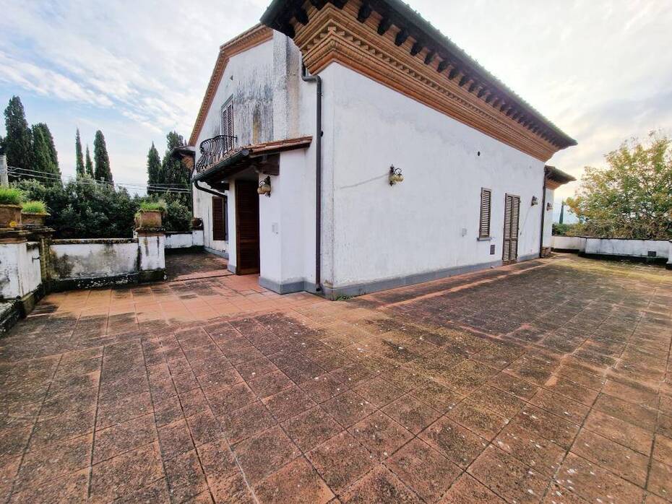
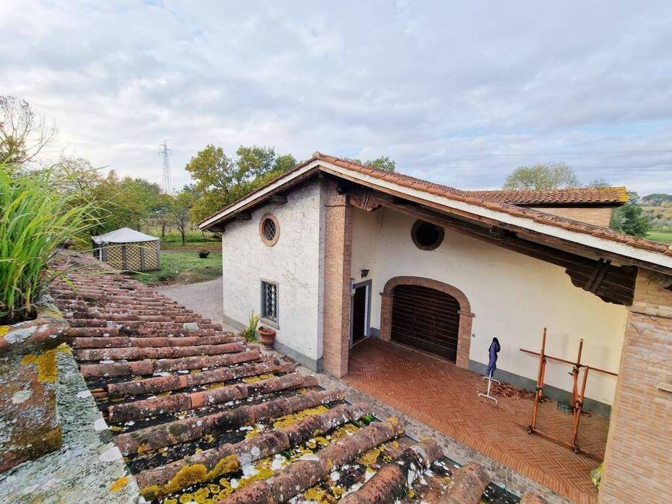
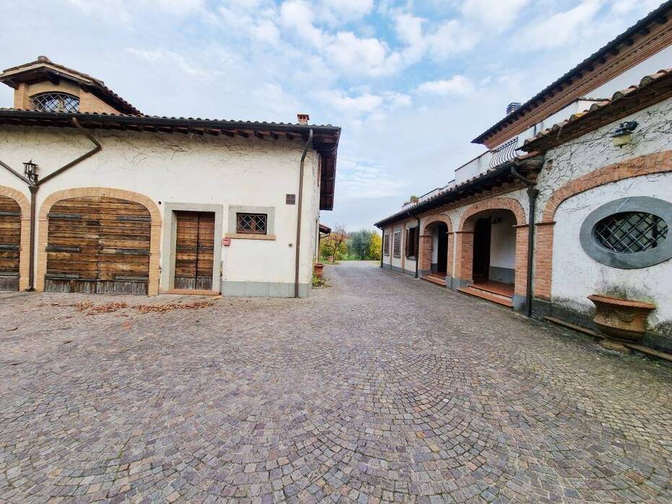
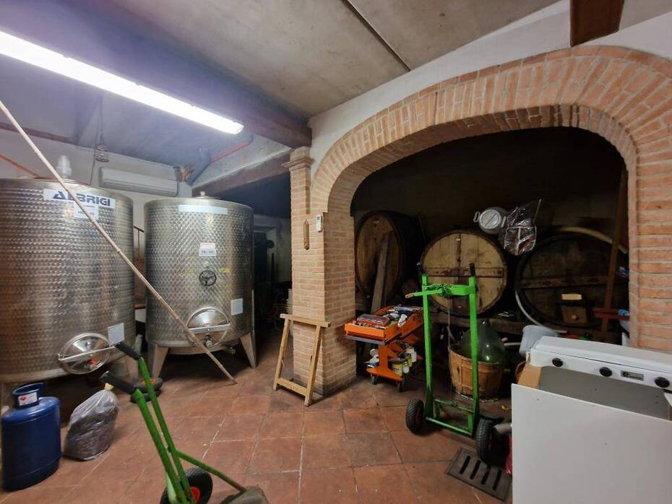
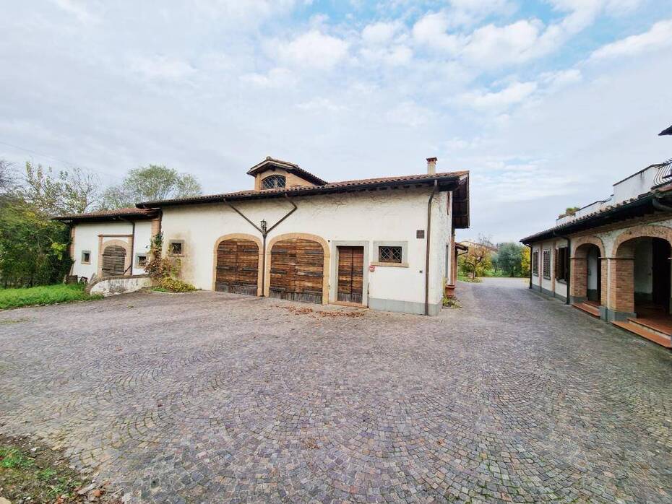
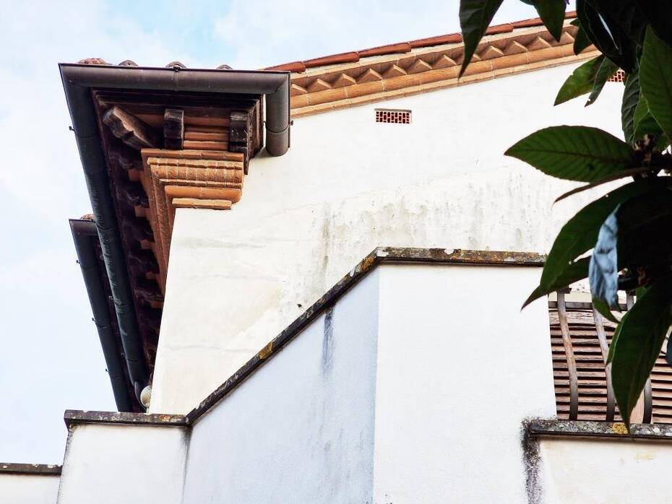
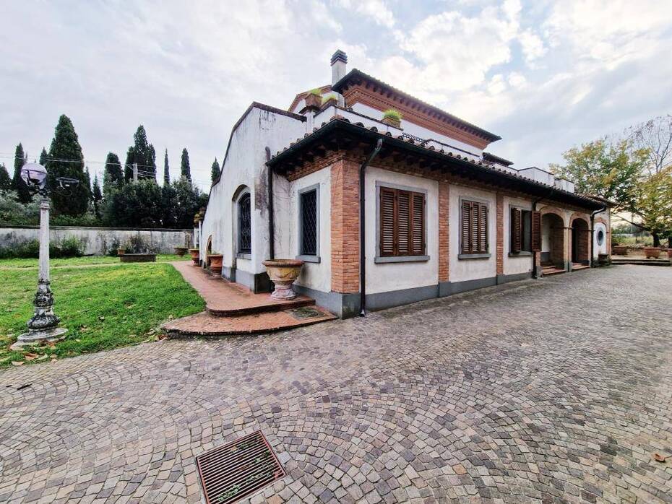
In the picturesque level countryside setting of Montecarlo, an internationally renowned hilltop town in the province of Lucca famous for its centuries-old wine tradition, this stately master villa built at the beginning of the twentieth century, subsequently updated and enlarged in the 1980s, is offered for sale. The main manor features an expansive surface of approximately 500 commercial sqm arranged across two principal above-ground levels in addition to a charming habitable attic suite, enclosed within private landscaped grounds of 5,000 sqm. The estate further comprises a solid freestanding 340 sqm building constructed in the 1980s, currently utilized as vehicle garaging, wine cellars, and expansive storage facilities, offering full planning potential for conversion into an independent residential dwelling. A versatile estate suited for a luxury multi-family private domain or a premier agritourism wine retreat.
Interior and Exterior Spaces:
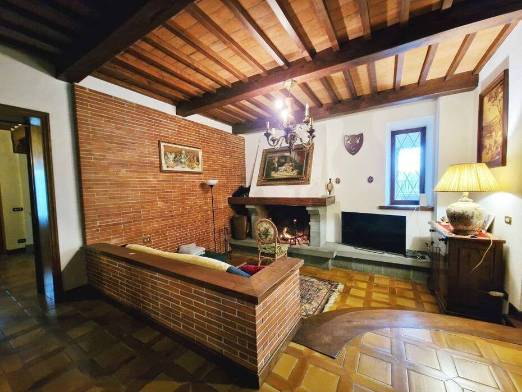
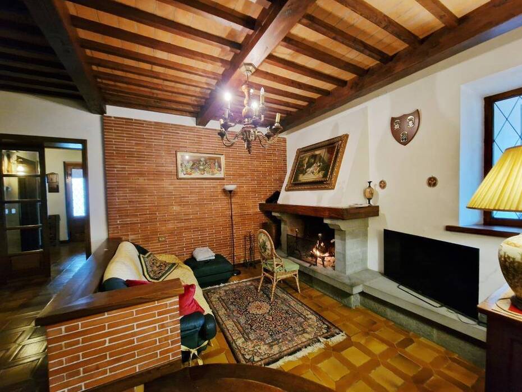
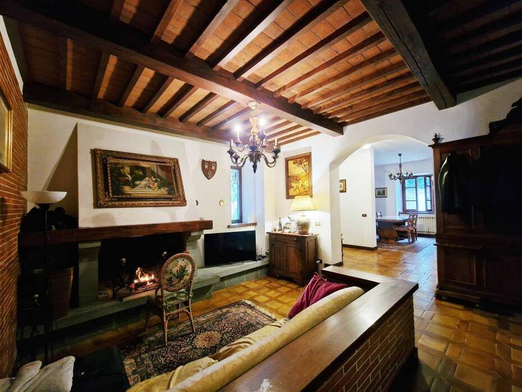
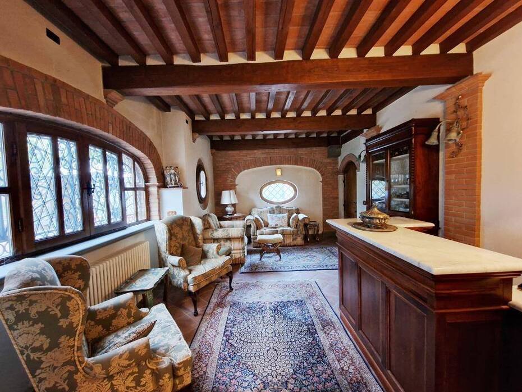
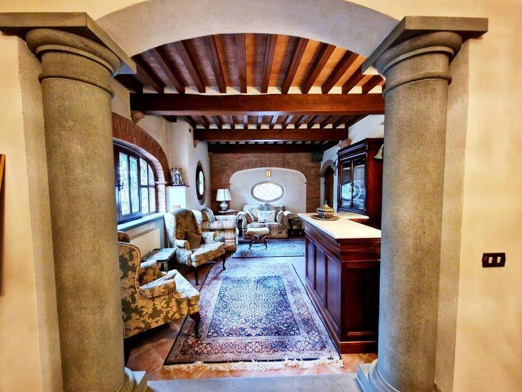
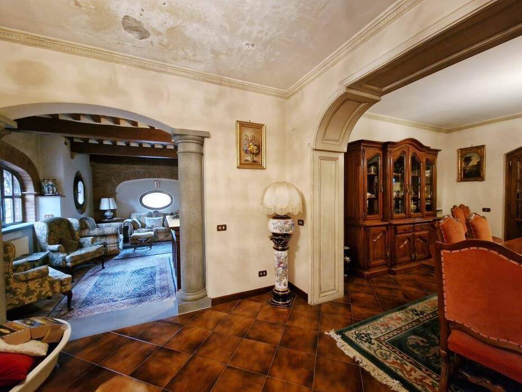
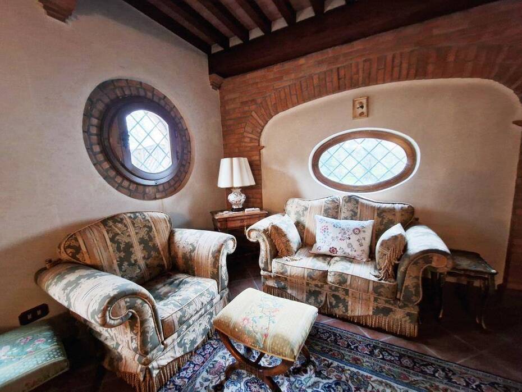
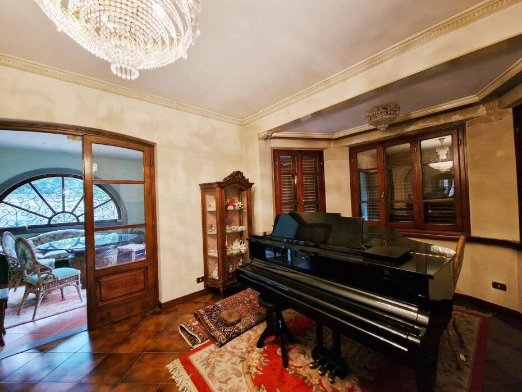
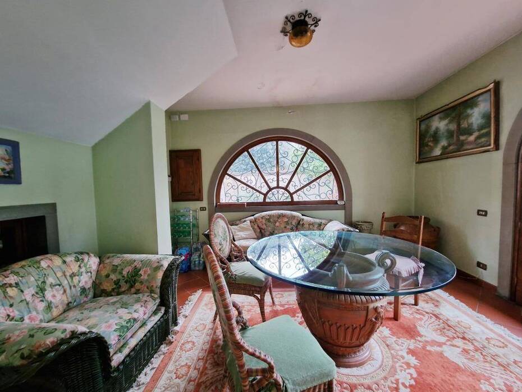
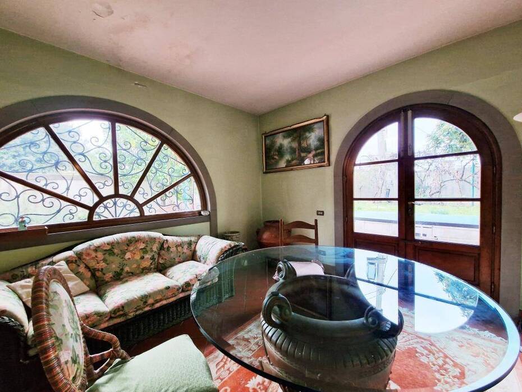
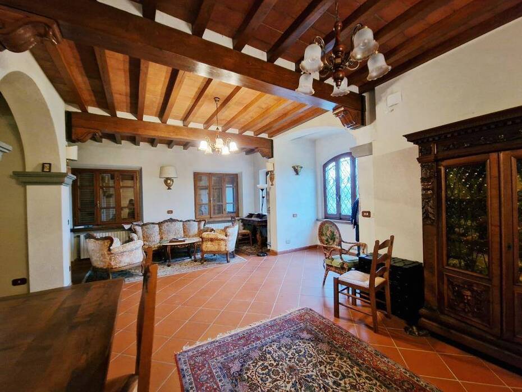
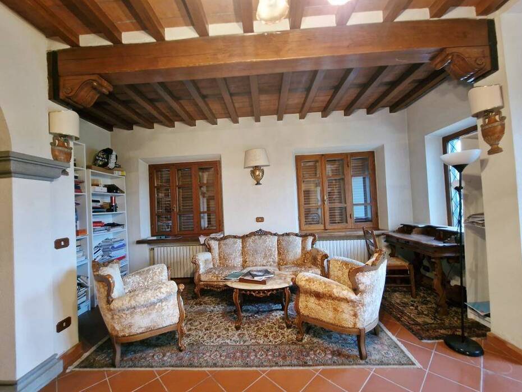
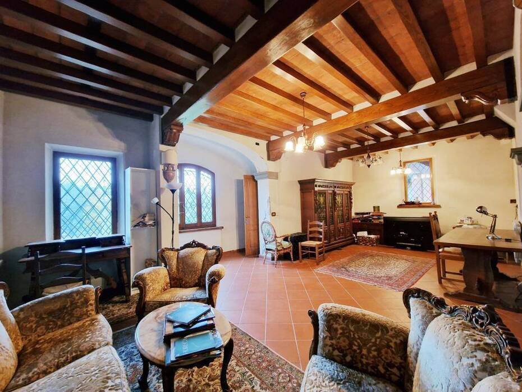
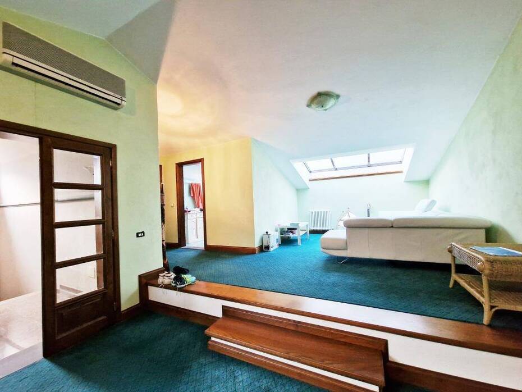
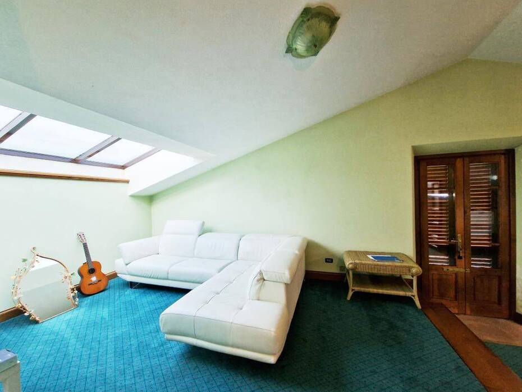
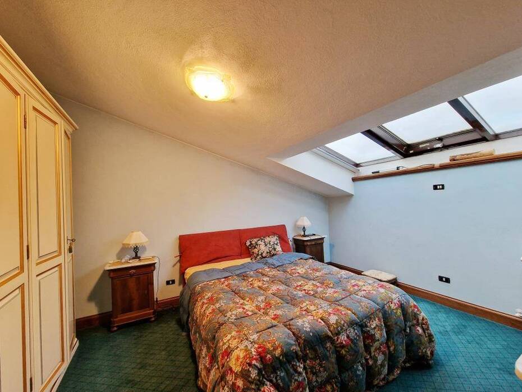
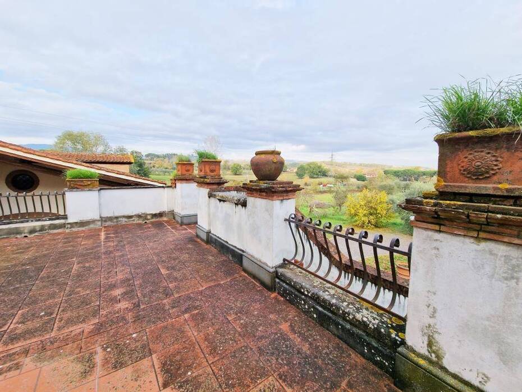
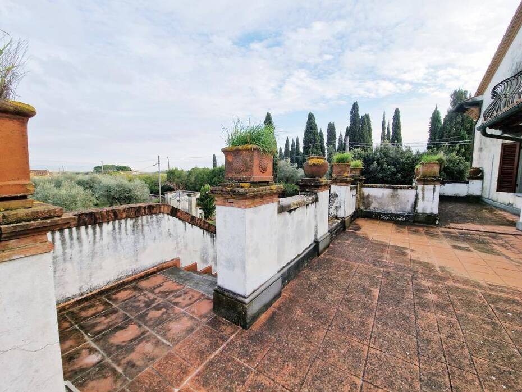
The ground floor of the manor house welcomes guests with an imposing foyer opening onto a central hallway, a bright living room, an expansive formal reception hall, an eat-in family kitchen, a dedicated breakfast and dining room, two bathrooms, a traditional rustic tavern room, and two multipurpose rooms ideal for a library, office, or gym. The first floor hosts the primary sleeping quarter, comprising four large double bedrooms, a windowed bathroom, a landing corridor, and an expansive monumental terrace benefiting from direct independent exterior staircase access. The habitable top floor accommodates a fifth generous bedroom complete with private en-suite bathroom and autonomous living lounge, alongside practical under-eaves storage space. Outside, the property grounds surround the main buildings and extend across half a hectare of private land, including 2,000 sqm cultivated with an active vineyard and 30 mature olive trees. Buyers also have the option to purchase an adjacent 200 sqm farmhouse requiring renovation, accompanied by an agricultural barn and 4,000 sqm of additional land.
Condition and Fittings:
The estate is presented in good structural and decorative order, reflecting continuous care and systematic technical updates. Interior ceilings showcase exposed wooden beams and joists, while the roof of the main residence was completely rebuilt in 2000 with high-efficiency thermal insulation. Windows feature solid timber frames with insulated double glazing, exterior window shutters, and protective wooden door-panels. The villa is fitted with an autonomous natural gas heating system, a central vacuum cleaning network, and perimeter and volumetric intrusion alarms. The domestic water supply combines connection to the municipal aqueduct with a private artesian well equipped with a water softener, whereas wastewater drainage is handled through a modern three-chamber septic tank with integrated purification plant. The estate is largely enclosed by perimeter fencing and accessible via automated pedestrian and driveway entry gates.
Main Features:
• Contract type: Residential property sale
• Property type: Historic master villa with independent outbuilding
• Manor villa surface: Approximately 500 commercial sqm on three floors
• Outbuilding surface: Independent 340 sqm structure convertible into residential living space
• Exclusive land: 5,000 sqm fenced grounds with 2,000 sqm vineyard and 30 olive trees
• Cadastral rooms: 20 total rooms
• Bedrooms: Four double bedrooms on first floor and top-floor suite with private lounge
• Bathrooms: Four bathrooms distributed across all three levels
• Living areas: Grand reception hall, living room, dining room, kitchen, and tavern
• Outdoor spaces: Monumental first-floor terrace and private courtyard
• Technical fittings: Natural gas heating, insulated roof (2000), central vacuum, and alarm
• Water and drainage: Public water, private well with softener, and three-chamber septic plant
• Expansion option: Option to purchase adjoining 200 sqm rustic property with 4,000 sqm land
Market Analysis:
The hillside and foothills of Montecarlo, recognized as one of the most prestigious wine areas in the Lucchesia territory, represent a prime investment destination for domestic buyers and international investors seeking the tranquility of Tuscan vineyards close to Lucca. Historical manors and agricultural estates with extensive parkland and annexes command market rates typically between €1,600/sqm and €2,100/sqm for structures in good decorative order, with a tangible premium attached to convertible outbuildings and certified DOC vineyard land. The 340 sqm secondary building allows for the creation of multiple autonomous holiday apartments or an exclusive wine-tasting lodge, generating projected gross yields for seasonal agritourism or holiday hospitality between 6.8% and 8.2% annually.
Tourist and Territorial Information:
Perched above the fertile Lucchese plain and the Valdinievole basin, the fortified medieval village of Montecarlo is renowned for its 14th-century defensive perimeter, the historic Cerruglio Fortress, and the gem-like Teatro dei Rassicurati, among the smallest and most historic opera theaters in Europe. The area is celebrated globally for Montecarlo DOC wine production, one of Tuscany's oldest recognized appellations celebrated annually during its famous autumn wine festival. Nearby landmarks include the centuries-old Quercia delle Streghe oak tree in San Martino in Colle, the storybook village of Collodi with Villa Garzoni and Pinocchio Park, as well as the world-renowned historic walled city of Lucca. Excellent road infrastructure and proximity to the A11 Firenze-Mare motorway interchanges at Chiesina Uzzanese and Altopascio ensure seamless transit to the international airports of Pisa and Florence and to the sandy shores of Versilia.
Distances from main points of interest:
• Historical center of Montecarlo (Fortress and Theater): 3.0 km
• A11 Motorway Interchange Chiesina Uzzanese: 4.5 km
• A11 Motorway Interchange Altopascio: 5.5 km
• Pinocchio Park and Villa Garzoni in Collodi: 8.0 km
• Thermal spa town of Montecatini Terme: 12 km
• Historic center and defensive walls of Lucca: 15 km
• Historic center of Pistoia: 28 km
• Pisa historic center and Leaning Tower: 36 km
• Versilia coastal beaches (Viareggio and Forte dei Marmi): 42 km
• Florence Amerigo Vespucci International Airport: 54 km
Ref.:A6551RV2165371A
Price:950,000 €
Type:Villa / Country house
Property size:500 sqm
Condition:Good
Tot. floors:2
Rooms:20
Bedrooms:4
Bathrooms:4
Kitchen:Habitable
Heating:Independent
Garden:5,000 sqm
Garage:37 sqm
Energy class:G
EPI kwh/m2 anno:>175
Garden
Garage
City:Montecarlo
Locality:SAN GIUSEPPE
Province:Lucca
Region:Tuscany
Country:Italy