


Historic stone farmhouse to renovate with land and panoramic views for sale in Montecarlo

200,000 €
Ref.: A6551RC2600307A
 6
6Bedrooms
 1
1Bathrooms
 400 sqm
Property size
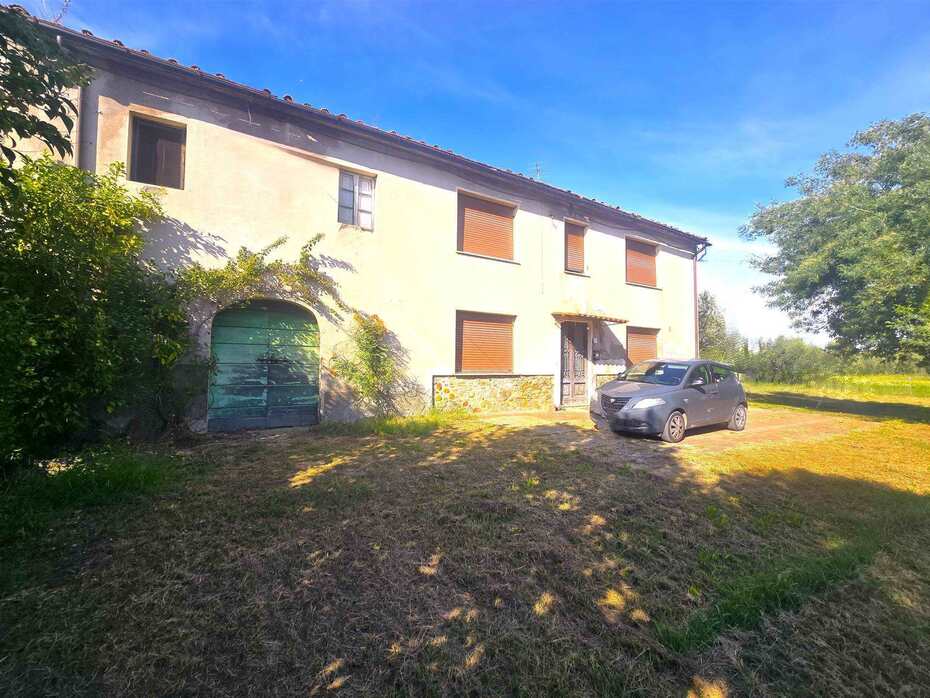
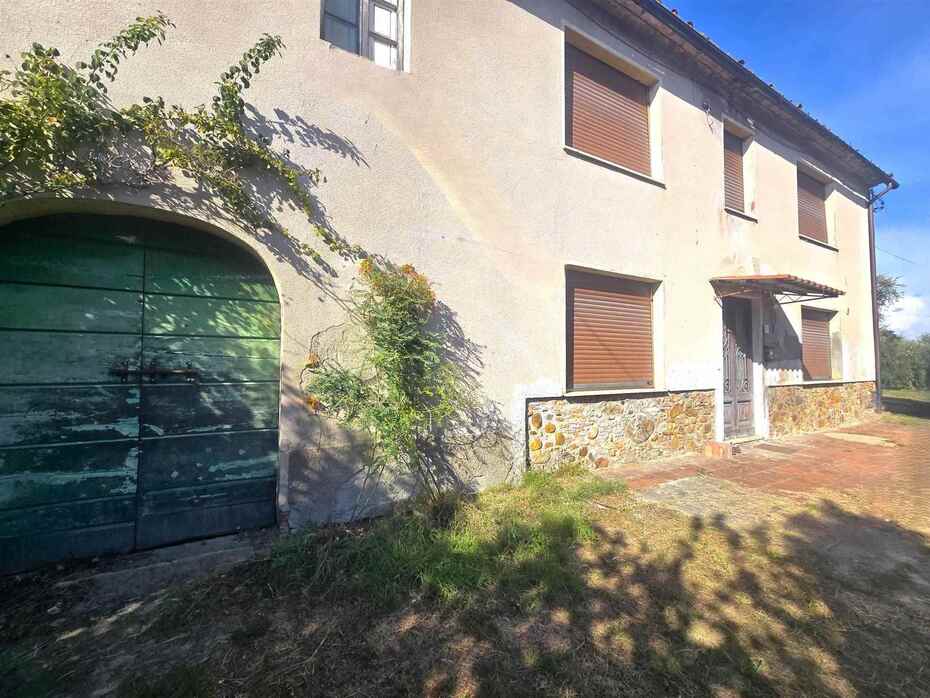
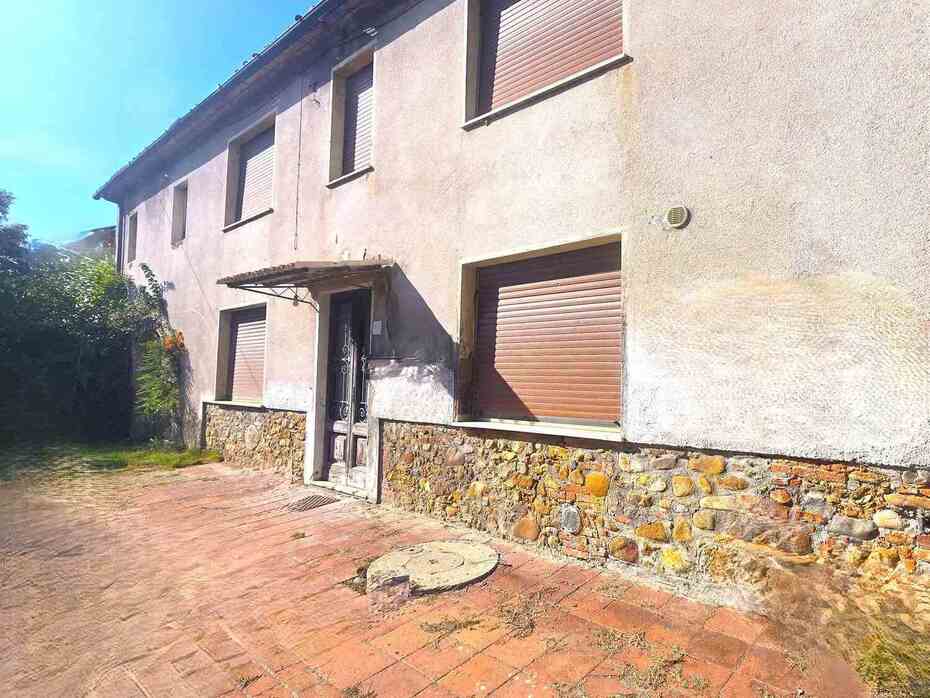
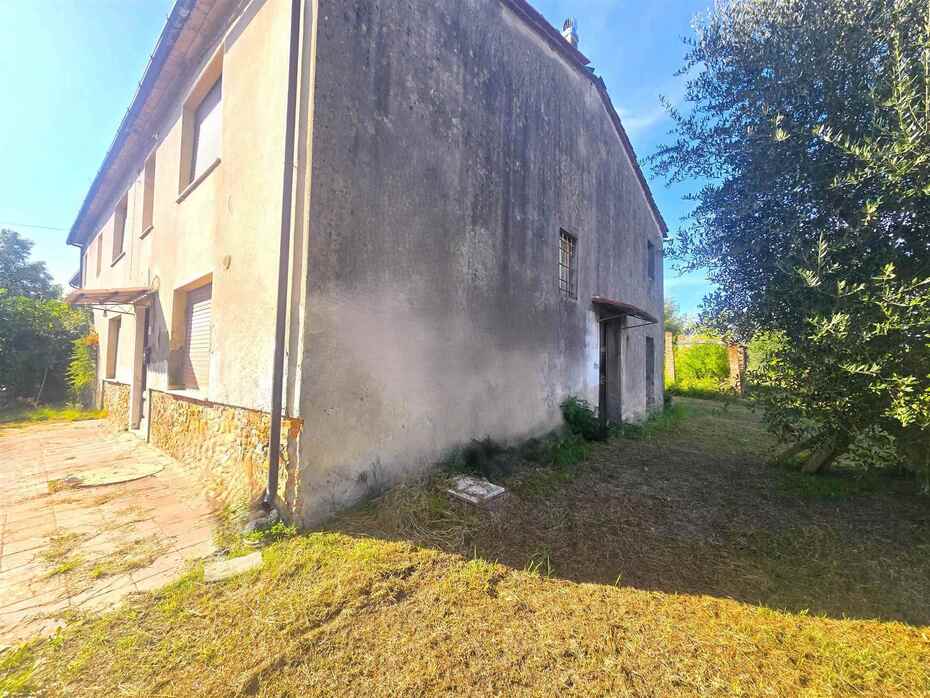
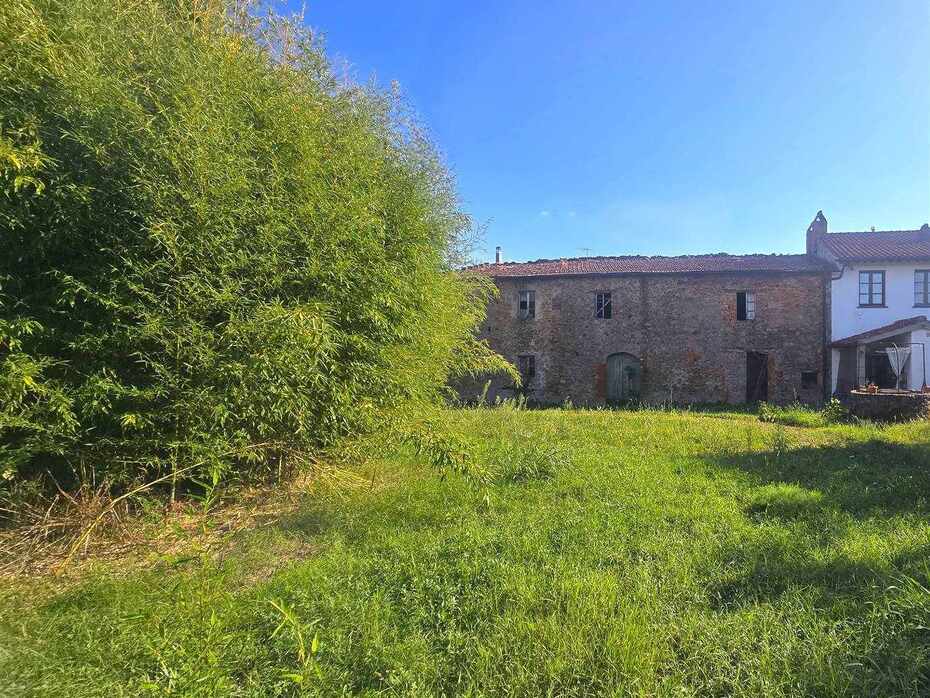
Spacious 400 sqm farmhouse free on three sides with outbuildings, traditional courtyard well, and up to two hectares of olive grove overlooking the Cerruglio vineyards
Historic country house to renovate for sale in Montecarlo Lucca. 400 sqm, 10 rooms, courtyard with well, outbuildings, land up to 20,000 sqm, ideal for two homes or luxury B&B.
General Description
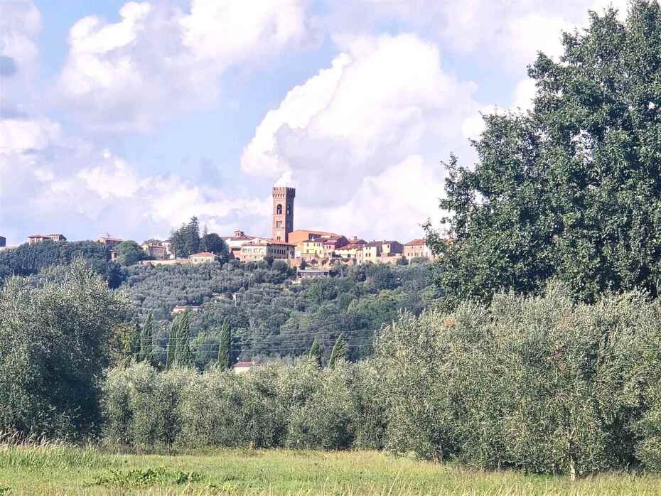
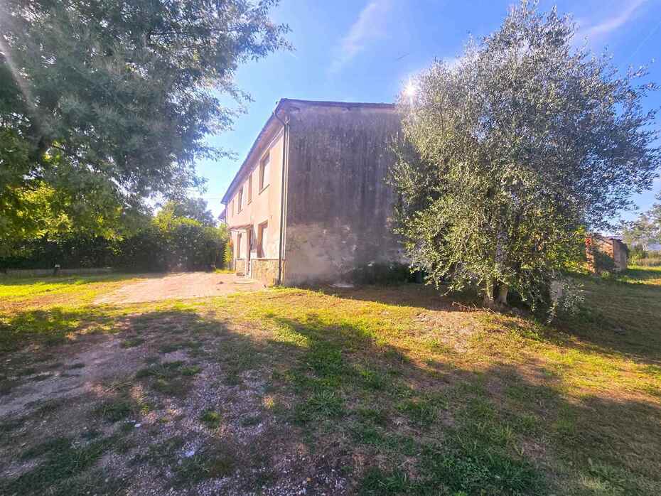
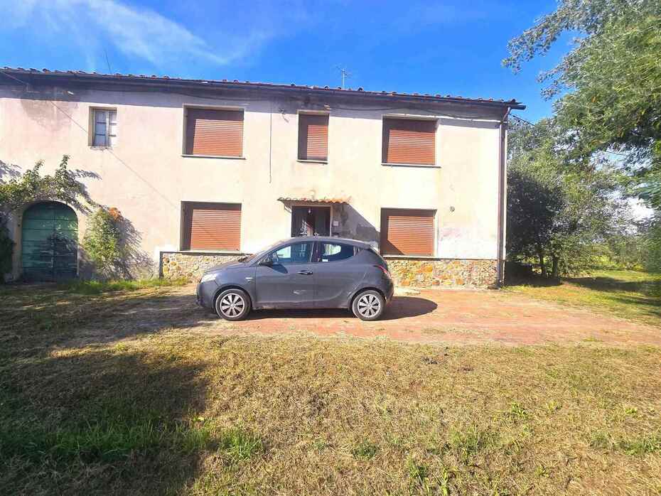
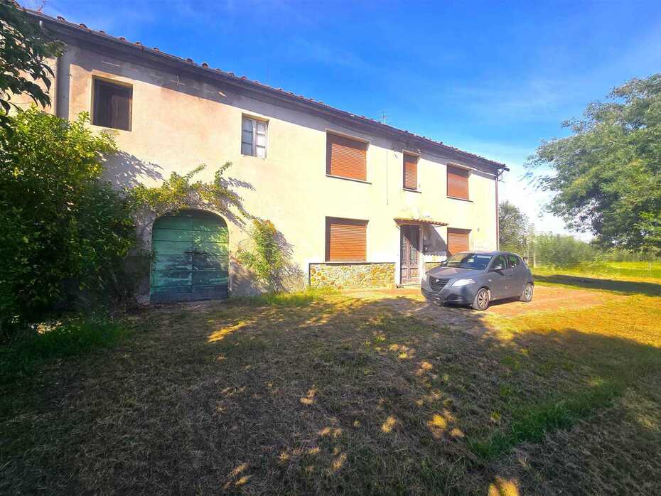
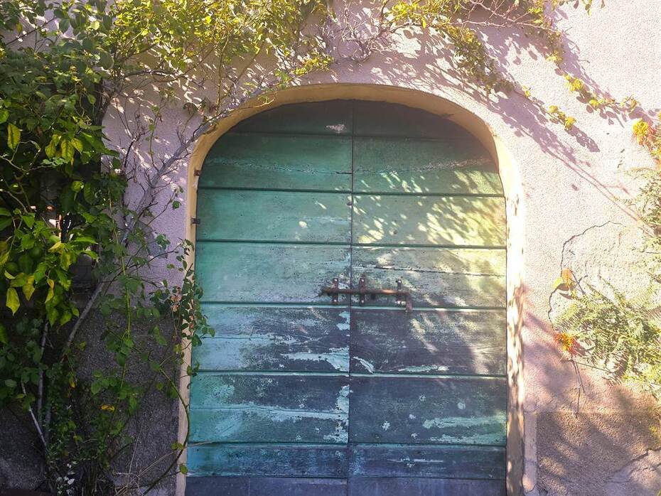
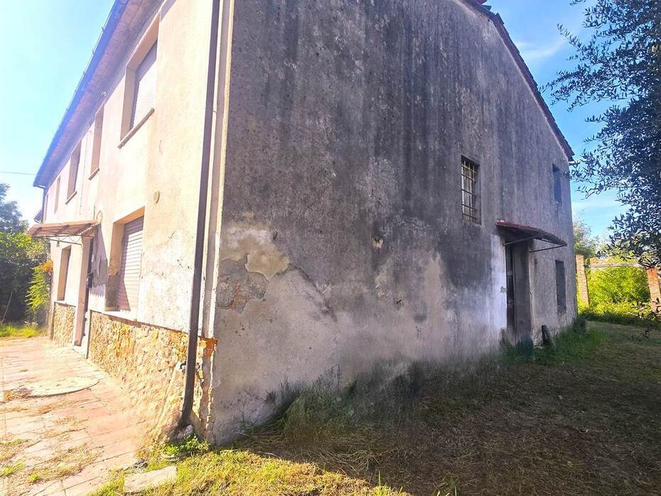
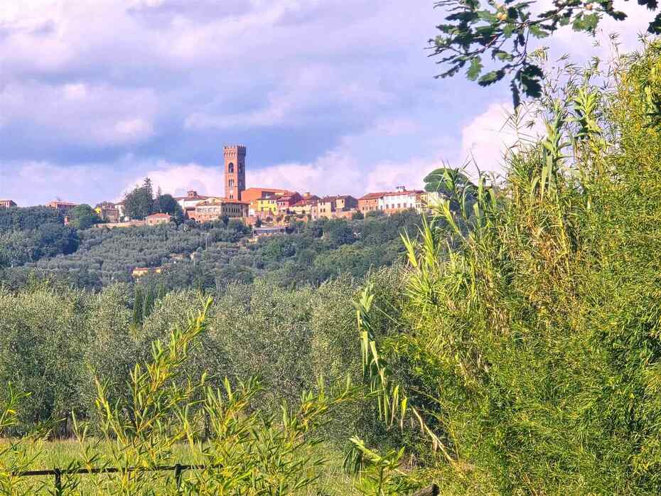
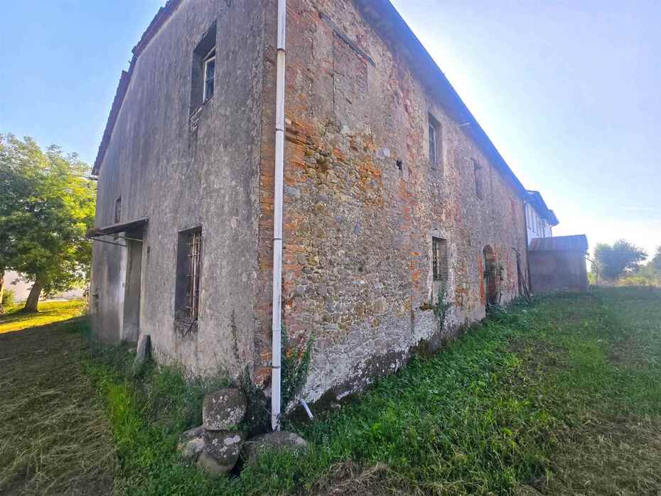
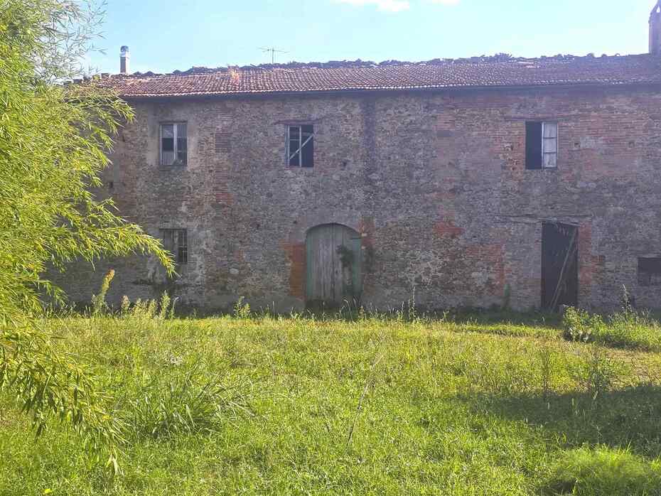
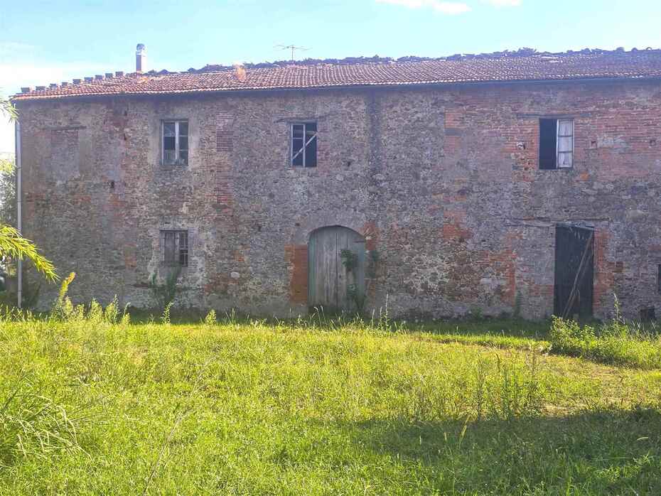
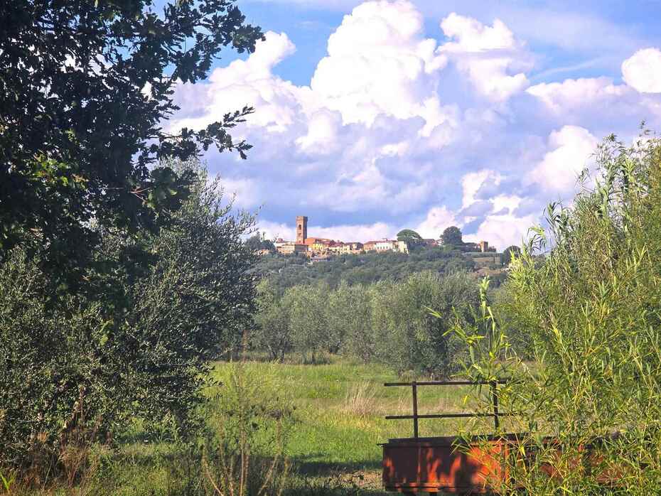
Nestled in the tranquil Lucchese countryside, at the foot of the renowned wine hill crowned by the fourteenth-century fortress of Montecarlo, lies this authentic country farmhouse of 400 sqm of commercial surface arranged over two levels. Free on three sides, the property enjoys an intimate and peaceful setting, accessed via an unpaved country lane of approximately 500 metres that meanders through neatly kept farmland, scenic vineyards, and scattered traditional rural homes. The building preserves the traditional vernacular architecture typical of Tuscan rural homesteads, distinguished by generous interior proportions and an advantageous southern, eastern, and northern exposure, ideal for maximizing natural daylight and integrating renewable energy solutions. The panoramic vistas unfolding from the grounds and the windows provide enchanting perspectives over the medieval village of Montecarlo, with its fortified perimeter and rolling hillside terraces dedicated to olive trees and vines.
Interior Description
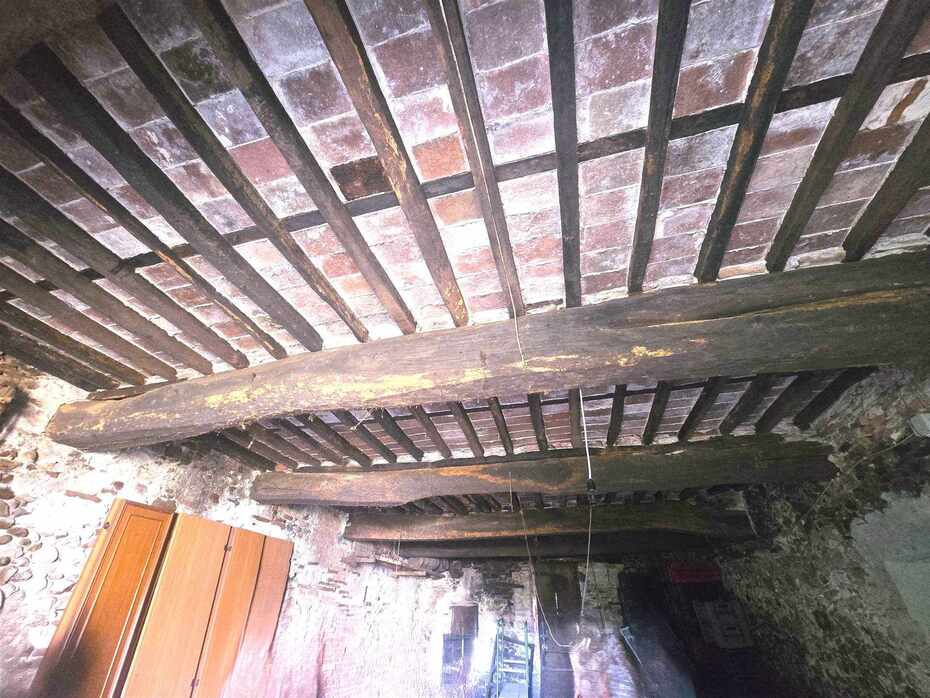
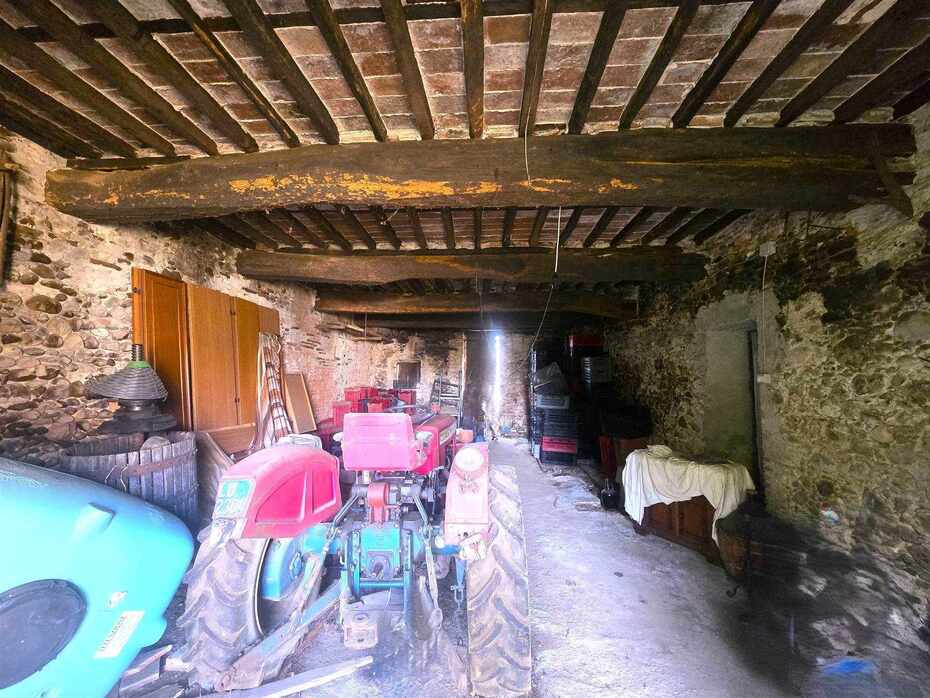
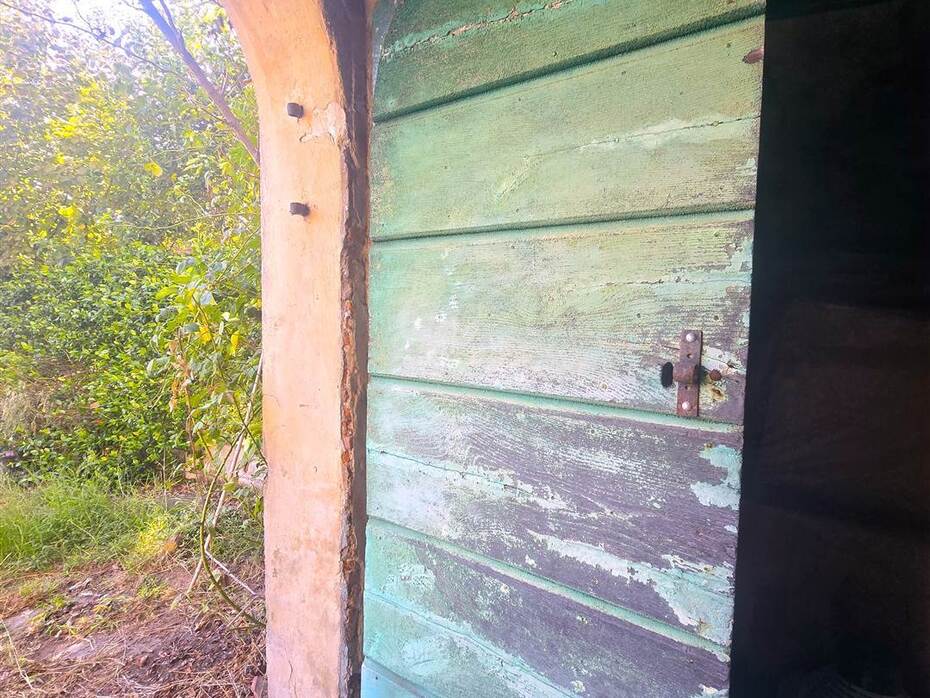
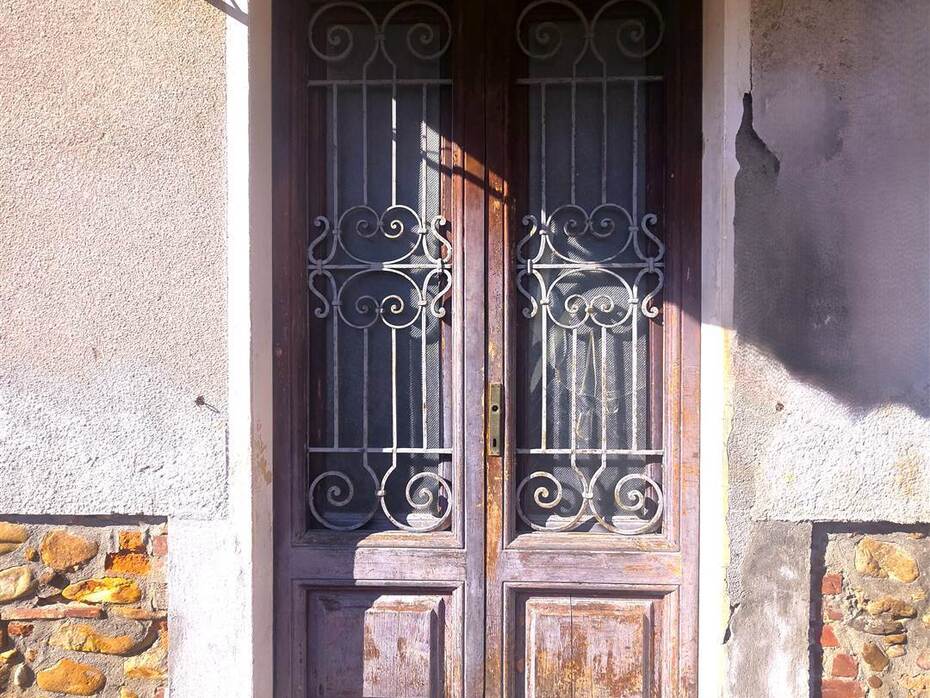
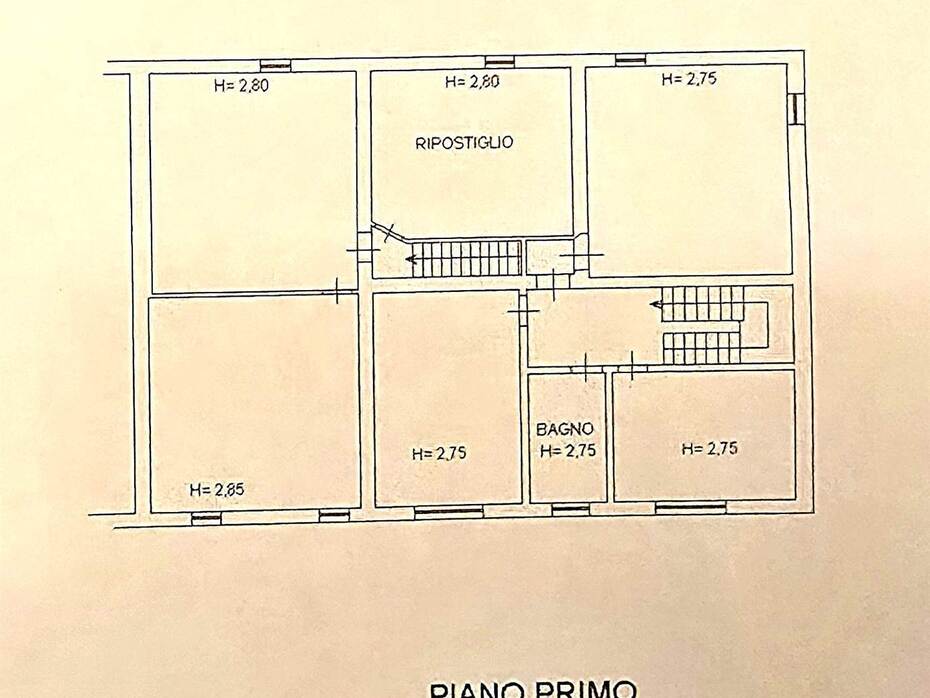
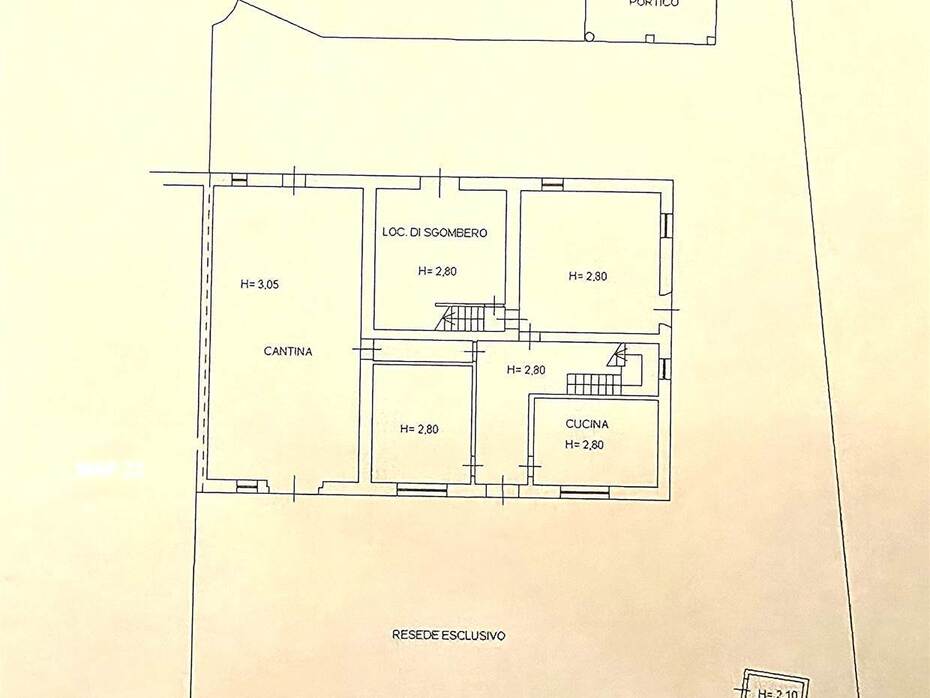
The interior living space spans approximately 400 sqm of usable area, distributed harmoniously across the ground floor and the first floor, providing a layout of 10 generous rooms. On the ground floor, the traditional rural living spaces unfold, originally dedicated to agricultural life and country gatherings, featuring an expansive eat-in kitchen with an open stone fireplace, luminous reception salons boasting high timber ceilings with chestnut beams and terracotta tiles, alongside versatile auxiliary rooms that can easily accommodate refined entertaining halls. An interior staircase leads to the upper level, which hosts the sleeping quarters comprising 6 large double bedrooms enjoying open views across the surrounding vine rows, as well as a bathroom. The property requires complete renovation, which grants outstanding architectural flexibility: the generous volumes allow for the creation of a single magnificent country manor or a straightforward division into two independent residences, each benefiting from dedicated entrances and exterior grounds.
Exterior Description
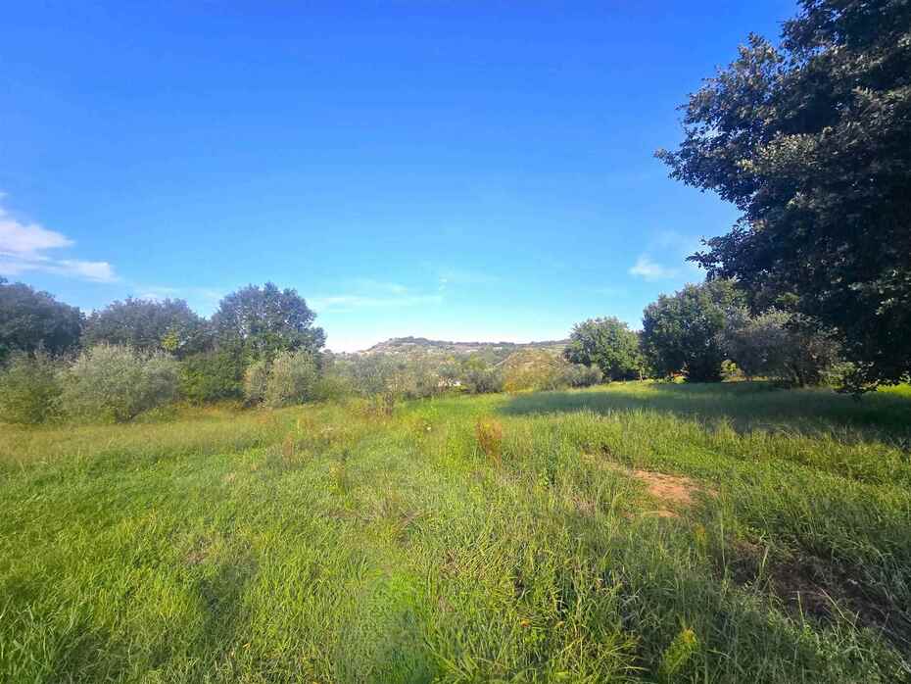
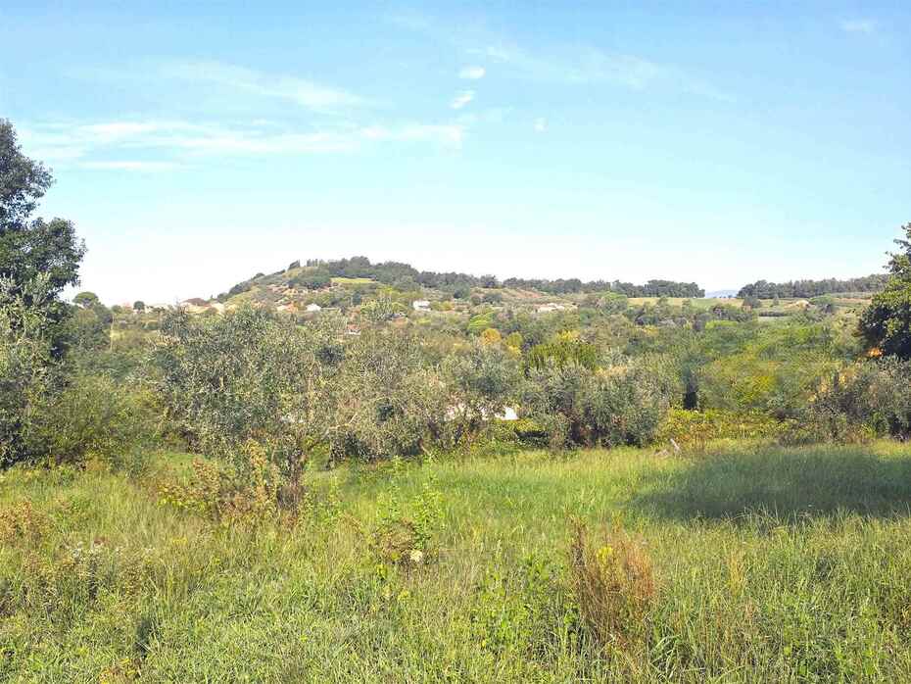
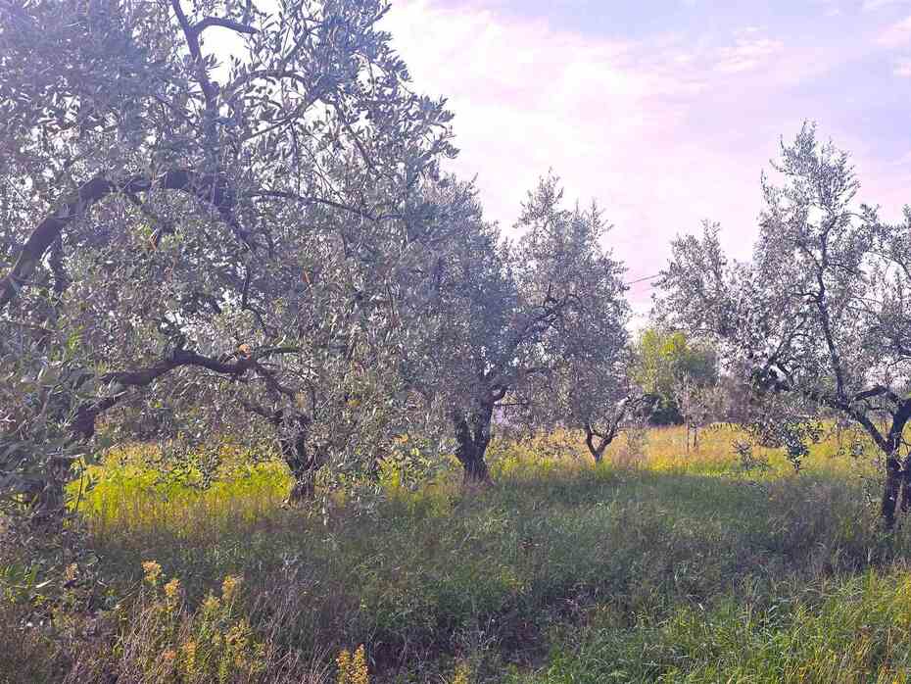
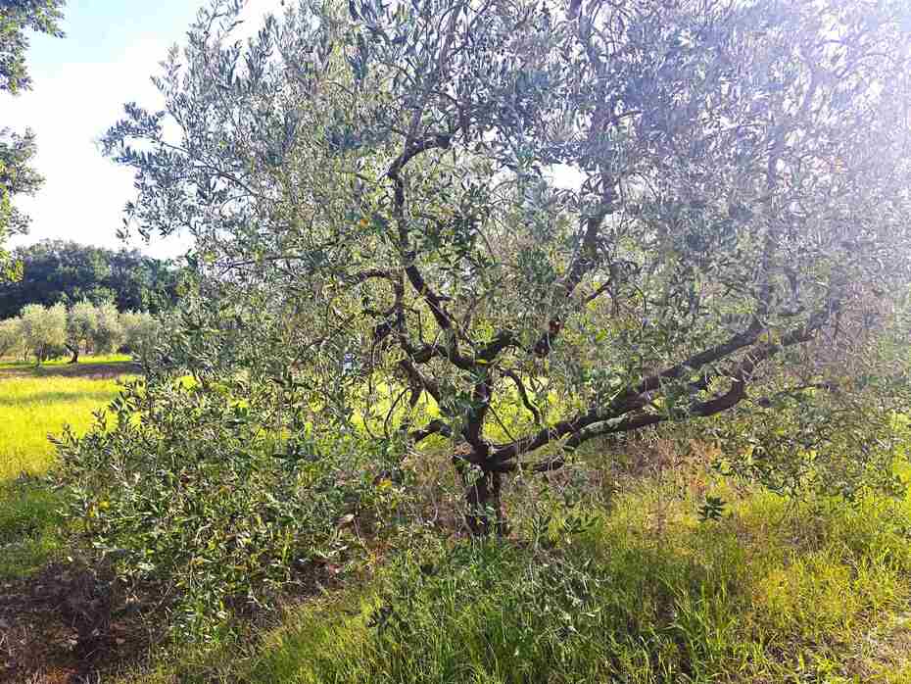
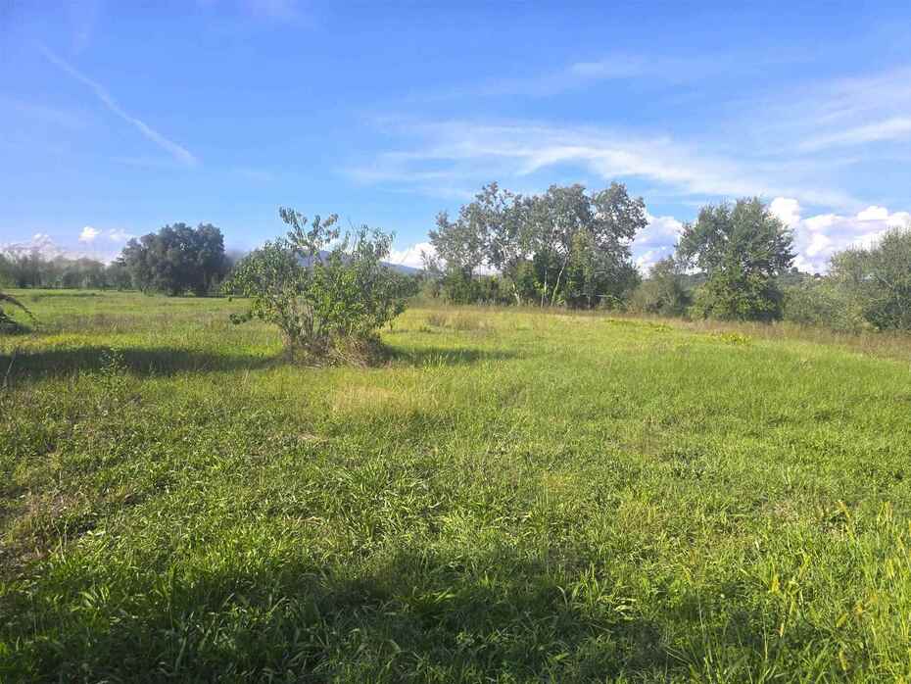
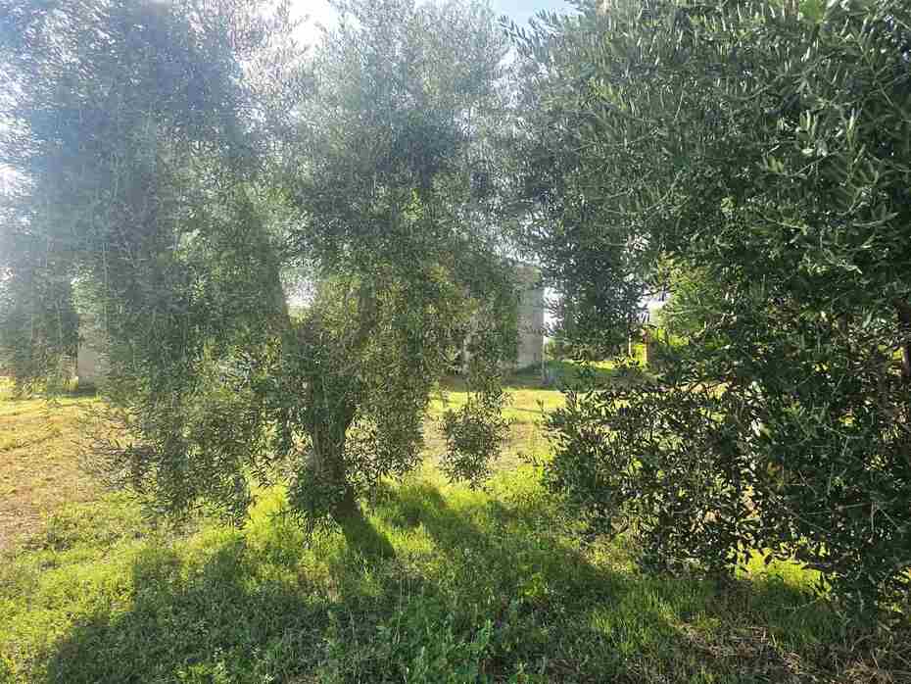
The real estate holding includes an exclusive courtyard and surrounding private land of 4,000 sqm, with the valuable option to expand the grounds up to 20,000 sqm (two hectares) planted with producing olive trees and gentle arable hills. On the lateral flank of the main farmhouse sits a traditional water well, a historic artifact of Lucchese rural courts shared with the small side courtyard, serving as an irreplaceable cultural feature as well as a sustainable irrigation source. The grounds also host two freestanding brick outbuildings: an ancient wood-fired bread oven sheltered by a charming portico, perfect for designing an outdoor summer kitchen and al fresco dining patio, and a former pigsty offering valuable volume to convert into storage, pool house, or a private guest annex. The gently sloping topography of the private grounds accommodates the seamless installation of a panoramic infinity swimming pool facing the Montecarlo village towers, alongside a private tennis court.
Main Features
Total commercial floor area: 400 sqm arranged over two levels
Total internal rooms: 10 expansive rooms
Bedrooms: 6 spacious double bedrooms on the upper floor
Bathrooms: 1 bathroom with straightforward potential to create multiple en-suite bathrooms
Kitchen: traditional eat-in kitchen with historic country fireplace
Maintenance condition: in need of complete structural and architectural restoration
Private grounds: 4,000 sqm with the contractual option to purchase up to 20,000 sqm with olive trees
Rural outbuildings: 2 independent masonry annexes including ancient oven with portico and former pigsty
Water features: historic courtyard water well characteristic of rural Lucchese estates
Architectural potential: fully divisible into two independent residential units
Outdoor recreational potential: grounds fully suitable for swimming pool and tennis court installation
Solar orientation: South, East, and North exposure ideal for photovoltaic and thermal solar systems
Energy performance rating: Class G with energy performance index of 175 kWh/sqm year
Utilities and Systems
The farmhouse is currently devoid of an active heating system, allowing the purchaser complete freedom in specifying high-performance sustainable climate control technologies, such as hybrid or geothermal heat pumps paired with rooftop photovoltaic panels on the south-facing slope, underfloor heating, and fan-coil air cooling. Water supply relies on the private courtyard well with straightforward connection points to the municipal water mains along the district road. Mains electricity runs adjacent to the private access track and can be reconnected in full accordance with modern electrical safety codes. Waste management will be handled in full environmental compliance through the installation of an independent septic and phytodepuration drainage system.
Potential and Uses
The architectural flexibility and strategic geographical position between Lucca, the Valdinievole thermal basin, and the Versilian coast endow this estate with versatile possibilities. As a private residence, the farmhouse represents an exceptional retreat for a large family or two related households seeking a shared rural haven while preserving absolute day-to-day autonomy. In the hospitality and tourism investment arena, proximity to the Montecarlo Wine Road and leading Tuscan art cities positions the property as an ideal candidate for conversion into a boutique agriturismo, an equestrian estate, or an upscale vacation villa for weekly holiday rentals. With the addition of a swimming pool, private bedroom suites, and the development of the two-hectare olive grove, a restored country property of this stature commands weekly summer rental rates between 4,500 and 8,500 euros, generating an estimated gross annual return between 7.5% and 9.2%.
Local Real Estate Market
In the municipality of Montecarlo, average residential real estate prices hover around 1,920 euros per square metre, displaying solid stability and steady appreciation driven by the international allure of its historic wineries. Rural properties and traditional stone farmhouses requiring complete renovation command entry prices between 950 and 1,450 euros per square metre depending on acreage and building conditions, whereas fully renovated farmhouses featuring landscaped parks and swimming pools achieve values between 2,400 and 3,200 euros per square metre. Compared to neighboring municipalities, Montecarlo maintains a clear quality premium over Altopascio (1,400 to 1,550 euros per square metre) while presenting attractive upside potential compared to the prime residential hills of Lucca and Capannori, where restored character farmhouses regularly exceed 3,500 euros per square metre, making the comprehensive restoration of this estate a high-value equity endeavor.
Tourist and Historical Information
Montecarlo is a fortified hilltop village founded in 1333 by the future Holy Roman Emperor Charles IV of Bohemia (Mons Charoli), who intervened in Tuscany to defend the Lucchese Republic against Pisa. The historic core centers around the Cerruglio Fortress, a triangular medieval stronghold defended by the Mastio, Santa Barbara, and Apparizione defensive towers that stood as battlegrounds between Florence and Lucca. Along the cobbled village alleys stand the fourteenth-century Collegiate Church of Sant'Andrea, home to a revered fifteenth-century fresco of the Madonna del Soccorso, and the Teatro dei Rassicurati, an eighteenth-century jewel box theater with gilded boxes frequented by composer Giacomo Puccini. The surrounding territory is globally celebrated for its Montecarlo DOC wines, blending classic Tuscan grape varieties with noble French varietals introduced during the nineteenth century including Sauvignon Blanc, Semillon, Roussanne, and Pinot Bianco. On the nearby hills of San Martino in Colle stands the legendary Witches' Oak (Quercia delle Streghe), a protected botanical giant over 600 years old, immortalized as Pinocchio's Oak in Carlo Collodi's renowned fable.
Distances
Medieval village of Montecarlo and Cerruglio Fortress: 2.5 km
Monumental Witches' Oak in San Martino in Colle: 3.5 km
A11 Firenze-Mare Motorway Altopascio interchange: 5.0 km
Historic center of Altopascio and Via Francigena pilgrimage route: 5.5 km
Pescia railway station and international flower market: 8.0 km
Montecatini Terme thermal spas and wellness center: 14.0 km
Renaissance city walls and historic center of Lucca: 16.0 km
Pisa and Piazza dei Miracoli: 35.0 km
Versilia coastline and beaches of Viareggio: 40.0 km
Historic center of Florence and Santa Maria del Fiore Cathedral: 60.0 km
Ref.:A6551RC2600307A
Price:200,000 €
Type:Farmhouse
Property size:400 sqm
Rooms:10
Bedrooms:6
Bathrooms:1
Kitchen:Habitable
Heating:No
Energy class:G
EPI kwh/m2 anno:175
Garden
City:Montecarlo
Locality:MONTECARLO
Province:Lucca
Region:Tuscany
Country:Italy
