




Apartment with garden and basement for sale in Capannori

245,000 €
Ref.: A6551RA2598102A
 2
2Bedrooms
 1
1Bathrooms
 95 sqm
Property size
Restored two-bedroom energy class A home with versatile basement, private courtyard, and two parking spaces in Segromigno in Monte
Apartment for sale in Capannori, Segromigno in Monte. 95 sqm home with two bedrooms, 40 sqm basement, garden, energy class A, and two parking spaces. Green loan eligible.
General Description
Set within the peaceful residential backdrop of Segromigno in Monte, a prestigious hillside hamlet in the municipality of Capannori famed for aristocratic Lucchese estates, stands this modern apartment measuring approximately 95 sqm of commercial area. The residence occupies the raised ground floor and connected basement level of a boutique residential building comprising only four individual properties, currently undergoing complete architectural and energetic renovation. The development guarantees high privacy, low management costs, and contemporary living comfort, with scheduled completion by December 2026. This purchase permits prospective owners to take advantage of established renovation tax deductions alongside preferential green mortgage rates.
Interior Description
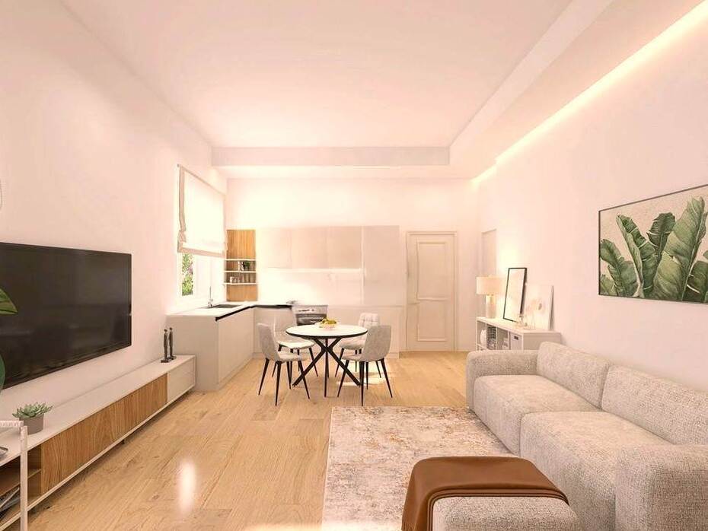
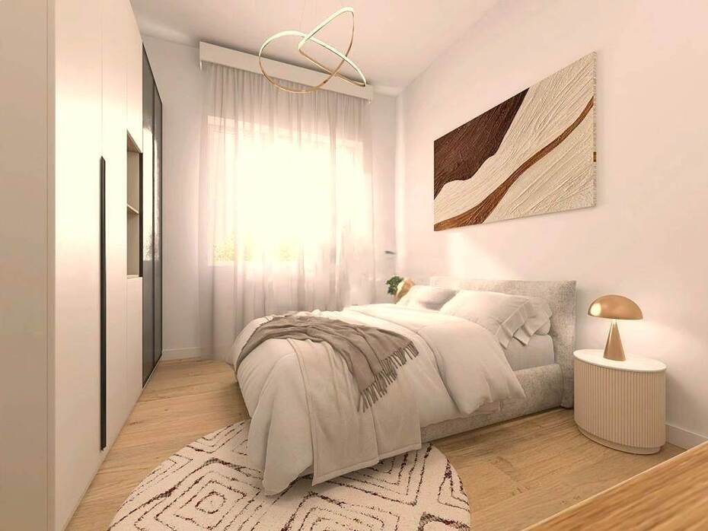
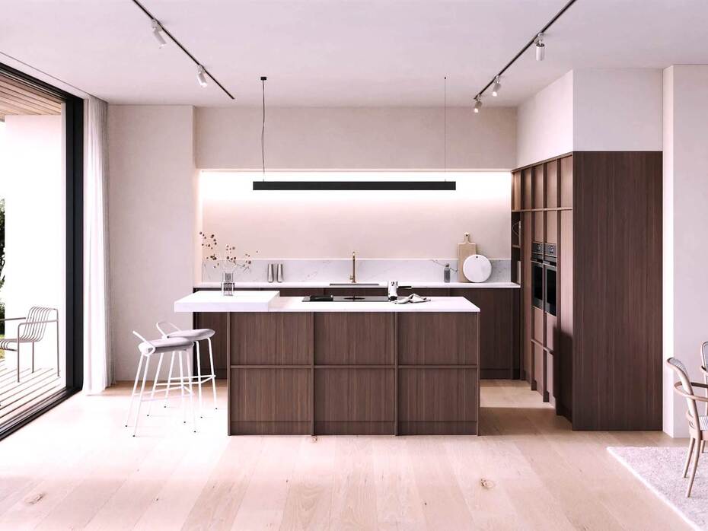
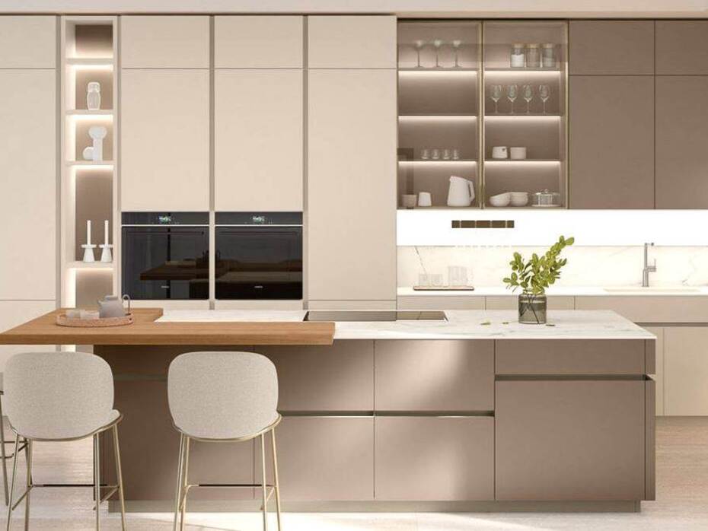
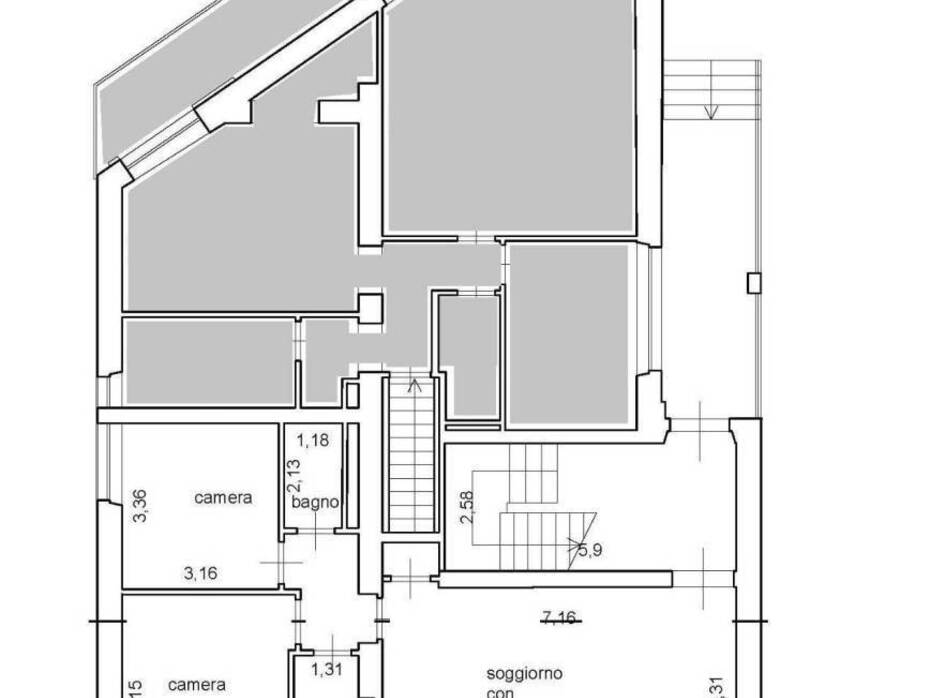
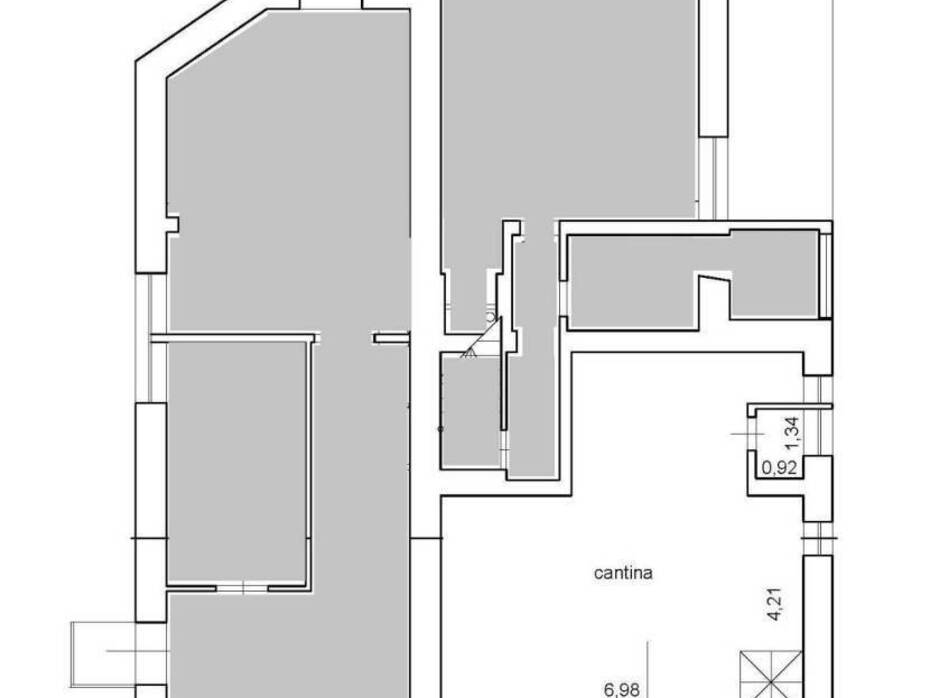
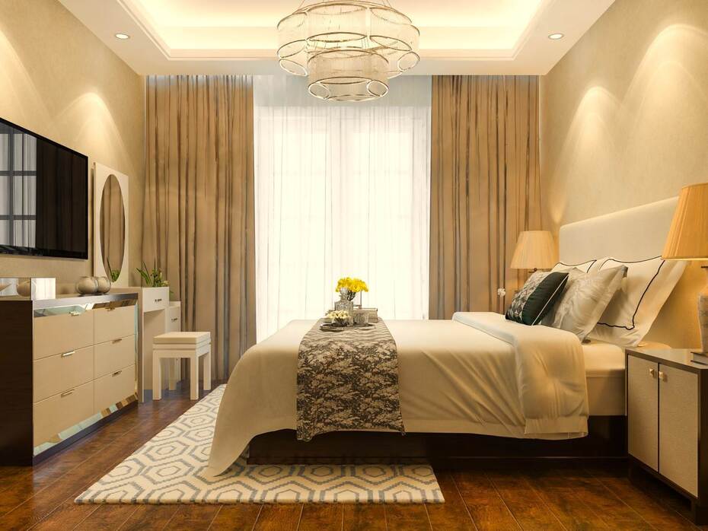
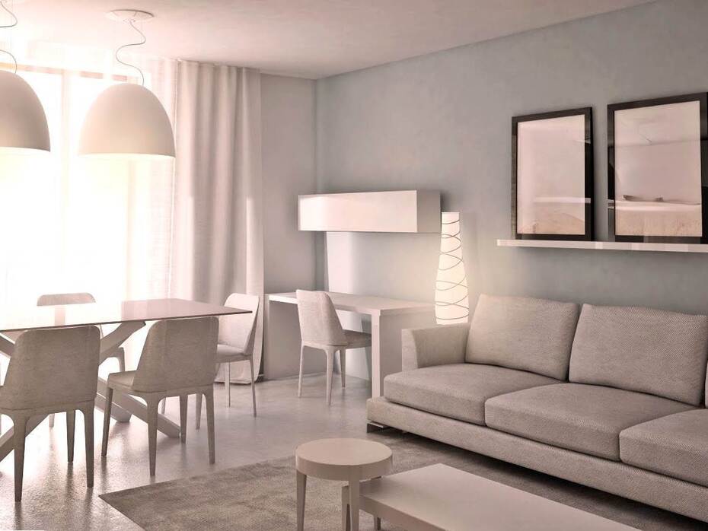
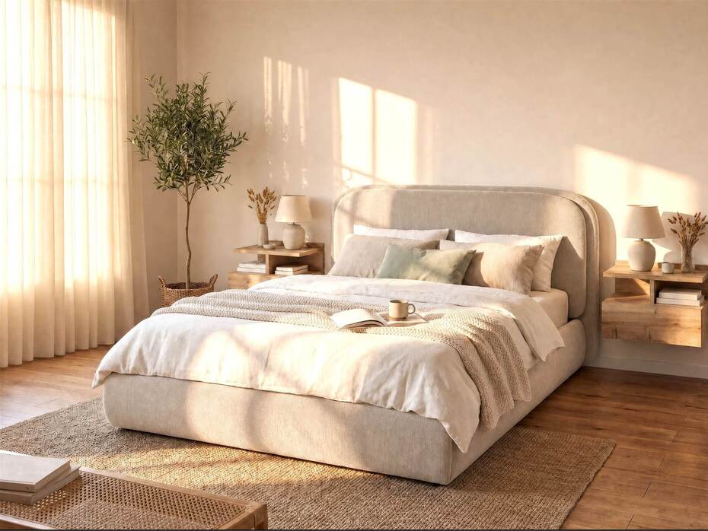
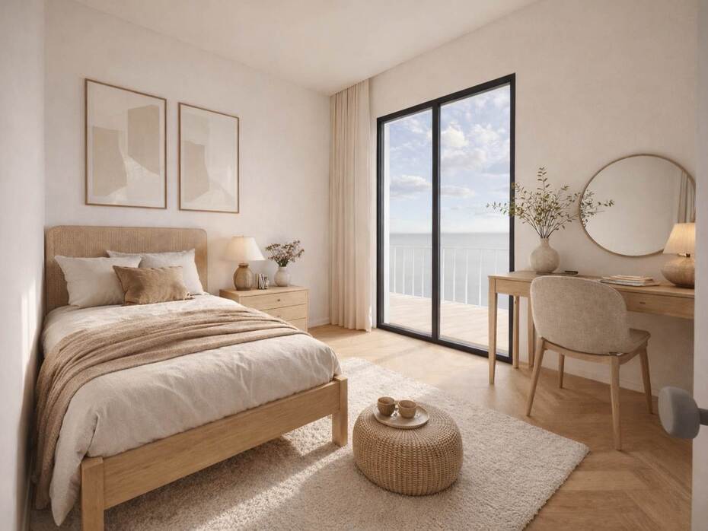
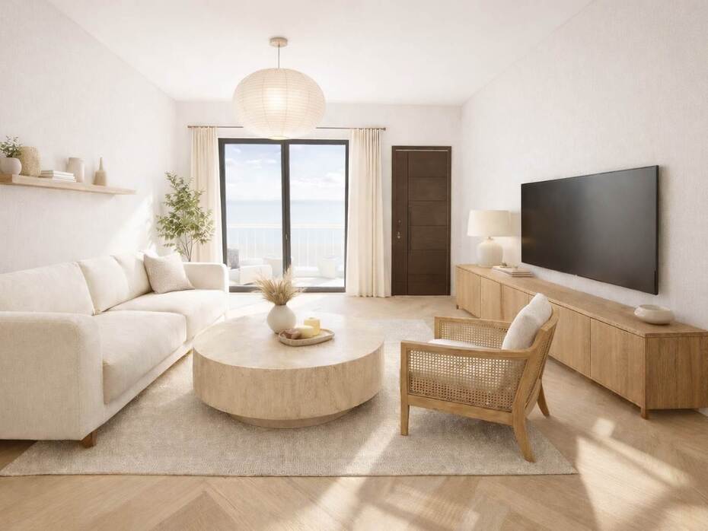
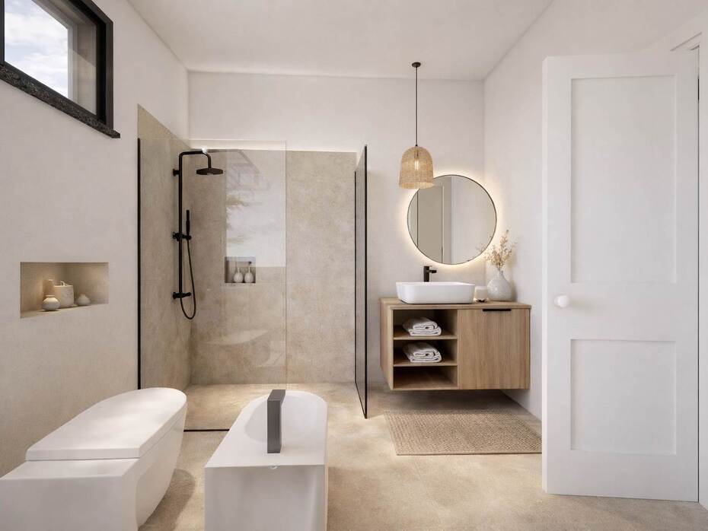
The interior layout has been organized with a fluid, modern focus on spatial efficiency and abundant natural daylight. The social zone welcomes a luminous open-plan living room with a dedicated kitchen area, situated facing west to capture optimal afternoon sun until nightfall. A central hallway cleanly divides the living quarters from the sleeping wing, which features a spacious master bedroom, a comfortable single bedroom, an essential storage room, and a bathroom with a window and walk-in shower. From the hallway, a solid masonry staircase leads down to the basement level, hosting a generous 40 sqm multipurpose room with daylight windows. This versatile area is tailored for use as an entertainment lounge, fitness space, home office, or guest suite, offering existing plumbing connections for a convenient second bathroom.
Exterior Description
The property is enriched by dedicated outdoor spaces that expand everyday convenience and lifestyle comfort. Direct access from the living room opens out into a private enclosed garden, suited for open-air dining, quiet reading, or accommodating household pets. Completing the private grounds is a paved exterior courtyard, providing a secure space for storage or bicycle and scooter parking. Within the reserved condominium parking court, the home benefits from two dedicated private parking stalls, ensuring effortless and stress-free arrivals for residents and guests alike.
Main Features
Total commercial area: approx. 95 sqm
Basement surface: approx. 40 sqm with daylight windows
Floors: raised ground floor and finished basement
Total rooms: 4
Bedrooms: 2 (one double and one single)
Bathrooms: 1 with window and shower (plumbing ready for second bathroom downstairs)
Kitchen: open-concept kitchenette on west-facing living area
Outdoor spaces: private garden and exclusive paved courtyard
Parking: 2 private parking stalls in reserved courtyard
Condition: full redevelopment underway with handover by December 2026
Projected energy rating: Class A
Heating: independent radiant underfloor system
Utilities and Systems
The structural and mechanical renovation incorporates energy solutions aimed at high performance and low environmental impact. Space heating is provided by an autonomous radiant underfloor system fed by an energy-efficient heat pump with a domestic hot water storage tank, supported by a dedicated photovoltaic solar system. The exterior structure features high-grade thermal insulation wrap to eliminate thermal bridging during winter and summer. The property connects directly to public water, natural gas, and municipal drainage systems, while offering built-in conduits for multi-split heat pump air conditioning across the rooms.
Potential and Uses
The combination of balanced room proportions, an adaptable lower living space, and private outdoor areas makes this property a primary home for young couples, expanding families, or professionals requiring quiet remote-working quarters. Its setting near the historical city of Lucca and regional road links positions it as a convenient second home to enjoy Tuscan country living. From an investment perspective, its private setting and Class A energy rating protect long-term market valuation while offering steady rental yields on residential leases or quality mid-term executive rentals.
Local Real Estate Market
The residential property sector in the municipality of Capannori maintains strong transaction volumes and sustained buyer interest, registering an overall average price of approximately 1,860 euros per square metre. Variations exist across municipal districts: the green northern belt encompassing Segromigno, Camigliano, and Gragnano shows average pricing around 1,900 euros per square metre, while prime hillside hamlets like Matraia, Valgiano, and San Gennaro approach 2,290 euros per square metre and suburban hubs like Marlia and Lammari record 2,070 euros per square metre. For fully refurbished Class A properties equipped with private outdoor areas and reserved parking, market valuations range between 2,200 and 2,550 euros per square metre. Compared to the city of Lucca, where urban averages exceed 2,450 euros per square metre and historic center dwellings surpass 3,300 euros per square metre, Capannori represents an advantageous balance between residential quality, generous volumes, and high energy efficiency. In the local rental market, Segromigno records stable yields between 8.00 and 8.50 euros per square metre monthly, underpinned by strong demand for modern homes.
Tourist and Historical Information
Segromigno in Monte is among the most scenic settlements within the Plain of Lucca, positioned against the lower ridges rising toward the Pizzorne Plateau. The district is celebrated globally for the historic Villas of Lucca, countryside estates designed from the Renaissance onward by prominent noble merchant lineages of the Lucchese Republic. Segromigno hosts the renowned Villa Mansi, a seventeenth-century architectural landmark containing ceremonial reception halls frescoed by Stefano Tofanelli and landscaped English parklands featuring specimen trees. A short drive connects to the theatrical Villa Torrigiani in Camigliano, noted for its baroque water theater and flowering gardens, as well as Villa Reale in Marlia, former royal residence of Elisa Baciocchi Bonaparte. The village center gathers around the Romanesque Parish Church of San Lorenzo in Segromigno in Monte, an early medieval foundation holding precious liturgical art and sculpted stonework. The Capannori area is also acclaimed for historic camellia gardens, cold-pressed DOP Lucca olive oil, and DOC Colline Lucchesi wines, accompanied by walking routes and cycling tracks spanning the Tuscan countryside.
Distances
Segromigno in Monte village center and services: 400 m
Historic Villa Mansi in Segromigno in Monte: 1.2 km
Villa Torrigiani in Camigliano: 2.5 km
Villa Reale di Marlia and historic grounds: 4.0 km
Capannori town center (Piazza Aldo Moro): 6.0 km
Lucca historic city walls (Porta San Jacopo): 8.5 km
Lucca Centrale Railway Station: 9.5 km
A11 Motorway Junction Capannori: 7.5 km
Montecatini Terme thermal spa town: 23.0 km
Pisa Galileo Galilei International Airport: 36.0 km
Ref.:A6551RA2598102A
Price:245,000 €
Type:Apartment / flat
Property size:95 sqm
Condition:New building
Rooms:4
Bedrooms:2
Bathrooms:1
Kitchen:Kitchenette
Heating:Floor Heating
Garden:20 sqm
Parking space:20 sqm
Energy class:-
EPI kwh/m2 anno:>175
Air conditioner
Garden
City:Capannori
Locality:SEGROMIGNO IN MONTE
Province:Lucca
Region:Tuscany
Country:Italy
