


Spacious townhouse with wide land for sale in Altopascio

290,000 €
Ref.: A6551RA2587616A
 6
6Bedrooms
 3
3Bathrooms
 330 sqm
Property size
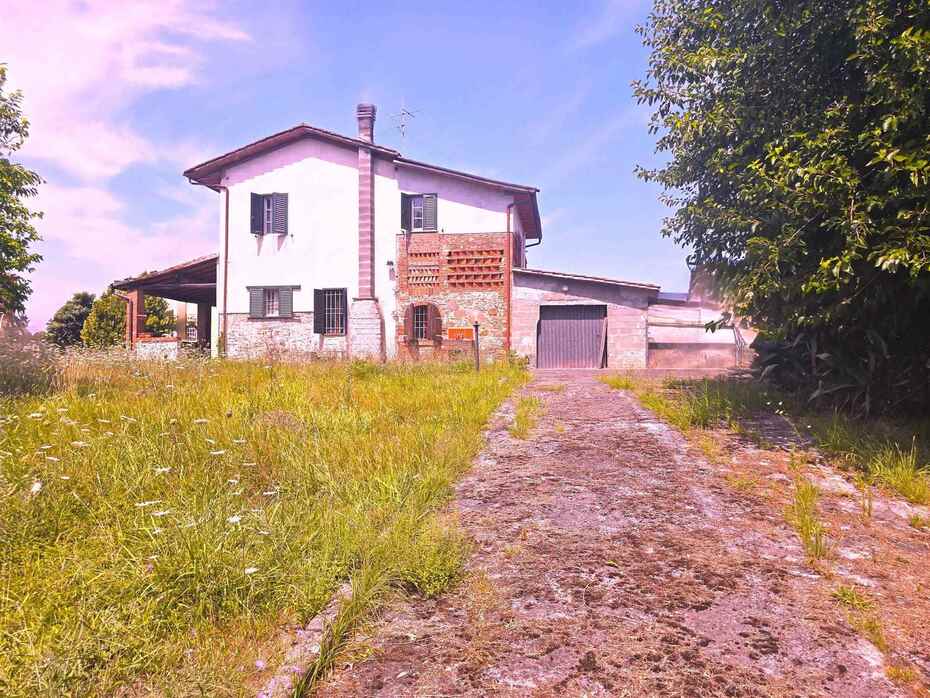
Large 330 sqm end-of-terrace property with six bedrooms, three bathrooms, outbuildings, and garden in Spianate
Townhouse for sale in Altopascio, Spianate area. 330 sqm property with 6 bedrooms, 3 bathrooms, fenced garden, and outbuildings. Ideal for two families or B&B.
General Description:
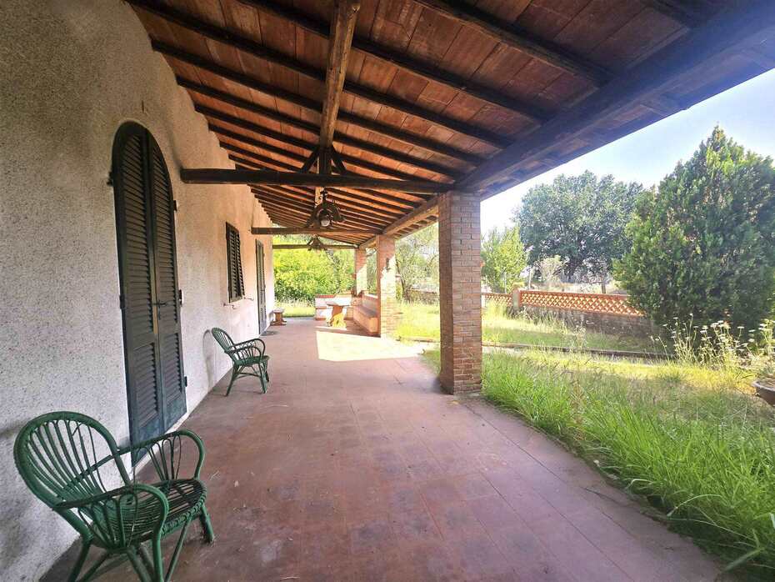
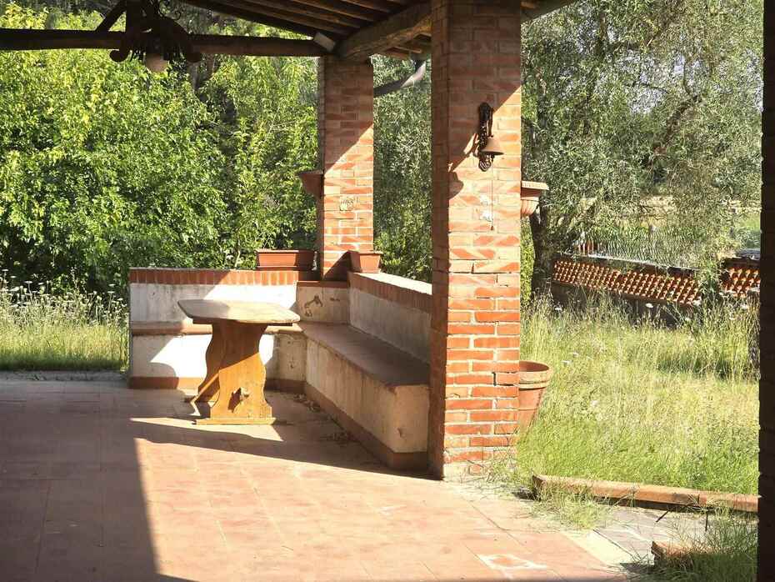
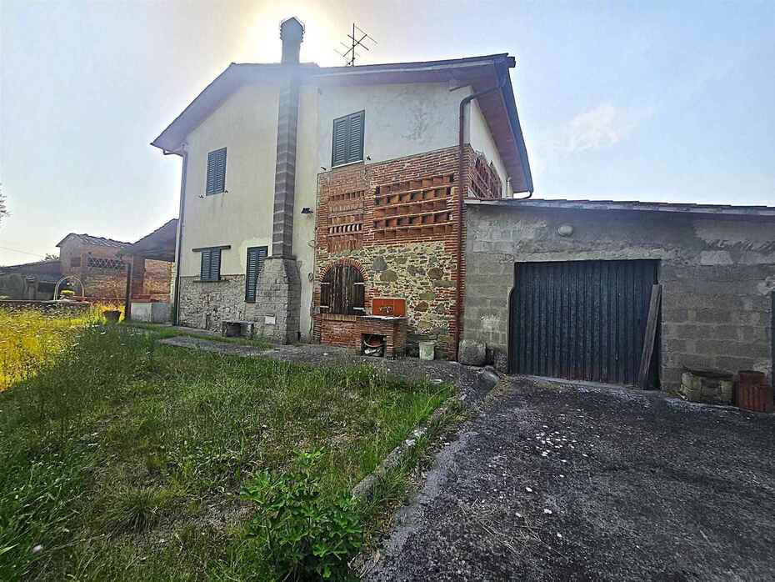
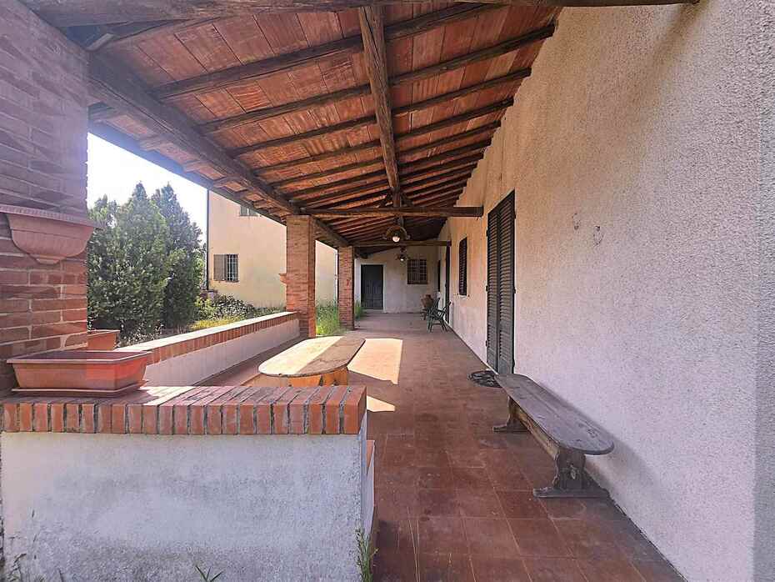
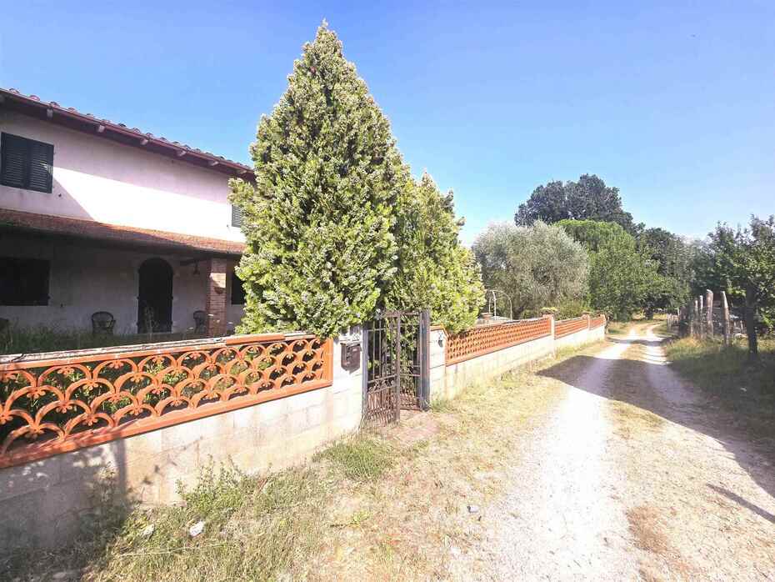
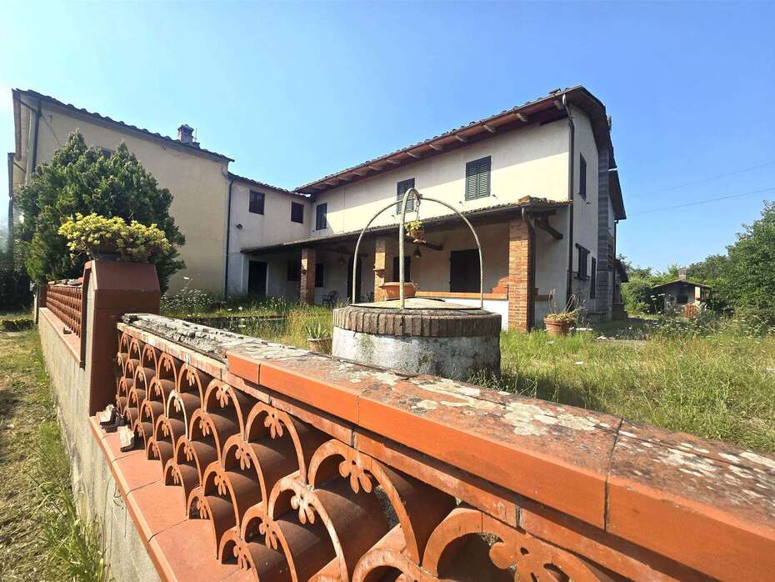
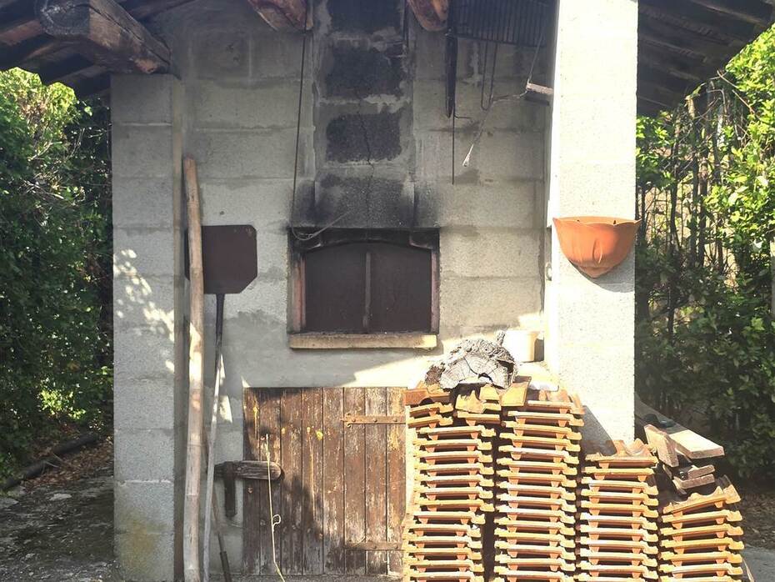
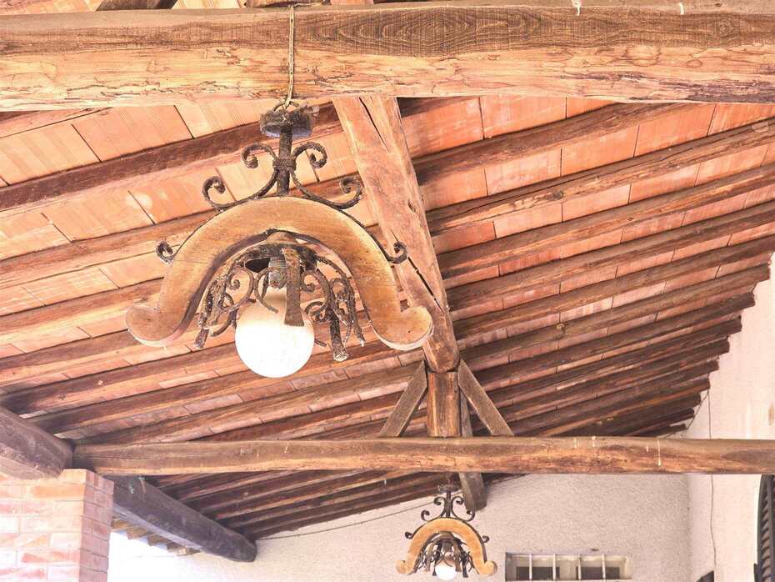
In a quiet and private countryside context set between the hamlet of Spianate in the municipality of Altopascio and neighboring Chiesina Uzzanese, we offer for sale this large and bright end-of-terrace house. The property, free on three sides and developed over two above-ground levels for a total covered surface area of approximately 330 sqm, enjoys excellent independence and generous spaces. Immersed in a large fenced park used as a garden of about 1,500 sqm, with the option to purchase an additional adjoining agricultural land of up to 20,000 sqm, the residence also includes convenient historic outbuildings including two garages, a cellar, a covered porch, and an original wood-burning oven. Although in good overall condition, the building offers exceptional potential for modernization and customization, making it perfect for large families, for creating two independent housing units, or for establishing a charming guest accommodation business.
Interior Description:
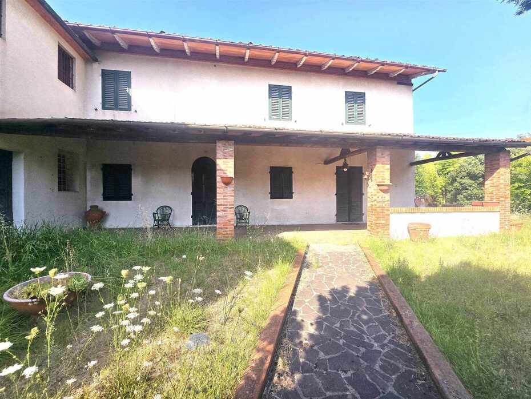
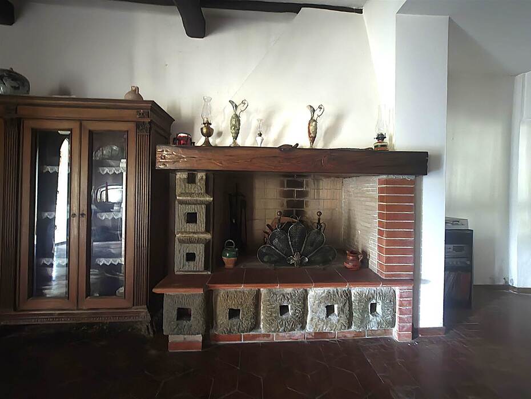
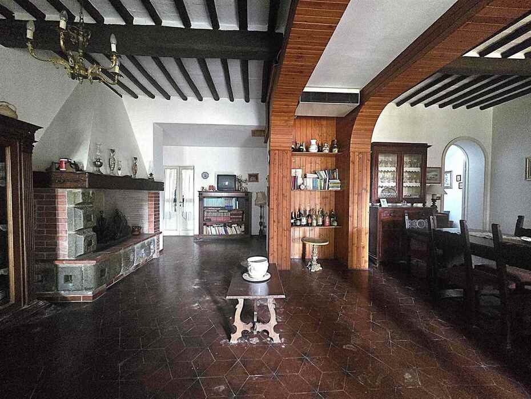
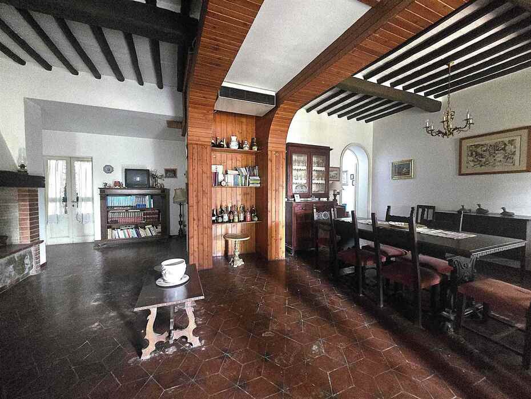
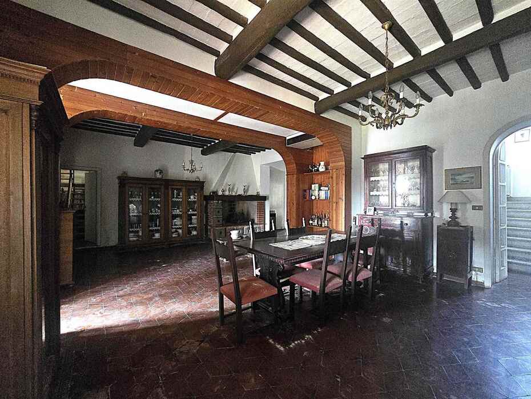
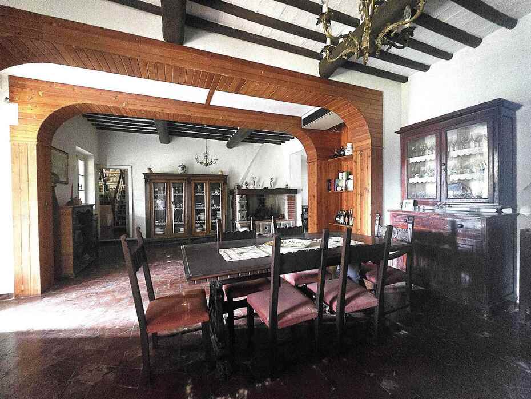
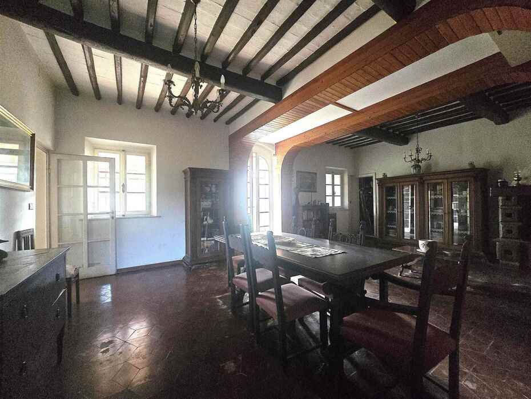
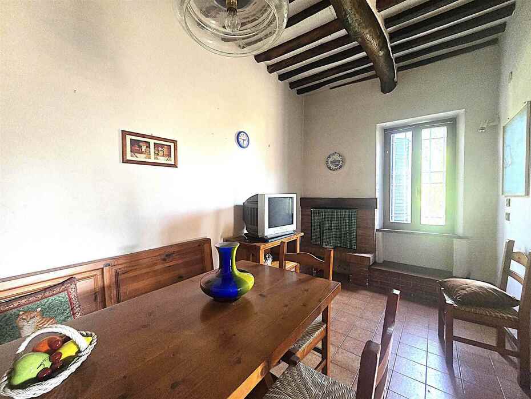
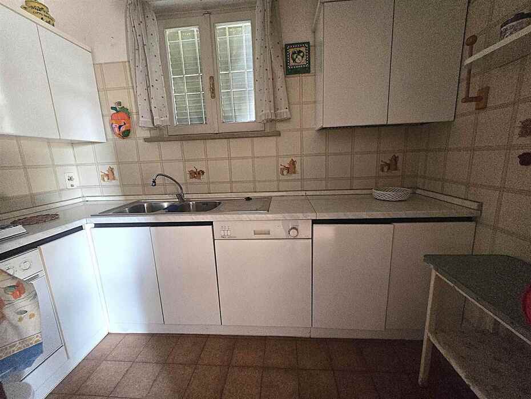
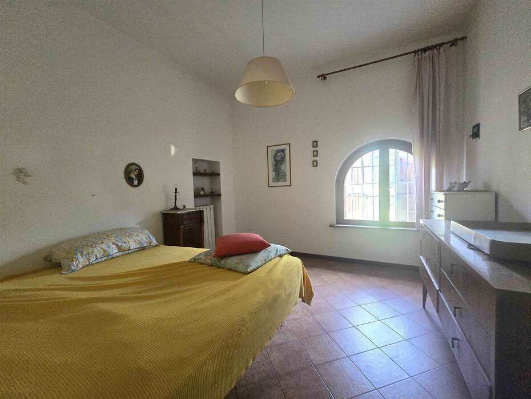
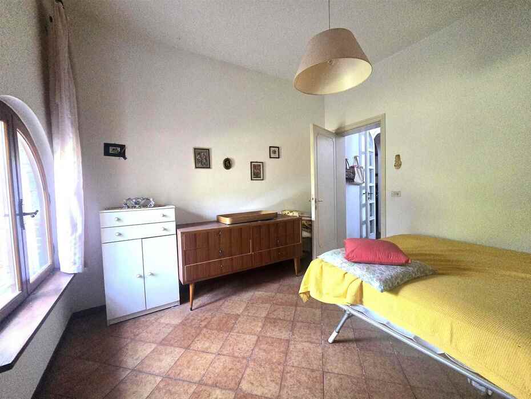
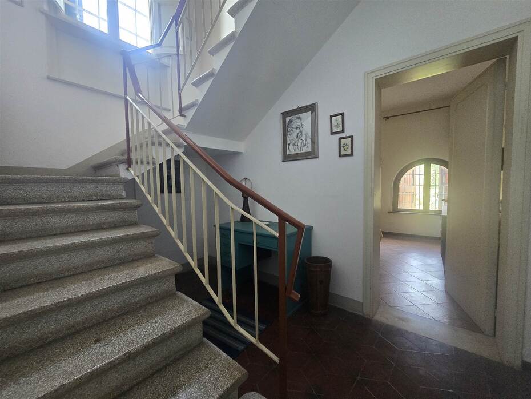
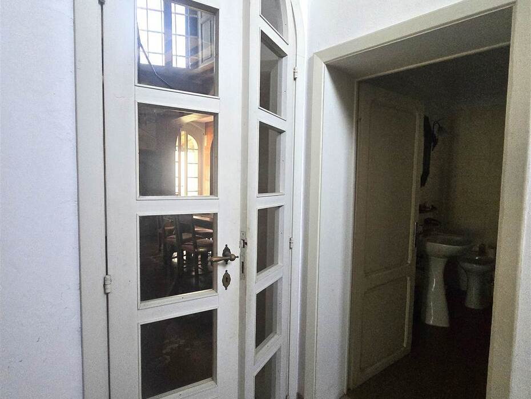
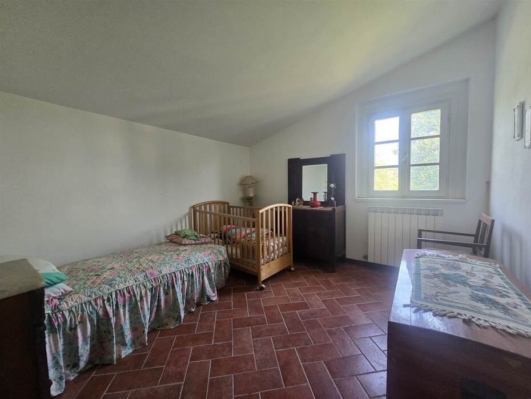
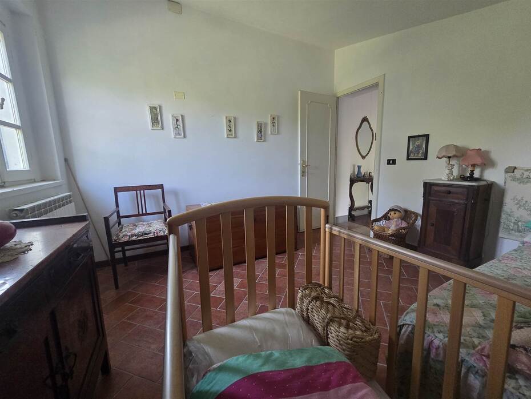
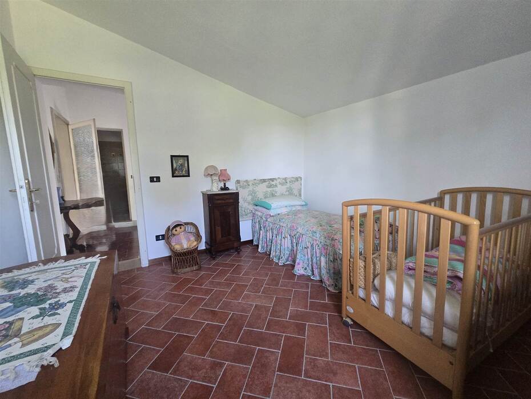
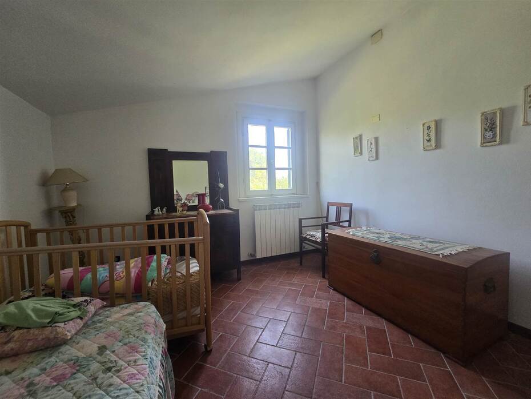
The interior spaces of the property, functionally distributed over 11 spacious rooms, are characterized by extraordinarily wide dimensions and the presence of two characteristic period fireplaces that lend authentic warmth. On the ground floor, the main entrance leads through a cozy covered veranda that opens into the large living room with fireplace. The living area also includes a separate kitchenette, a spacious and bright dining room equipped with a second fireplace, a first double bedroom, and a complete bathroom. Also on the ground floor, integrated into the structure but with dedicated access points, are useful utility spaces such as a spacious cellar, two large garages, a covered shed, and a traditional wood-fired oven. A flight of stairs leads to the first floor dedicated to the main sleeping quarters, which house four large double bedrooms, a private study ideal for remote working, and two well-arranged windowed bathrooms.
Exterior Description:
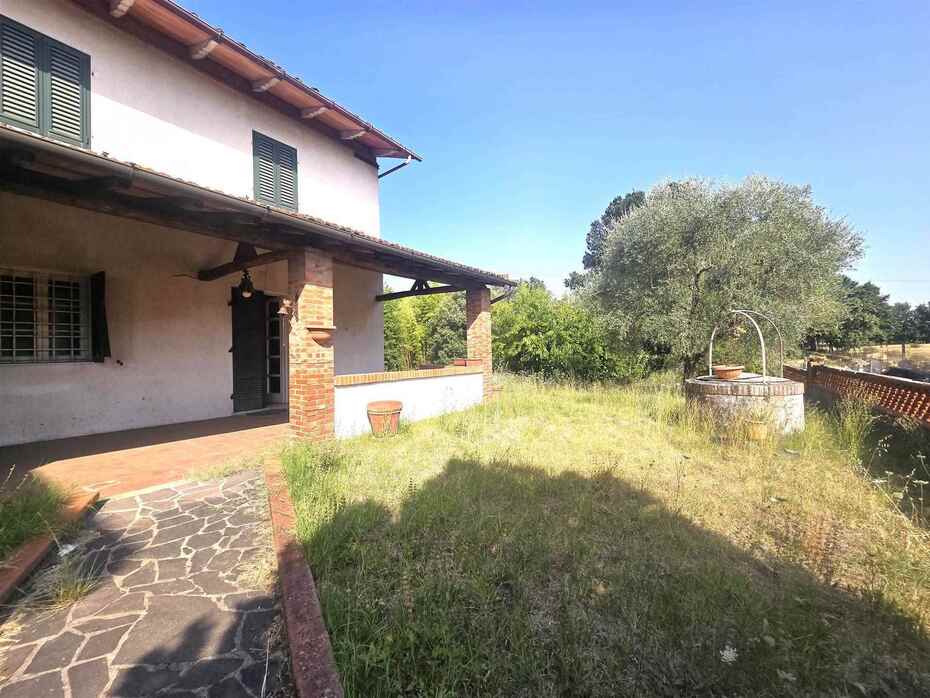
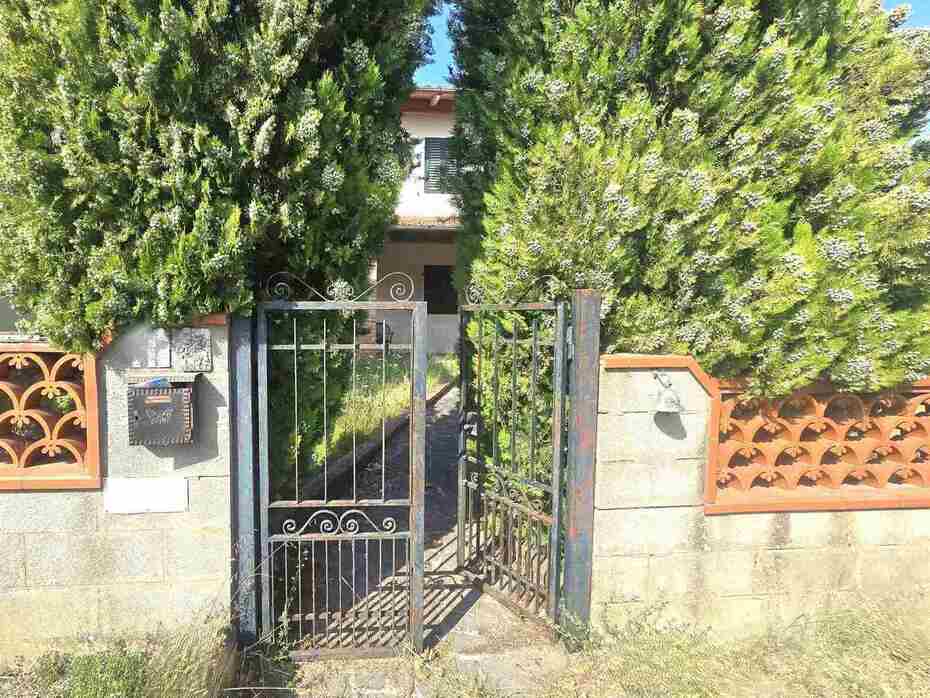
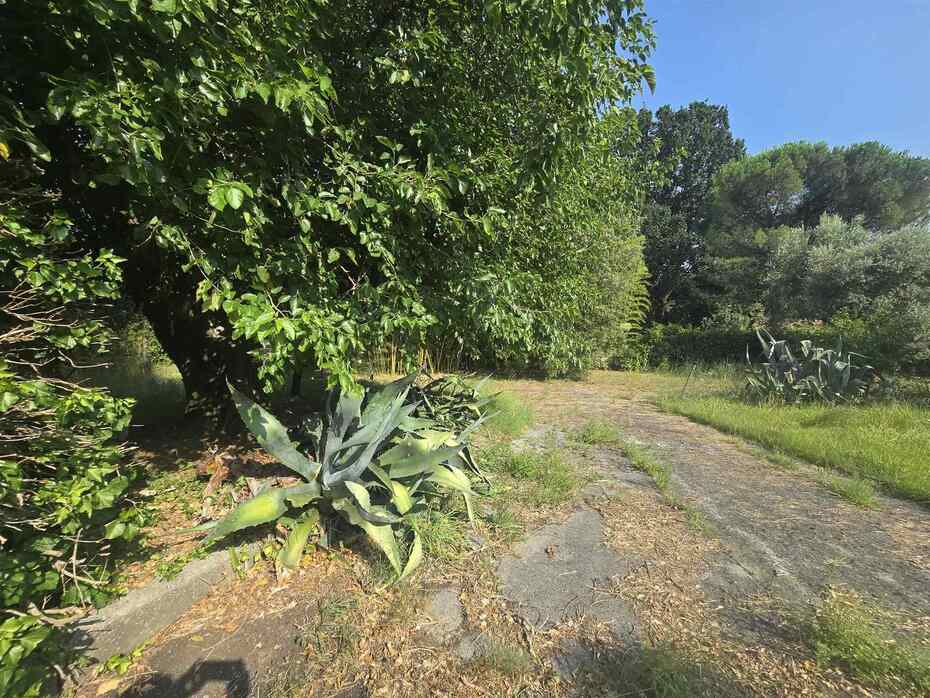
The property is completely fenced around its entire perimeter, guaranteeing maximum security and privacy thanks to a driveway gate for cars and an independent pedestrian gate. The land directly serving the house extends over approximately 1,500 sqm used as a garden and private park, a flat and well-kept space ideal for setting up sunbathing areas, children playgrounds, and outdoor lounges. For those wishing to start a small farm or hobby agricultural activity, there is the option to expand the grounds by purchasing an additional 20,000 sqm of adjacent agricultural land. The various outbuildings and external porches provide the perfect setting for summer lunches and outdoor dining using the wood-burning oven.
Main Features:
Living area: approximately 330 sqm
Rooms: 11
Bedrooms: 6
Bathrooms: 3
Fenced private garden: approximately 1500 sqm (expandable with 20000 sqm more)
Double garages and cellar: Present
Wood-burning oven and shelter: Present
Layout: Free on three sides (two levels)
Condition: Good (to modernize)
Heating: Independent (natural gas with LPG setup)
Utilities Details:
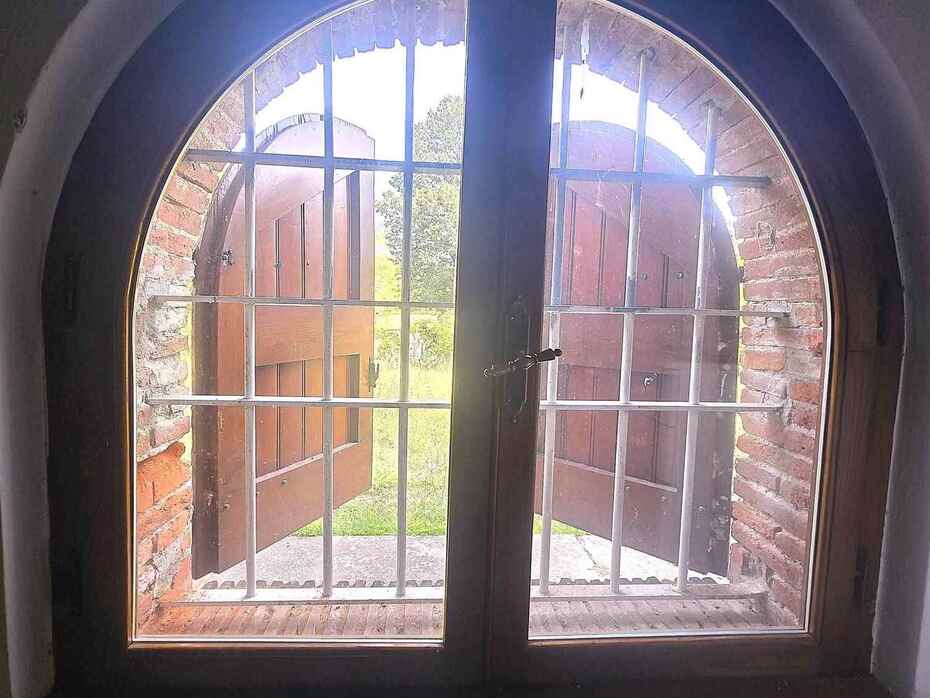
The home is served by fully operational independent utilities. The heating system is an independent type with aluminum radiators, currently powered by natural gas but with an existing setup for a potential LPG tank. Water supply is guaranteed by both direct connection to the municipal aqueduct and a private well used for garden irrigation. The property features traditional wooden window frames with single glass and external wooden shutters, as well as a private sewer network with inspection pits. The large surface of the roof provides an excellent opportunity for installing latest-generation solar thermal and photovoltaic systems.
Uses and Potential:
The generous overall size of 330 sqm, the presence of six real bedrooms, and the double accessibility of the ground floor make the property extraordinarily versatile. It represents the ideal primary home for large family units or for buyers seeking a two-family solution to share with parents or children while maintaining full independence. At the same time, the strong tourism appeal of the Lucca plain and proximity to major highway links turn the property into a high-yield investment for conversion into a boutique Bed and Breakfast or guest house catering to cyclists and pilgrims traveling along the Via Francigena.
Local Real Estate Market:
The real estate market in the municipality of Altopascio is dynamic, solid, and attractive, characterized by competitive purchase costs and steady demand in both residential sales and rentals. Average asking prices for purchasing residential properties in the municipality stand at around 1,576 euros/sqm for the month of June 2026, showing a positive growth trend with a 2.80% increase compared to the same period of the previous year. In the specific hamlet of Spianate and Ponte ai Pini, average values for detached homes and townhouses stand at approximately 1,557 euros/sqm, highlighting a 5.13% year-on-year growth. Analyzing the provincial context, Altopascio offers an advantageous and competitive purchase positioning compared to the capital city of Lucca, where average prices exceed 2,378 euros/sqm, and is accessible compared to nearby Montecarlo at around 1,950 euros/sqm or Badia Pozzeveri at 1,739 euros/sqm. At the same time, it stands in line with neighboring Chiesina Uzzanese (~1,450 euros/sqm) and Marginone (~1,392 euros/sqm), ensuring a balance between acquired square footage, financial accessibility, and appreciation prospects over time.
Tourist and Historical Information:
Altopascio is one of the most charming historic towns in the Plain of Lucca, renowned worldwide as the "City of Bread" for its ancient baking tradition that celebrates salt-free artisanal breadmaking. Historically established around the year 1000 as a hostel and hospice for pilgrims traveling to Rome along the Via Francigena, the town was the cradle of the Order of the Knights of Tau, a prestigious religious-knightly order symbolizing hospitality and charity whose Tau Cross decorates the civic coat of arms. The historic center preserves the majestic Church of San Jacopo, built in the 12th century featuring a white and green marble facade, flanked by the imposing Bell Tower from 1280, whose bell "la Smarrita" rang every evening to guide lost travelers through the marshlands. The nearby hamlet of Spianate, surrounded by fertile countryside and woods, combines rural quiet with convenient transport links. The area serves as an exceptional strategic base for exploring the wine-producing hills of Montecarlo DOC, the thermal springs of Montecatini Terme, and the historic Valdinievole region.
Distances:
Spianate center and services: 1.5 km
Chiesina Uzzanese center and A11 highway exit: 3.0 km
Altopascio historic center and train station: 4.5 km
Montecarlo medieval village: 8.0 km
Montecatini Terme (thermal spas): 12.0 km
Lucca historic center (Medici Walls): 18.0 km
Collodi (Pinocchio Park): 12.0 km
Pisa Galileo Galilei International Airport: 42.0 km
Viareggio and Versilia beaches: 45.0 km
Florence historic center: 60.0 km
Ref.:A6551RA2587616A
Price:290,000 €
Type:Townhouse / terraced house
Property size:330 sqm
Condition:Good
Tot. floors:1
Rooms:11
Bedrooms:6
Bathrooms:3
Kitchen:Small kitchen
Heating:Independent
Parking space:54 sqm
Energy class:G
EPI kwh/m2 anno:175
Garden
City:Altopascio
Locality:SPIANATE
Province:Lucca
Region:Tuscany
Country:Italy
