Bright penthouse with sixty-square-meter habitable terrace and garage for sale in Grosseto

210,000 €
Ref.: A6455RA2600979A
 3
Bedrooms
 2
Bathrooms
 116 sqm
Property size
Five-room top-floor home measuring 133 commercial sqm with panoramic terrace and private garage in a quiet five-unit building
Penthouse in Grosseto: 133 commercial sqm with 60 sqm habitable terrace, 3 bedrooms, 2 windowed bathrooms, 21 sqm garage, and recent heating boiler.
General Description
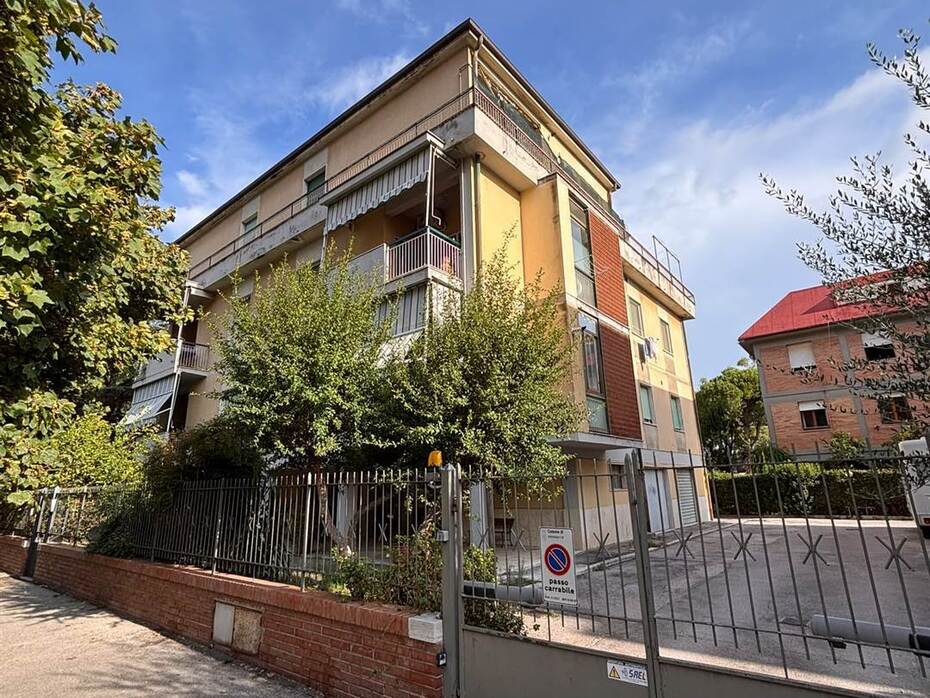
In a quiet and well-served residential district of Grosseto, located within easy reach of the historic town center and main urban routes, we offer for sale a bright penthouse measuring approximately 133 commercial sqm (105 net usable interior sqm). The residence occupies the third and top floor of an intimate residential building comprising only five homes, ensuring a serene, low-density community environment with very low monthly maintenance costs of approximately 45 euros. Benefiting from four-sided open exposure, the home enjoys abundant natural daylight throughout every hour of the day and pleasant natural cross-ventilation. Both electrical and plumbing systems were completely updated and officially certified in 2022, accompanied by the installation of a modern autonomous natural gas condensing boiler. The property combines generous traditional floor plans with immense custom refurbishment potential, highlighted by an extraordinary level terrace and a private ground-floor garage.
Interior Description
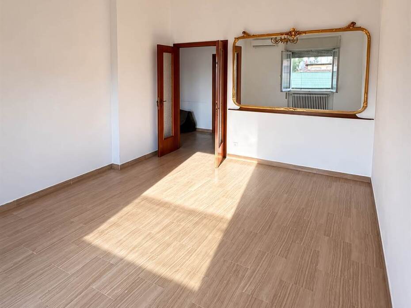
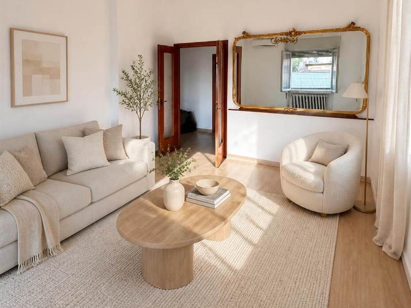
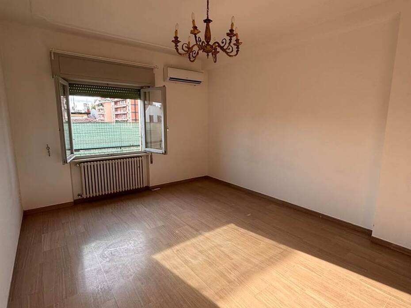
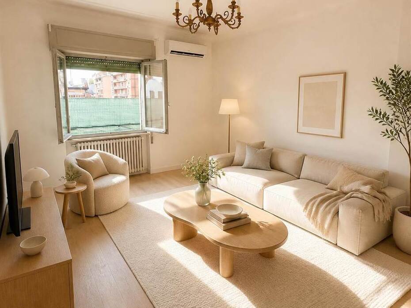
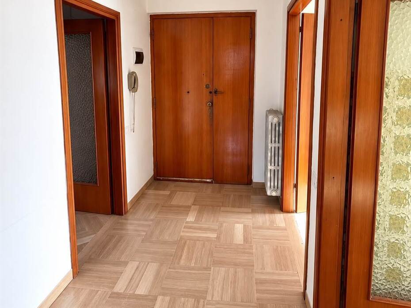
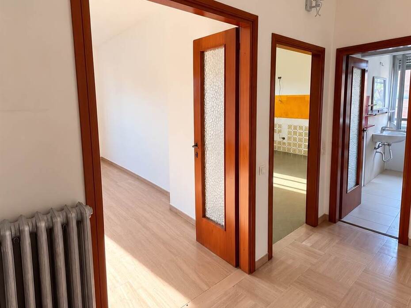
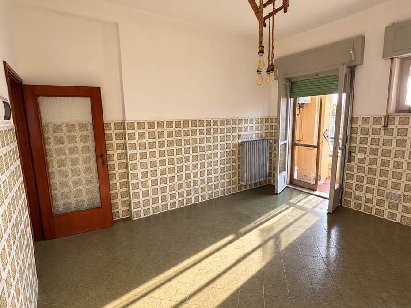
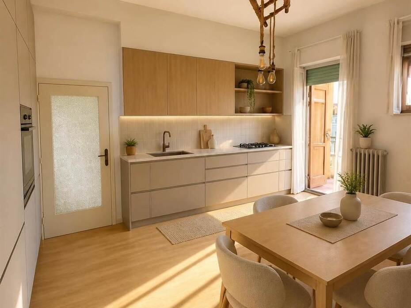
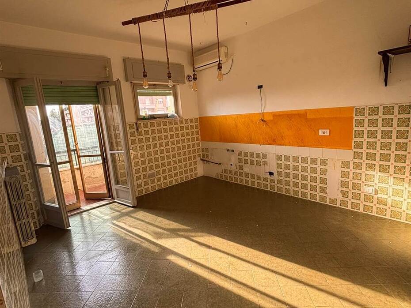
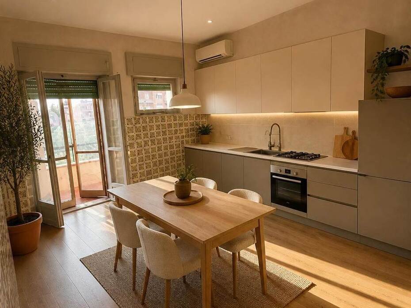
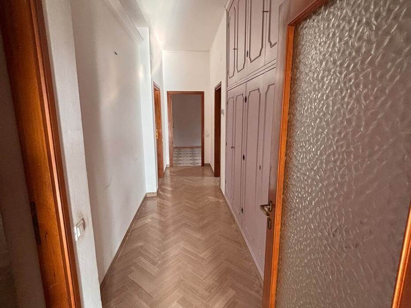
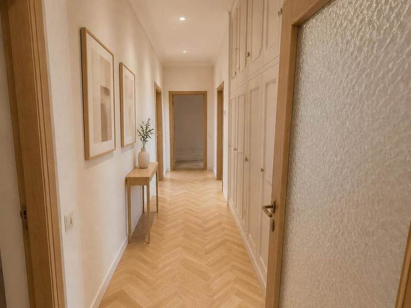
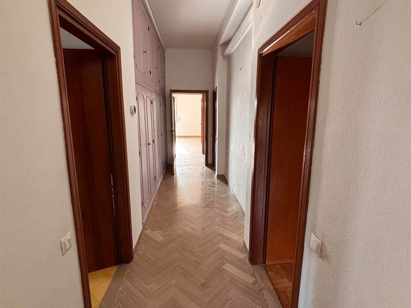
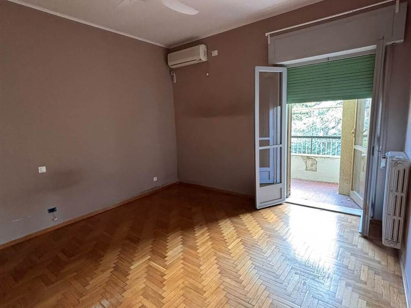
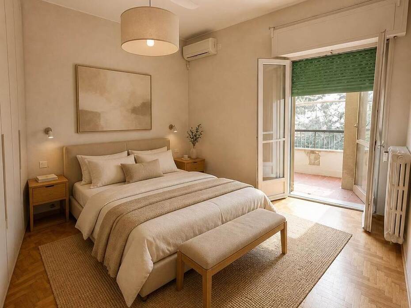
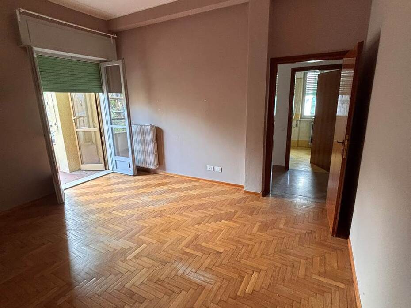
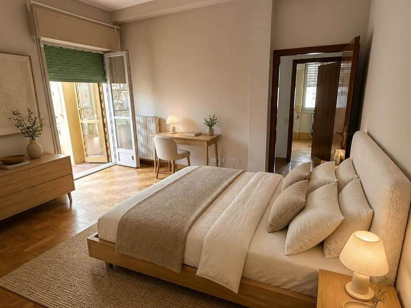
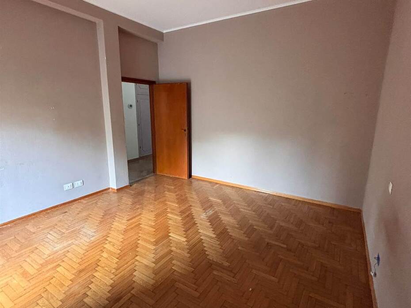
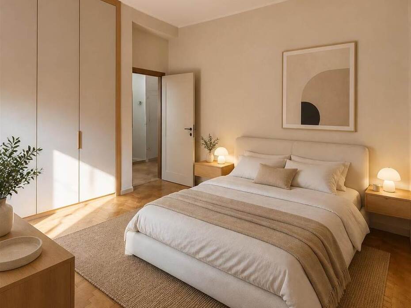
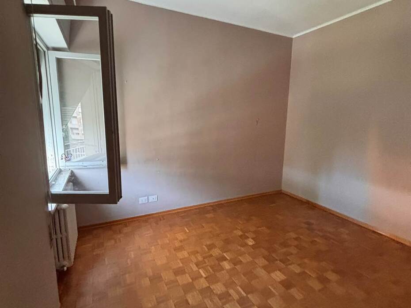
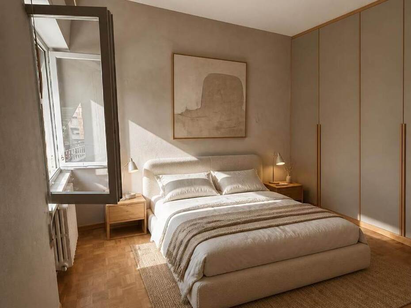
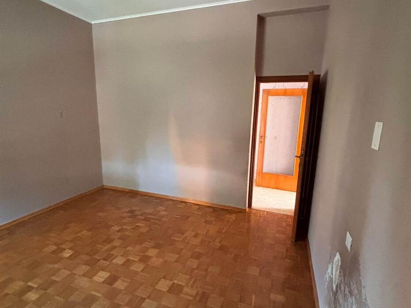
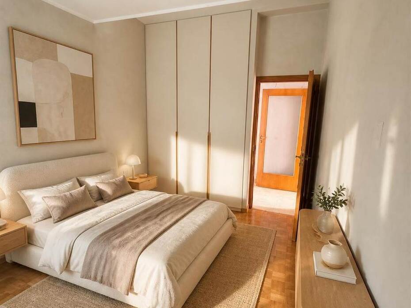
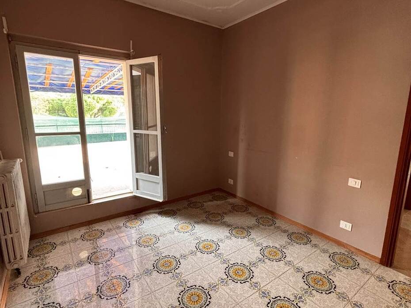
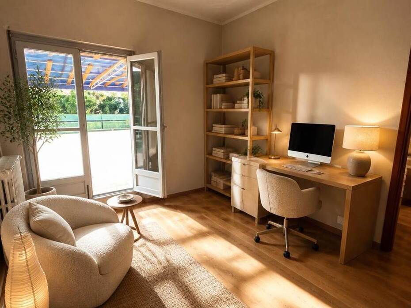
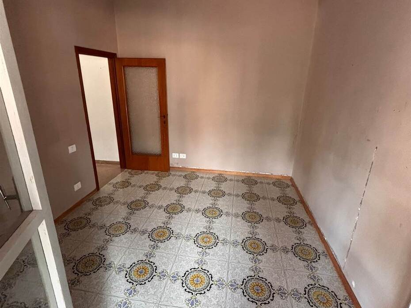
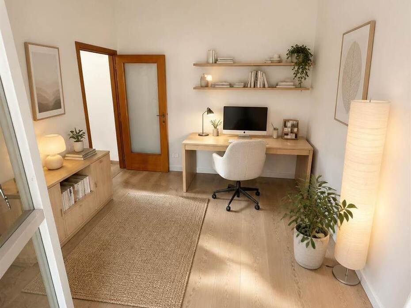
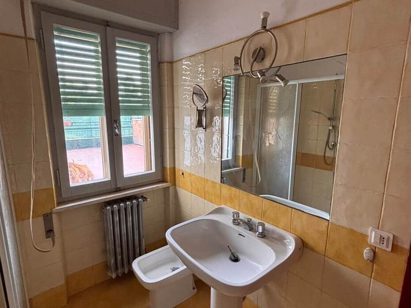
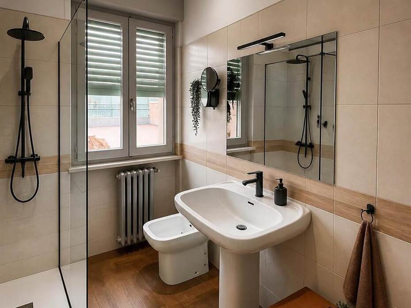
The interior layout is functionally organized, beginning with a practical reception hall that seamlessly connects to the living quarters. The day zone features a generous windowed lounge and a spacious eat-in kitchen with direct access to an auxiliary service balcony. The central hallway leading to the sleeping quarters is fitted with customized built-in storage wardrobes that maximize usable living space. The private quarters comprise three well-proportioned bedrooms: a spacious master bedroom, a comfortable double bedroom, and a single bedroom that can serve as a guest room, children's bedroom, or dedicated work-from-home office. The home includes two bathrooms, both featuring exterior windows for optimal light and natural ventilation. Original finishes feature polished graniglia marble tile flooring and classic parquet in the sleeping quarters, accompanied by solid wood single-glazed window casings that present an excellent foundation for thermal modernization. Comfort is enhanced by split air conditioning and autonomous heating with a 2022 condensing boiler.
Exterior Description
The standout centerpiece of this property is the magnificent 60 sqm level open-air terrace, providing an authentic outdoor living salon suspended above the city with sweeping panoramic vistas. This private outdoor space accommodates al fresco dining tables shaded by pergolas, dedicated lounge corners, and landscaped potted greenery, ensuring an exclusive setting for summer entertaining and quiet relaxation. On the ground floor, the apartment includes a private 21 sqm garage with convenient vehicle access, equipped with both electric power and running water supply to serve as secure parking or an expansive hobby workshop. Shared condominium grounds include a perimeter garden courtyard, a covered bicycle storage room, and a centralized autoclave water pump system ensuring consistent water pressure year-round.
Main Features
Contract type: five-room top-floor penthouse apartment sale
Total commercial area: approximately 133 sqm (105 net usable sqm)
Level open terrace area: approximately 60 sqm plus service kitchen balcony
Cadastral room count: 5 main rooms plus central hallway and built-in wardrobes
Bedrooms: 3 bedrooms (one master bedroom, one double bedroom, one single bedroom)
Bathrooms: 2 windowed bathrooms with natural ventilation
Floor level and building context: third and top floor without elevator in 5-unit building
Parking facilities: 21 sqm private ground-floor garage with water and power
Recent system upgrades: plumbing and electrical systems certified in 2022
Monthly condominium fees: approximately 45 euros per month including water autoclave
Utilities and Systems
All utility networks serving the residence are self-contained and updated in accordance with applicable technical regulations. Heating and domestic hot water are supplied by an autonomous natural gas system linked to wall radiators and a high-efficiency condensing boiler installed in 2022. The electrical installation was fully renewed and certified in 2022 with a segmented circuit breaker panel. The domestic water supply connects to the municipal aqueduct, supported by a shared condominium autoclave booster system ensuring steady water pressure across all fixtures. The property features air conditioning heat pumps for summer cooling, an intercom system, a centralized television antenna, and high-speed broadband readiness. Energy performance certification and technical cadastral compliance reports are currently in process of finalization.
Potential and Uses
The combination of three bedrooms, dual windowed bathrooms, generous outdoor entertaining space, and a private lock-up garage makes this property an outstanding residential prospect for families seeking autonomy, ample proportions, and serenity. Through targeted aesthetic modernization and window replacement with modern thermal break fixtures, the home can achieve superior energy efficiency and significant capital appreciation. The competitive asking price of 210,000 euros represents exceptional value when compared to prevailing market benchmarks for top-floor apartments with large terraces and garages in Grosseto. In addition to primary residential living, the property is well-suited for long-term tenancy with projected monthly rental returns between 800 and 950 euros, or transitional leasing for business professionals and healthcare staff yielding between 5.5% and 6.8% gross annually.
Local Real Estate Market
The residential property sector in the municipality of Grosseto maintains solid stability, underpinned by strong demand for homes featuring private outdoor spaces, allocated garages, and low condominium overheads. In well-established residential districts located near central amenities, average sales values range from 1,550 to 1,750 euros per square meter for standard multi-room apartments. However, top-floor penthouses with private habitable terraces exceeding 40 sqm and dedicated ground-floor garages command premium values between 1,850 and 2,250 euros per square meter once renovated. Offered at less than 1,600 euros per commercial square meter including both a 21 sqm garage and a 60 sqm terrace, this property represents a secure asset purchase with strong potential for post-renovation equity growth.
Tourist and Historical Information
Grosseto, the historic administrative capital of the Tuscan Maremma, retains a distinctive historic urban fabric enclosed within six-sided sixteenth-century Medicean ramparts constructed under Grand Duke Cosimo I de' Medici to designs by military architect Baldassarre Lanci. Preserving ancient bastions and defensive keeps, the walls form one of Italy's few surviving complete Renaissance fortifications. The pedestrian center features Piazza Dante with the Canapone Monument honoring Grand Duke Leopold II of Lorraine, the Romanesque-Gothic Cathedral of San Lorenzo with its bi-chrome marble facade, and the Archaeological and Art Museum of the Maremma (MAAM), which houses exceptional Etruscan and Roman collections. Located ten kilometers northeast are the archaeological ruins of Roselle, a major Etruscan city-state overlooking the ancient Prile Lagoon basin. Further south extends the pristine Maremma Regional Nature Park with the Uccellina mountains, ancient coastal watchtowers, and wild pastures managed by traditional butteri cattlemen. The nearby coastline features Blue Flag beaches along Marina di Grosseto and Principina a Mare, bordered by extensive coastal pine groves.
Distances
Piazza Dante and historic pedestrian center of Grosseto: 1.50 km
Grosseto central railway station: 1.80 km
Marema Shopping Center and primary retail services: 2.20 km
Misericordia Civil Hospital of Grosseto: 2.80 km
Roselle Archaeological Park and Etruscan Roman ruins: 9.00 km
Marina di Grosseto Blue Flag sandy beaches: 12.00 km
Principina a Mare pine woods and coastal beach: 13.00 km
Maremma Regional Nature Park and Uccellina trails: 14.00 km
Castiglione della Pescaia seaside village and yacht harbor: 22.00 km
Pisa Galileo Galilei International Airport: 155.00 km
Ref.:A6455RA2600979A
Price:210,000 €
Type:Apartment / flat
Property size:116 sqm
Condition:To restore
Tot. floors:3
Rooms:5
Bedrooms:3
Bathrooms:2
Kitchen:Habitable
Heating:Independent
Garden type:Common
Garage:24 sqm
Energy class:F
EPI kwh/m2 anno:>175
Air conditioner
Terrace
Garage
City:Grosseto
Locality:REGIONI
Province:Grosseto
Region:Tuscany
Country:Italy