


Detached villa with garden for sale in Castiglion Fiorentino

170,000 €
Ref.: A6380RV2588909A
 2
2Bedrooms
 1
1Bathrooms
 110 sqm
Property size
110 sqm independent home with 45 sqm garage, cellar, and panoramic grounds in a residential area
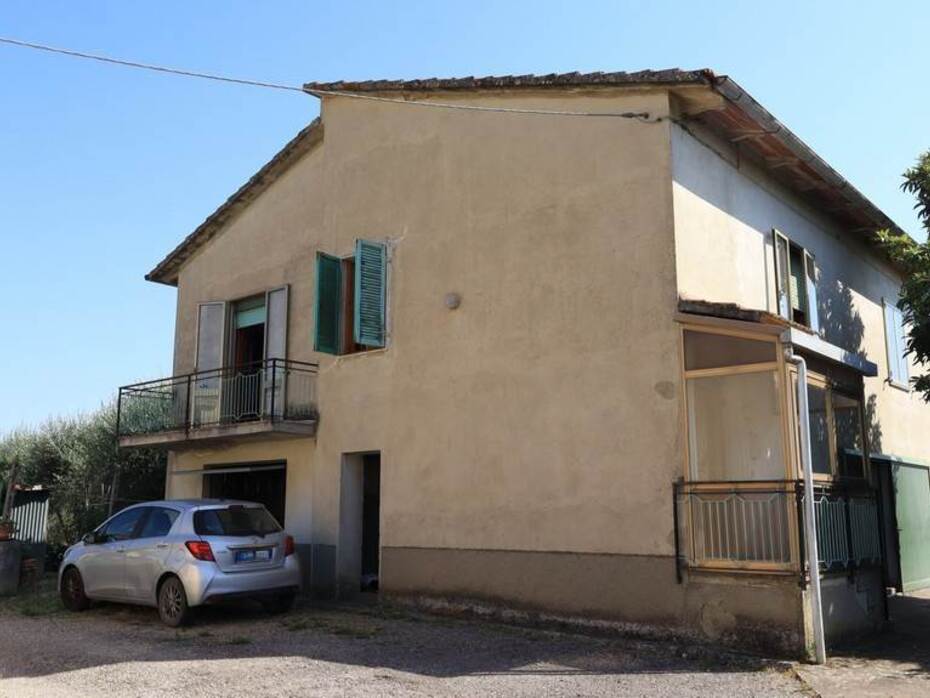
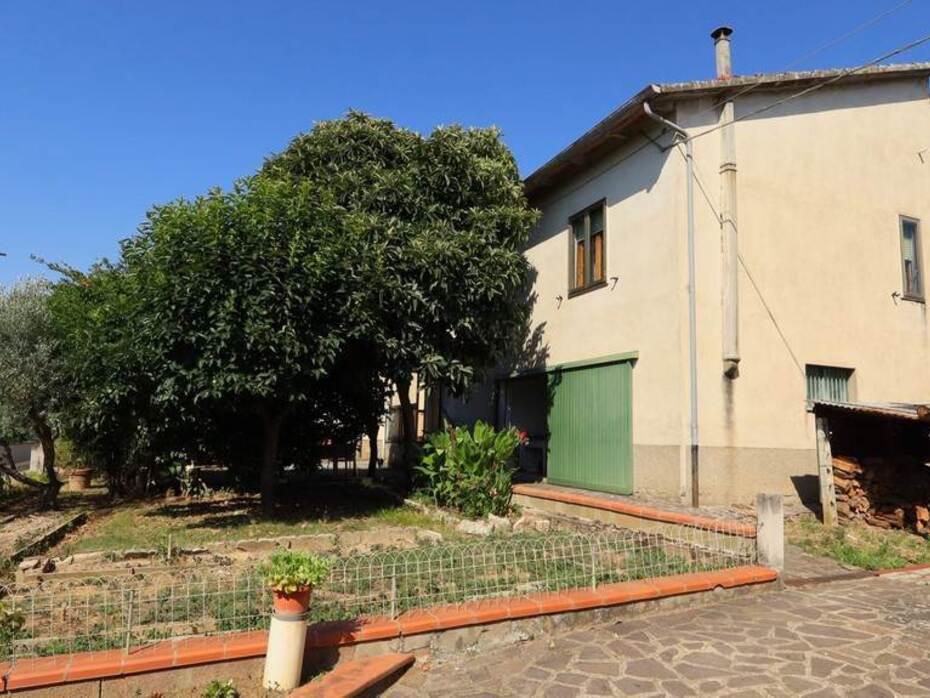
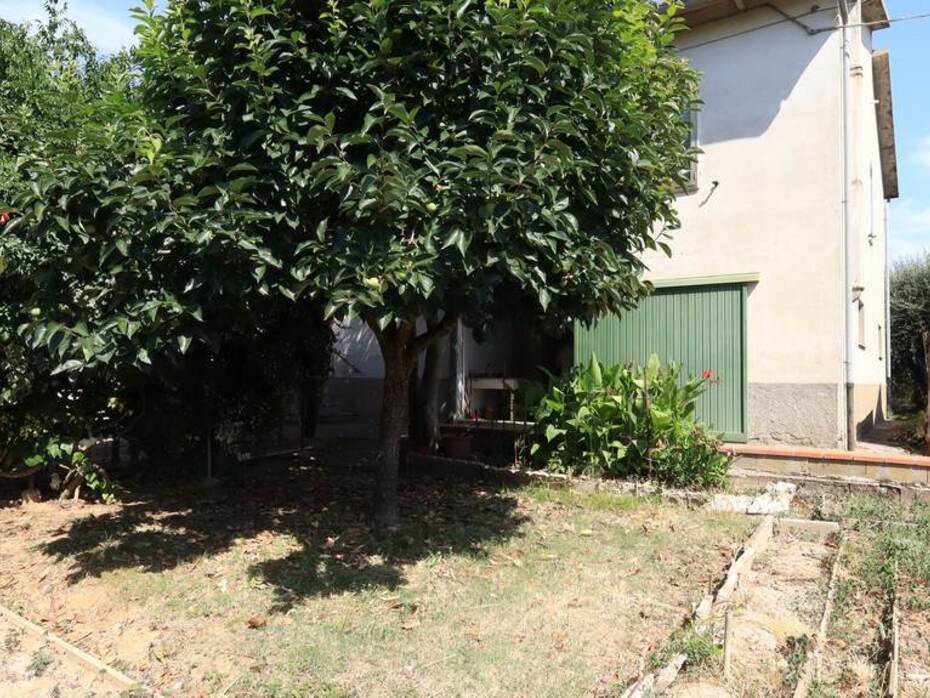
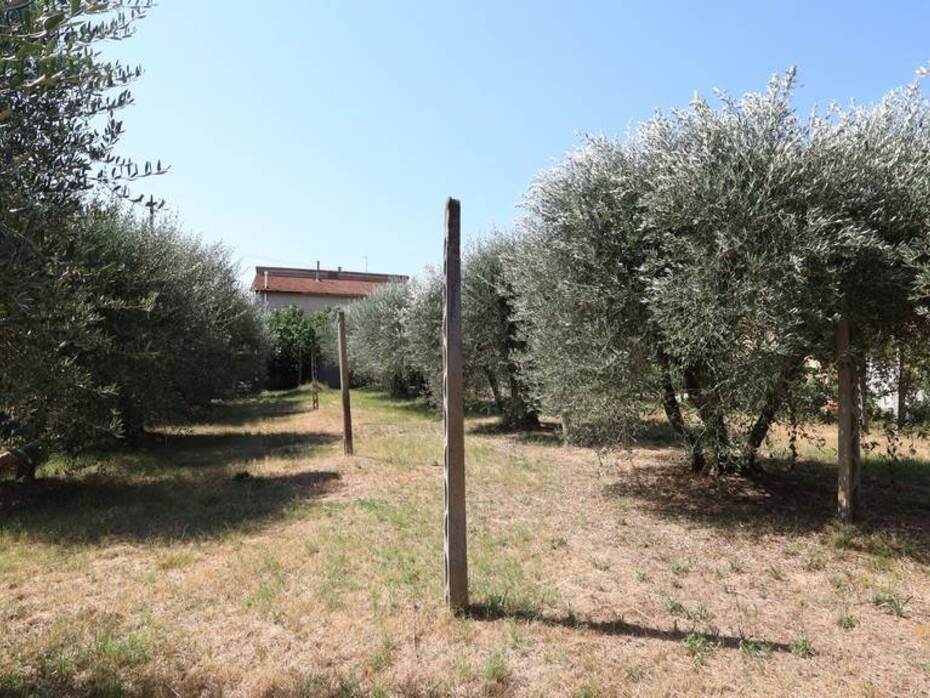
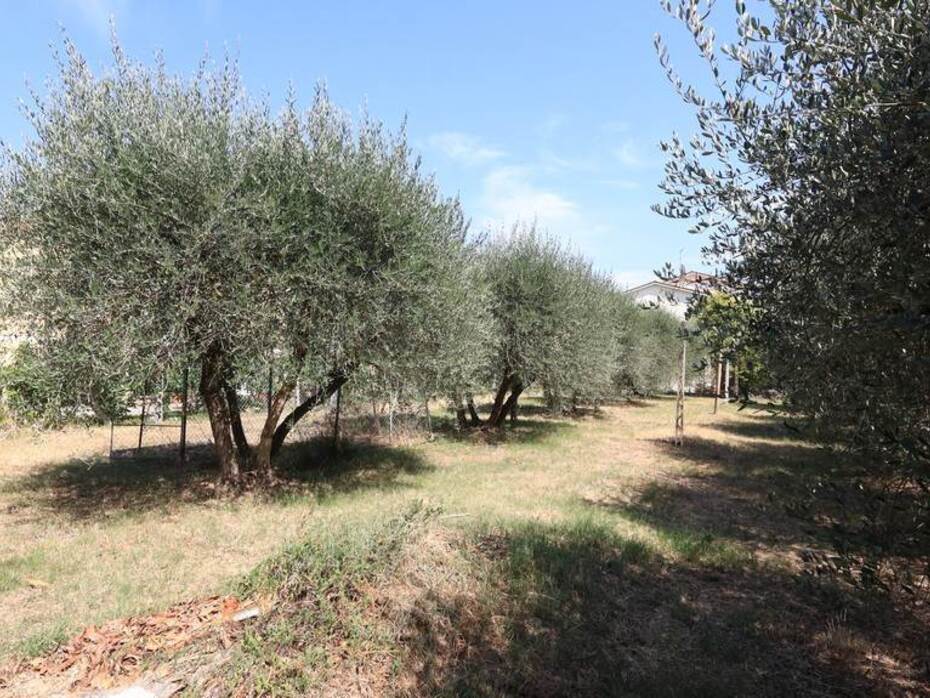
Detached villa for sale in Castiglion Fiorentino, Arezzo. 110 sqm independent property with 40 sqm exclusive garden, 750 sqm land with olive trees, 45 sqm garage, and cellars.
General Description:
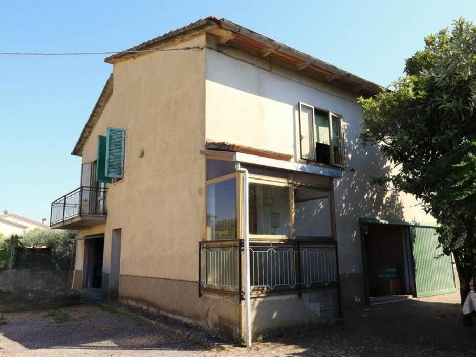
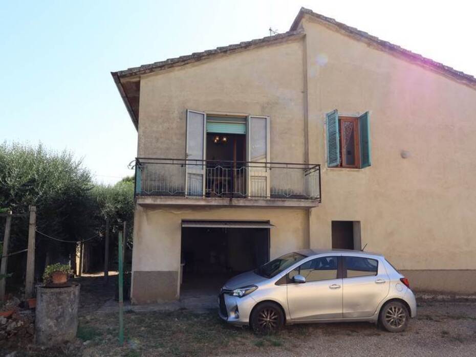
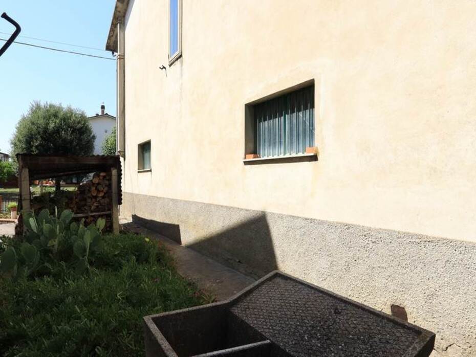
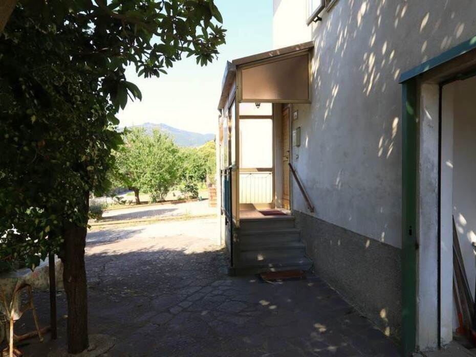
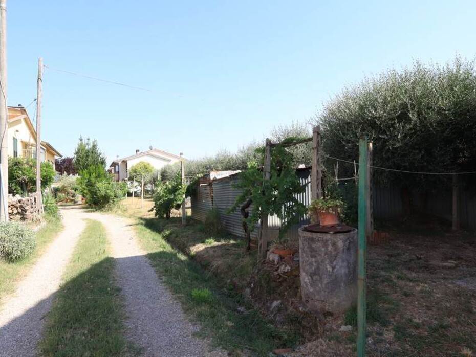
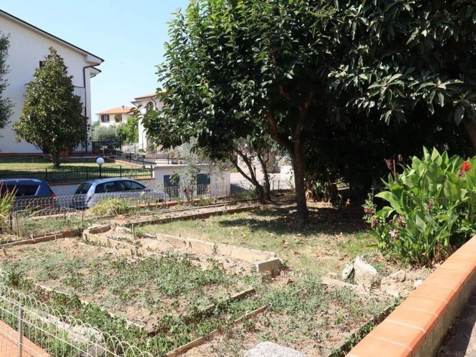
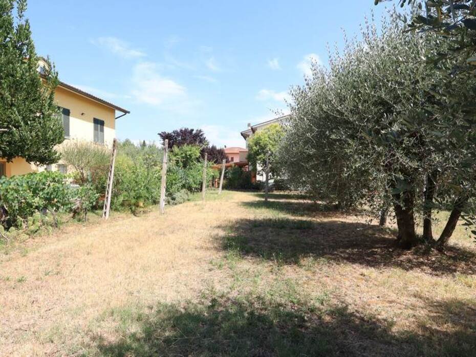
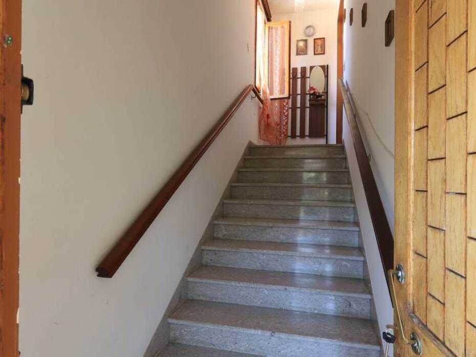
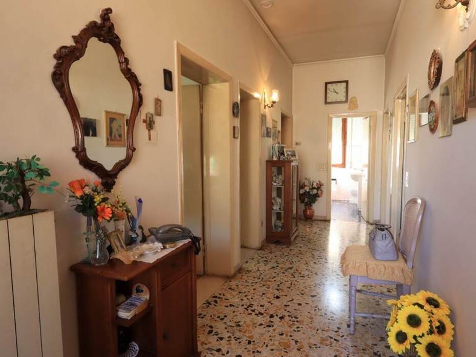
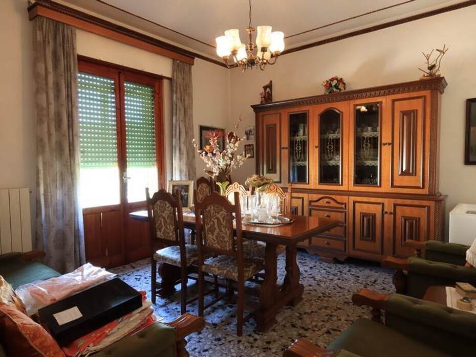
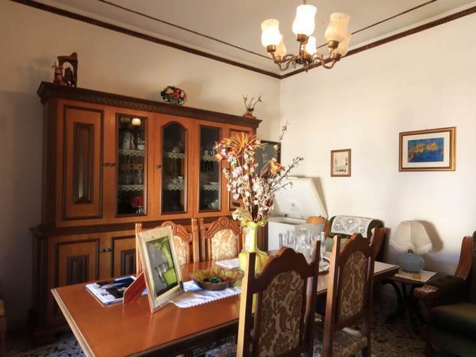
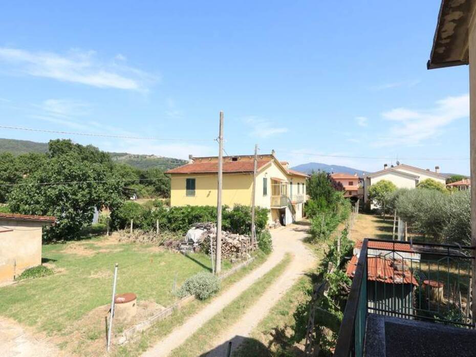
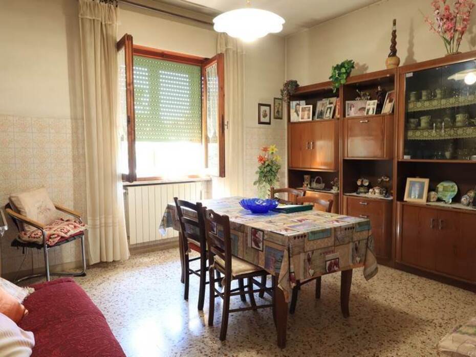
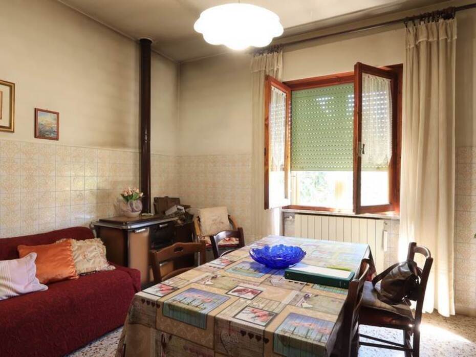
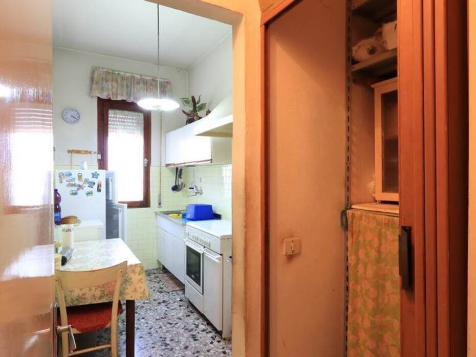
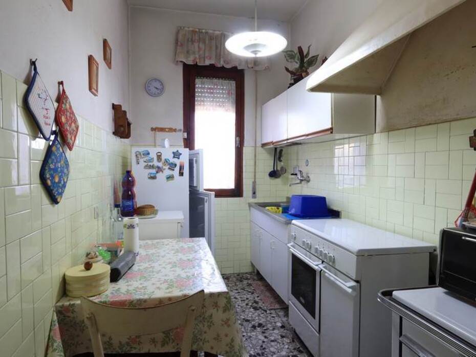
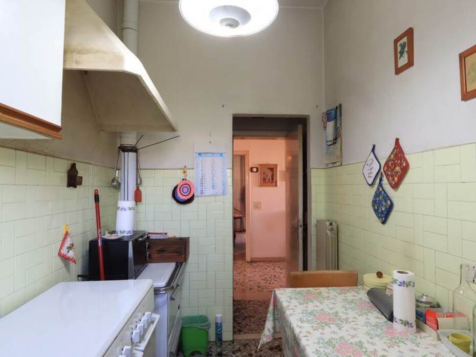
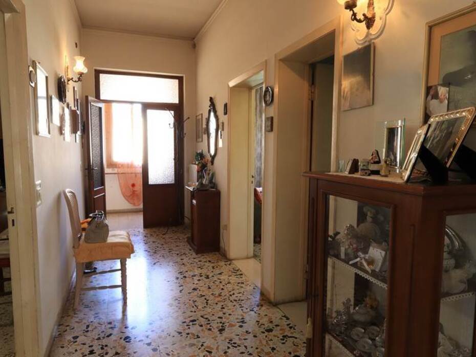
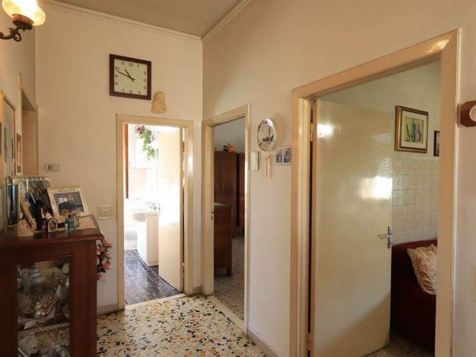
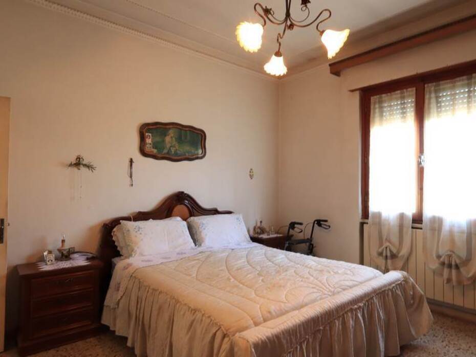
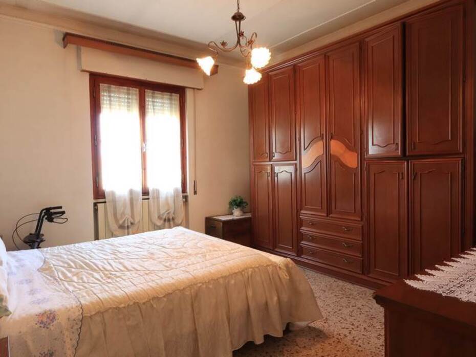
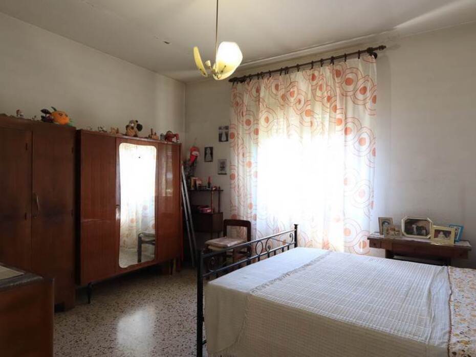
In a residential, quiet, and strategic area of Castiglion Fiorentino, close to all major services, we offer for sale this detached single-family villa totaling 170 sqm, accompanied by an exclusive 40 sqm garden, a spacious 45 sqm garage, a 20 sqm cellar, and agricultural land of 750 sqm with an olive grove. The villa is developed over two floors, with the main living area of approximately 110 sqm located on the first and top floor: thanks to its free exposure on four sides, the apartment enjoys excellent natural brightness all day long. The property features a large entrance, living room, dining room with direct access to the panoramic terrace, kitchenette with adjacent pantry, two generous double bedrooms, and a windowed bathroom with a bathtub. The ground floor houses the garage, a utility room used as storage, a second cellar, and an open space perfect for conversion into a tavern or rustic area. The property includes a porch and garden at the front and a land plot with about fifteen olive trees served by a fully functional private well. The house, built in the 1960s and renovated in 1975, is currently in good structural condition.
Interior Description:
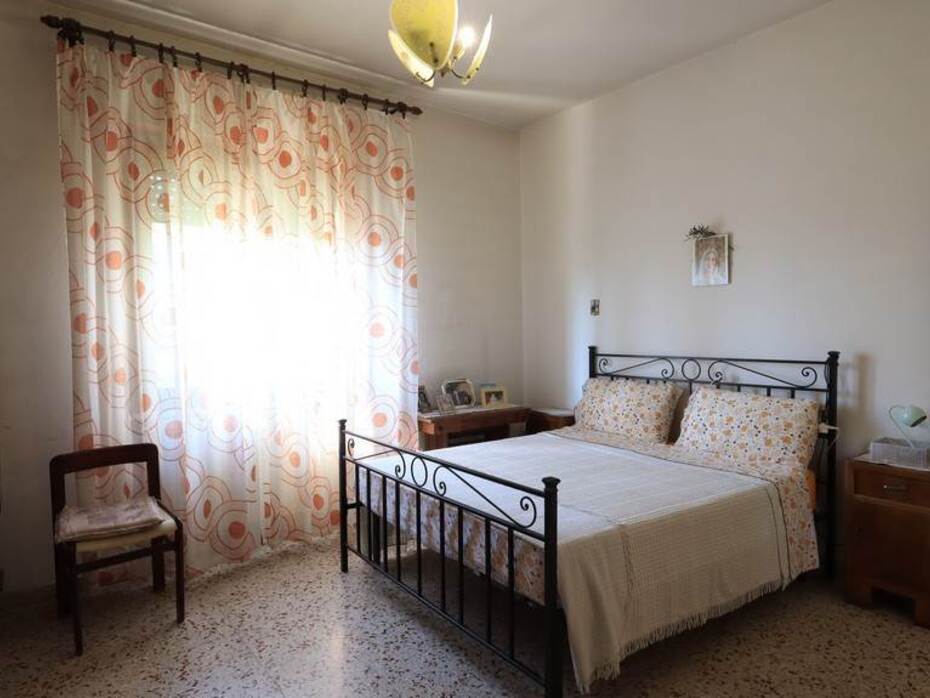
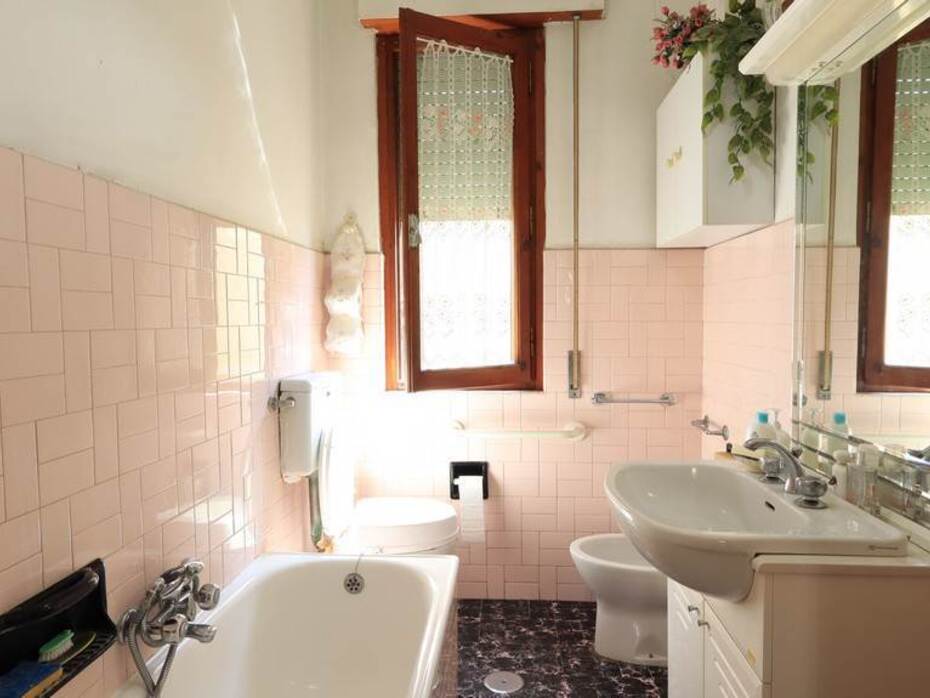
The interior spaces of the residence, which benefit from extraordinary natural light due to their free exposure on all sides, welcome guests through a large central hallway that optimally distributes the rooms. The living area includes a comfortable lounge, a dining room with direct access to the panoramic terrace, and a separate kitchenette with an adjoining storage room used as a pantry. The sleeping area houses two large double bedrooms, quiet and optimally exposed, and a windowed bathroom with a bathtub. The ground floor, which forms the solid foundation of the building, houses the large 45 sqm garage, a technical room used as storage, a second cellar, and a utility room, offering huge potential for transformation into a rustic tavern, professional studio, or independent multi-purpose room.
Exterior Description:
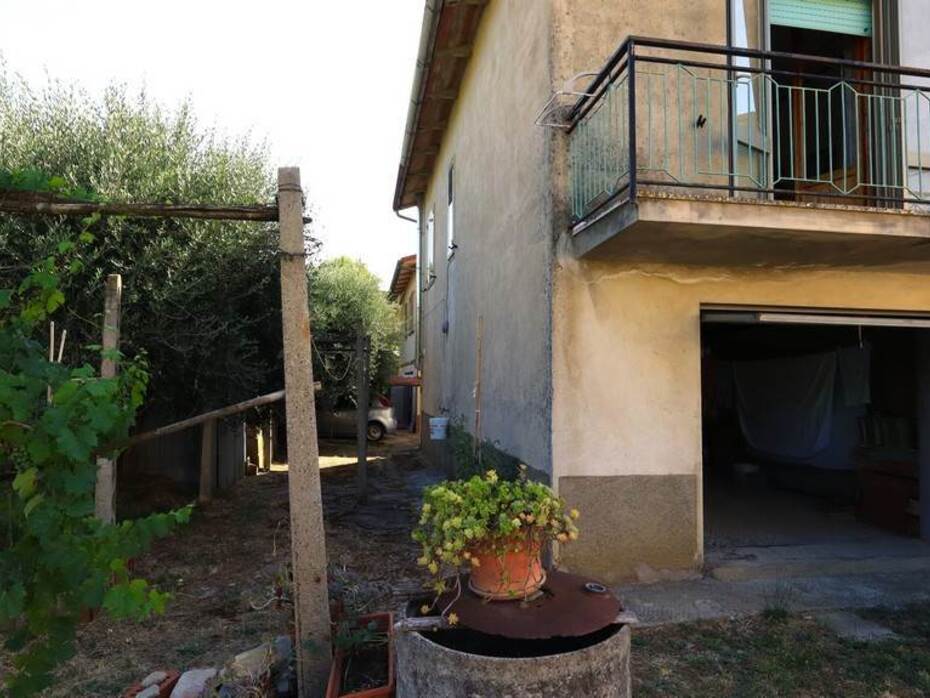
Outdoor livability and daily convenience are enhanced by a front courtyard with a porch and a private garden of approximately 40 sqm, ideal for setting up outdoor lounges and barbecue areas. Behind the building, the agricultural land extends to about 750 sqm, featuring approximately fifteen olive trees in full production, served by a perfectly functional private well, which is excellent for zero-cost irrigation. The perimeter fencing guarantees maximum privacy and security, while the large outdoor surfaces provide ample space for parking vehicles and storing equipment.
Main Features:
Living area: approximately 110 sqm
Garage and accessory area: approximately 65 sqm
Private garden: 40 sqm
Agricultural land with olive grove: 750 sqm (with private well)
Total rooms: 6
Bedrooms: 2 (double)
Bathrooms: 1 (windowed)
Condition: Good (1960s/70s construction)
Heating: Independent (natural gas, high-efficiency boiler 2025)
Energy class: To be defined
Utilities Details:
The property is served by operational and well-maintained technological systems. The natural gas heating system features a high-efficiency condensing boiler replaced in 2025, ensuring comfort and optimized consumption. Agricultural water supply is guaranteed by the fully functional private well, a fundamental resource for managing the land and olive grove. The solid building structure, combined with excellent exposure, provides an ideal foundation for future energy efficiency retrofits, such as installing PVC windows and heat pump climate control.
Uses and Potential:
The combination of total independence on four sides, the generous size of the ground-floor accessories, and the presence of the productive olive grove endows the property with extraordinary versatility. It represents the perfect definitive primary home for families seeking independence and ample space close to the town center. At the same time, the potential for converting the ground-floor room into a rustic tavern makes the home perfect for those wishing to set up a space dedicated to hobbies, remote work, or hosting family members in complete autonomy.
Local Real Estate Market:
The real estate market in the municipality of Castiglion Fiorentino remains solid, dynamic, and offers an excellent quality-to-price ratio compared to other areas of the Arezzo Valdichiana. Average asking prices for purchasing residential properties stand at around 1,250 to 1,400 euros/sqm for mid-2026. Detached villas featuring private gardens and agricultural plots in good structural condition command real market valuations ranging between 1,600 and 1,900 euros/sqm depending on the land size. In the provincial context, Castiglion Fiorentino offers an extremely advantageous purchase positioning compared to central Arezzo (~1,866 euros/sqm) and nearby sought-after destinations such as Cortona (~2,024 euros/sqm), ensuring stability and excellent prospects for capital appreciation following renovation works.
Tourist and Historical Information:
Castiglion Fiorentino is a charming village of Etruscan and medieval origins, set in a dominant and strategic position overlooking the Val di Chio. The historic center is enclosed by magnificent medieval walls, among which stands the imposing Cassero, a Sienese fortress that offers one of the most spectacular views in the entire province of Arezzo. Architectural highlights include the Town Hall Square, the Town Hall with its splendid 16th-century loggia, and the Collegiate Church of San Giuliano. The town is internationally known for the Palio dei Rioni, a centuries-old historical reenactment of great charm held in June, and for the International Folklore Festival, which brings the town's squares to life every year. The territory is dotted with Romanesque parish churches, historic castles, and nature trails through olive groves and vineyards connecting the Valdichiana to the Arezzo region. Its central location allows easy access to Tuscany's and Umbria's main art cities.
Distances:
Castiglion Fiorentino historic center: 1.5 km
Local train station: 1.0 km
Arezzo historic center: 20.0 km
Cortona: 12.0 km
Lucignano: 15.0 km
Montepulciano: 35.0 km
Lake Trasimeno (Castiglione del Lago): 25.0 km
Siena historic center: 65.0 km
Umbria International Airport (Perugia): 75.0 km
Florence: 95.0 km
Ref.:A6380RV2588909A
Price:170,000 €
Type:Detached house
Property size:110 sqm
Condition:Good
Tot. floors:1
Rooms:6
Bedrooms:2
Bathrooms:1
Kitchen:Small kitchen
Heating:Independent
Garage:45 sqm
EPI kwh/m2 anno:>175
Garden
Garage
City:Castiglion Fiorentino
Locality:-
Province:Arezzo
Region:Tuscany
Country:Italy
