


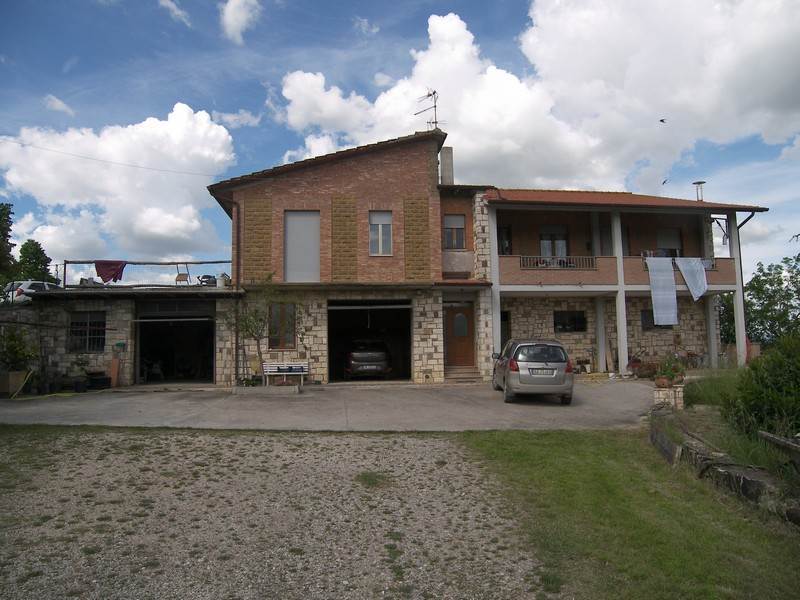
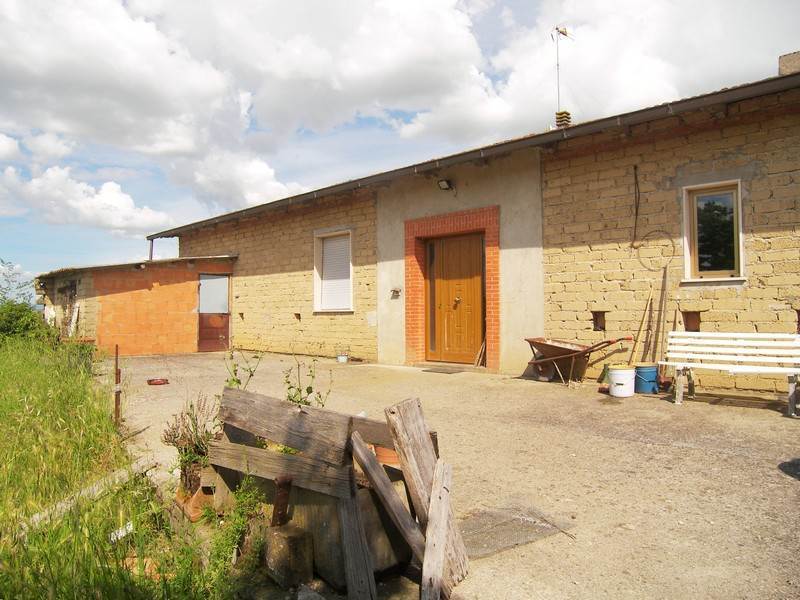
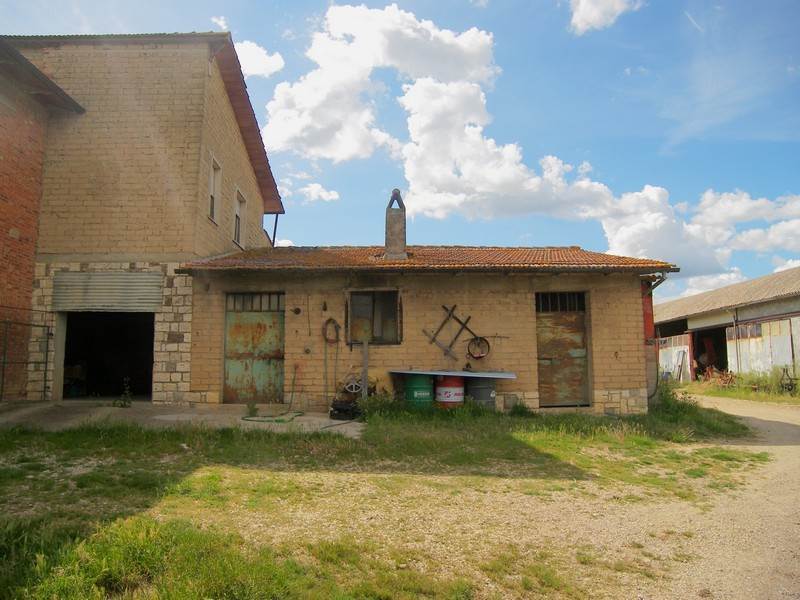
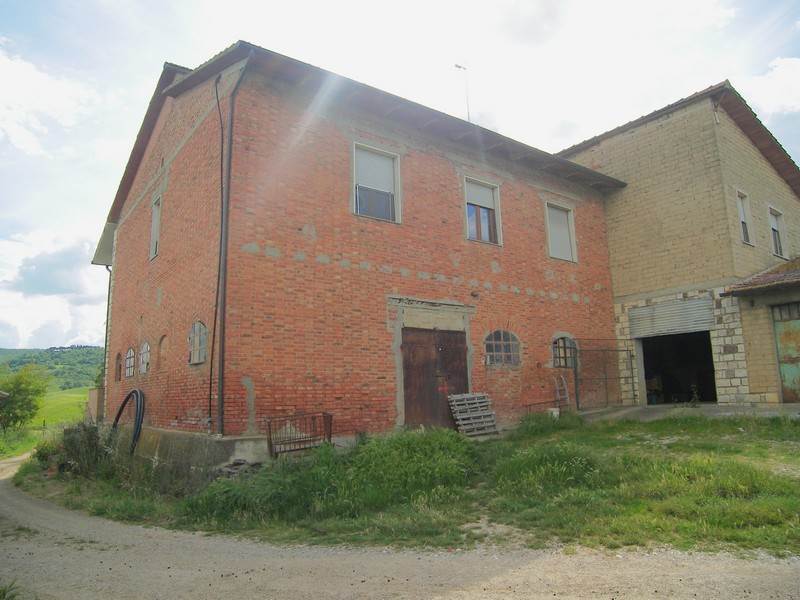
Spacious real estate complex with two-family villa and 25 hectares of land for sale in Torrita di Siena

1,200,000 €
Ref.: A6380RV2588296A
 2
2Bedrooms
 2
2Bathrooms
 1,024 sqm
Property size
1024 sqm total property with two 160 sqm apartments, agricultural outbuildings, barn, and vast grounds in Valdichiana
Real estate complex for sale in Torrita di Siena. 1024 sqm property to renovate with two-family house, outbuildings, barn, and 25 hectares of agricultural land.
General Description:
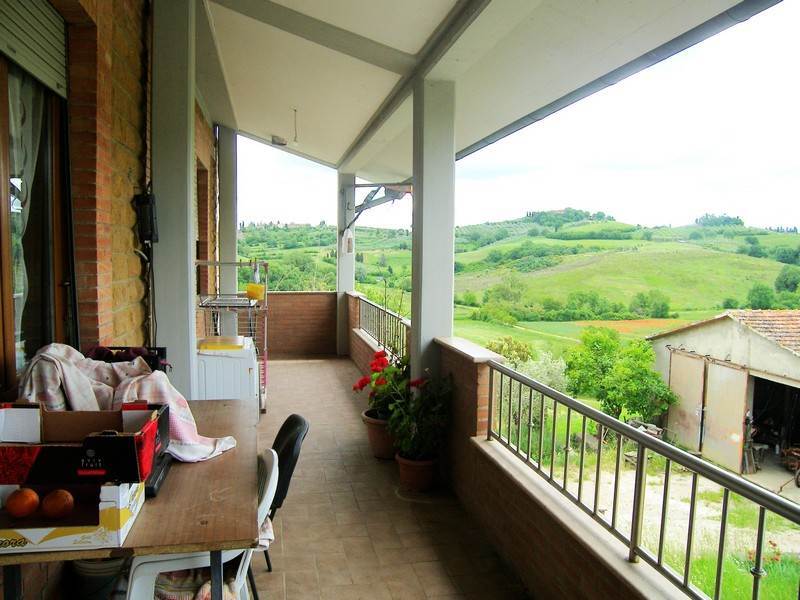
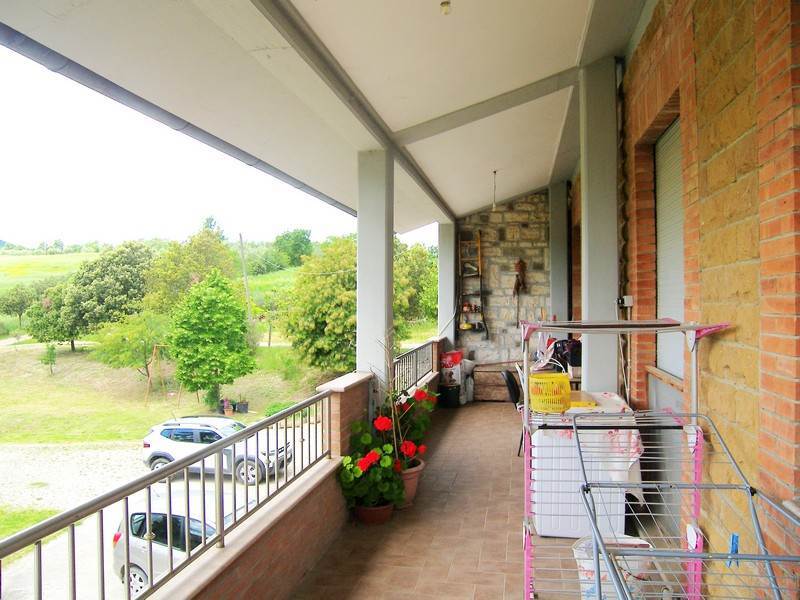
In the heart of the fertile and panoramic countryside of Torrita di Siena, set on the gentle hills of the Sienese Valdichiana and within short distance from major transport links, we offer for sale a large and versatile real estate complex measuring approximately 1024 sqm in total. The property is dominated by a solid independent two-family villa, free on all four sides and structured over two living levels for a covered surface area of 320 sqm divided into two autonomous 160 sqm apartments. Enriched by an impressive set of attached agricultural outbuildings and wrapped in a vast agricultural estate of approximately 25 hectares, this complex represents a blank canvas with extraordinary development potential for residential, agricultural, or hospitality projects in Tuscany.
Interior Description:
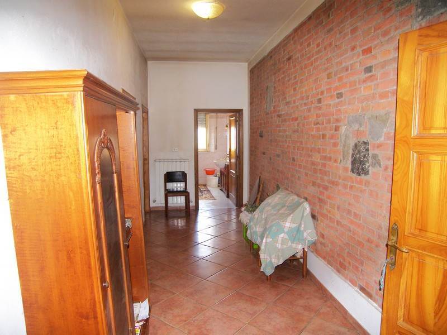
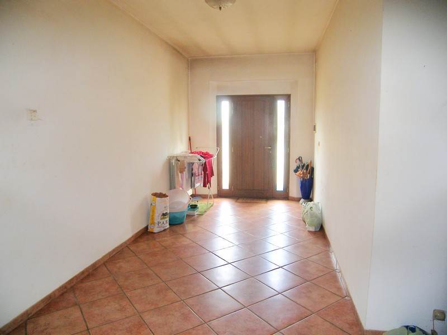
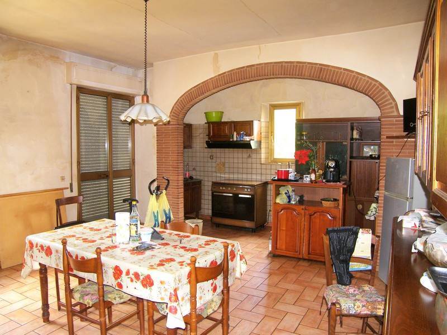
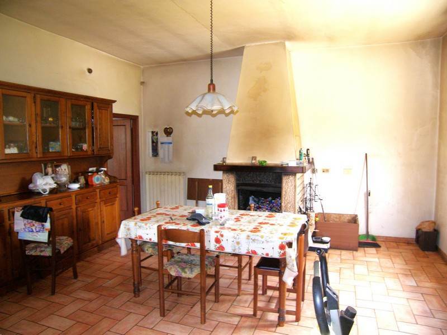
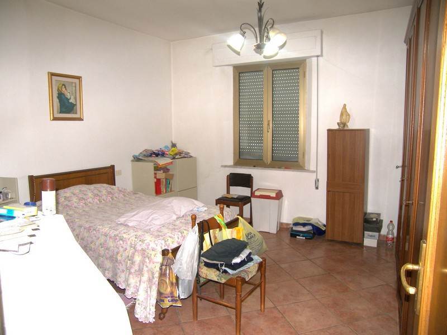
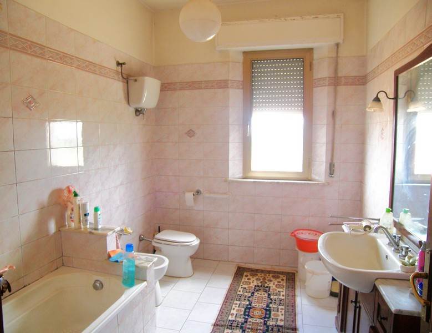
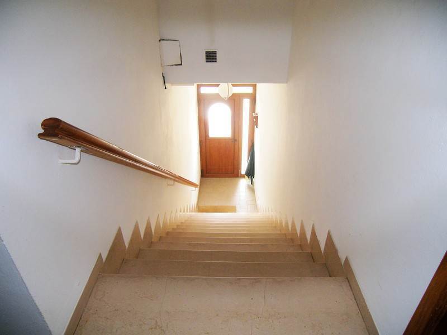
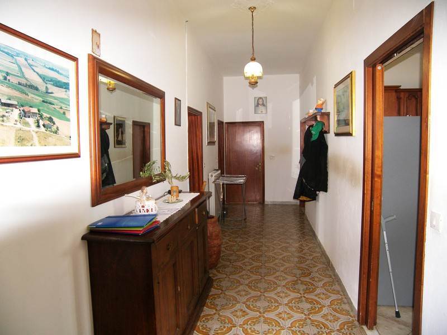
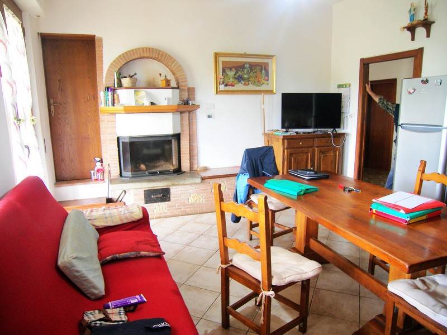
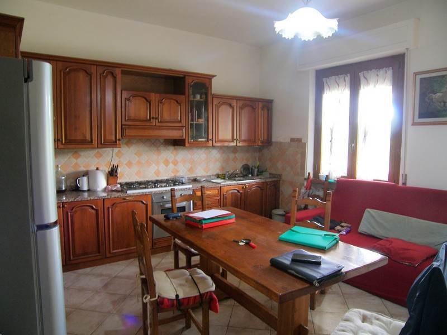
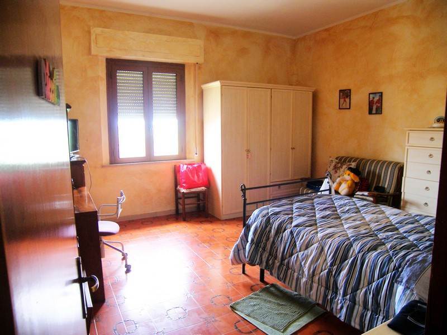
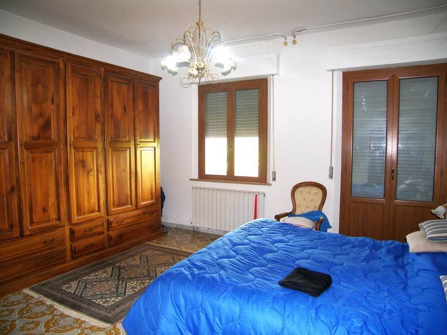
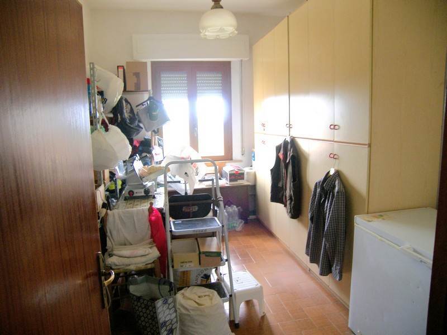
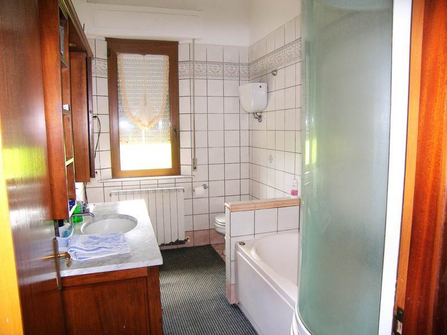
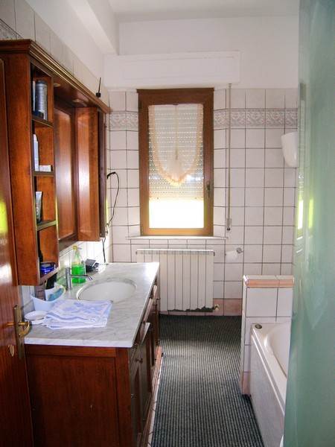
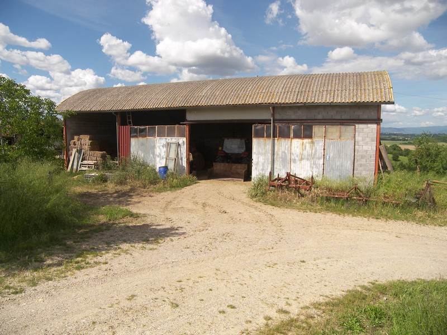
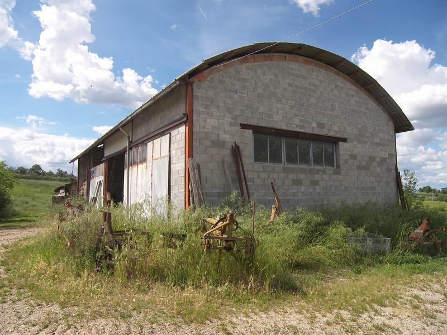
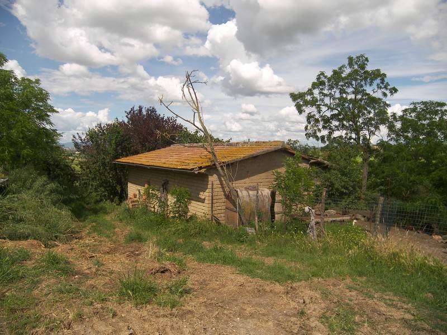
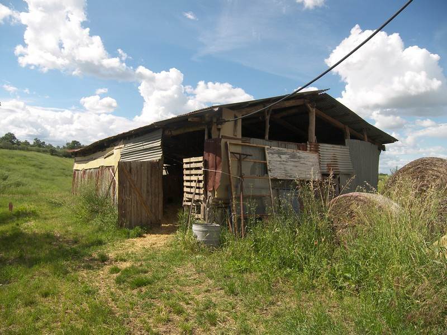
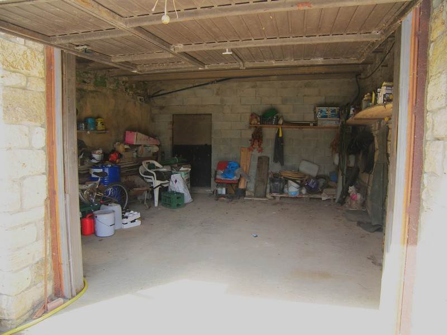
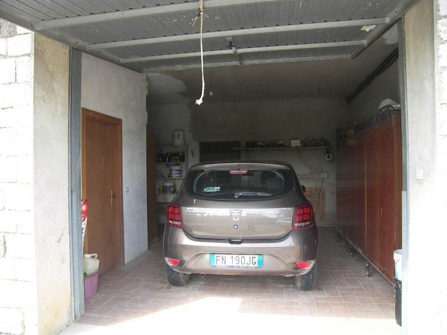
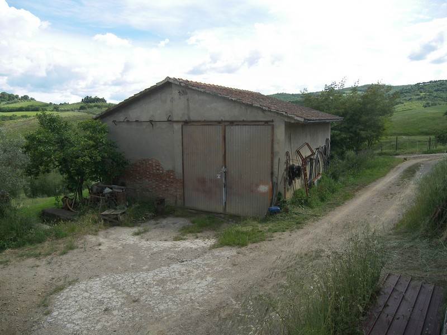
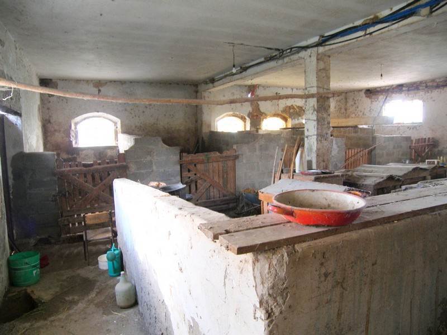
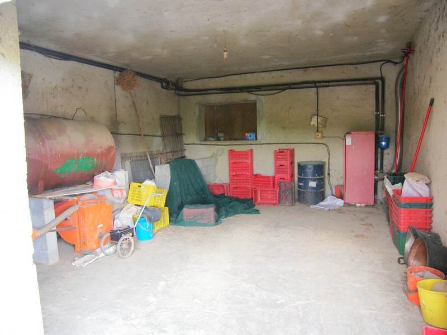
The main residential building, structured over 13 total rooms, houses two large independent apartments arranged over the two levels of the villa, each measuring approximately 160 sqm and equipped with eat-in kitchen, bright living zones, bedrooms, and dedicated bathrooms. The interior layout requires total renovation, offering complete freedom to reconfigure floor plans and modernize internal finishes. The property includes various accessory agricultural buildings that bring the total covered area to 1024 sqm: 4 spacious vehicle sheds for farming equipment (totaling approximately 224 sqm), 4 versatile storage warehouses ideal for deposits or workshops, and 1 traditional barn preserving the authentic rural charm of the region.
Exterior Description:
The property is wrapped in a vast agricultural estate of approximately 25 hectares (250,000 sqm) fully consolidated around the building core. The land, featuring excellent sun exposure and a favorable mix of flat and rolling terrain, consists of approximately 19 hectares of arable land, perfectly suited for planting local crops such as vineyards, olive groves, or arable farming, and approximately 6 hectares of lush forest, ideal for nature walks and wood supply. The wide yard surrounding the buildings provides generous space for private gardens, vehicle maneuvering, and the optimal location for building a private panoramic swimming pool in the future.
Main Features:
Total covered surface area: approximately 1024 sqm
Two-family living area: approximately 320 sqm (two 160 sqm apartments)
Sheds and garages: 4 vehicle sheds (approximately 224 sqm)
Warehouses and barn: 4 warehouses and 1 traditional barn
Total rooms: 13
Bedrooms: 2 (reconfigurable)
Bathrooms: 2
Kitchen: Eat-in (in each apartment)
Consolidated agricultural land: approximately 25 hectares (19 ha arable, 6 ha forest)
Layout: Free on four sides (two levels)
Condition: To renovate
Heating: Independent
Energy class: G
Utilities Details:
The property features active or easily restorable connections to main municipal water, electrical, and technological utilities. The presence of independent heating systems requiring total overhaul grants the future buyer the opportunity to design cutting-edge energy efficiency solutions right away. The wide roof surfaces of the various buildings and favorable sun exposure facilitate the installation of modern photovoltaic plants, solar thermal systems, and high-efficiency heat pumps to move the estate toward high energy self-sufficiency.
Uses and Potential:
The generous covered area of 1024 sqm, the presence of the two-family villa, and the vast 25-hectare land extension endow the complex with extraordinary versatility. It represents an ideal choice for two branches of the same family seeking independent yet neighboring residences. At the same time, the combination of outbuilding volumes, the traditional barn, and 19 hectares of arable land makes the property perfect for establishing an organic farm or converting into a boutique agritourism resort or country house for the international Tuscan tourism market.
Local Real Estate Market:
The real estate market in the municipality of Torrita di Siena offers an advantageous purchase positioning within the province of Siena, representing a strategic investment opportunity with high margins for capital appreciation following renovation works. Average asking prices for residential real estate stand at around 1,228 to 1,343 euros/sqm for mid-2026. For agricultural complexes, farmhouses to renovate, and independent properties featuring large land plots, actual market valuations range between 900 and 1,300 euros/sqm based on outbuilding condition and land soil quality. In the regional context, Torrita di Siena provides competitive entry costs compared to neighboring Montepulciano (~1,619 euros/sqm) and Pienza (~2,898 euros/sqm), while standing in line with Sinalunga (~1,263 euros/sqm) and Chiusi (~1,162 euros/sqm), ensuring a high square-footage-to-price ratio.
Tourist and Historical Information:
Torrita di Siena is a fortified medieval hill town set in the Sienese Valdichiana, historically established as a defensive stronghold for the Sienese Republic against Florence, as depicted in Lippo Vanni's famous fresco inside Siena's Palazzo Pubblico. The historic core preserves its elliptical defensive wall system featuring four historic gates (Porta Gavina, Porta a Sole, Porta a Pago, and Porta Nova) and unfolds around Piazza Matteotti, dominated by the 13th-century Town Hall with its civic tower and the Romanesque Church of Sante Flora e Lucilla. The church houses a Renaissance marble lunette depicting the "Blood of Christ", attributed to Renaissance master Donatello. The municipal territory includes the hilltop village of Montefollonico, renowned for its food and wine heritage and the production of Vin Santo di Montefollonico. Its central position ensures fast access to the Crete Senesi, Val d'Orcia, and major Tuscan art cities.
Distances:
Torrita di Siena historic center: 3.5 km
Montefollonico historic village: 8.0 km
Sinalunga and train station: 6.0 km
A1 Highway Exit (Bettolle-Valdichiana): 9.0 km
Montepulciano historic center: 10.0 km
Pienza (UNESCO Val d'Orcia): 18.0 km
Cortona: 28.0 km
Siena historic center (Piazza del Campo): 50.0 km
Umbria International Airport (Perugia): 70.0 km
Florence Peretola Airport: 105.0 km
Ref.:A6380RV2588296A
Price:1,200,000 €
Type:Duplex house
Property size:1,024 sqm
Condition:To restore
Rooms:13
Bedrooms:2
Bathrooms:2
Kitchen:Habitable
Heating:Independent
Garage:224 sqm
Energy class:G
EPI kwh/m2 anno:>175
Garden
Garage
City:Torrita di Siena
Locality:-
Province:Siena
Region:Tuscany
Country:Italy
