


Semi-detached villa for sale in Chiusi

380,000 €
Ref.: A6380RV2578722A
 3
3Bedrooms
 3
3Bathrooms
 191 sqm
Property size
Semi-detached villa with private garden, land with olive trees and garage for sale in Macciano
Semi-detached villa for sale in Chiusi, in the quiet residential area of Macciano. A 191 sqm property (220 sqm total) featuring a 1200 sqm garden, 3 bedrooms, 3 bathrooms, fireplaces, and a double garage. Excellent condition, terracotta and parquet finishes.
General Description
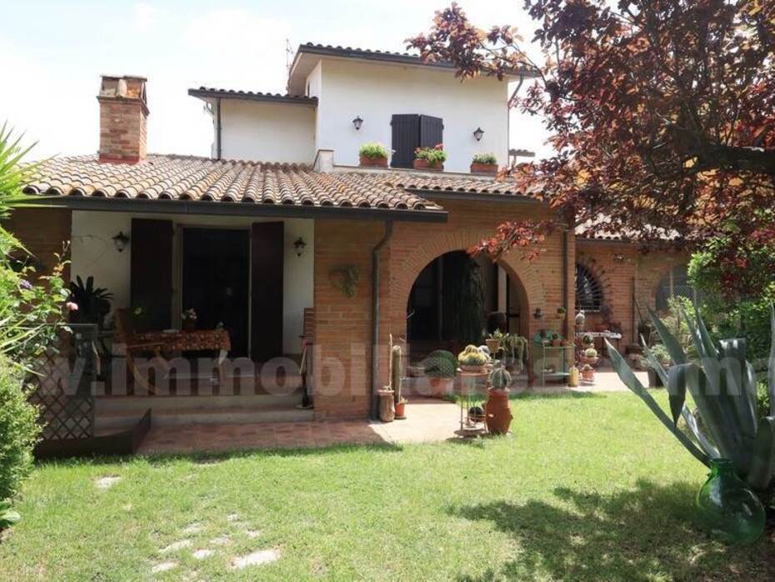
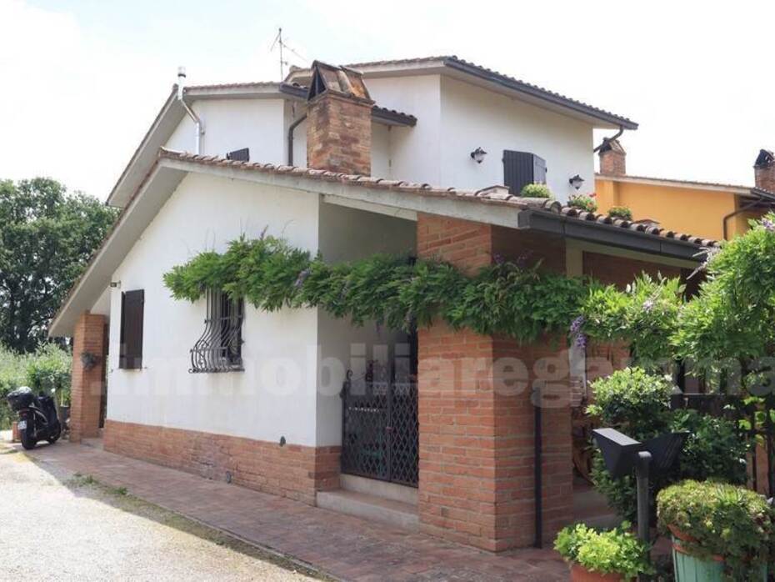
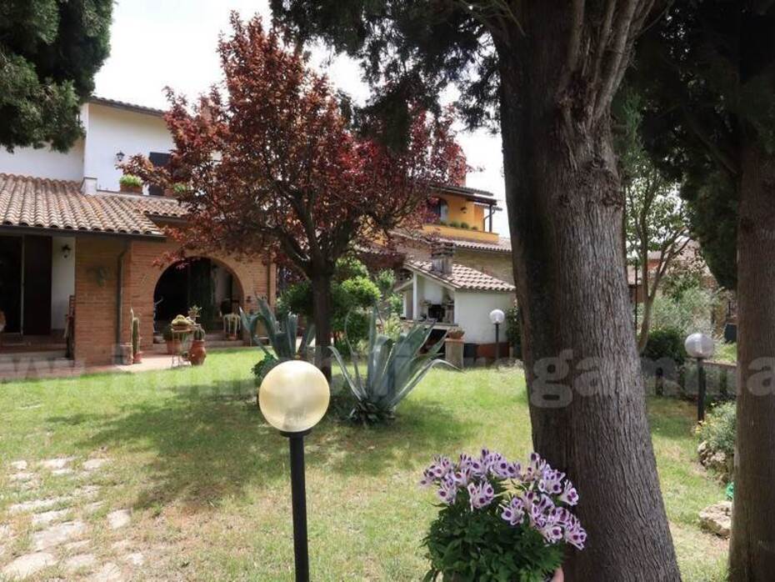
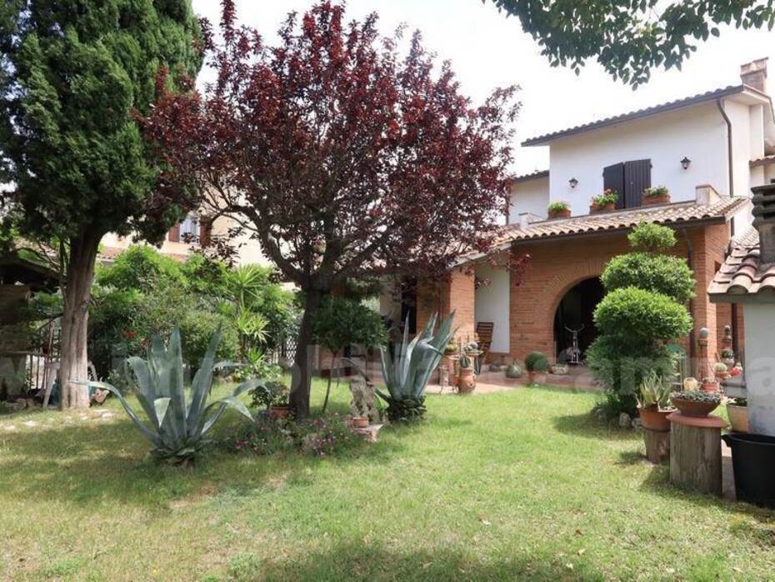
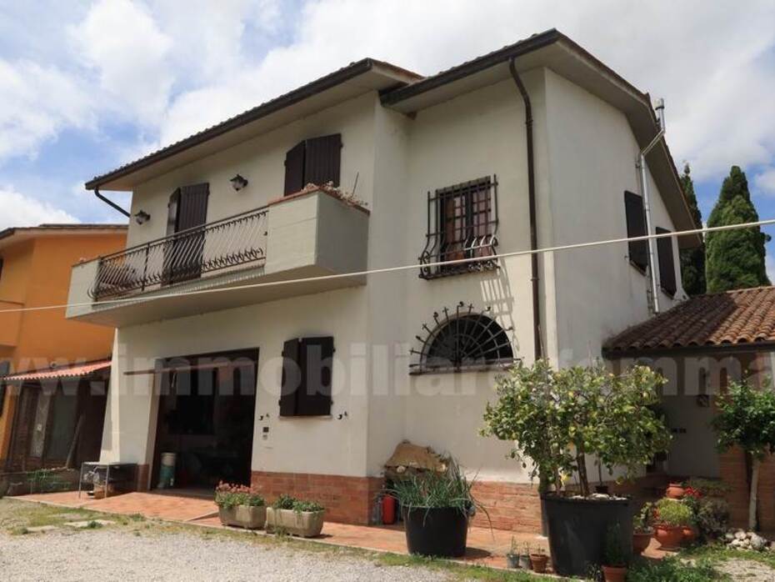
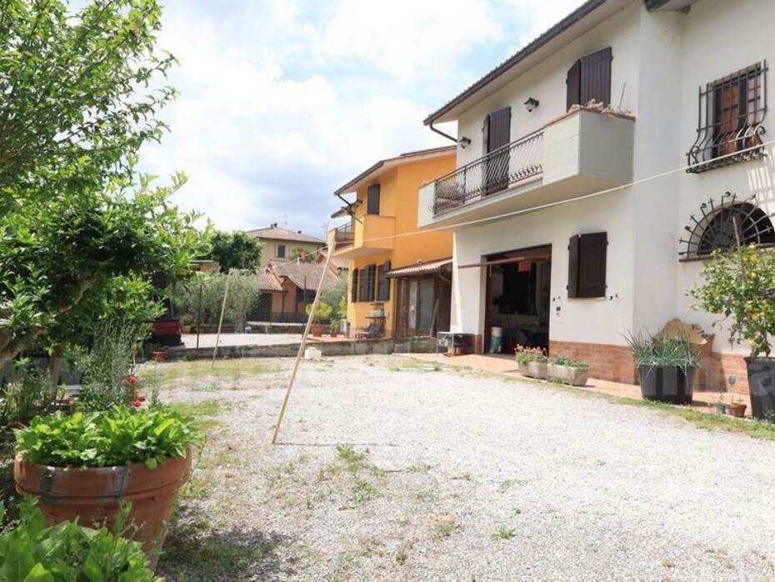
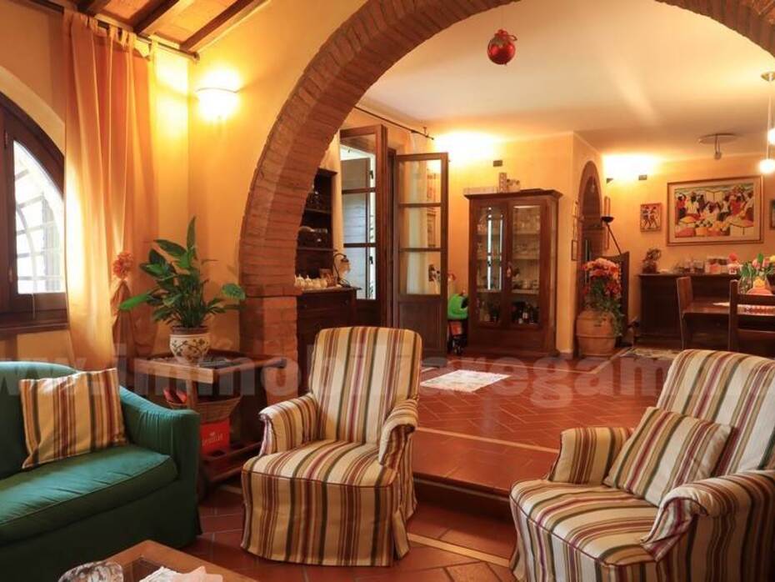
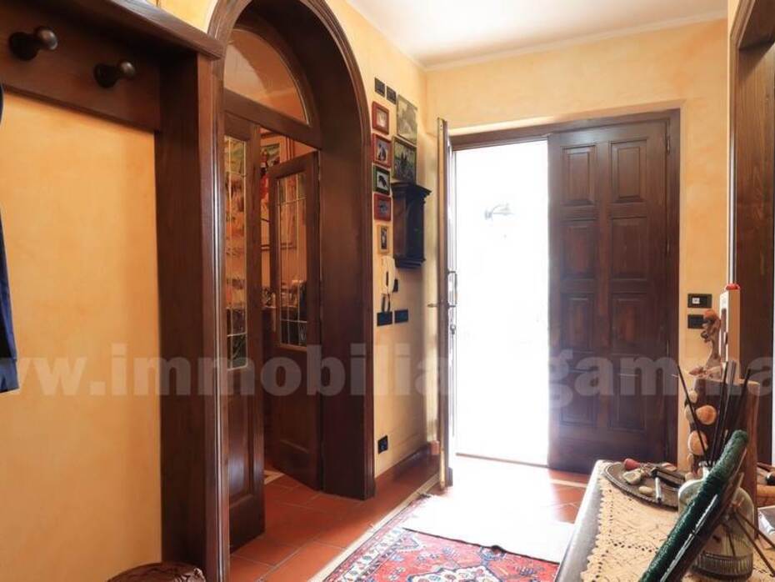
In the quiet and private hamlet of Macciano, in the municipality of Chiusi, we offer for sale a splendid semi-detached villa of approximately 191 sqm (with a total consistency of about 220 sqm distributed over two levels). Built in 1992 and kept in an overall excellent state of maintenance, the property is located in a privileged position that guarantees privacy while not being isolated. Surrounded by a wide private outdoor space of approximately 1200 sqm divided between a well-kept front garden and a terraced hillside land, the villa stands out for the high quality of its interior finishes and a highly functional layout, perfect for demanding families seeking comfort and independence.
Interior Description
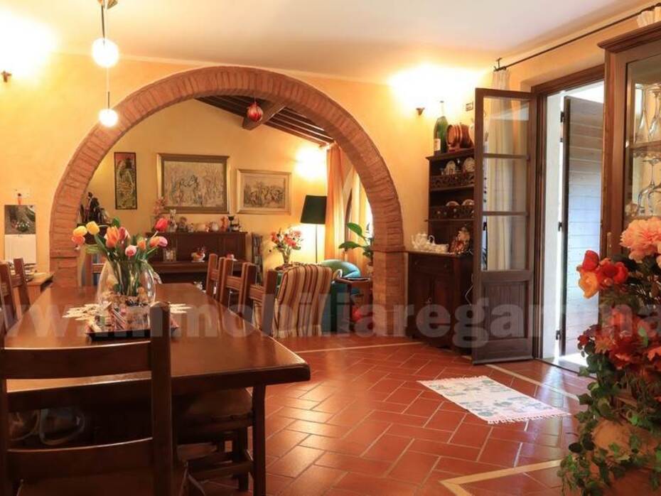
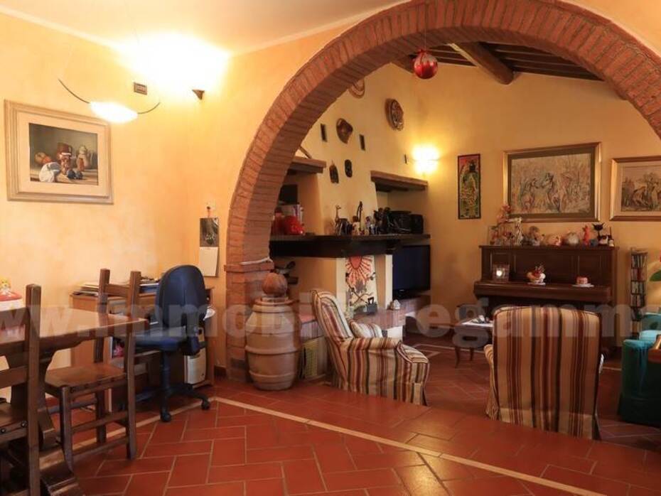
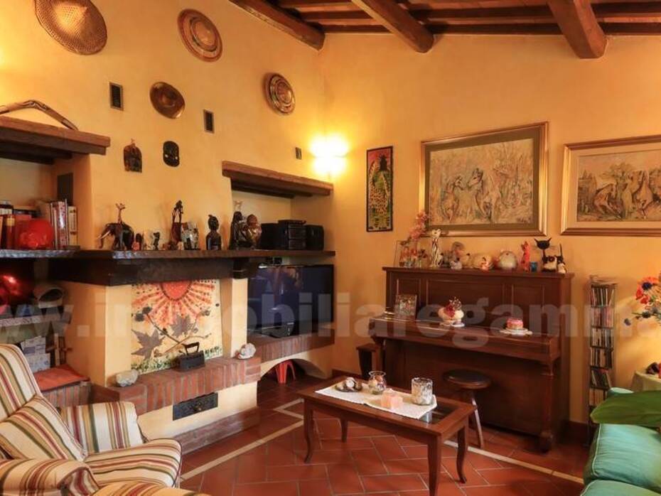
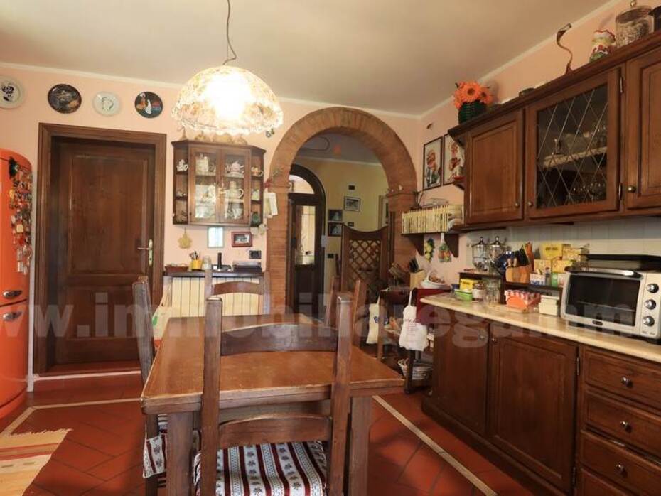
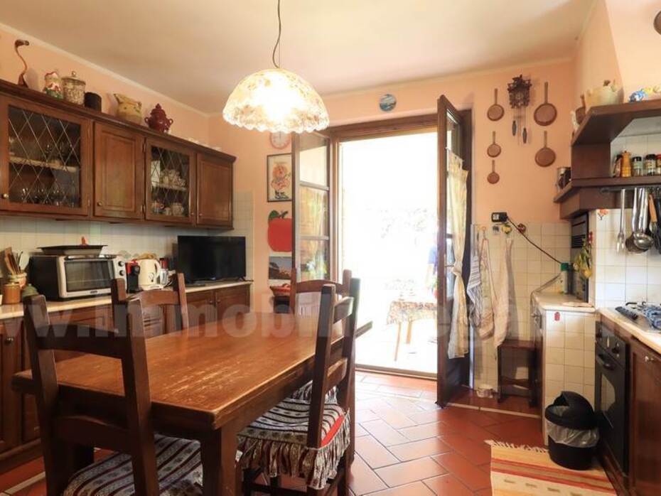
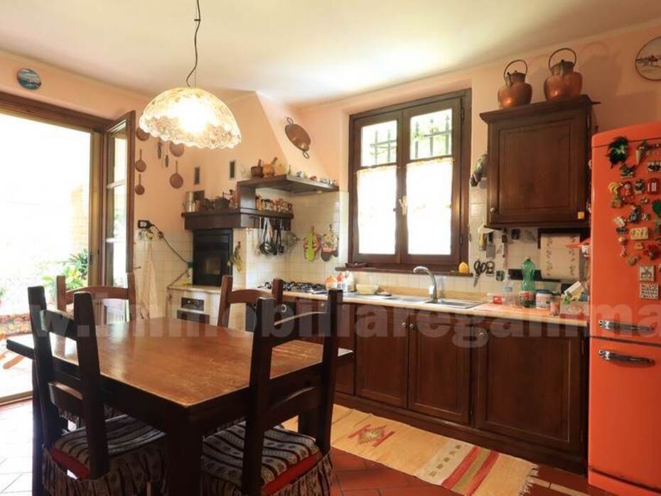
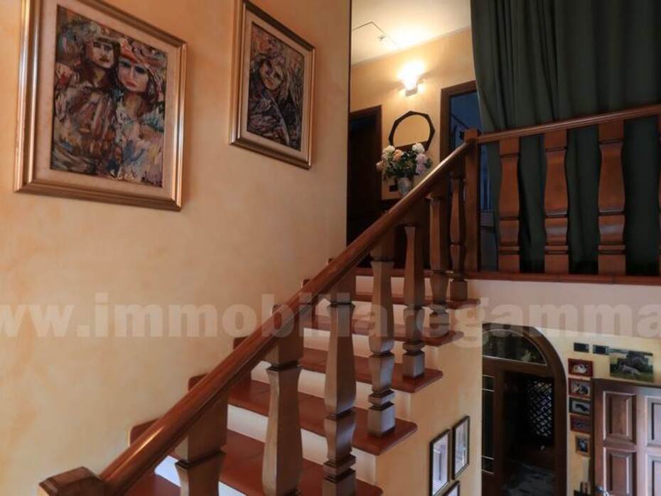
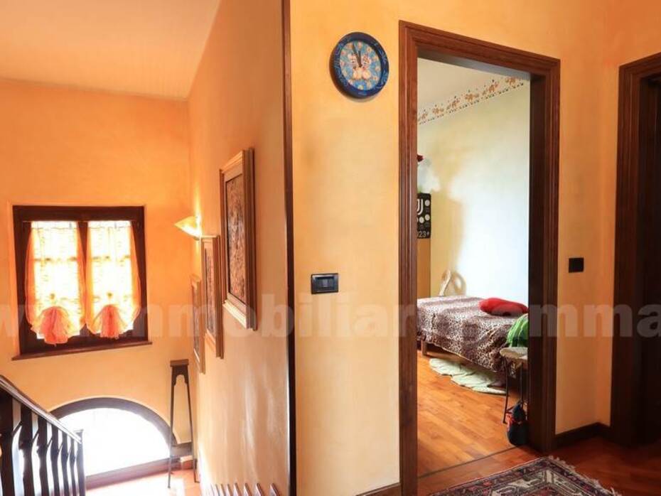
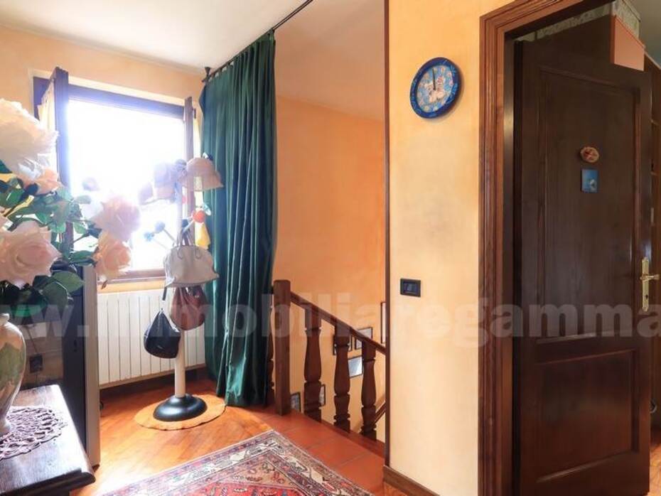
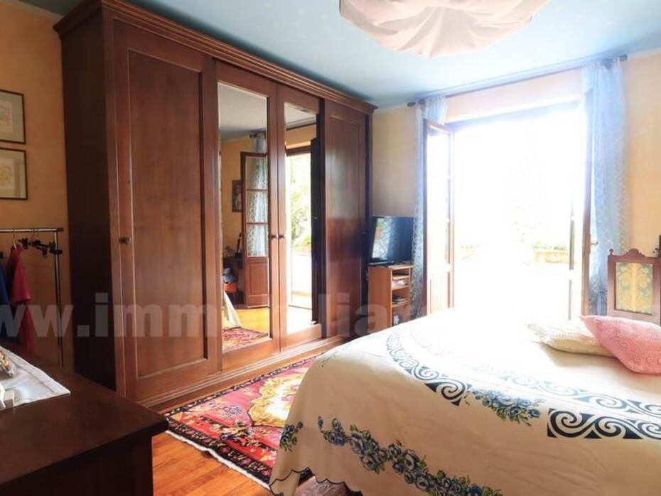
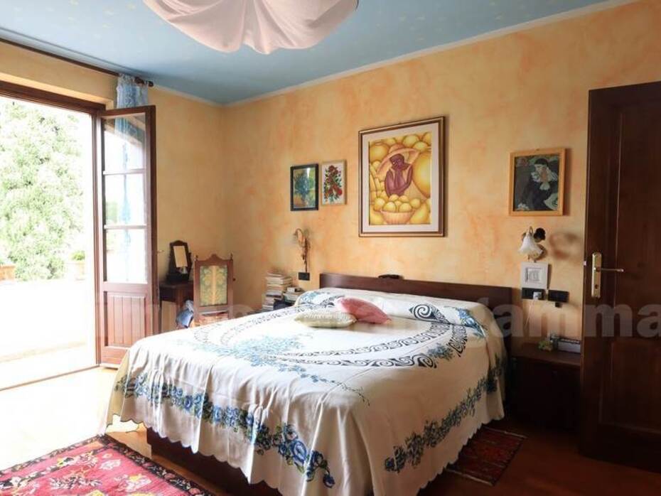
The living area is developed entirely on the ground floor, welcoming guests into an extraordinarily spacious double living room, embellished by a ventilated fireplace and direct access to the external porch. The kitchen is fully eat-in, equipped with a practical pantry and a second ventilated fireplace that makes the environment warm and convivial. This level is completed by a windowed bathroom with a shower and laundry area, a convenient storage room with a utility space, and an internally connected garage. A comfortable masonry staircase leads to the first floor dedicated to the sleeping quarters, where we find a wide hallway, two large double bedrooms each with a private balcony, a single bedroom, a master bathroom with a hydromassage tub, and a second windowed bathroom with a shower. The ground floor floors are finished in prestigious Bacconi terracotta with elegant travertine inserts, while the sleeping area is entirely finished in high-quality parquet.
Exterior Description
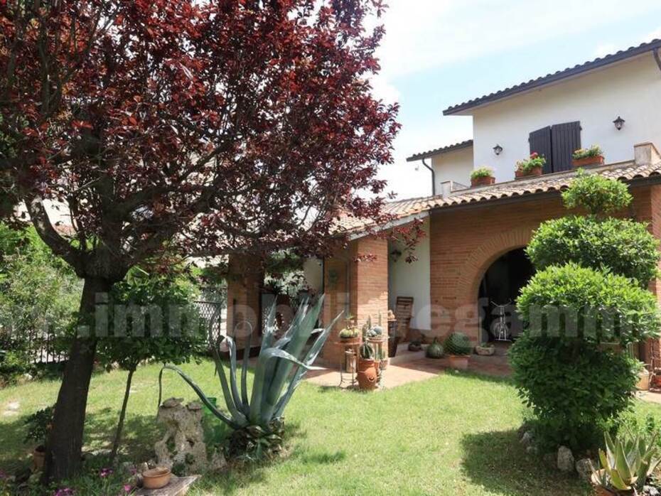
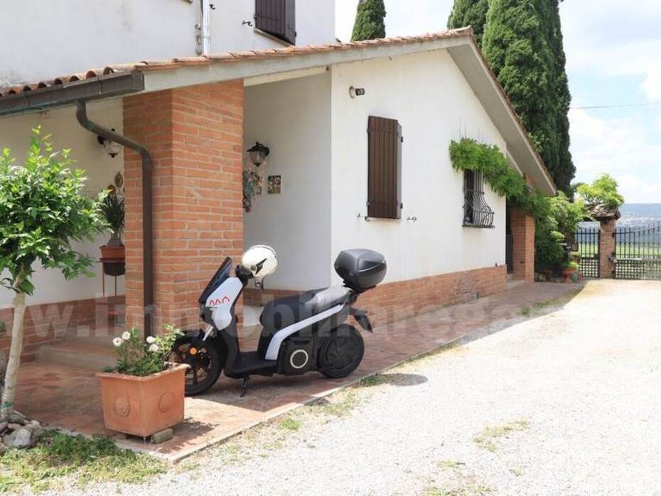
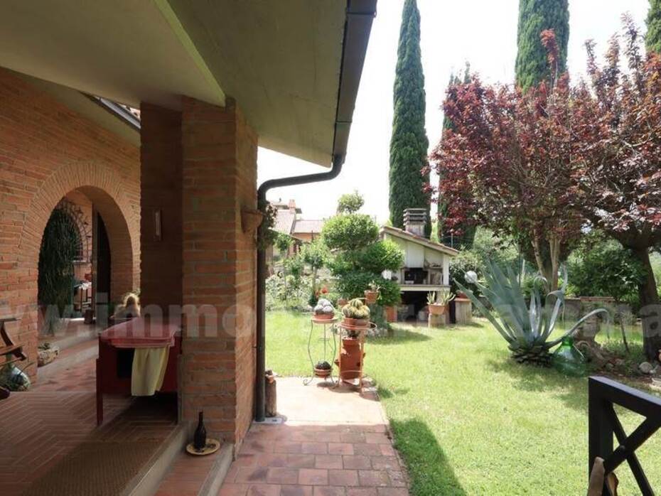
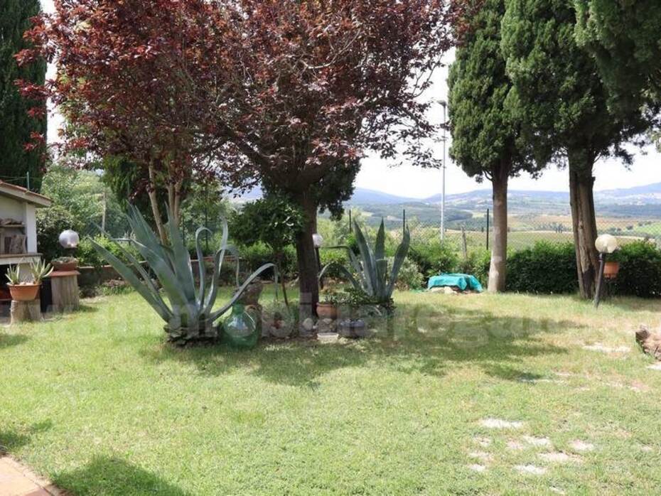
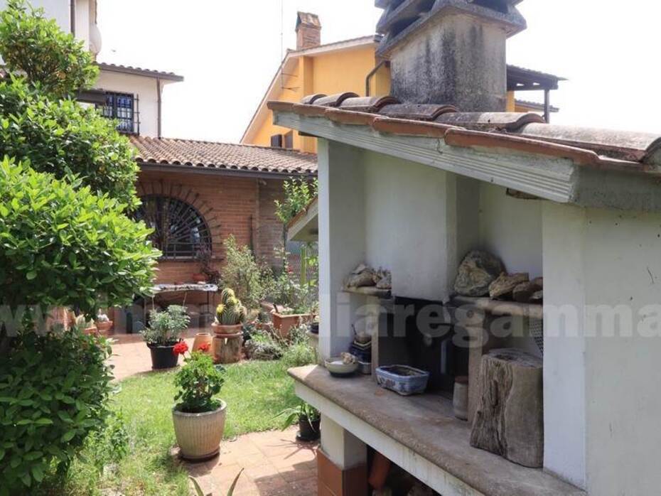
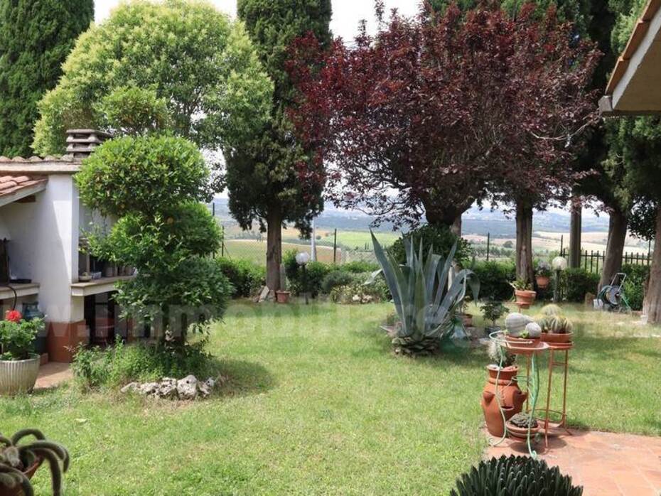
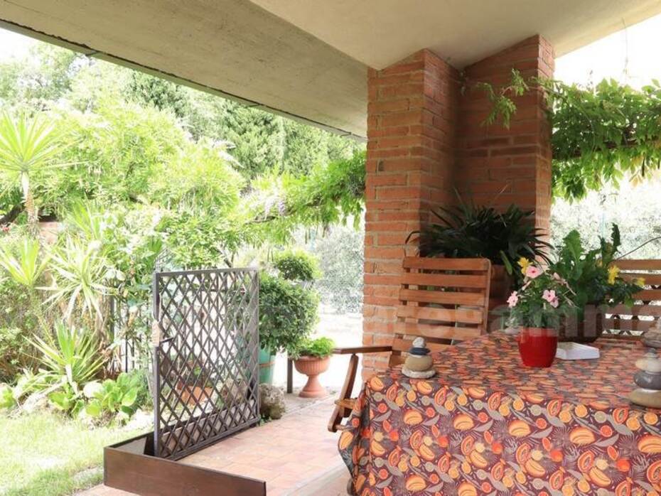
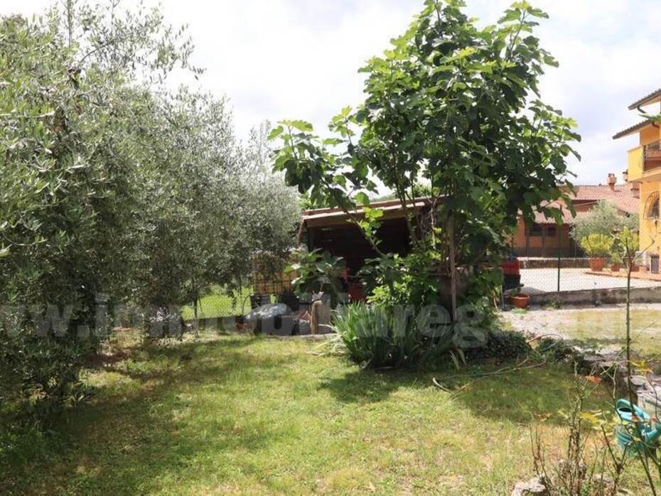
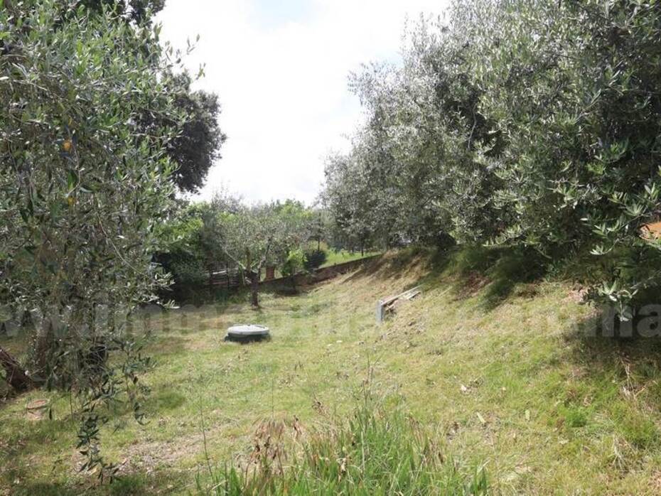
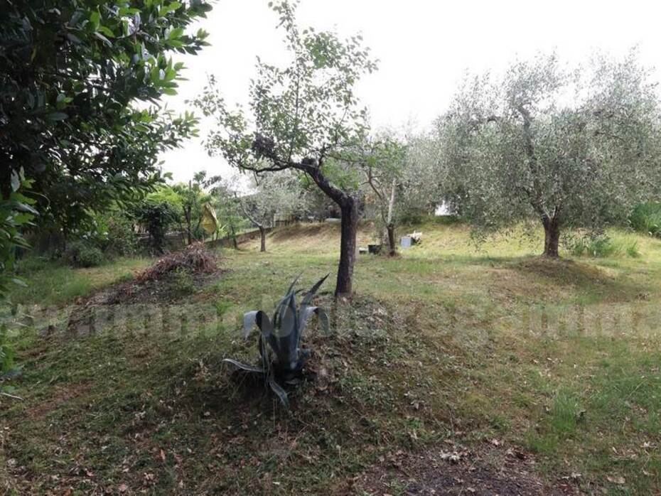
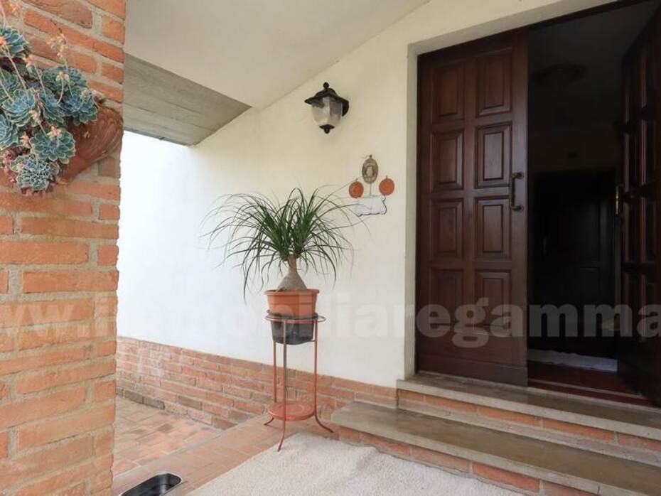
The property is surrounded by a wonderful private outdoor park of approximately 1200 sqm. The front part houses a beautiful flat garden, equipped with a brick barbecue area and served by a private well with an automatic irrigation system connected to a storage water tank. On the back of the villa is a terraced hillside land including nine active olive trees, perfect for those who wish to produce their own extra virgin olive oil. The comfortable covered porch adjacent to the living room represents the ideal space for outdoor dining during the summer season. A private 36 sqm garage completes the property, offering ample space for parking and for setting up a workshop or storage area.
Main Features
Commercial surface: approx. 191 sqm (220 sqm total consistency)
Rooms: 9
Bedrooms: 3 (two double bedrooms with balcony and one single bedroom)
Bathrooms: 3 (two with shower and one with hydromassage tub)
Kitchen: eat-in with pantry and fireplace
Garden: private of approx. 1200 sqm with irrigation system and well
Garage: yes (single garage of 36 sqm internally connected)
Finishes: chestnut wood frames with double glazing, Bacconi terracotta and parquet flooring
Heating: autonomous LPG system with boiler and two pellet stoves
Security: pre-installation for perimetric and volumetric alarm system
Energy class: E (EPI: 178.68 kwh/sqm year)
Year of construction: 1992
Utilities Details
The property is equipped with fully autonomous and compliant utility systems. The heating system is autonomous powered by LPG gas, assisted by two high-performance pellet stoves installed in strategic points of the house to optimize energy consumption management. The water supply is guaranteed by the municipal aqueduct, integrated by a private artesian well with a storage tank dedicated to the irrigation of the garden and land. The chestnut wood fixtures mount double glazing, ensuring good acoustic and thermal insulation. The property also has a complete pre-installation for an alarm system.
Uses and Potential
Thanks to its independence, generous size, and wide outdoor spaces, this villa represents the optimal solution as a primary residence for families with children or pets who wish for a quiet life close to services. The architectural details, the fireplaces, and the presence of active olive trees also make it perfect as a prestigious second home in Tuscany for holidays. The strategic position near the A1 highway exit and the Chiusi-Chianciano Terme railway station ensures excellent connections to Florence and Rome, increasing the property's potential also for the international medium-to-long term tourist rental market.
Local Real Estate Market
The residential market in Chiusi, and particularly in the hillside residential hamlet of Macciano, shows solid stability. For semi-detached and independent villas in an excellent state of preservation, built with high-quality materials such as classic terracotta and parquet and equipped with wide private land, real market valuations range between €1,150/sqm and €1,550/sqm. The presence of a private garden of over 1000 sqm including an olive grove, combined with important outbuildings like a 36 sqm garage and double fireplaces, represents a strong attracting factor that allows these properties to maintain a high capital value over time, protecting the investment from market fluctuations.
Tourist and Historical Info
Chiusi is one of the oldest and most fascinating cities in Tuscany, internationally renowned for its incredibly rich archeological heritage dating back to the Etruscan and Roman eras. Known in antiquity as Clusium, it was one of the primary city-states of the Etruscan dodecapolis under the legendary rule of King Porsenna. The historic center houses extraordinary underground treasures, such as the Labyrinth of Porsenna (a suggestive system of Etruscan-era hydraulic tunnels), the beautiful Cathedral of San Secondiano (one of the oldest in the region), and the National Etruscan Archaeological Museum, which preserves invaluable canopic jars, sarcophagi, and vases. The hamlet of Macciano blends smoothly into the hillside landscape rolling down toward the Valdichiana Senese and the nearby Lake Chiusi, a high-value nature reserve ideal for birdwatching and slow tourism. The proximity to the famous thermal centers of Chianciano Terme and San Casciano dei Bagni makes this territory a perfect combination of history, nature, and wellness.
Distances
Chiusi historic center: 5 km
Chiusi-Chianciano Terme railway station (Rome/Florence Connections): 6 km
A1 Highway Exit (Chiusi-Chianciano Terme): 4 km
Lake Chiusi (Nature Reserve): 10 km
Chianciano Terme (Thermal Spa Resort): 12 km
Montepulciano (Nobile Wine Town): 22 km
Castiglione del Lago (Lake Trasimeno): 20 km
Pienza (Ideal City of Val d'Orcia): 35 km
Siena (Piazza del Campo): 75 km
Perugia (Umbria Airport): 50 km
Ref.:A6380RV2578722A
Price:380,000 €
Type:Duplex house
Property size:191 sqm
Condition:Excellent
Rooms:9
Bedrooms:3
Bathrooms:3
Kitchen:Habitable
Heating:Independent
Garage:36 sqm
Energy class:E
EPI kwh/m2 anno:178,68
Garage
City:Chiusi
Locality:MACCIANO
Province:Siena
Region:Tuscany
Country:Italy
