


Semi-detached villa for sale in Sarteano with olive grove and vineyard

380,000 €
Ref.: A6380RV2572345A
 4
4Bedrooms
 2
2Bathrooms
 192 sqm
Property size
Prestigious 192 sqm villa divided into two apartments with garage, internal lift, and 14000 sqm land
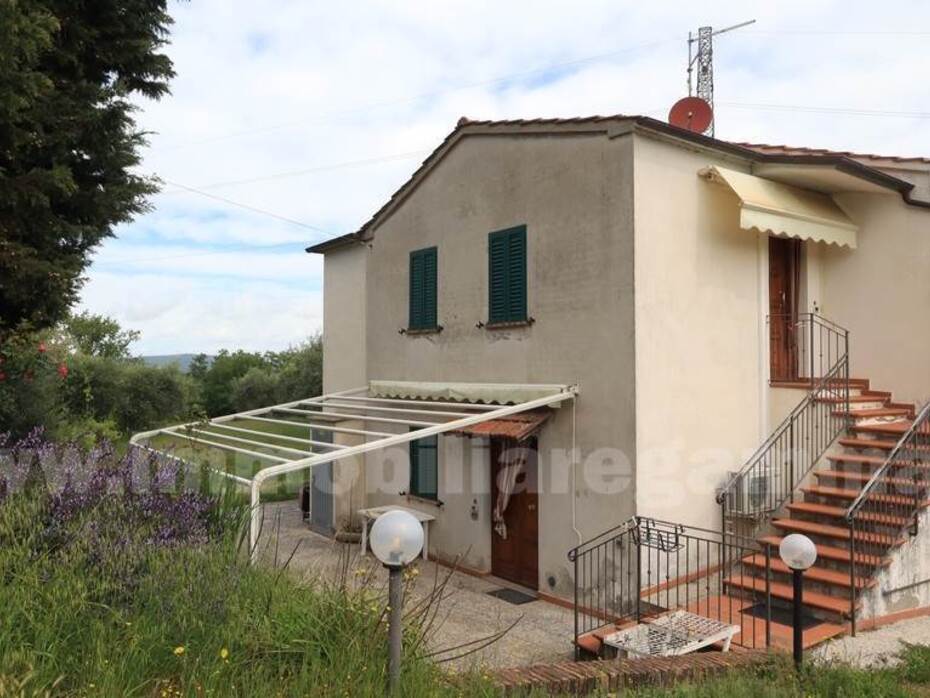
Prestigious semi-detached villa for sale in Sarteano, Siena. 192 sqm property divided into two apartments with lift, 37 sqm garage, outbuilding, and 1.4 hectares of land with olive grove and vineyard.
General Description
In a panoramic, quiet, and private hillside area but a short distance from the town center of Sarteano, we offer for sale this prestigious semi-detached villa of approximately 192 sqm. The property, originally built in the early 20th century and fully renovated in 2000, develops on two levels above ground and is free on three sides, guaranteeing maximum independence. Surrounded by a vast private plot of land of approximately 14,000 sqm, the villa is divided into two independent but internally connected apartments, offering spacious, bright spaces enhanced by a convenient active internal lift. A perfect solution for those seeking the quiet of the Sienese countryside without sacrificing the convenience of nearby services.
Interior Description
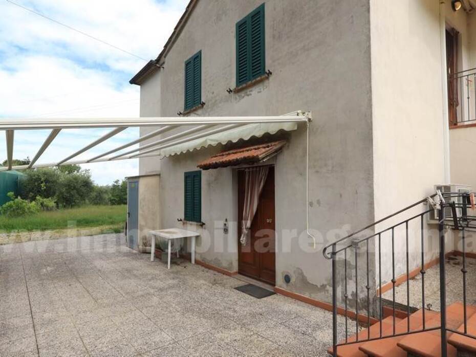
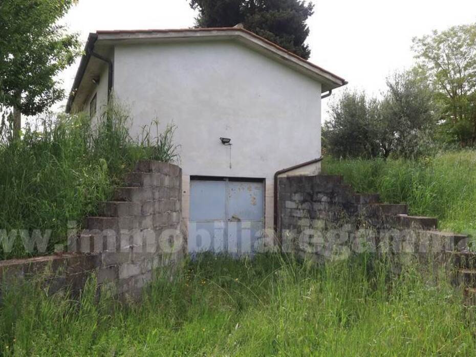
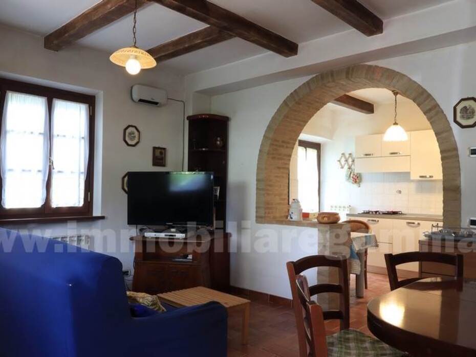
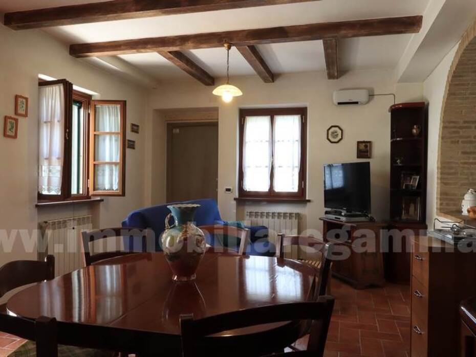
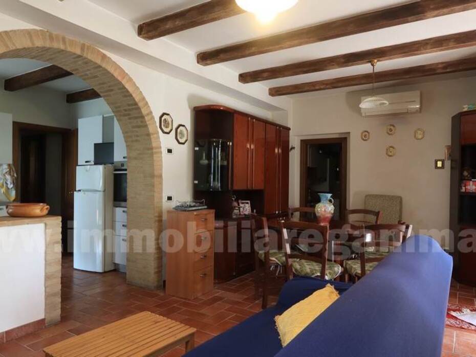
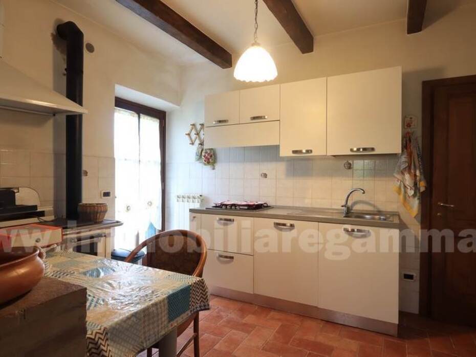
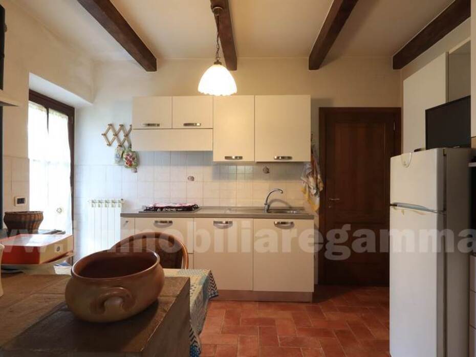
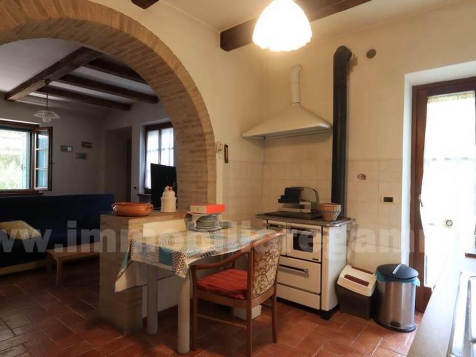
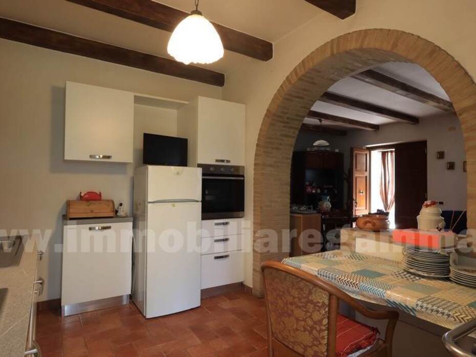
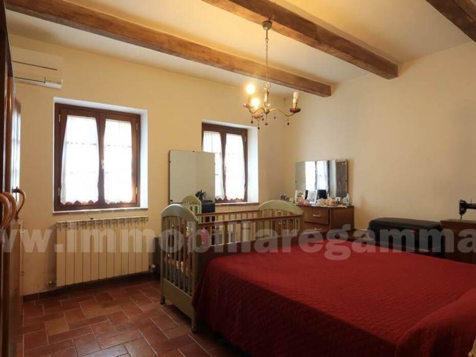
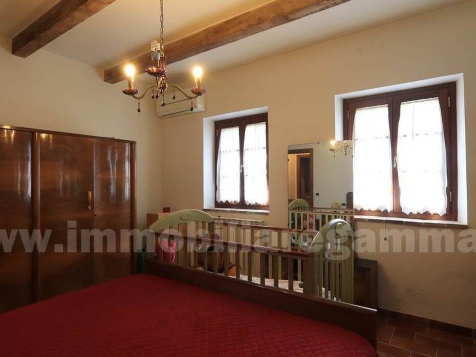
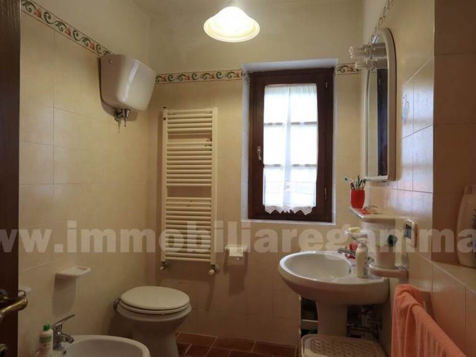
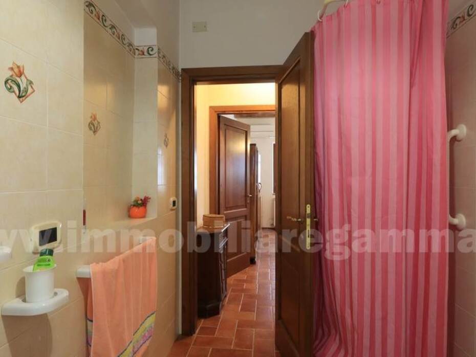
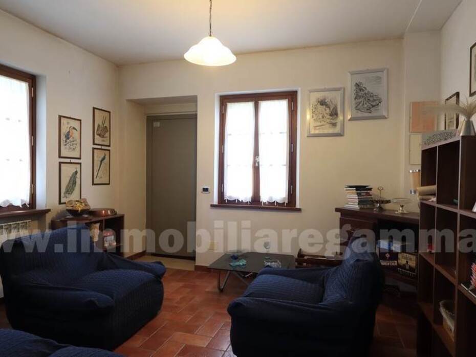
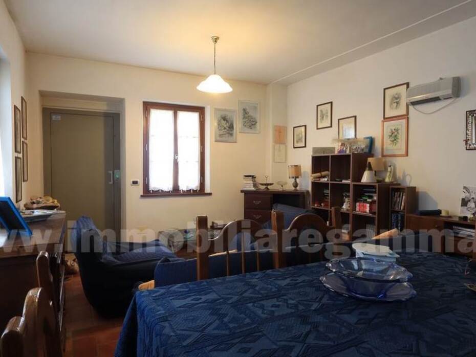
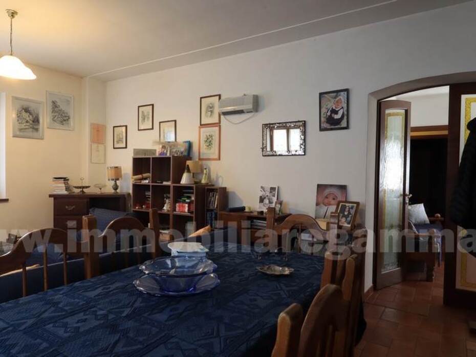
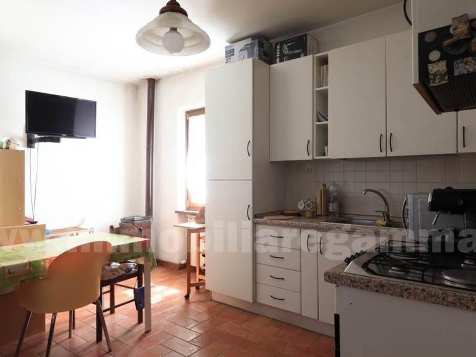
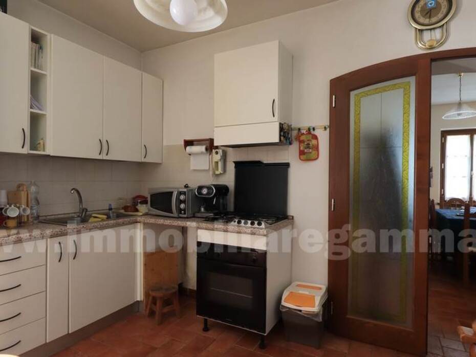
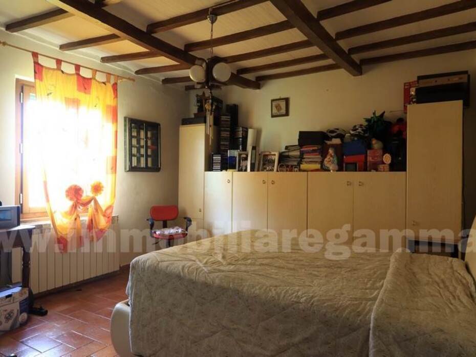
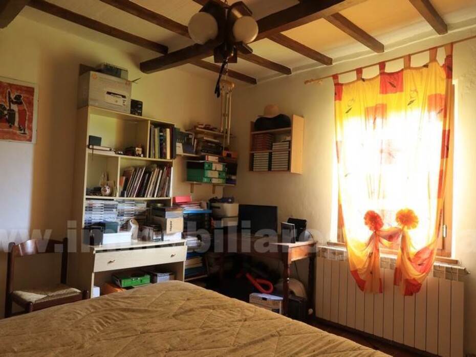
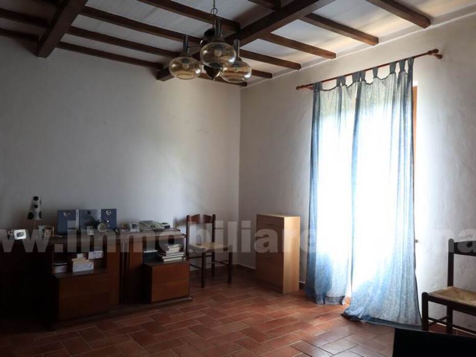
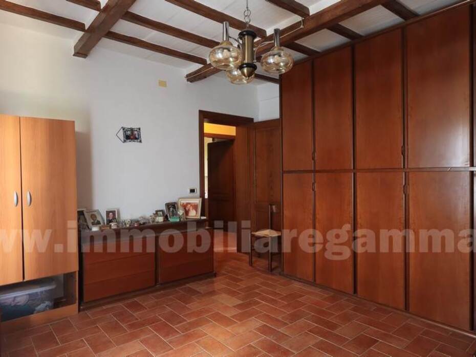
The interior layout develops into 10 spacious rooms distributed in an extremely functional way on the two floors of the structure. The ground floor houses the first apartment, consisting of a cozy living room, an eat-in kitchen, a spacious double bedroom, a windowed bathroom with a shower, and a convenient technical/laundry room. The first floor, which can be reached either via a characteristic external staircase or through a private internal lift with a capacity of 250 kg, houses the second living unit. This apartment opens onto an entrance hallway leading directly to the living room, followed by an eat-in kitchen and the sleeping area, which includes two spacious double bedrooms, a single bedroom, and a windowed bathroom equipped with a bathtub and a shower. The property is sold fully furnished.
Exterior Description
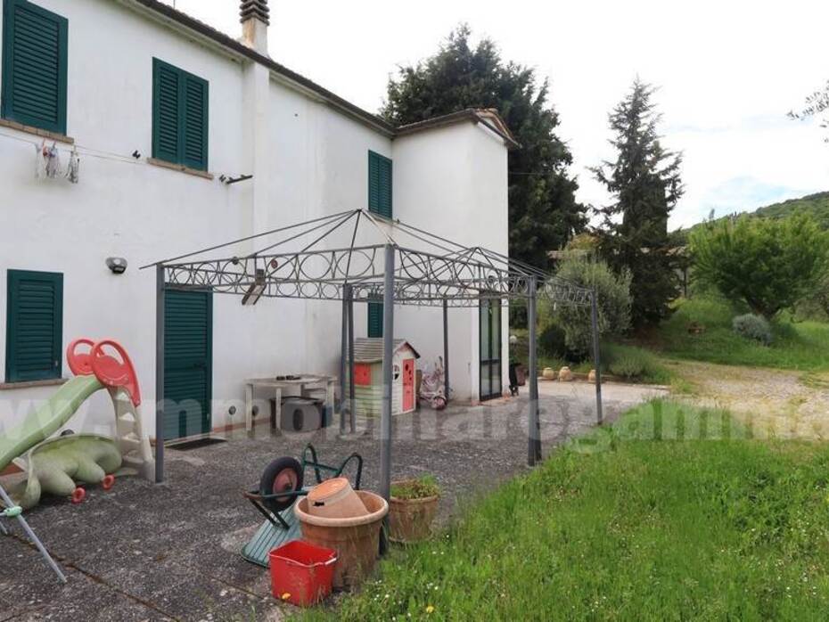
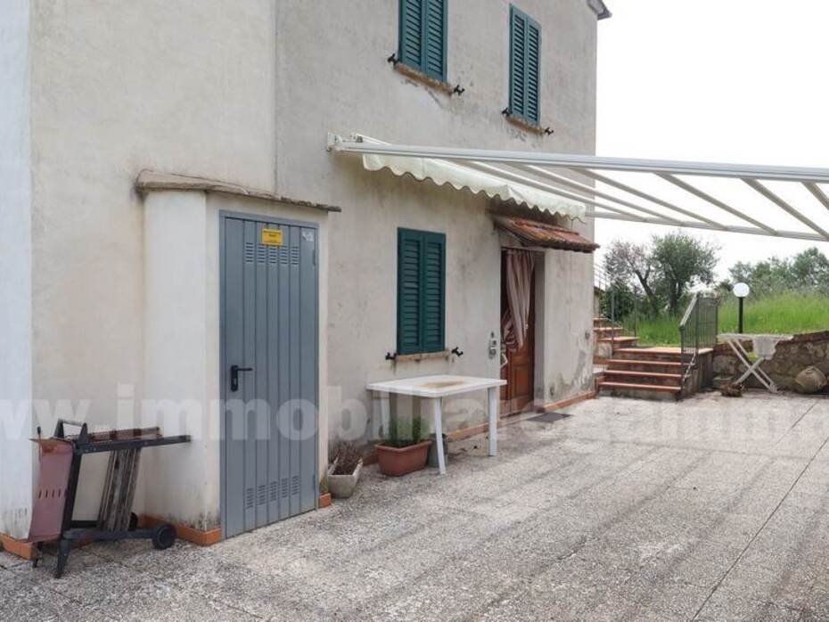
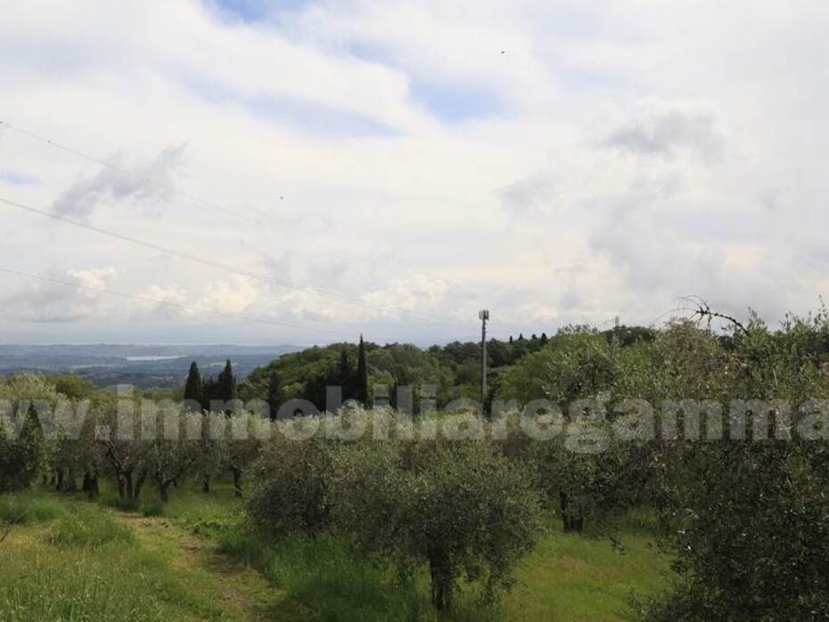
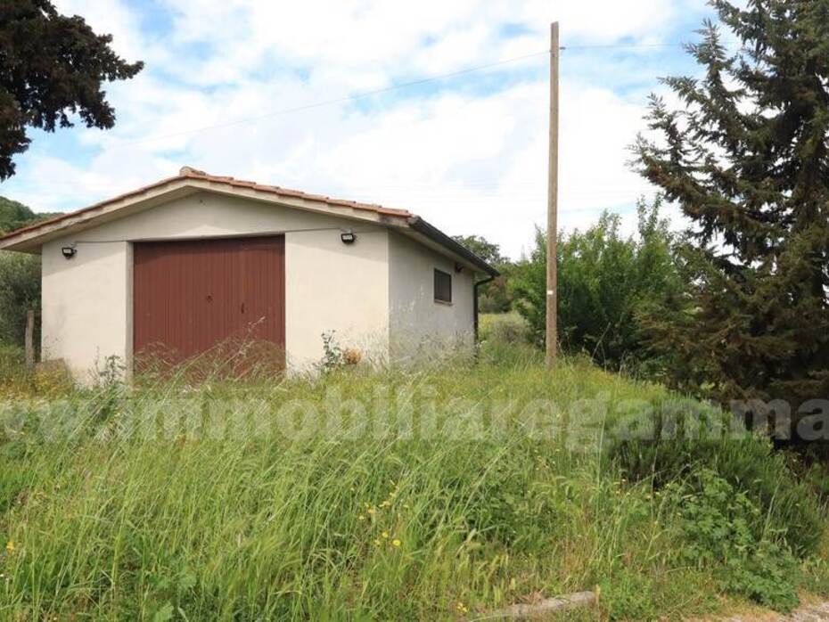
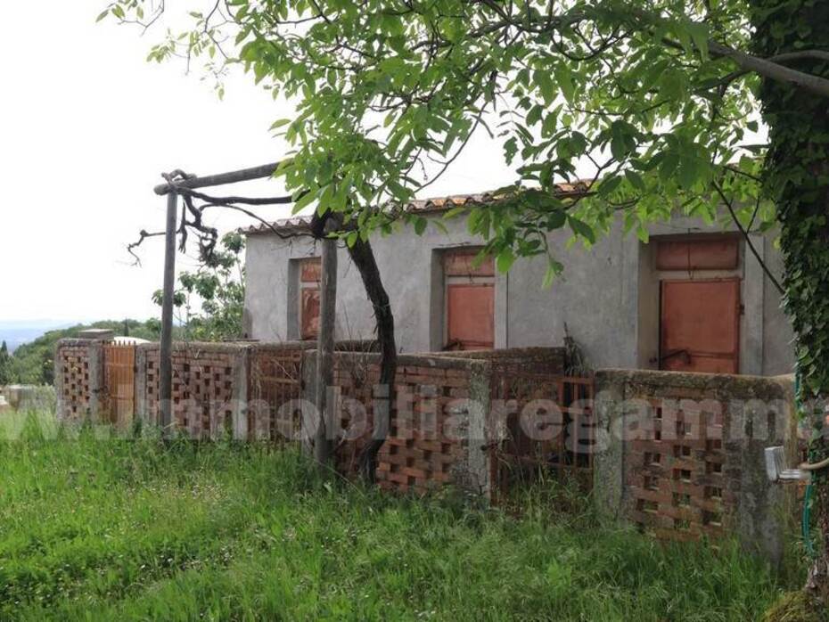
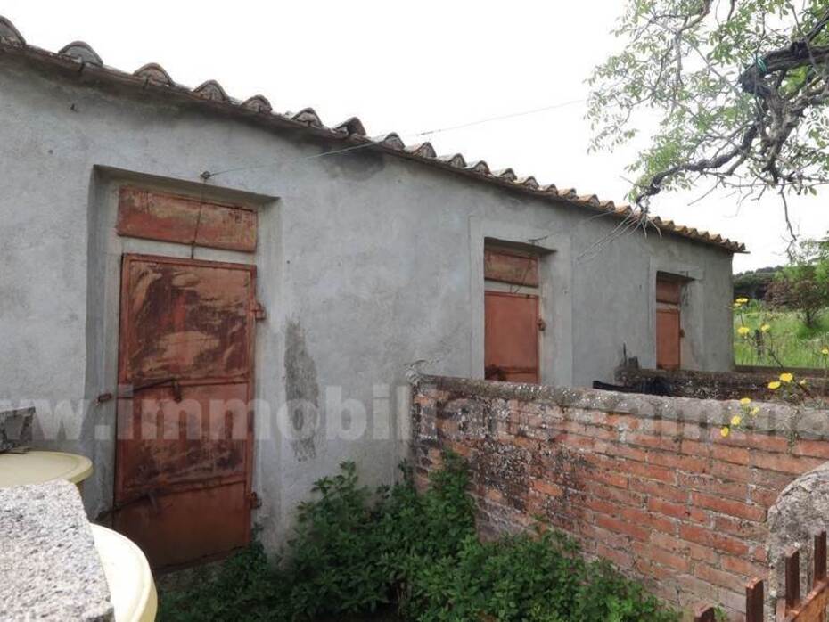
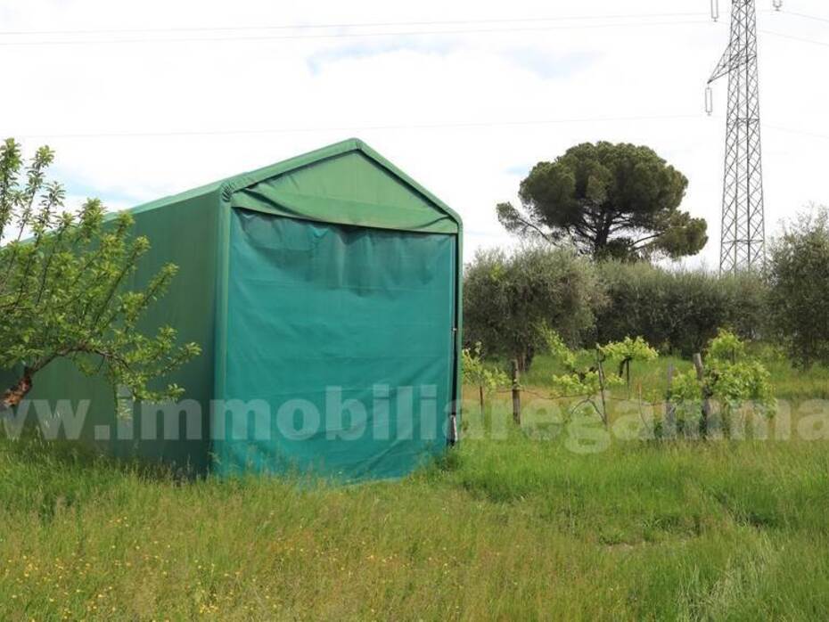
The property is surrounded by a private park and a vast agricultural land of approximately 14,000 sqm in total, wisely divided into olive grove in full production with about 130 trees (extending for 7,850 sqm), vineyard (600 sqm), private woodland (1,540 sqm), and arable land (3,900 sqm). The land is flat, easily workable, and served by an exclusive private well ideal for irrigation. The external amenities are completed by a large double garage of approximately 37 sqm arranged on two levels, fully paved and equipped with a service bathroom with laundry, and an agricultural outbuilding used as an ex-pigsty, for which a volumetric recovery plan has already been approved.
Main Features:
Living area: approx. 192 sqm
Land surface: approx. 14,000 sqm (olive grove, vineyard, woods, arable land)
Garage surface: approx. 37 sqm (on two levels with bathroom and laundry)
Rooms: 10
Bedrooms: 4 (1 on the ground floor, 3 on the first floor)
Bathrooms: 3 (2 in the house, 1 in the garage)
Internal lift: yes (active with 250 kg capacity)
Outbuilding: yes (ex-pigsty with approved recovery plan)
Private well: yes (for land irrigation)
Heating: autonomous (LPG and two wood stoves)
Air conditioning: yes (hot/cold system present)
Conditions: good
Energy class: G
Utilities Details
The property is equipped with completely independent utilities. The heating is autonomous, powered by LPG, integrated by two warm wood stoves positioned in the living rooms. All main rooms are served by a modern air conditioning system with hot/cold split units. The external window frames are made of high-quality wood with double glazing, metal security shutters, and mosquito nets installed on all windows. Safety is guaranteed by a sophisticated perimeter alarm system active on both levels of the villa. The roof of the structure was completely inspected and insulated in 2020.
Potential Uses
The successful division into two autonomous apartments connected by a lift, combined with the presence of the double garage and the outbuilding to be recovered, makes this property extraordinarily versatile. It is configured as the ideal choice for two families wishing to live close to each other while maintaining their privacy, or as a prestigious primary residence with an independent space to devote to professional activities or remote working. The richness of the agricultural land with olive grove and vineyard, combined with the strong international tourist appeal of Sarteano and the nearby Val d'Orcia, makes the estate a perfect investment to be included in the luxury holiday rental circuit or to start a small charming farm stay business.
Local Real Estate Market
The hilly territory of Sarteano, located in the province of Siena on the border between the Valdichiana and the suggestive Val d'Orcia, expresses a residential real estate market characterized by solid stability and strong interest from both national and international buyers. Comparative statistical analysis highlights that for semi-detached villas or independent country houses in good maintenance conditions, equipped with large productive agricultural land (exceeding one hectare) and exclusive accessories such as double garages and outbuildings, average sales prices range between €1,450/sqm and €1,900/sqm. Solutions presenting elements of exceptional convenience such as the internal lift, two bathrooms, the presence of a private well, and security systems already installed maintain extraordinary marketability, with property listing times significantly lower than the average of the province of Siena.
Tourist and Historical Information
Sarteano is a charming medieval village nestled on the slopes of the Sienese hills, dominated from above by the imposing profile of its 15th-century Castle, a mighty military fortress surrounded by a centuries-old park offering breathtaking views of the entire Valdichiana to the lakes of Chiusi and Trasimeno. The territory boasts ancient Etruscan origins of extraordinary archaeological importance, symbolized by the splendid Pianacce Necropolis which houses the famous Tomb of the Infernal Quadriga, a unique painting masterpiece of the 4th century BC. The medieval historic center is a labyrinth of stone alleys winding around Piazza Consoli, where noble palaces such as Palazzo Gabrielli and the Church of San Martino stand, home to masterpieces by Domenico Beccafumi. Sarteano is also famous for its open-air thermal pools fed by mineral water springs at 24 degrees Celsius, for the historical medieval re-enactment of the Giostra del Saracino held every August 15th, and for an excellent food and wine tradition dominated by the production of Tuscan extra virgin olive oil and excellent DOC wines.
Distances:
Historic center of Sarteano: 1.5 km
Sarteano Thermal Pools: 2 km
Chiusi (Train station and A1 Highway): 10 km
Cetona (Historic village): 7 km
Montepulciano: 20 km
Pienza: 30 km
San Casciano dei Bagni (Spa): 20 km
Chianciano Terme: 12 km
Siena: 75 km
Umbria San Francesco d'Assisi International Airport: 65 km
Ref.:A6380RV2572345A
Price:380,000 €
Type:Duplex house
Property size:192 sqm
Condition:Good
Rooms:10
Bedrooms:4
Bathrooms:2
Kitchen:Habitable
Heating:Independent
Garage:37 sqm
Energy class:G
EPI kwh/m2 anno:175
Furnished
Air conditioner
Garden
Garage
City:Sarteano
Locality:-
Province:Siena
Region:Tuscany
Country:Italy
