


Historic townhouse with private garden, garage, and panoramic terrace for sale in Florence Galluzzo

1,100,000 €
Ref.: A6274RA2600576A
 4
4Bedrooms
 3
3Bathrooms
 250 sqm
Property size
Refined 250 sqm residence spread across three levels on prestigious Via del Podestà featuring four bedrooms, expansive attic, and exclusive outdoor grounds
Townhouse in Florence Galluzzo: 250 sqm across three levels on Via del Podestà, private garden, 4 bedrooms, attic with panoramic terrace, garage, and cellar.
General Description
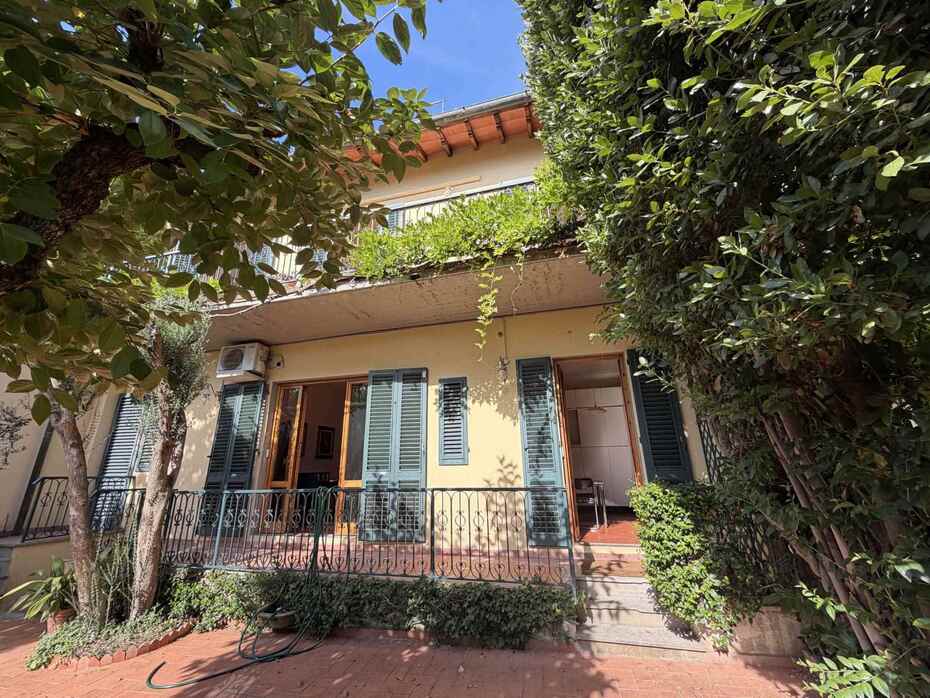
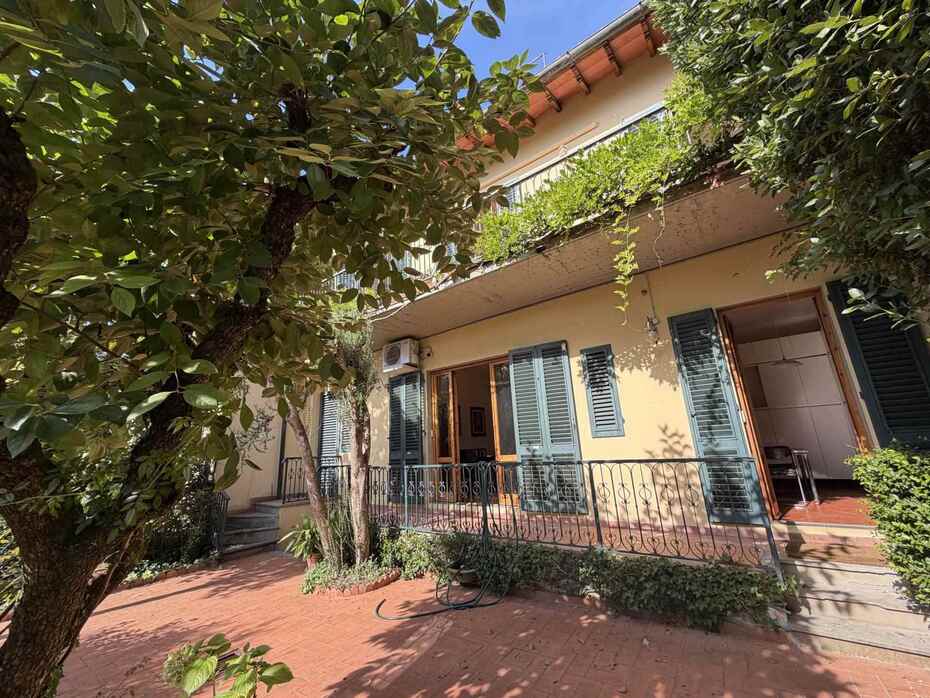
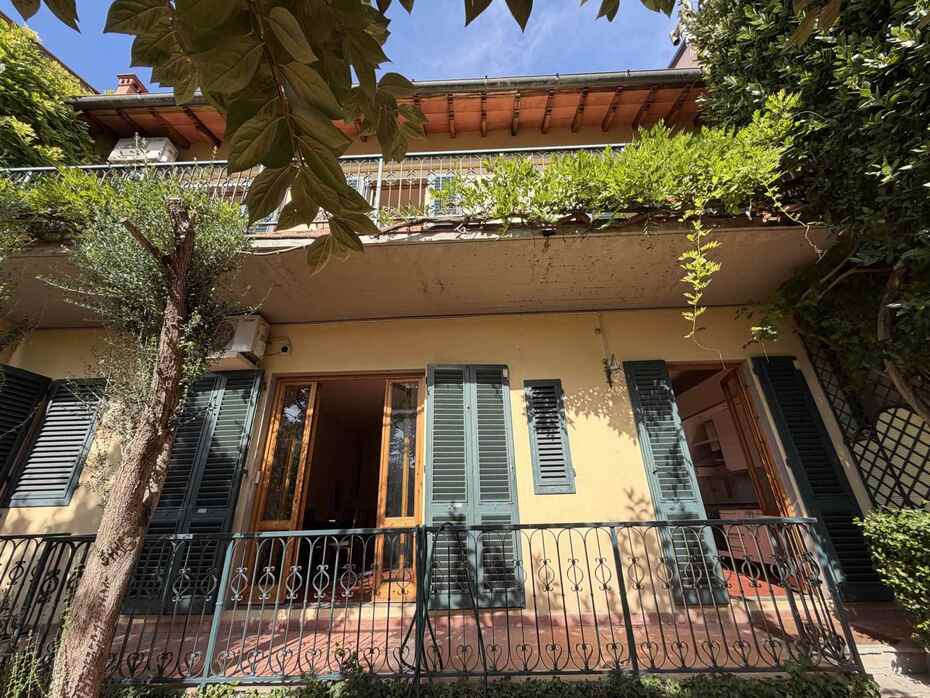
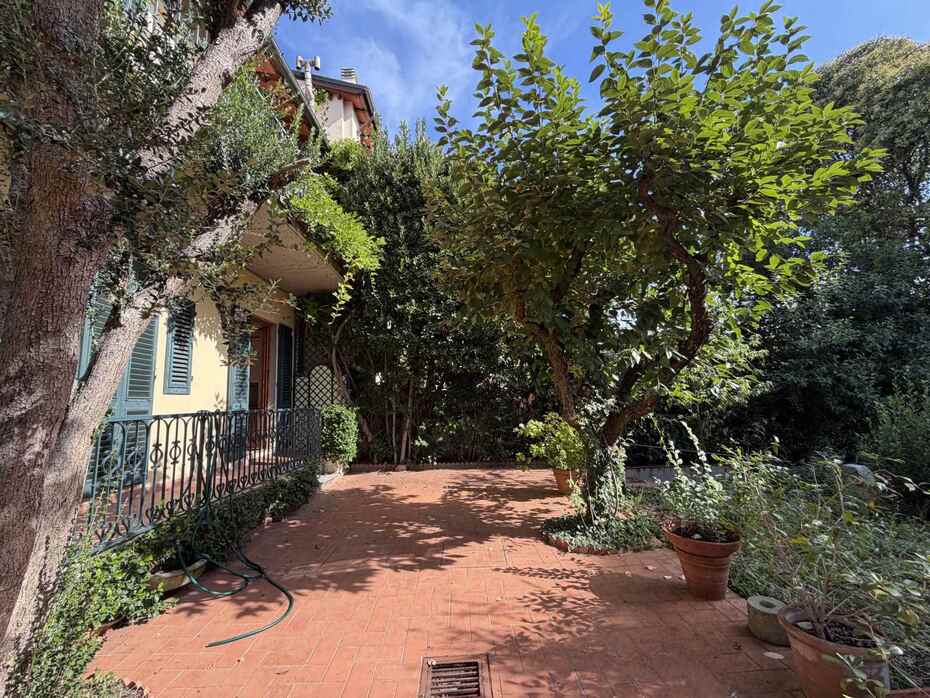
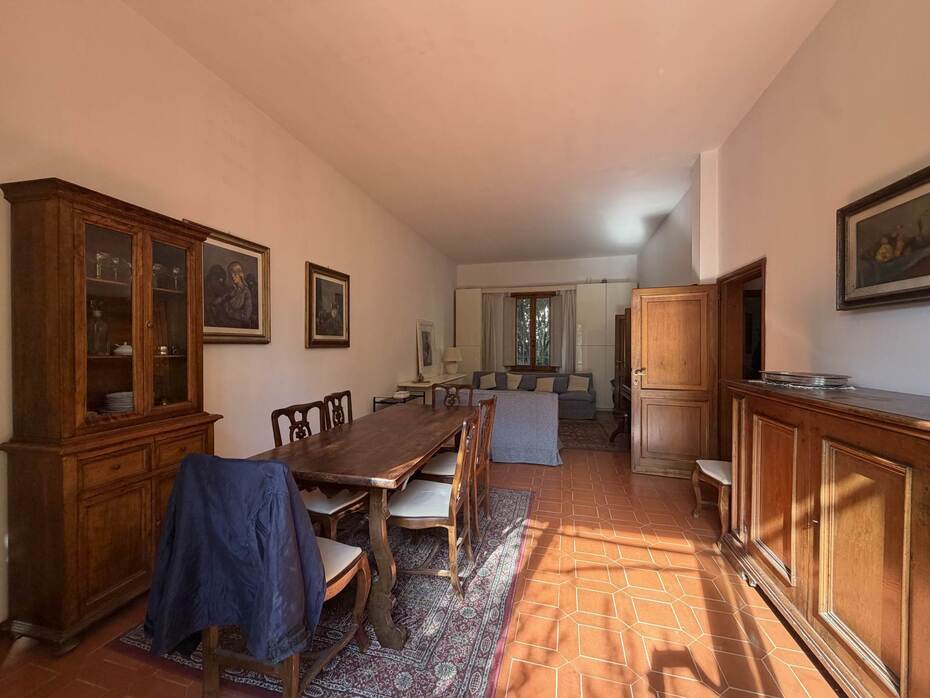
Set within the prestigious southern hillside district of Florence, along the tranquil and distinguished Via del Podestà in Galluzzo, we offer for sale an elegant historic townhouse measuring approximately 250 commercial square meters. The property is located along one of the most sought-after historic thoroughfares of the city, celebrated for its verdant ambiance, residential privacy, and direct proximity to Porta Romana and Florence's monumental center. Benefiting from full ground-to-roof independence, the home is arranged over three above-ground levels, delivering an optimal architectural balance between gracious reception rooms on the ground floor and peaceful sleeping quarters on the upper stories. While requiring complete renovation and mechanical systems upgrading, the residence retains the authentic charm of traditional Tuscan period homes, featuring generous room dimensions, airy ceiling heights, and direct outdoor connectivity to a private rear garden. Crowning the property, the top-floor attic opens onto a panoramic terrace offering open vistas across the surrounding Florentine hills and lush neighborhood gardens.
Interior Description
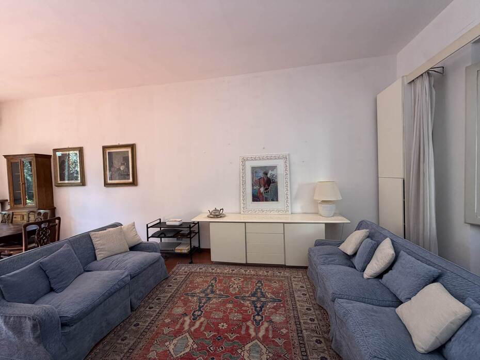
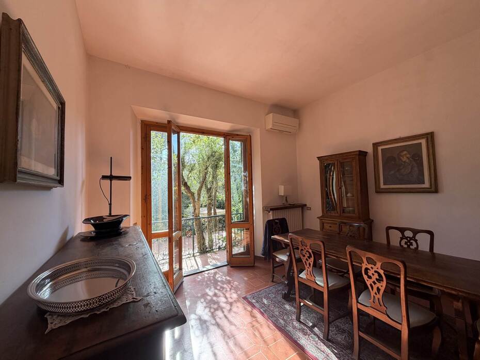
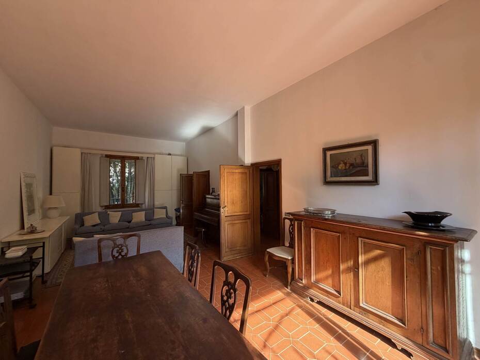
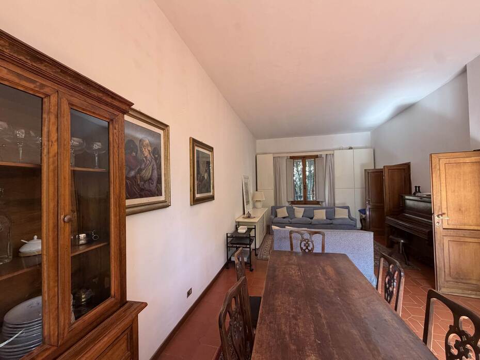
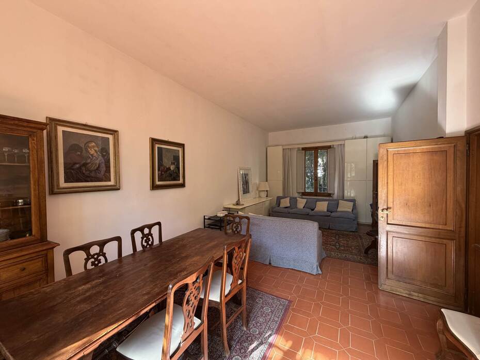
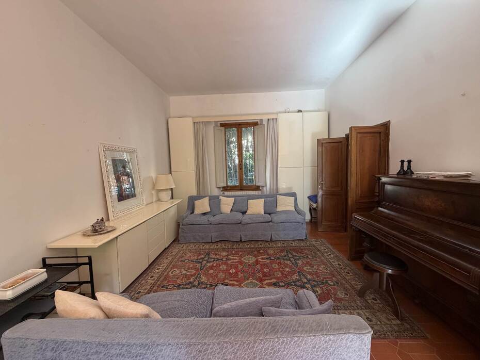
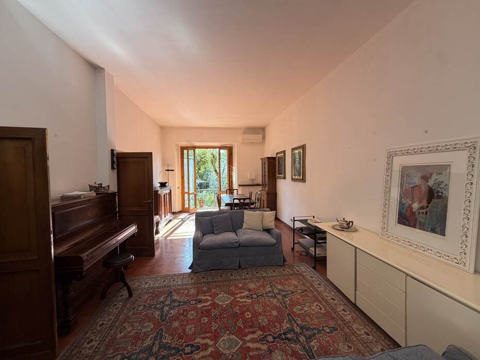
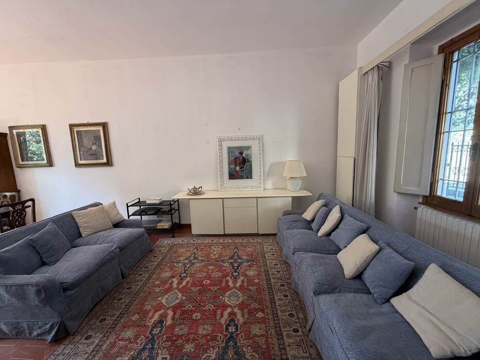
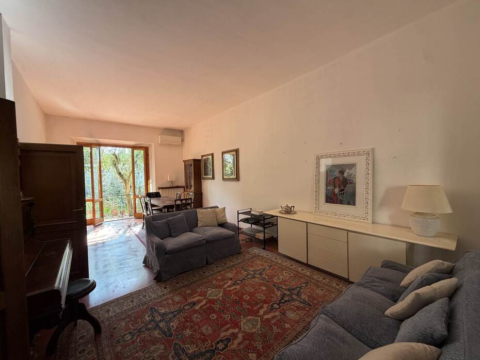
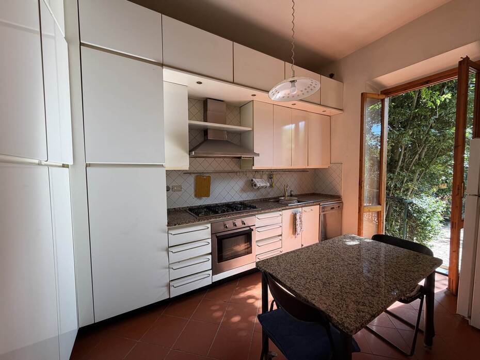
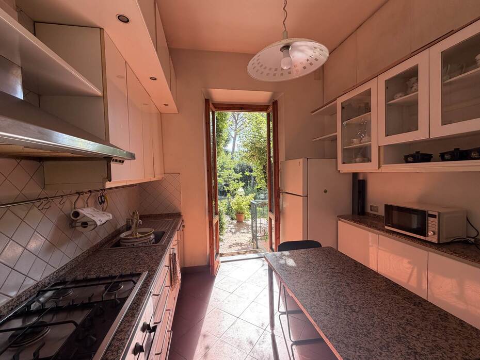
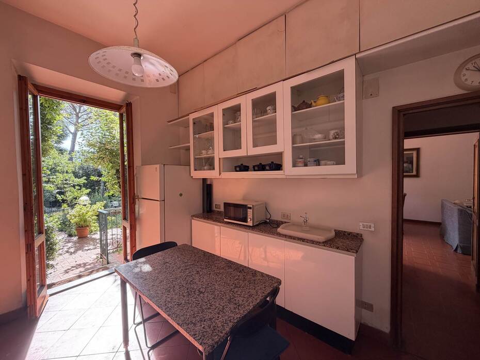
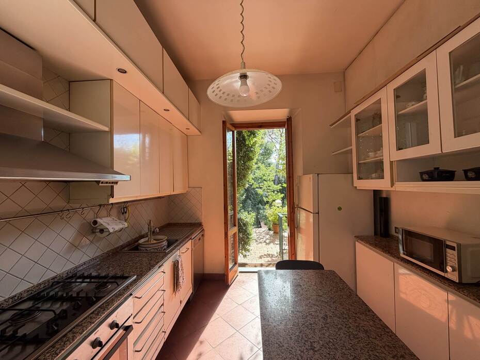
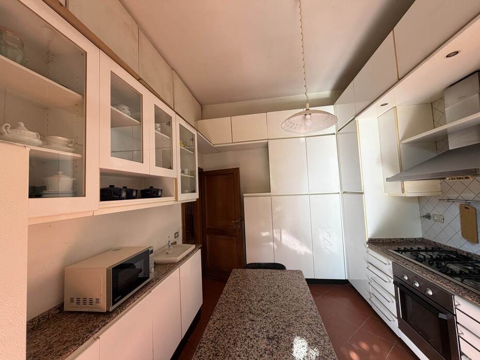
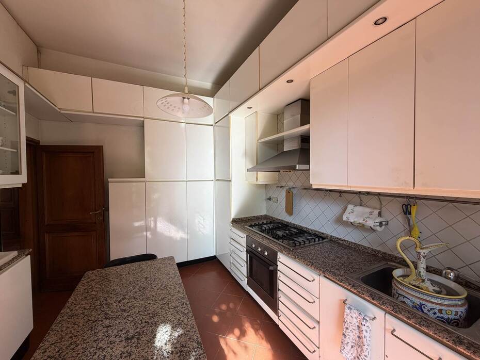
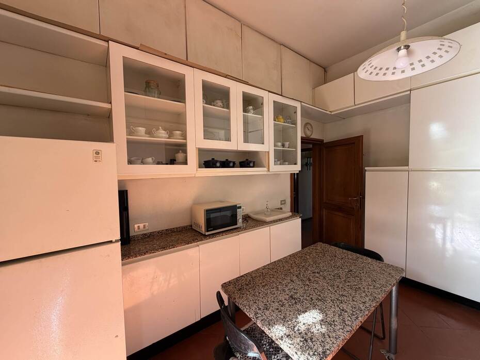
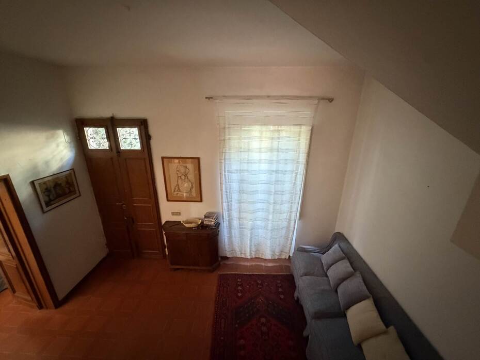
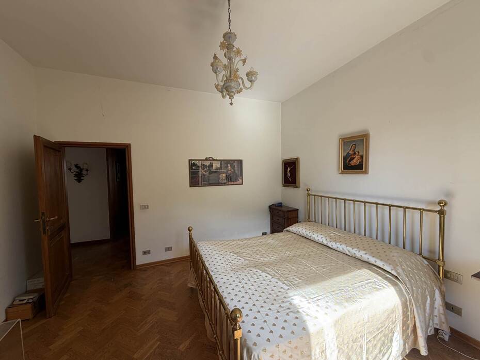
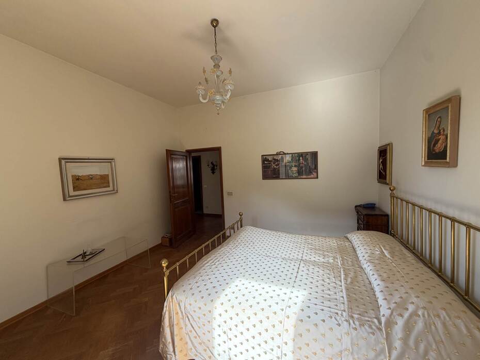
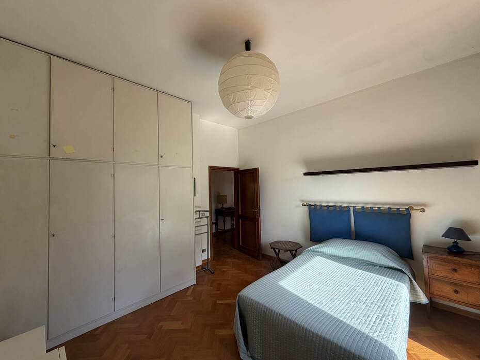
The interior layout stands out for its balanced flow and functional design across all three living levels. On the ground floor, an entrance hallway welcomes guests and guides them toward a double reception living room, filled with natural light and opening directly to the private garden, making it an ideal space for a formal entertaining salon and conversation area. Adjacent to the living room is a spacious eat-in kitchen, also providing seamless walk-out access to the private garden to facilitate al fresco dining during spring and summer, alongside a practical guest powder room. Ascending the interior staircase to the first floor, the primary sleeping quarters comprise four large bedrooms filled with natural light and serviced by designated floor bathrooms, offering the structural flexibility to reconfigure rooms into a fifth bedroom or an expansive walk-in closet suite. The uppermost level features a large open-plan attic room, a multifunctional space ideal for an executive home office, private library, or leisure lounge, boasting direct access to an exclusive panoramic terrace.
Exterior Description
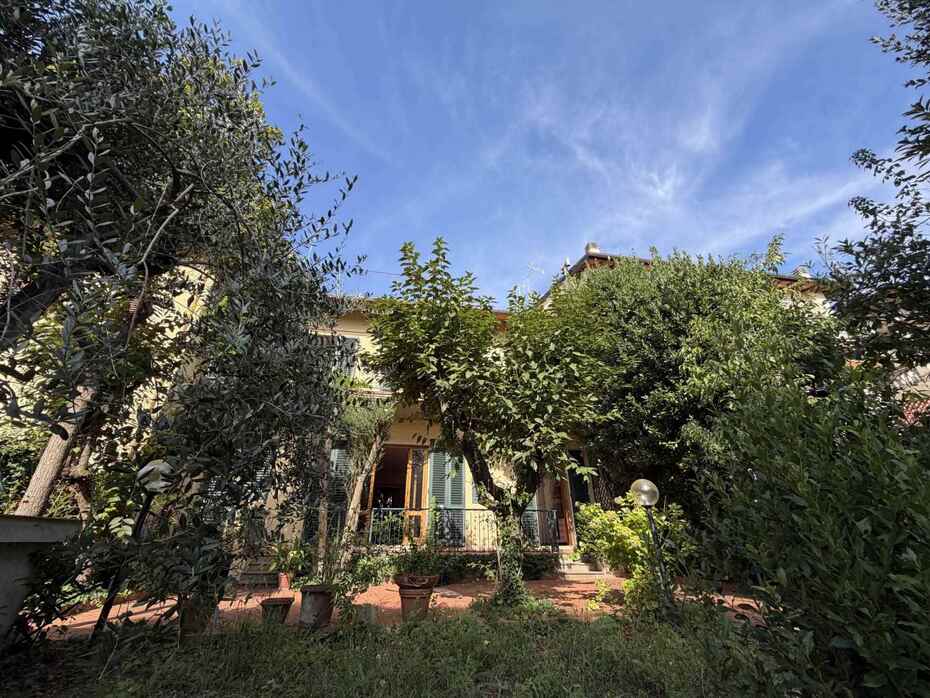
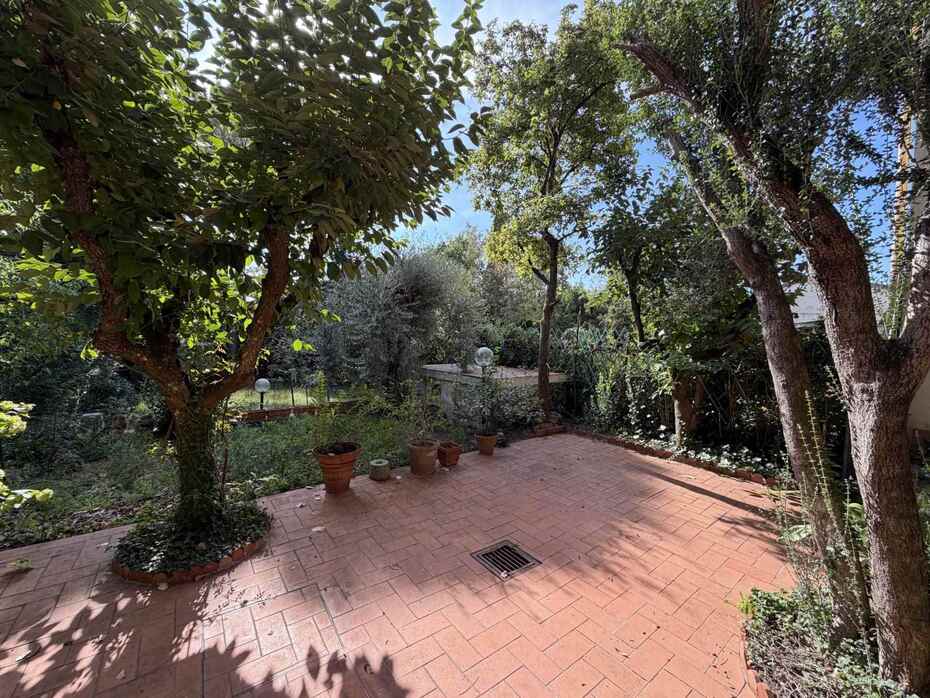
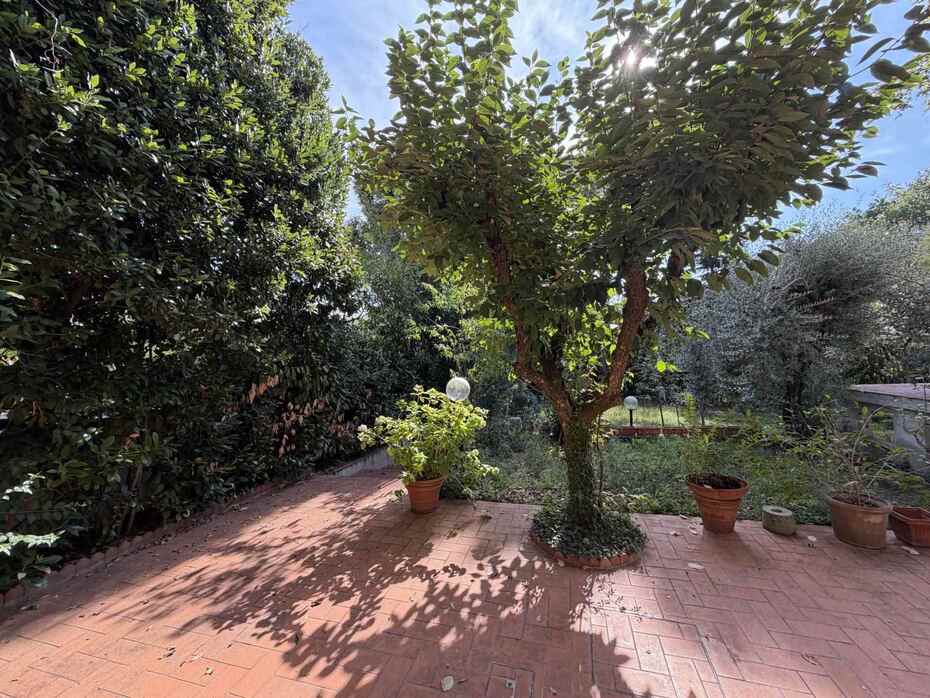
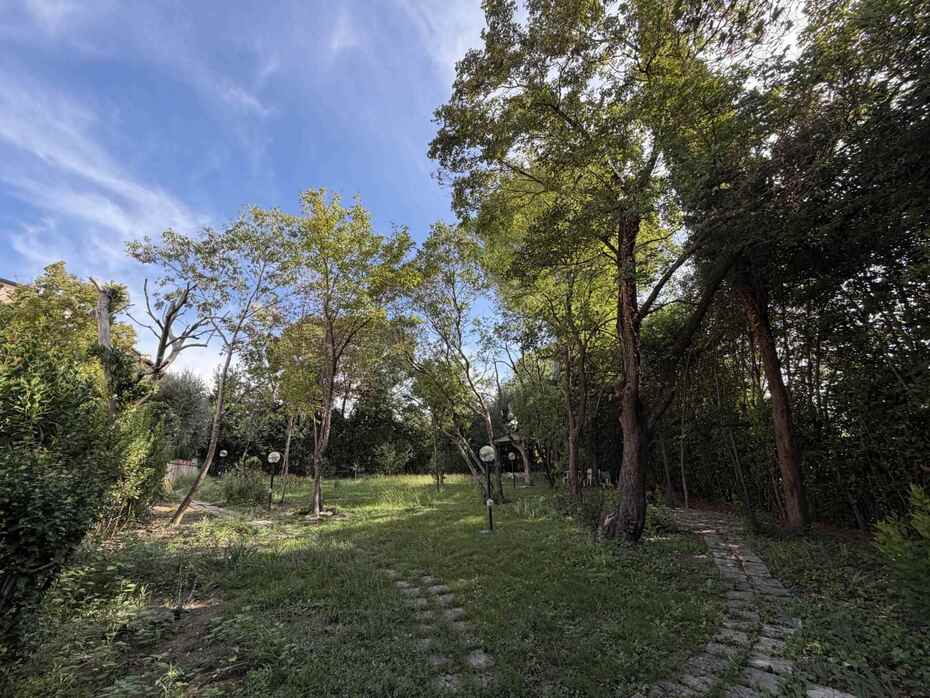
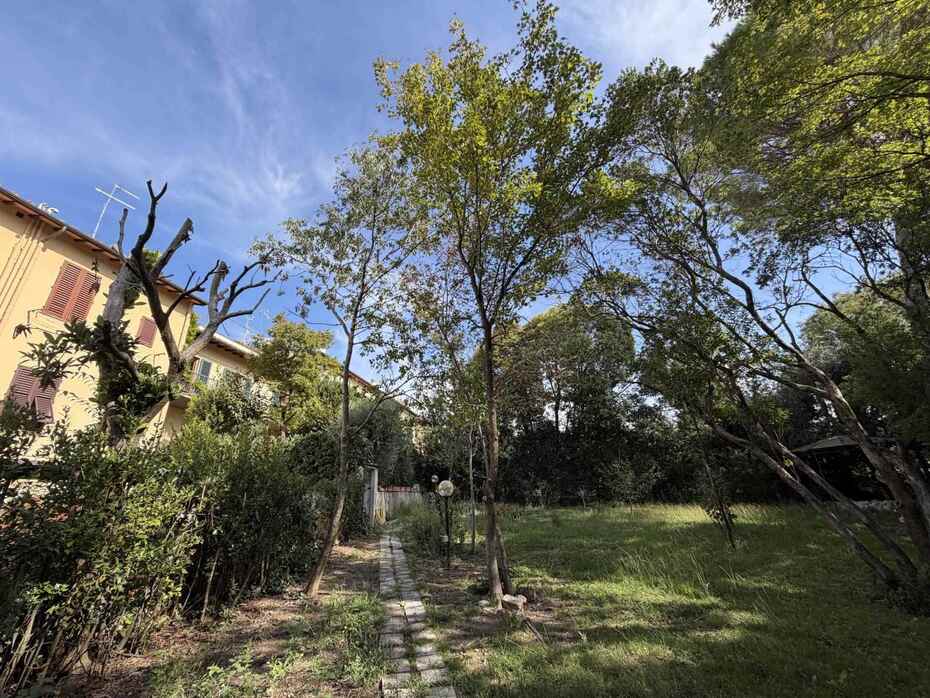
The outdoor spaces constitute one of the most valuable attributes of this property within the Florentine residential landscape. The private rear garden, accessible from both the double living room and the kitchen, offers a peaceful and secluded sanctuary shielded from outside view, perfect for hosting social gatherings, installing an outdoor barbecue kitchen, and allowing children and pets to play in total safety. The main facade facing Via del Podestà preserves the classic dignified aesthetic typical of historic Florentine streetscapes, complemented by a private street-level garage, a rare and highly coveted amenity in this urban quadrant. Completing the exterior and ancillary amenities are a sizable basement cellar, optimal for vintage wine storage and general equipment, and the top-floor terrace, which serves as a private scenic viewpoint to enjoy Florentine sunsets and refreshing hillside breezes.
Main Features
Property type: residential townhouse with ground-to-roof independence
Total commercial surface: approximately 250 sqm
Room count: 10 rooms distributed across 3 above-ground levels
Bedrooms: 4 spacious double bedrooms with layout potential for a 5th bedroom
Bathrooms: 3 bathrooms distributed across reception and sleeping areas
Condition: in need of complete renovation with strong architectural potential
Kitchen: separate eat-in kitchen with direct garden access
Private garden: private rear grounds accessible from both kitchen and double living salon
Ancillary spaces: private garage, spacious cellar, and large attic with panoramic terrace
Heating and cooling: independent natural gas heating system and air conditioning installed
Utilities and Systems
The townhouse is connected to all municipal utility services required for comfortable contemporary living. The heating system is an independent gas-fired setup operating with radiators, allowing customized temperature management across each zone. The residence is also fitted with air conditioning split units that provide cooling throughout the summer months. Connections to the public municipal water supply and civic sewerage infrastructure are active and standard. The street is served by high-speed fiber-optic telecommunications (FTTH), ensuring reliable ultrabroadband connectivity for remote work. Undertaking a comprehensive renovation project will enable the buyer to incorporate modern green building systems, including rooftop solar photovoltaic panels, radiant underfloor heating, and high-efficiency heat pumps to elevate the property to superior energy performance ratings.
Potential and Uses
With 250 square meters of living space, three expansive levels, a private garden, a rooftop terrace, and an enclosed garage, this townhouse offers outstanding adaptability. For a family seeking a prestigious permanent home, the residence offers the opportunity to tailor finishes, layouts, and contemporary home automation to personal lifestyle preferences, yielding an impressive private home with five bedrooms, dual salons, and dedicated home-working studios. Buyers carrying out building work can take full advantage of current tax incentive schemes available in Italy for residential restructuring and energy upgrades. From an investment perspective, Via del Podestà maintains consistent real estate valuation, with the additional potential to transform the property into a boutique guest residence or subdivide the volumes into two self-contained residential suites, subject to local municipal building permits.
Local Real Estate Market
The residential market in Florence South, particularly across the Galluzzo, Due Strade, and Via del Podestà axis, registers average property values between 3,900 and 4,300 euros per square meter. Independent townhouses and historic single-family homes featuring private gardens and rare amenities such as private garages and panoramic rooftop terraces command a distinct market premium, trading between 4,200 and 4,600 euros per square meter prior to restoration, and exceeding 5,000 to 5,500 euros per square meter once renovated to high modern standards. The listing price accurately reflects the full renovation requirement balanced by the rare presence of private parking and private outdoor space. In the rental market, high tenant demand for townhouses with private green space near Porta Romana yields monthly rents between 2,600 and 3,400 euros for fully updated homes, underscoring strong yield potential for long-term or corporate executive leases.
Tourist and Historical Information
Via del Podestà is one of the most storied and picturesque historic streets on the southern outskirts of Florence, historically favored by Florentine nobility for building country estates and summer residences amid olive terraces and vineyards. Just a short walk from the property stands the monumental Certosa del Galluzzo (Charterhouse of Saint Lawrence), founded atop Monte Santo in 1341 by the powerful merchant banker Niccolò Acciaioli, Grand Seneschal of the Kingdom of Naples. The monastic complex preserves an exceptional artistic legacy, including Gothic cloisters, the grand Palazzo Acciaioli, and the cycle of Passion frescoes painted between 1523 and 1525 by Mannerist master Jacopo Pontormo while taking refuge from the plague. Heading north, a drive of just a few minutes leads to Porta Romana, the southern portal of Florence's fourteenth-century walls, opening into the Boboli Gardens and Palazzo Pitti. Toward the south, Galluzzo connects directly with the Chianti hills and Impruneta, providing a rare fusion of tranquil greenery and immediate access to the cultural landmarks of historic Florence.
Distances
Piazza Niccolò Acciaioli and Galluzzo town center amenities: 0.60 km
Monumental Certosa del Galluzzo (Charterhouse of Saint Lawrence): 1.20 km
Porta Romana and historic entrance to the Boboli Gardens: 2.50 km
Poggio Imperiale and Medici Villa: 2.80 km
Florence-Siena highway connection and A1 Firenze Impruneta toll gate: 3.20 km
Florence Santa Maria Novella central railway station: 4.80 km
Historic center, Piazza della Signoria, and Florence Duomo: 5.20 km
Piazzale Michelangelo and Basilica of San Miniato al Monte: 5.50 km
Impruneta and gateway to the Chianti Classico wine region: 9.50 km
Florence Amerigo Vespucci International Airport: 11.50 km
Ref.:A6274RA2600576A
Price:1,100,000 €
Type:Townhouse / terraced house
Property size:250 sqm
Condition:To restore
Tot. floors:2
Rooms:10
Bedrooms:4
Bathrooms:3
Kitchen:Habitable
Heating:Independent
Garden:800 sqm
Energy class:G
EPI kwh/m2 anno:>175
Air conditioner
Garden
City:Florence
Locality:GALLUZZO
Province:Florence
Region:Tuscany
Country:Italy
