


Villa for Sale in Rignano sull'Arno

420,000 €
Ref.: A6273RV2604346A
 4
4Bedrooms
 4
4Bathrooms
 240 sqm
Property size
Detached 240 sqm Villa for Renovation with Private Garden and 120 sqm Garage in Rosano
Detached villa for sale in Rignano sull'Arno, Rosano. 240 sqm with private garden and 120 sqm garage, ideal for multiple dwelling units or bed and breakfast.
General Description:
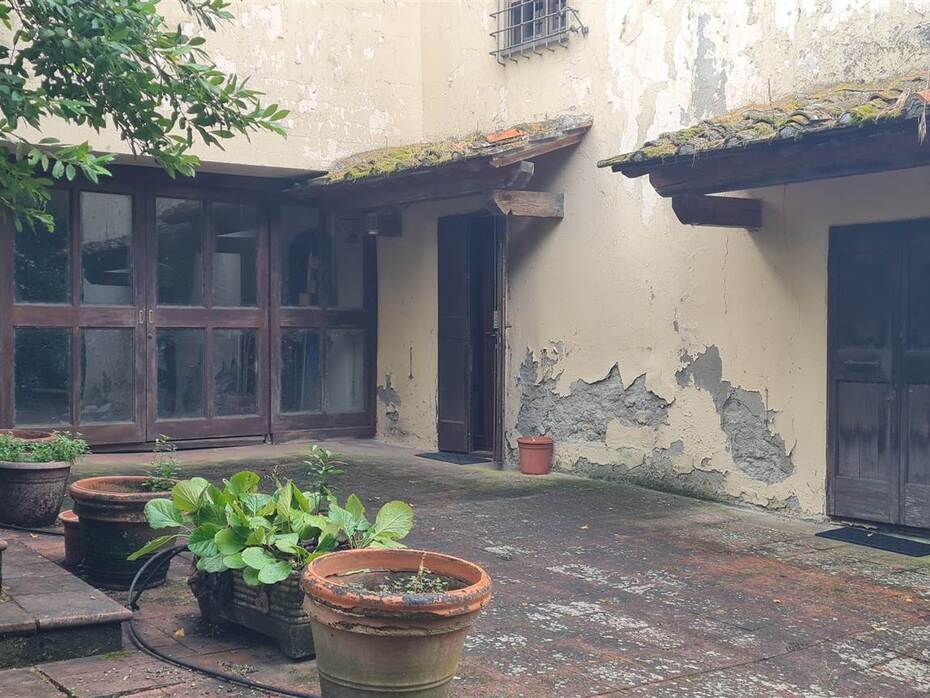
In the scenic hillside setting of Rosano, on the boundary between the municipalities of Rignano sull'Arno and Pontassieve and just fifteen minutes from the eastern gates of Florence, we offer for sale a large detached villa spanning approximately 240 commercial square meters, complemented by a generous 120 sqm private garage and an exclusive surrounding garden. Arranged over two main levels, the property currently features a functional configuration tailored to host four independent living quarters or units, each equipped with its own kitchen, double bedroom, and private bathroom. Nestled in a quiet residential context framed by typical Tuscan olive groves, this freestanding estate offers an exceptional opportunity for large or multi-generational families, as well as for property investors planning a multi-unit development or a charming country guest house within easy reach of the Florentine capital.
Interior Description:
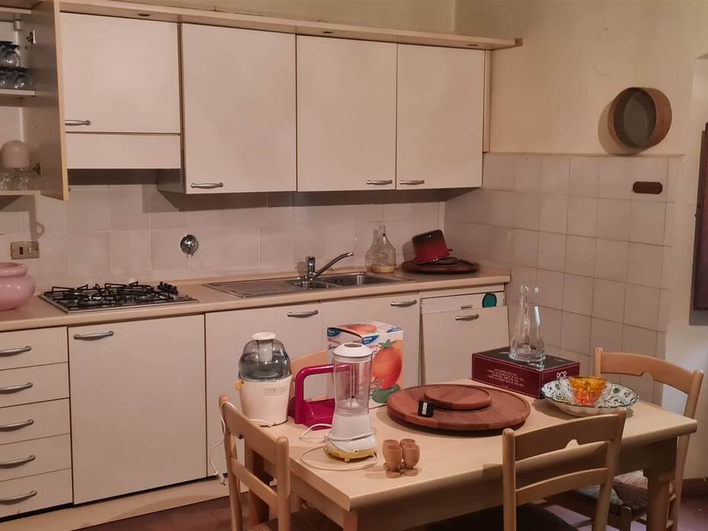
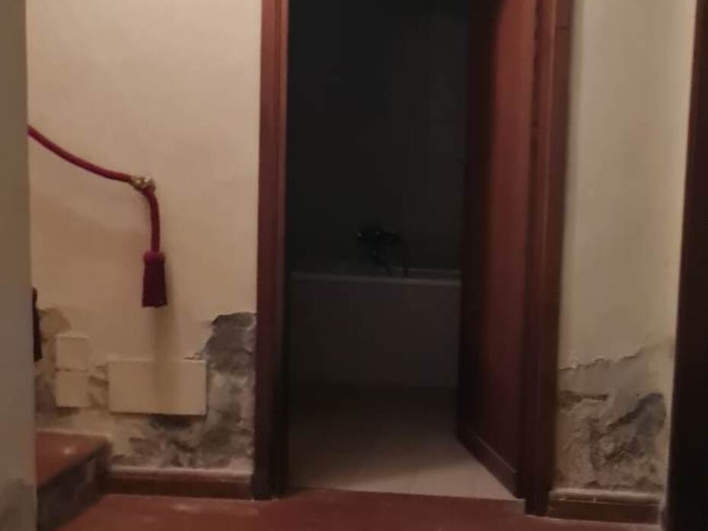
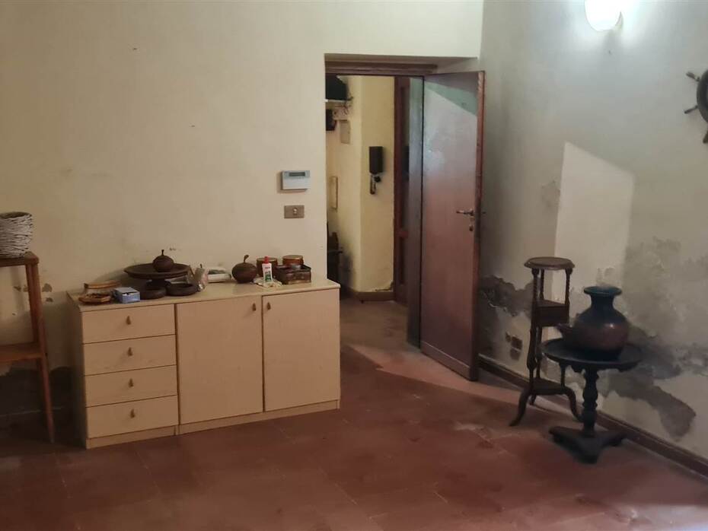
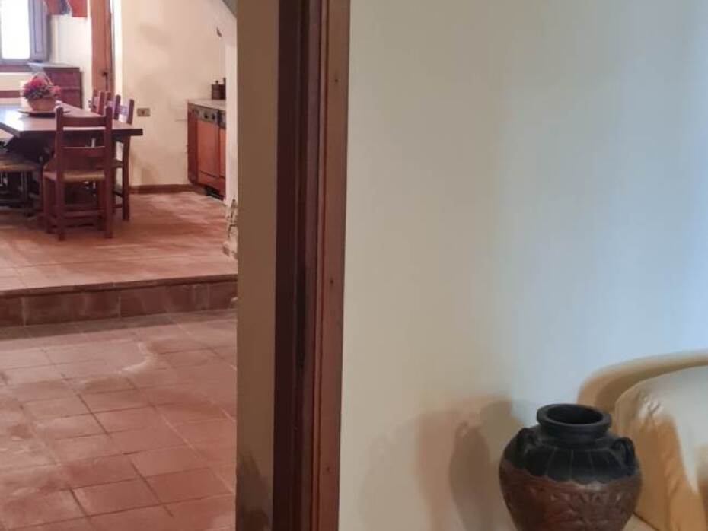
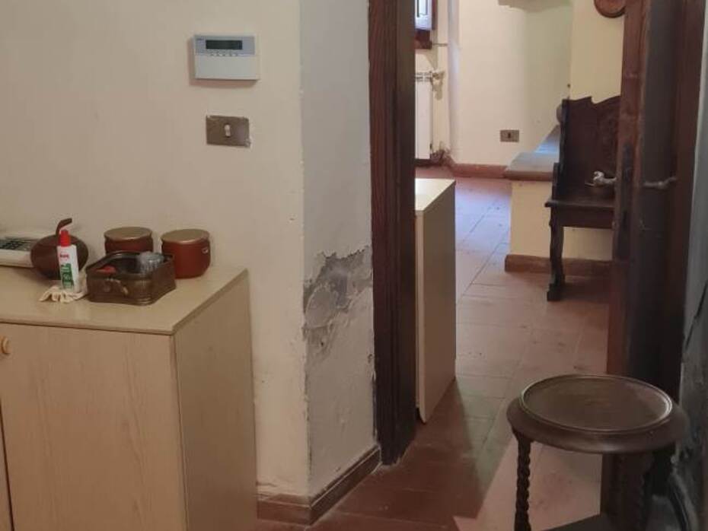
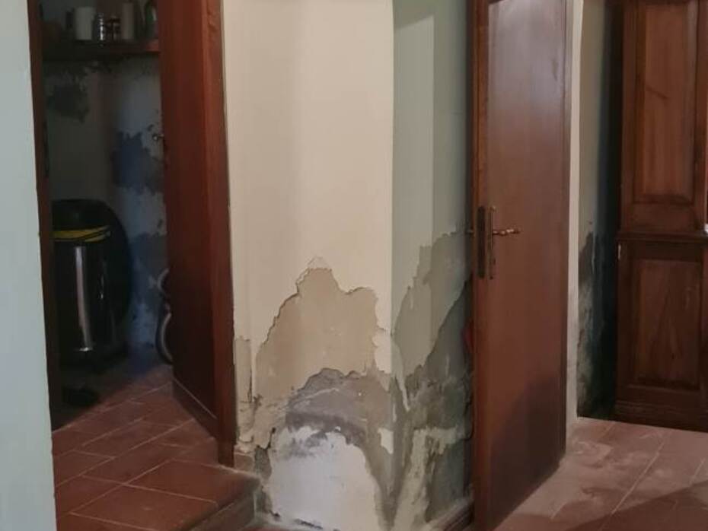
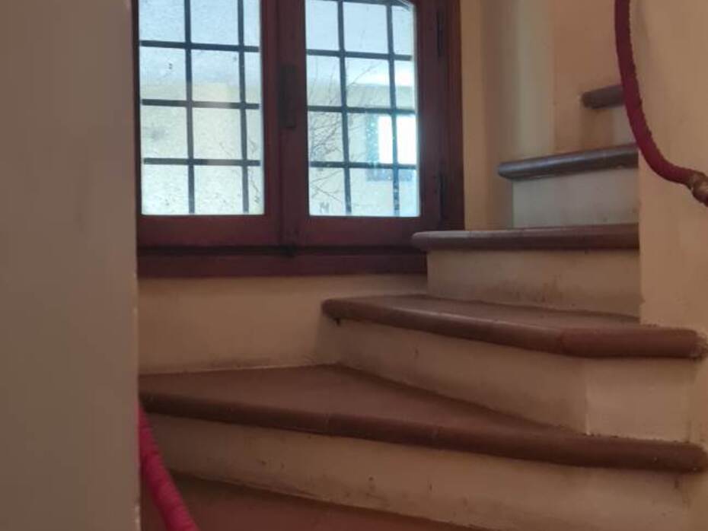
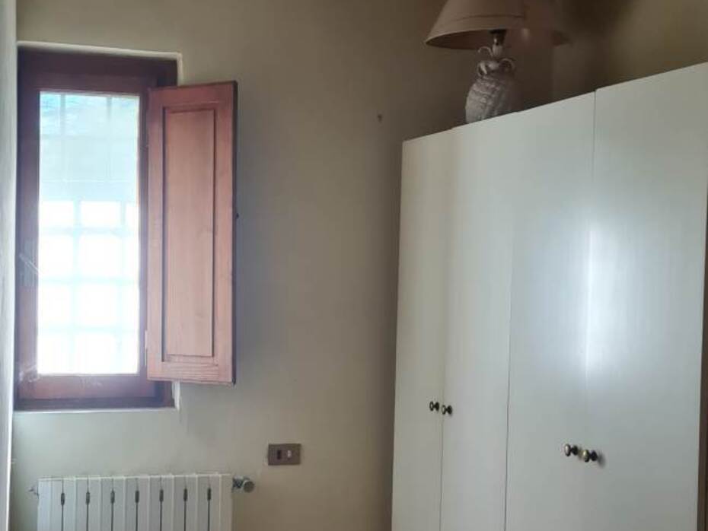
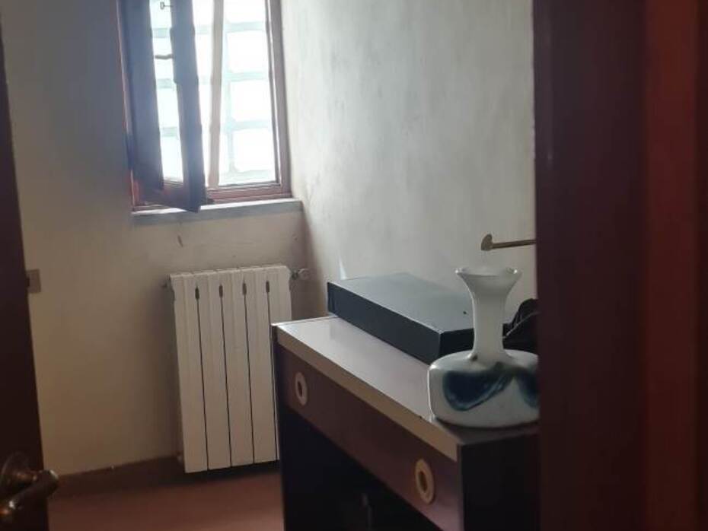
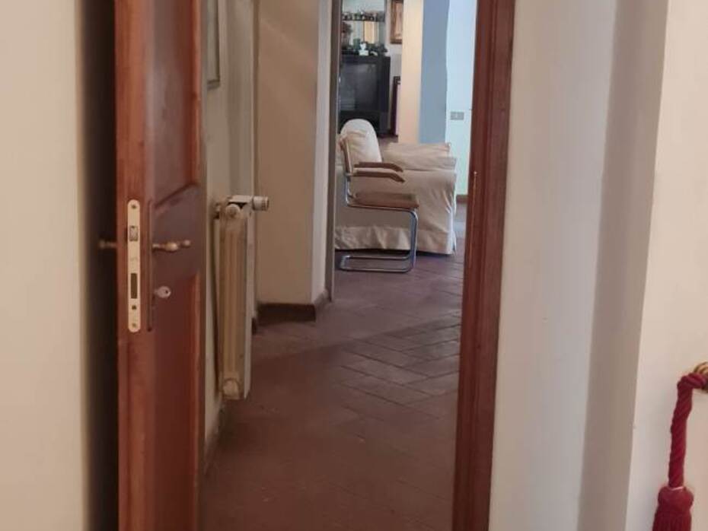
The interior spaces extend across two functional levels for a total of approximately 240 commercial square meters, offering a rational and balanced architectural layout. The current floor plan comprises four separate living and dining rooms with kitchen setups, four comfortable double bedrooms, and four full bathrooms, along with connecting hallways and utility areas. The entire villa requires comprehensive renovation, providing buyers with boundless architectural freedom: one can preserve the multi-unit layout to create four self-contained rental apartments, or redesign the whole footprint into a single prestigious country residence featuring a grand reception living room, an eat-in family kitchen opening to the garden, a private home office, four to five luxury en-suite bedrooms, and dedicated leisure areas.
Exterior Description:
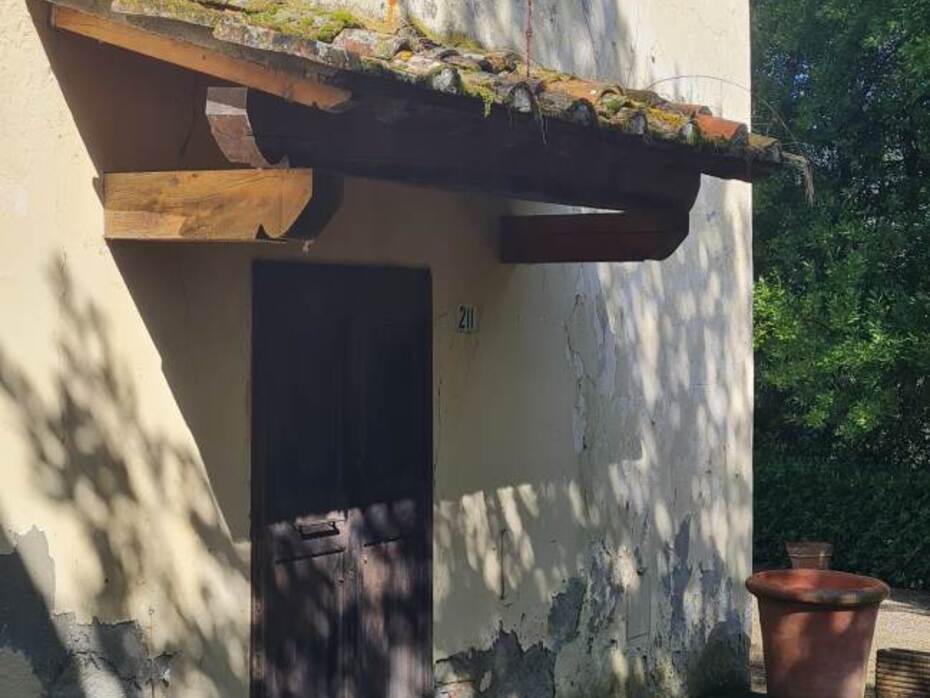
The property is enclosed by a flat, private garden that wraps around the house, ensuring complete privacy, open green views, and peaceful outdoor living. The grounds offer ample space for alfresco dining terraces, shaded gazebos, children's play areas, and the potential addition of an inground swimming pool subject to building permits. A defining asset of this residence is the vast 120 sqm garage situated at the lower ground level and reached via a convenient paved driveway: an exceptionally rare amenity offering secure storage for multiple large vehicles, motorbikes, small boats, or conversion into a rustic tavern lounge, wine tasting cellar, and professional hobby workshop.
Main Features:
Property type: Detached two-level private villa
Residential surface: Approximately 240 commercial sqm
Garage and annex surface: Approximately 120 commercial sqm
Number of rooms: 16 cadastral rooms
Kitchens: 4 kitchens (ideal configuration for unit subdivision)
Bedrooms: 4 spacious double bedrooms
Bathrooms: 4 complete bathrooms
Private grounds: Enclosed exclusive garden surrounding the villa
Parking facilities: 120 sqm private garage plus outdoor driveway maneuvering space
Maintenance condition: In need of full renovation with bespoke customization
Condominium fees: None (fully independent building)
Energy efficiency: Energy Class G (EPI: 250.00 kWh/sqm year)
Utility Details:
The villa is structurally configured for connection to all essential municipal utilities. Potable water is supplied by the Publiacqua public aqueduct network, with the option to install underground rainwater collection tanks for garden irrigation. Wastewater management connects to the public sewerage system or an on-site compliant septic tank adhering to local environmental codes. A comprehensive renovation allows for the installation of modern air-to-water heat pump systems, radiant underfloor heating, rooftop photovoltaic arrays, and solar thermal panels, elevating the property to high energy performance ratings. Telecommunications in the Rosano and Pontassieve area are supported by ultra-broadband wireless FWA and hybrid fiber networks suited for smooth remote working.
Uses and Potential:
The substantial internal volume of 240 sqm, coupled with the 120 sqm garage and private grounds, gives the estate remarkable flexibility. As a private residence, it serves as an ideal home for large families or multi-generational living seeking shared closeness with full daily independence. From an investment perspective, the property can be restructured into four independent flats for profitable resale or long-term leasing to Florentine commuters and professionals. Furthermore, its strategic country position close to Florence makes it an excellent candidate for a boutique hospitality business, such as a bed and breakfast or holiday guest house catering to wine tourists and city travelers, delivering an estimated gross rental yield between 7.5% and 9.0% annually.
Local Real Estate Market:
The hillside zone bridging Rosano, Pontassieve, and Rignano sull'Arno consistently draws strong interest from domestic and foreign property buyers seeking an authentic Tuscan lifestyle combined with straightforward transit connections to central Florence. According to figures compiled by the Italian Revenue Agency's Real Estate Market Observatory (OMI), values for detached villas requiring full renovation in this sector range from 1,150 €/sqm to 1,650 €/sqm. In contrast, fully renovated country houses featuring private gardens and generous garage facilities achieve valuations between 2,400 €/sqm and 3,100 €/sqm. The inclusion of a 120 sqm garage and private grounds presents significant upside for capital growth once modern upgrades are completed.
Tourist and Historical Information:
Rosano is a historic hamlet renowned for its monumental Benedictine Monastery of Santa Maria Assunta, founded in 780 AD, an ancient monastic center of spirituality preserving thirteenth-century painted panels, sacred treasures, and quiet cloistered courtyards. Situated on the southern bank of the Arno River directly opposite Pontassieve, the locality combines pristine countryside with easy access to urban conveniences. Pontassieve features notable landmarks such as the 1555 Medici Bridge constructed under Cosimo I de' Medici, the medieval Filicaia Gate, and a vibrant town center filled with traditional shops and weekly open-air markets. The area is also the starting point of the Chianti Rufina and Pomino DOC wine trail, celebrated worldwide for structured red wines of historic lineage. To the east lie the protected forests of Vallombrosa Abbey, founded in 1038, offering cool woodland walks and panoramic mountain trails. The culinary tradition of the district highlights Tuscan staples including cold-pressed extra-virgin olive oil from Rignano hills, ribollita vegetable stew, savory potato tortelli, and classic Florentine T-bone steak.
Distances:
Monastery of Santa Maria a Rosano: 1.10 km
Pontassieve Central Railway Station (frequent trains to Florence SMN): 3.20 km
Pontassieve town center and Medici Bridge: 3.50 km
Rignano sull'Arno town center: 8.30 km
A1 Motorway junction Firenze Sud: 14.00 km
Florence Viale Europa and Gavinana district: 14.80 km
Florence Historic Center and Piazza della Signoria: 17.50 km
Chianti Rufina and Pomino Wine Trail: 5.50 km
The Mall Luxury Outlet in Leccio di Reggello: 15.50 km
Vallombrosa Abbey and Biogenetic Nature Reserve: 21.50 km
Florence Amerigo Vespucci International Airport: 31.00 km
Pisa Galileo Galilei International Airport: 104.00 km
Ref.:A6273RV2604346A
Price:420,000 €
Type:Villa / Country house
Property size:240 sqm
Condition:To restore
Rooms:16
Bedrooms:4
Bathrooms:4
Energy class:G
EPI kwh/m2 anno:250
City:Rignano sull'Arno
Locality:ROSANO
Province:Florence
Region:Tuscany
Country:Italy
