


Farmhouse portion with stone outbuilding, garage, and 5,000 sqm of land in Londa

170,000 €
Ref.: A6273RC2601364A
 7
7Bedrooms
 1
1Bathrooms
 189 sqm
Property size
Character stone home of 190 sqm across three levels featuring seven bedrooms, large panoramic terrace, cellar, lockup garage, and private grounds in Selva
Rustic farmhouse portion to renovate in Londa Selva: 190 sqm, 7 bedrooms, large terrace, 3-room stone outbuilding, garage, and 5,000 sqm private grounds.
General Description
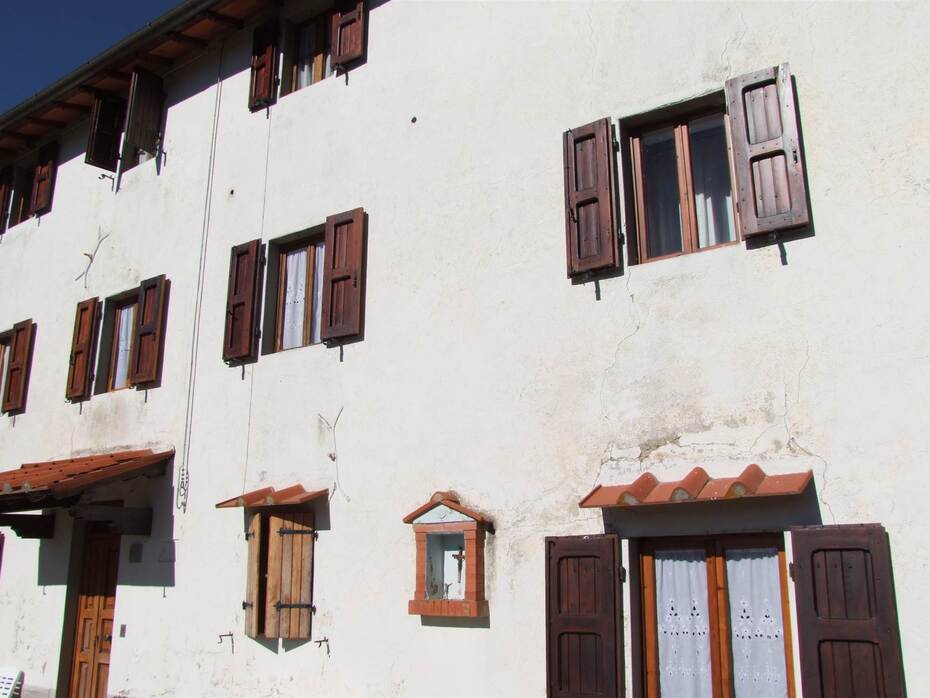
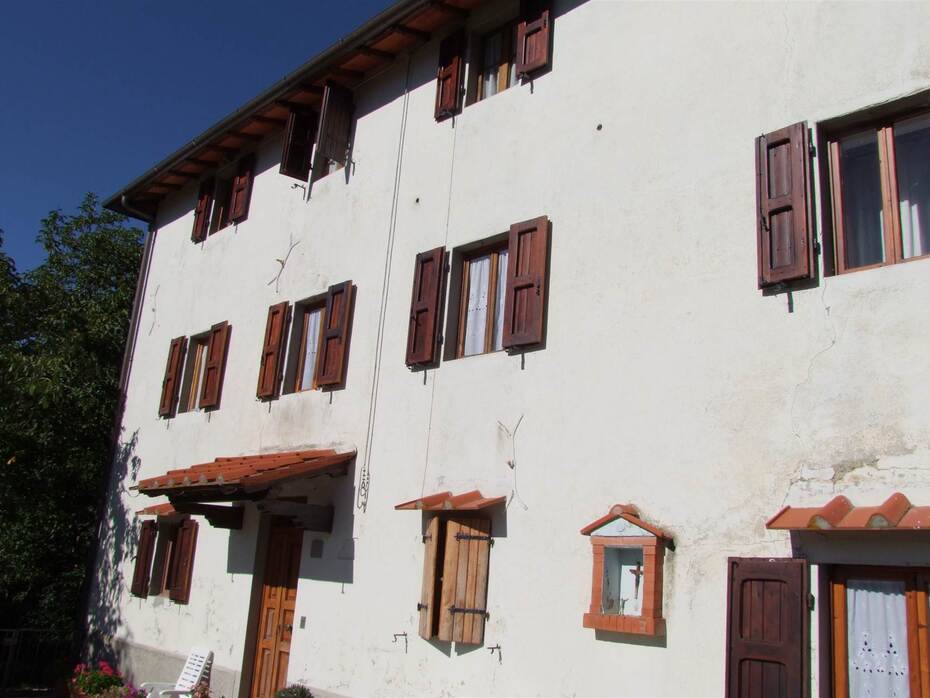
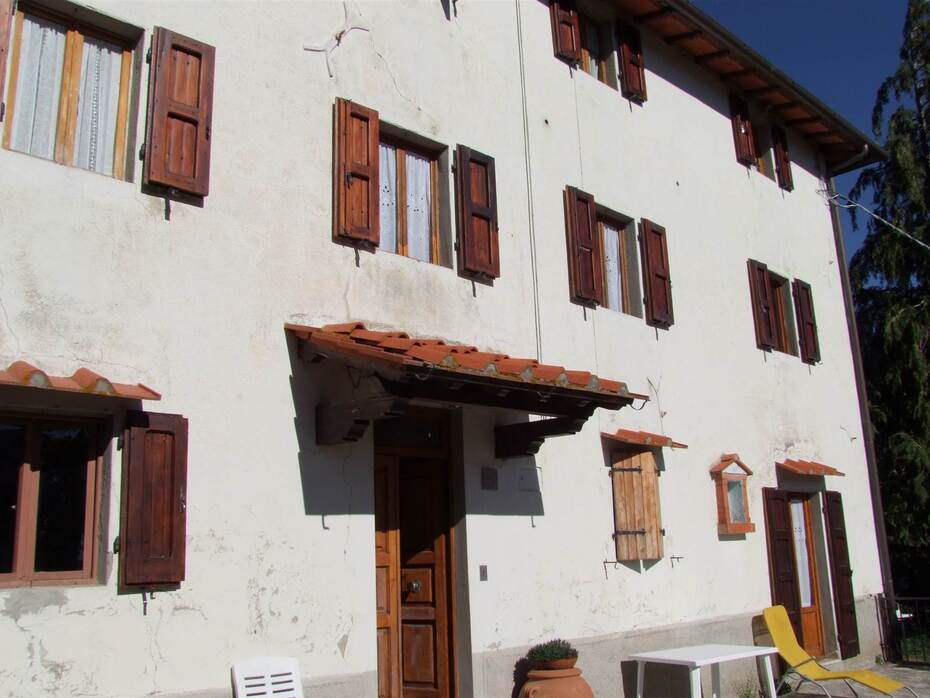
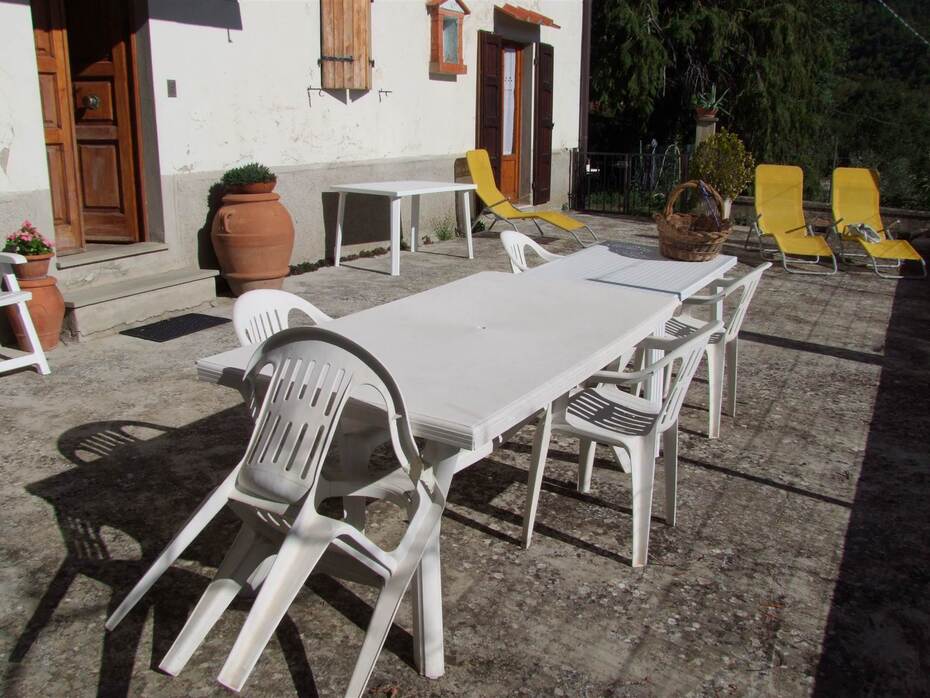
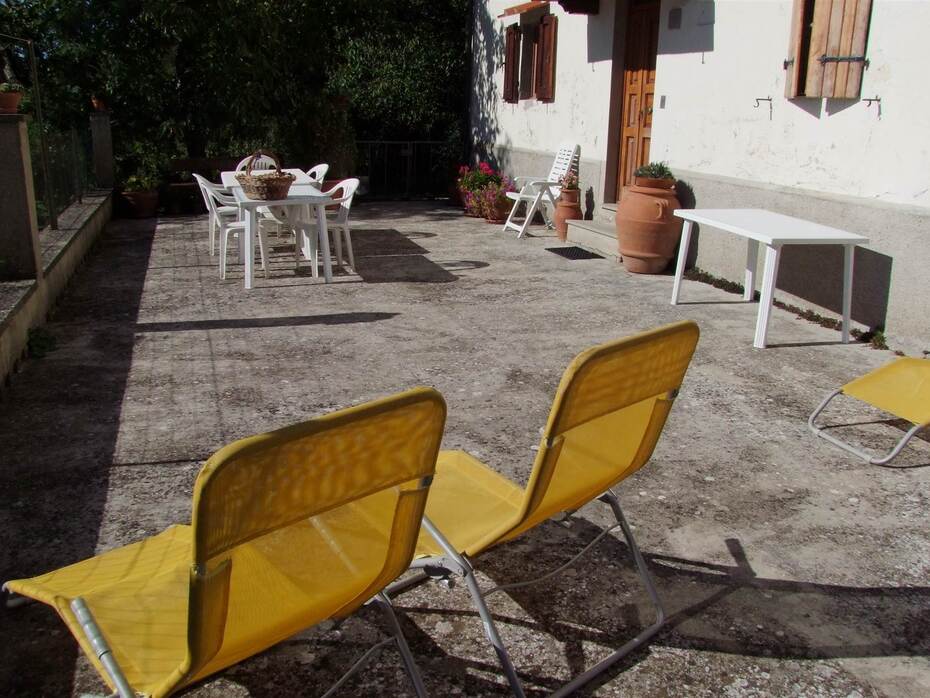
Set within the peaceful hillside landscape of Londa in the scenic and private hamlet of Selva, we offer for sale an authentic Tuscan farmhouse portion measuring approximately 190 square meters of gross living space across three above-ground floors, complemented by extensive rural dependencies. Surrounded by the pristine natural setting on the lower slopes of the Tuscan-Romagnolo Apennines and located just minutes from the municipal village center and the Foreste Casentinesi National Park, the property requires a comprehensive renovation, allowing prospective owners to tailor layouts and interior finishes to their personal vision. The estate is distinguished by a large panoramic terrace opening onto unspoiled wooded hillsides, an independent stone outbuilding divided into three rooms, an enclosed 16 sqm garage, an external storage room, and 5,000 square meters of surrounding private land. This property presents an exceptional opportunity to preserve authentic vernacular architecture and develop an expansive private country retreat or a charming rural hospitality business only forty minutes from Florence.
Interior Description
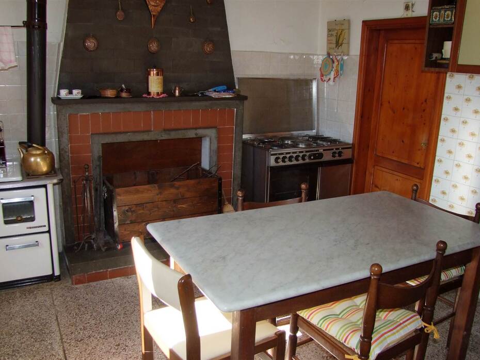
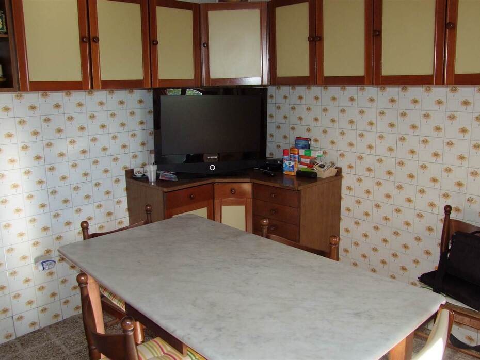
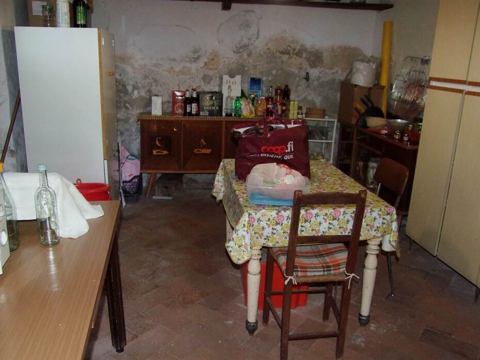
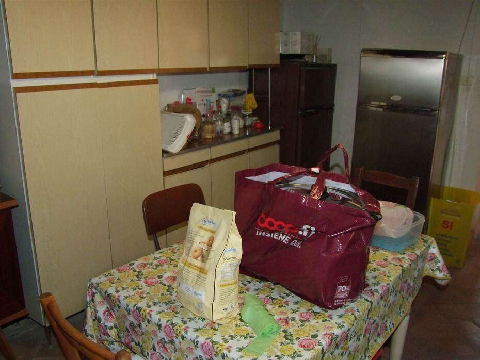
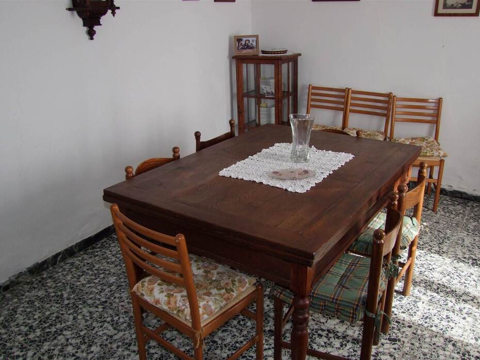
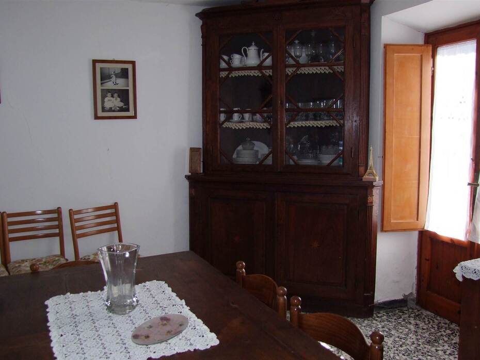
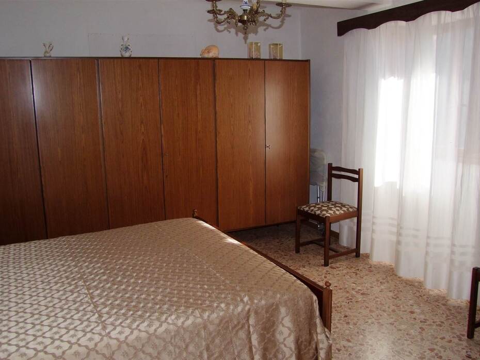
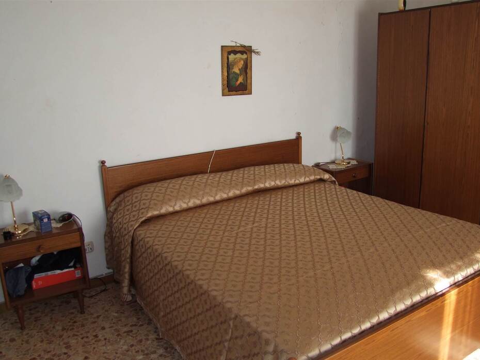
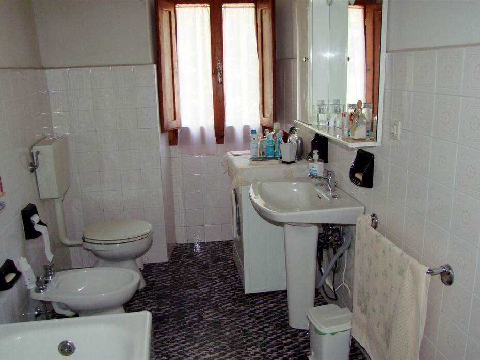
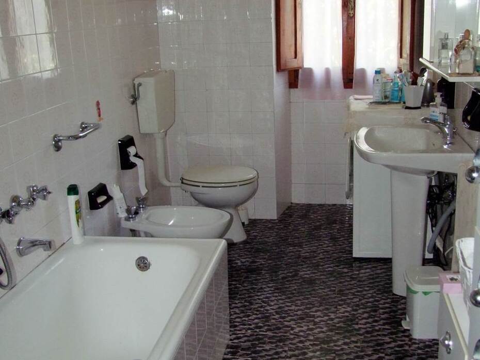
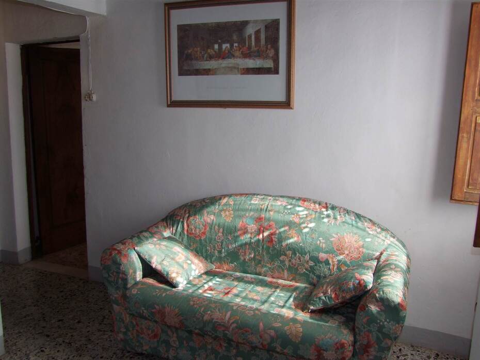
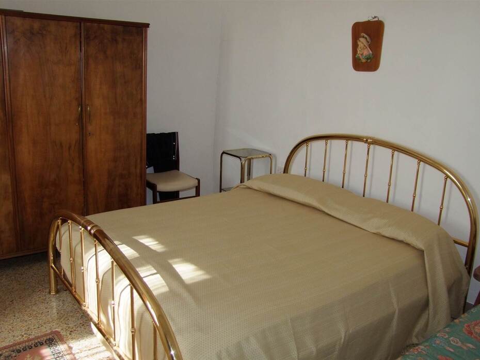
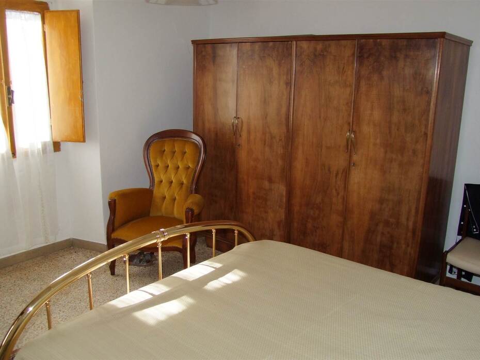
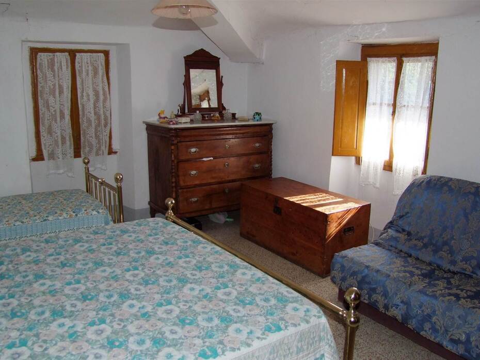
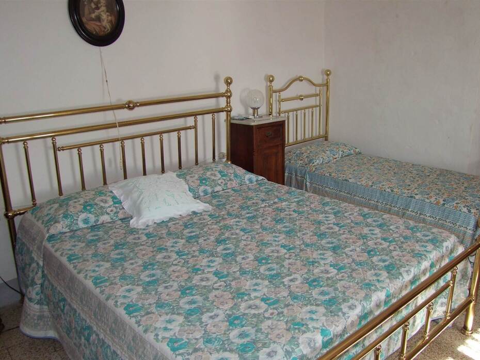
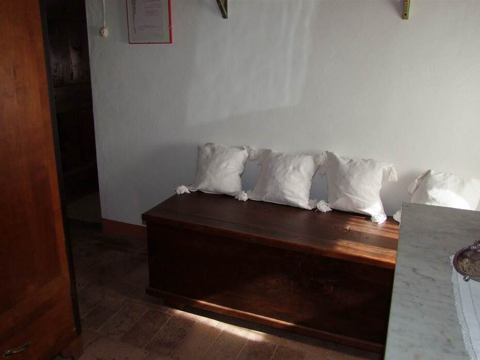
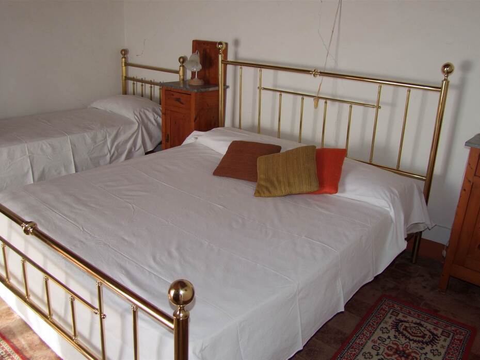
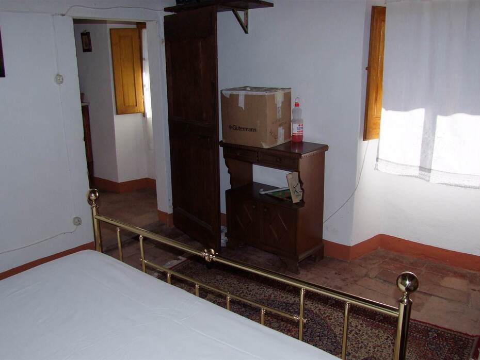
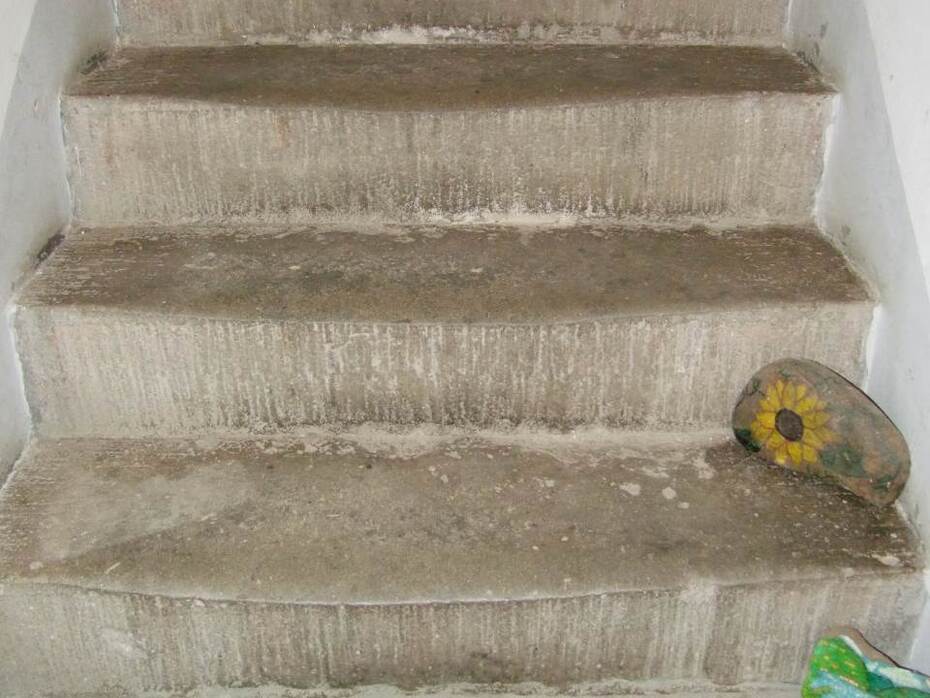
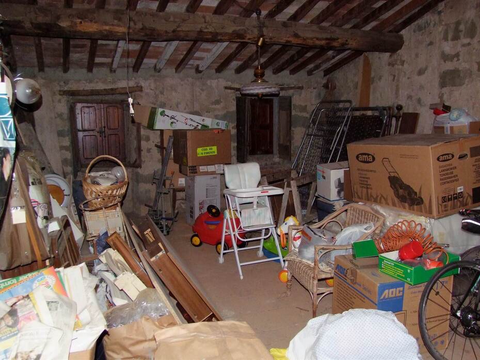
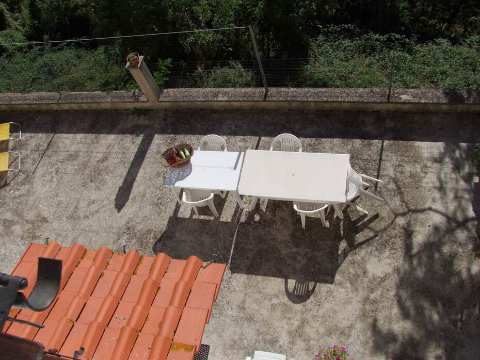
The interior layout spans three floors connected by internal staircases, providing generous volume and an impressive configuration of seven bedrooms. The ground floor opens with a traditional Tuscan country kitchen centered around an open brick fireplace, a welcoming living area, a double bedroom ideally suited for guests or single-level living, and a large cellar with practical access, perfect for transformation into a rustic dining room or wine-tasting hall. An internal flight of stairs leads to the first floor, which features two well-proportioned double bedrooms overlooking the surrounding greenery, a versatile single bedroom well suited for a study or walk-in wardrobe, and a windowed bathroom. The second and top floor accommodates three additional double bedrooms benefiting from airy roof heights, alongside a convenient storage cupboard. The large outdoor terrace accessible from the living quarters forms an exceptional open-air vantage point, perfectly suited for alfresco dining and peaceful relaxation in complete tranquility.
Exterior Description
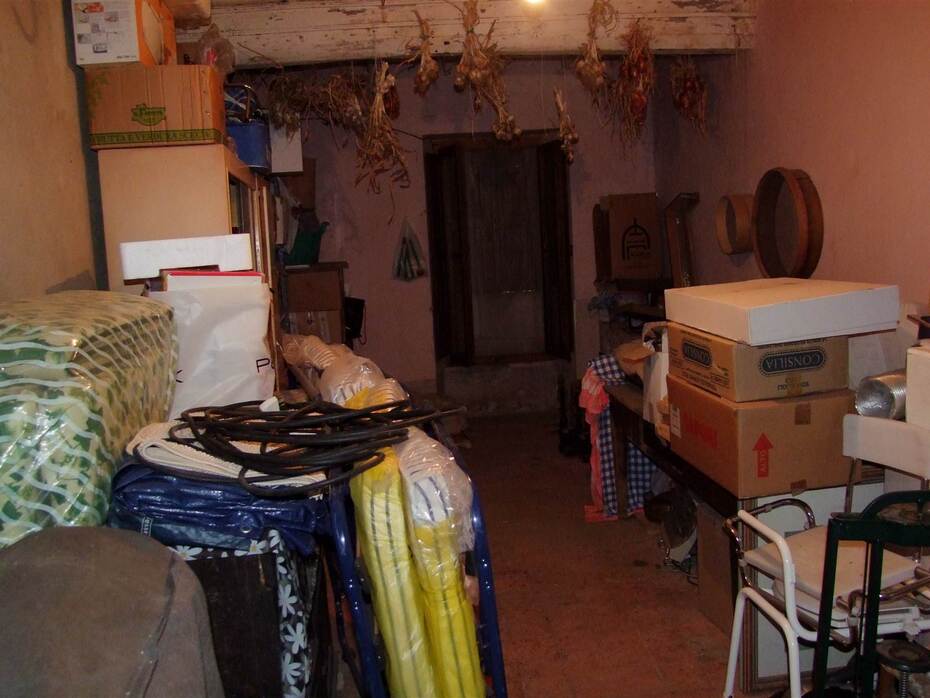
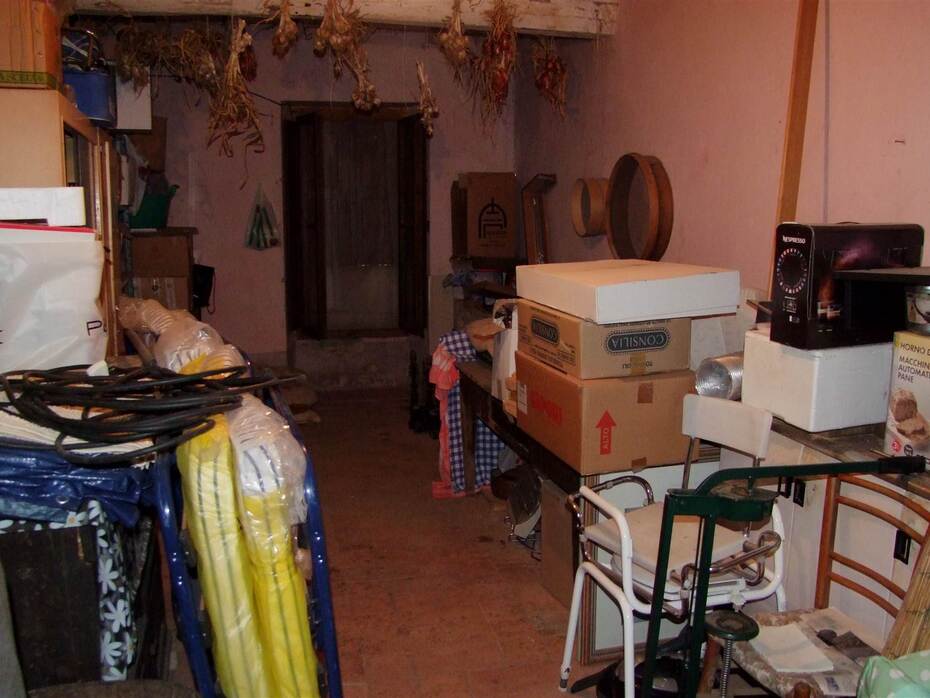
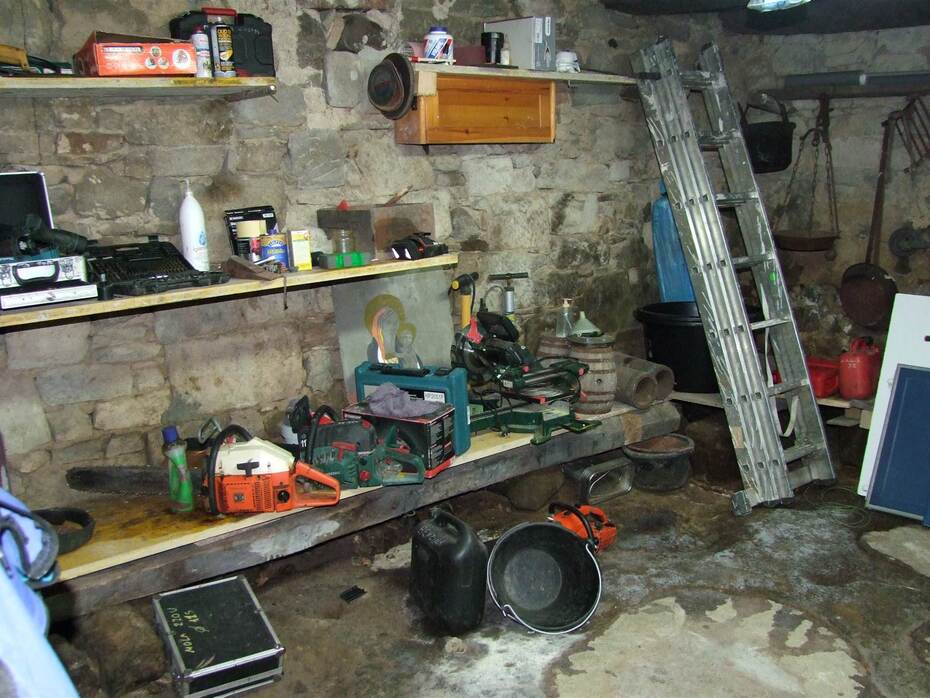
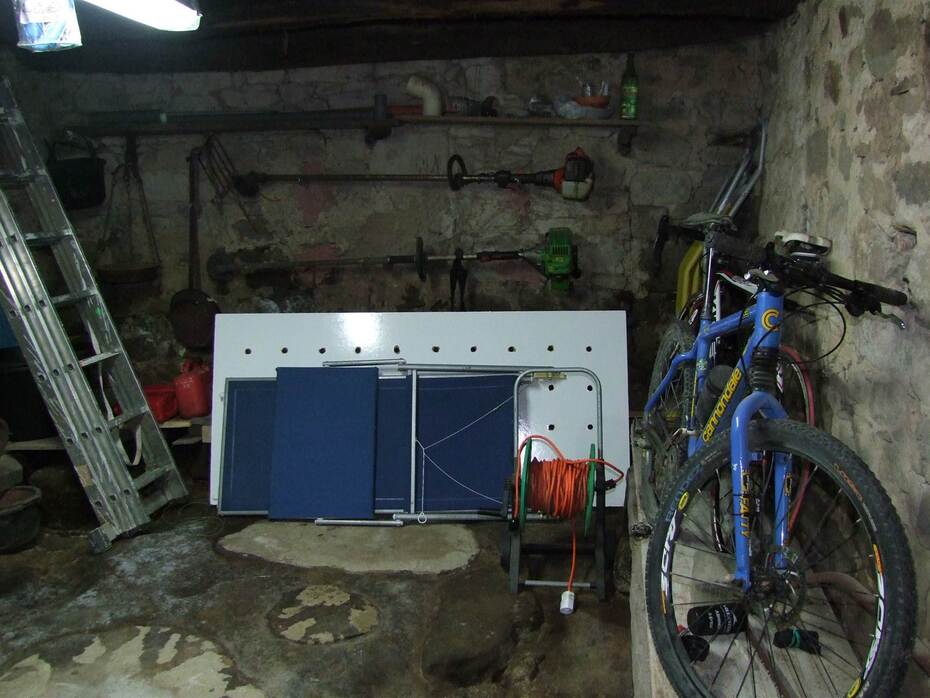
The property is framed by 5,000 square meters of exclusive private grounds featuring gentle slope gradients, lawn areas, indigenous mature trees, and ample space for planting an organic olive grove or small family orchard. The outdoor perimeter includes remarkable stone auxiliary structures, most notably a three-room freestanding rural building in exposed Tuscan stone that can be rehabilitated into an independent guest cottage, creative artist studio, or workshop. The grounds also feature a 16 sqm private garage providing secure vehicular parking and tool storage, flanked by an additional exterior masonry storage room. The entire parcel enjoys supreme privacy, pure mountain air, and uninterrupted vistas of the surrounding protected woodlands.
Main Features
Contract type: sale of rural farmhouse portion across three levels
Main residential surface: approximately 189 cadastral sqm (190 gross sqm)
Private land area: 5,000 sqm encompassing courtyard, fields, and woodland
Private garage surface: 16 sqm enclosed lockup garage
Outbuildings: independent 3-room stone outbuilding and external storage unit
Total cadastral rooms: 10 main rooms including historic cellar
Bedrooms: 7 bedrooms (6 double bedrooms and 1 single bedroom)
Bathrooms: 1 windowed bathroom with scope to create additional en-suites
Outdoor living spaces: large panoramic terrace and private surrounding land
Structural condition: requires comprehensive restoration including roof and stone walls
Utilities and Systems
The residence requires a complete renewal and certification of all domestic systems as part of the renovation program. Domestic water supply is connected to the municipal aqueduct network, which can be augmented by rainwater harvesting tanks or an artesian well to serve the 5,000 sqm garden and grounds. The property is connected to the national electrical grid, while sewage disposal will involve installing a modern septic and Imhoff tank system in accordance with current local environmental guidelines. The absence of an existing central heating plant grants full freedom to introduce sustainable low-carbon technologies, such as hybrid heat pumps, biomass wood-pellet boilers, and rooftop solar thermal and photovoltaic panels, securing exceptional long-term energy efficiency and minimal operational costs.
Potential and Uses
The substantial floor area, coupled with half a hectare of private land and a separate stone outbuilding, creates extensive versatility and long-term value. As a primary residence or family retreat, it caters easily to extended families seeking tranquility and nature while maintaining proximity to train services and Florentine metropolitan centers, with the architectural possibility of dividing the home into two self-contained apartments. From a commercial standpoint, the home occupies an advantageous position on the doorstep of the Foreste Casentinesi National Park, creating substantial appeal for an eco-friendly bed and breakfast, wellness retreat, or hiking lodge serving international trail enthusiasts, cyclists, and nature lovers. On the weekly holiday rental market, a fully modernized residence featuring a panoramic bio-pool within the private grounds could command weekly rates between 2,200 and 3,800 euros, delivering estimated gross yields of 7.5% to 9.2%.
Local Real Estate Market
The municipality of Londa and the Upper Valdisieve mountain area offer an accessible and attractive rural property market, catering to lifestyle buyers seeking scenic authenticity and substantial acreage at pricing far more affordable than the Florentine valley basin. Average residential values in Londa hover around 1,400 to 1,500 euros per square meter. Historic farmhouses and rustic portions requiring comprehensive renovation with accompanying land range from 650 to 950 euros per square meter for the primary structure, with outbuildings and land calculated separately. Once restored to high thermal standards with modern comfort, historic stone farmhouses command valuations between 1,900 and 2,400 euros per square meter. This market presents strong upside potential compared to larger downstream centers such as Rufina (1,650 euros per square meter) and Pontassieve (2,350 euros per square meter), with direct rail links to Florence available at the nearby Contea-Londa railway station.
Tourist and Historical Information
Londa is an idyllic hillside municipality situated at the confluence of the Rincine and Moscia streams, serving as a primary gateway to the Foreste Casentinesi, Monte Falterona, and Campigna National Park, one of Europe's most ancient and pristine woodland biospheres, designated a UNESCO World Heritage Site for its ancient primeval beech forests. The area has ancient Etruscan origins, commemorated by the famous sixth-century BC Stele of Londa discovered in Trebbio and now preserved in the National Archaeological Museum in Florence. In the Middle Ages, the territory was ruled by the Guidi counts before coming under the dominion of the Florentine Republic. The municipal center is framed by picturesque Lake Londa, an artificial lake flanked by public parklands and host to cultural festivals celebrating the town's famed agricultural jewel: the Pesca Regina di Londa, a fragrant late-harvest white peach variety protected as a prestigious Slow Food Presidium. The hamlet of Selva enjoys an amphitheater of forested hills, moments away from the scenic Muraglione Pass, San Godenzo, and the Romanesque Church of Sant'Elena in Rincine.
Distances
Londa town center and Lake Londa: 2.80 km
Contea-Londa commuter railway station: 5.60 km
Dicomano town center and Frascole Etruscan excavations: 8.40 km
Rufina town center and Villa Poggio Reale: 14.20 km
San Godenzo and Muraglione Apennine Pass: 15.50 km
Pontassieve town center and Valdisieve road junction: 24.00 km
Foreste Casentinesi National Park gateway: 7.50 km
A1 Motorway Firenze Sud interchange: 37.50 km
Florence historic center and Piazza della Signoria: 38.00 km
Florence Amerigo Vespucci International Airport: 46.50 km
Ref.:A6273RC2601364A
Price:170,000 €
Type:Farmhouse
Property size:189 sqm
Condition:To restore
Rooms:10
Bedrooms:7
Bathrooms:1
Garage:16 sqm
Energy class:G
EPI kwh/m2 anno:250
Garden
Garage
City:Londa
Locality:SELVA
Province:Florence
Region:Tuscany
Country:Italy
