


Industrial Building for Sale in Campi Bisenzio

1,150,000 €
Ref.: A6232UF2597451A
 1,200 sqm
Property size
Independent 1,200 sqm Commercial Warehouse on Two Levels with Executive Offices, Elevator, and 12 Parking Spaces
1,200 sqm industrial warehouse for sale in Campi Bisenzio. Two levels, production floor, 4 offices, elevator, and 12 parking spaces. Asking price € 1,150,000.
General Description:
In the heart of the thriving production and logistics district of Campi Bisenzio, a primary industrial crossroads of the Florentine plain close to major motorway corridors, we offer for sale an independent industrial building comprising 1,200 commercial square meters across two functional levels. The property, preserved in good general condition, accommodates a broad spectrum of commercial operations including specialized manufacturing, merchandise storage, courier logistics, artisan assembly, or unified corporate headquarters. Its immediate connection to both the A1 Milan-Naples and A11 Florence-Pisa motorways, together with arterial dual carriageways, guarantees effortless transit for heavy goods transport, staff, and corporate clients alike.
Interior Description:
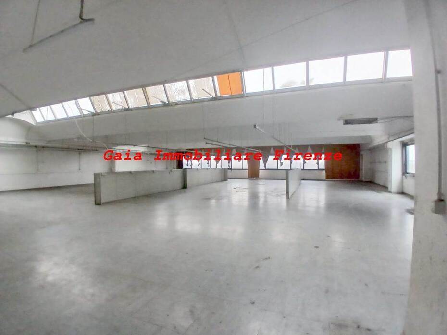
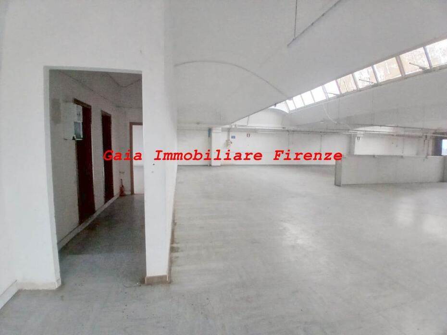
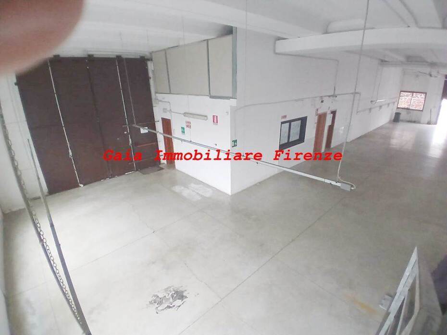
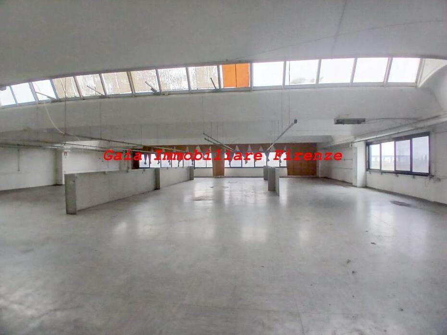
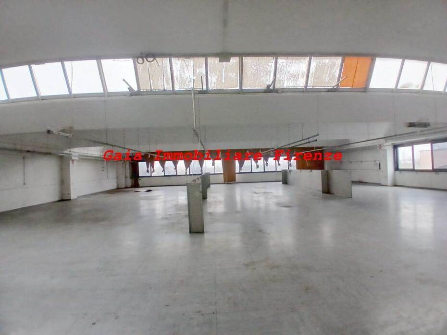
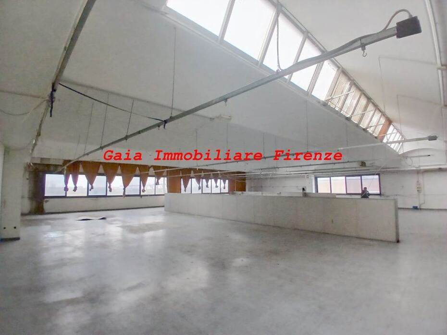
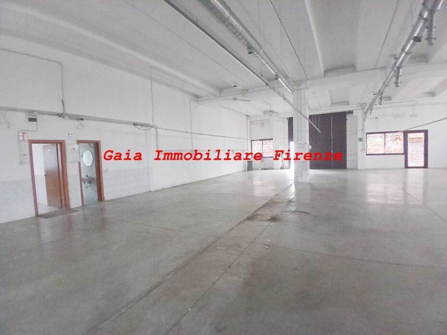
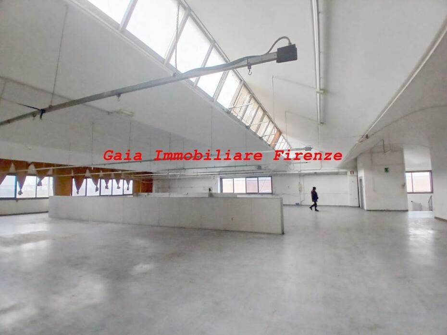
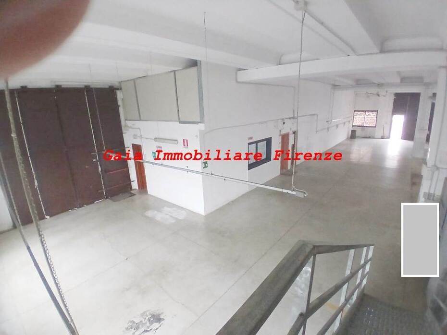
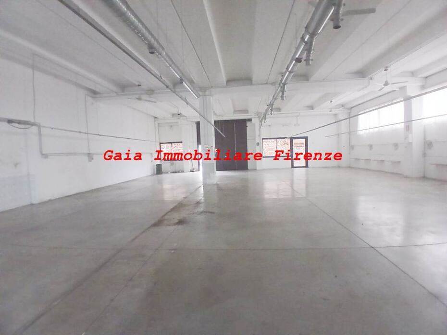
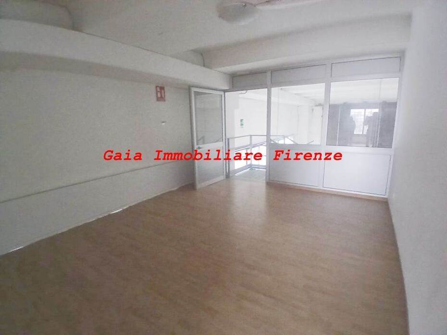
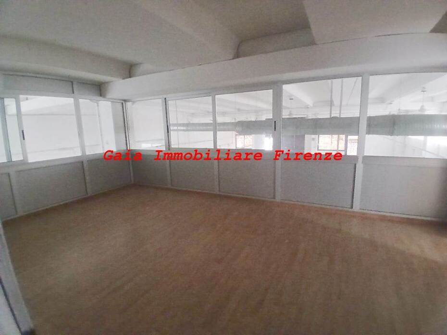
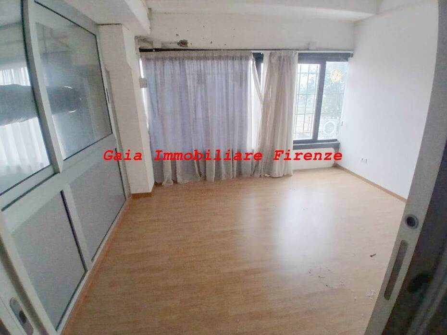
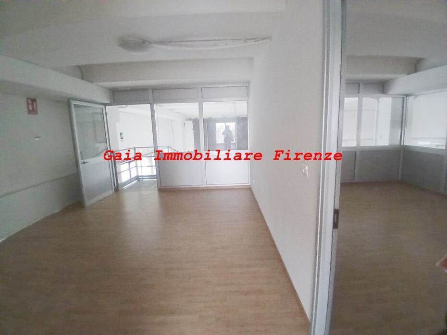
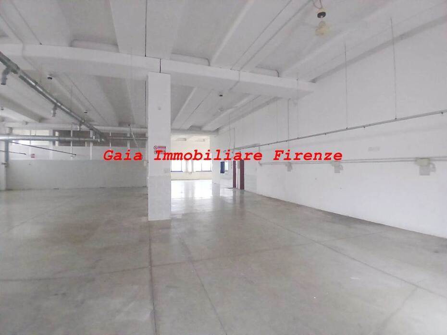
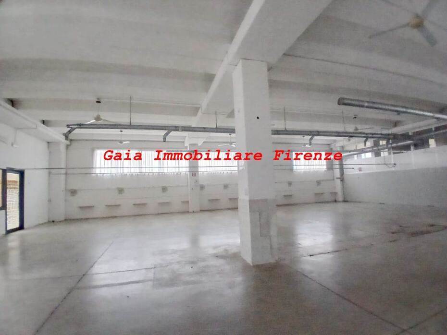
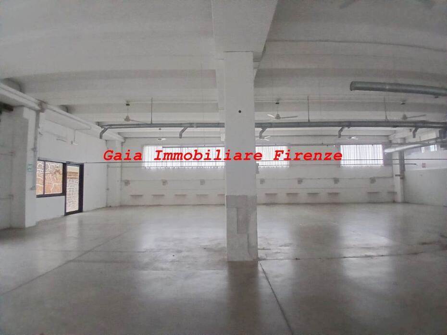
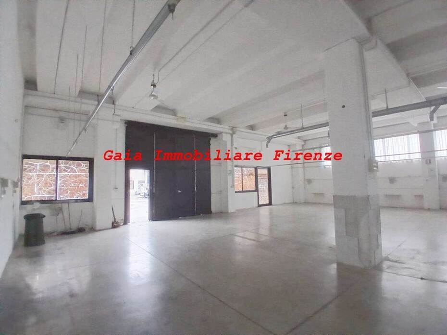
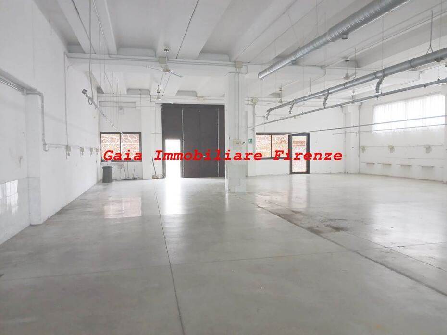
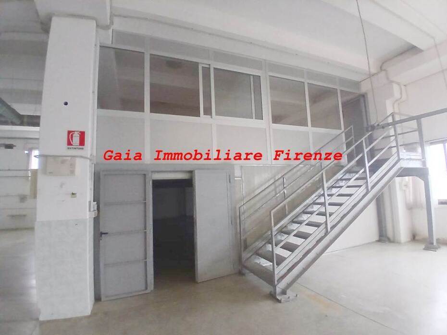
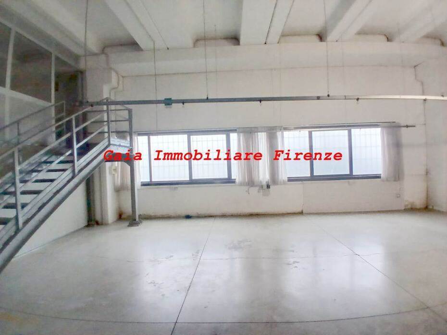
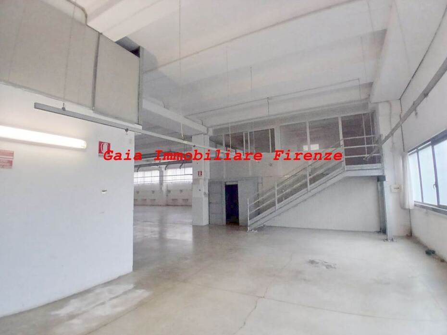
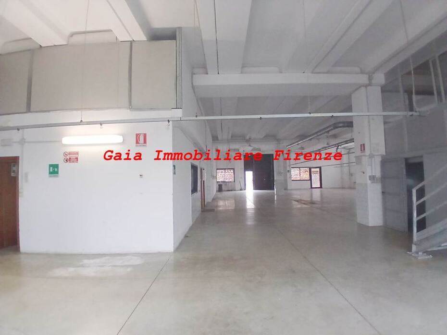
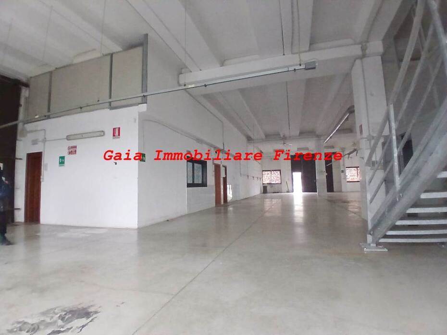
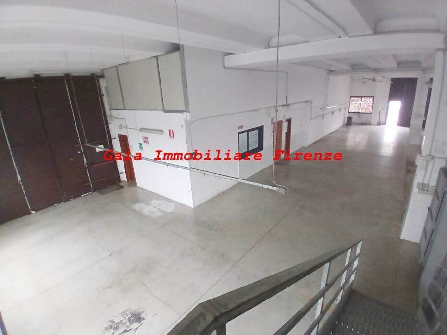
The structure features an orderly vertical layout separating operations from management. On the ground floor, an expansive open-plan space offers functional heights and modular capacity suited for industrial machinery, manufacturing lines, or high-volume warehousing. This level is complemented by partitioned auxiliary rooms and a dedicated staff bathroom. An internal elevator and staircase link directly to the upper floor, which is exclusively reserved for corporate administration. This floor comprises four spacious, bright executive office rooms ideal for meeting facilities, administrative desks, and client reception, ensuring a professional, quiet work environment insulated from operational areas.
Exterior Description:
The exterior profile showcases durable contemporary industrial architecture with an adjoining yard configured for daily logistics. The private ground surface facilitates vehicular access and straightforward loading and unloading maneuvers. Furthermore, the property benefits from 12 dedicated outdoor parking spaces, providing a valuable operational asset that resolves private parking requirements for management, employees, and visiting clientele without relying on municipal street spaces.
Main Features:
Property type: Independent industrial warehouse building
Total commercial area: 1,200 sqm
Floors: 2 internally connected levels
Vertical access: Internal passenger elevator / freight lift
Ground floor: Extensive warehouse/production area with independent sub-rooms and restroom
First floor: 4 large executive and administrative office rooms
External area: Adjoining maneuvering apron
Dedicated parking: 12 designated parking spaces
Condition: Good general functional condition
Asking price: € 1,150,000 (Reference VC13)
Energy efficiency class: Being determined pursuant to current legislation
Utility Details:
The complex is fitted with standard industrial utility connections. The electrical network provides sufficient power capacity for three-phase production machinery and multi-zone lighting throughout both levels. Potable water is supplied directly via the municipal water utility, with drainage linked to the public wastewater network. The interior elevator is fully operational to serve the executive floor. Infrastructure is predisposed for the installation of centralized heat pumps, air conditioning, and high-capacity optical fiber networks for digital office setups.
Uses and Potential:
With its generous 1,200 sqm covered layout, 12 reserved parking spaces, and clear segregation between factory floor and administrative offices, the asset is ideally tailored for light manufacturing enterprises, textile and luxury apparel houses, e-commerce fulfillment hubs, and technical engineering firms serving the broader Florence-Prato economic basin. From an investment perspective, the facility represents a prime income-generating asset: commercial demand for medium-sized logistics and production units along the Florentine motorway corridor remains high, ensuring reliable long-term leases with vetted corporate tenants.
Local Real Estate Market:
Campi Bisenzio forms a core nexus within the metropolitan industrial belt connecting Florence, Prato, and Pistoia. According to official records from the Real Estate Market Observatory (OMI) of the Italian Revenue Agency, transactional values for standard industrial warehouses in good operational order across Campi Bisenzio range between 800 €/sqm and 1,150 €/sqm, with higher values commanded by buildings incorporating finished office blocks, elevators, and dedicated yards. The asking price of € 1,150,000, representing approximately 958 €/sqm, sits squarely within median market parameters. In the commercial leasing market, typical rents range between 50 and 70 €/sqm annually, yielding an estimated gross return between 6.5% and 8.2% per year.
Tourist and Historical Information:
Campi Bisenzio has rich historical roots that originated along the banks of the Bisenzio River during the Etruscan period, evidenced by the archaeological discoveries at Gonfienti. During the Middle Ages, the settlement served as a fortified military bastion protecting the Republic of Florence, commemorated by the 14th-century Rocca Strozzi fortress, which now houses the Archaeological Museum. The municipal territory also preserves stately aristocratic country residences including Villa Montalvo with its expansive public park, Villa Rucellai, and the Romanesque Church of Santo Stefano. Following the post-war era, Campi Bisenzio evolved into a vital economic powerhouse of Tuscany, excelling in fine mechanics, textile production, and commercial retail, accompanied by celebrated traditional culinary specialties such as the typical campigliese mutton stew and nearby Tuscan wines.
Distances:
A1 Florence North Motorway Exit: 4.50 km
A11 Florence-Sea Motorway Junction (Prato East): 5.00 km
Central Tuscany Freight Village Interport (Prato): 7.00 km
Florence Peretola International Airport: 7.50 km
Campi Bisenzio Town Center: 1.80 km
Prato City Center: 8.50 km
Florence Santa Maria Novella Central Station: 13.00 km
Pistoia Historic Center: 25.00 km
Port of Livorno: 88.00 km
Pisa International Airport: 78.00 km
Bologna City Center: 100.00 km
Milan South Motorway Tollgate: 285.00 km
Ref.:A6232UF2597451A
Price:1,150,000 €
Type:Industrial building
Property size:1,200 sqm
Condition:Good
Tot. floors:1
EPI kwh/m3 anno:>175
Elevator/lift
City:Campi Bisenzio
Locality:SAN MARTINO
Province:Florence
Region:Tuscany
Country:Italy
