


Bright four-room apartment with elevator and balcony for sale in Florence Statuto

355,000 €
Ref.: A6232RA2600440A
 2
2Bedrooms
 1
1Bathrooms
 108 sqm
Property size
Spacious 108 sqm second-floor home with restored facade, independent heating, and third bedroom potential near Piazza Tanucci and Via Circondaria
Four-room apartment for sale in Florence Statuto Piazza Tanucci. 108 sqm, second floor with elevator, eat-in kitchen, rear balcony, independent heating, near Careggi and tramway.
General Description
In the residential and well-connected district of Statuto in Florence, just steps from Piazza Bernardo Tanucci and close to Via Circondaria, stands this spacious and bright four-room apartment measuring 108 sqm of commercial space. The property is positioned on the second floor of a well-maintained, medium-sized residential building equipped with an elevator and recently enhanced through comprehensive capital renovations covering the roof and exterior facades. The setting boasts exceptional transport connectivity, situated within easy walking distance of the T1 Leonardo light rail tram line, local bus networks, and just minutes from the primary academic and healthcare complexes of Careggi and Polo Morgagni. Featuring clean geometric layouts and lofty ceilings, the interiors are presented in excellent decorative order and offer substantial versatility to reconfigure the floor plan into a three-bedroom layout. This residence perfectly blends neighborhood peace with immediate proximity to boutique food stores, supermarkets, community services, and public gardens.
Interior Description
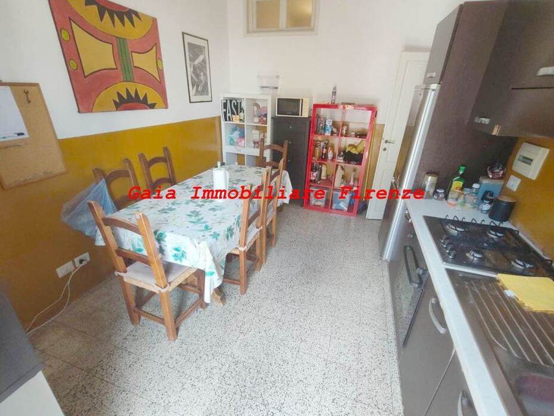
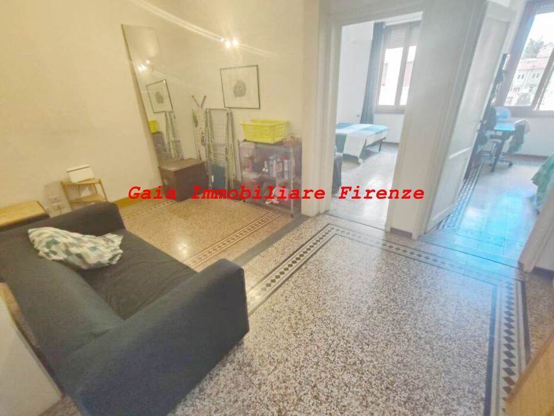
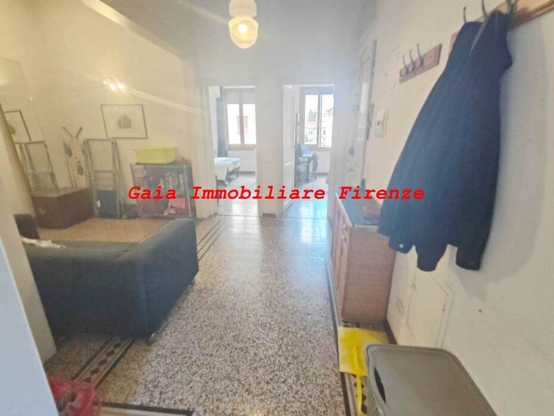
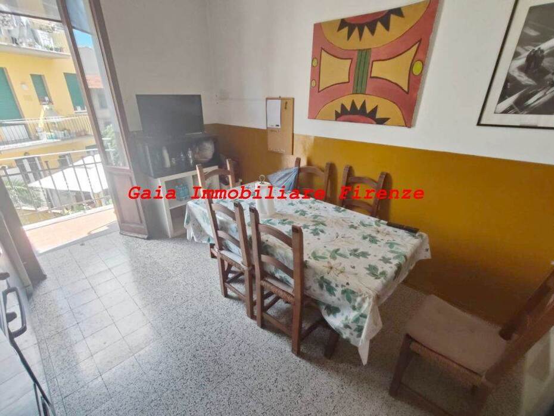
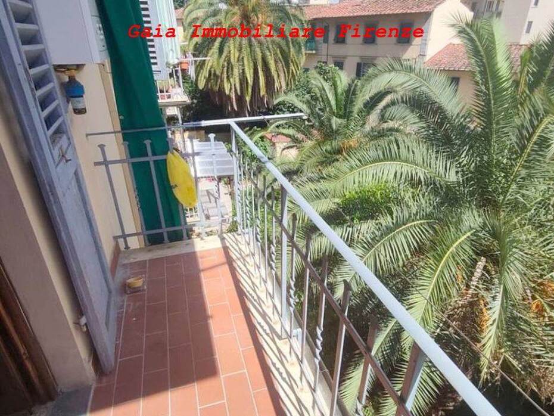
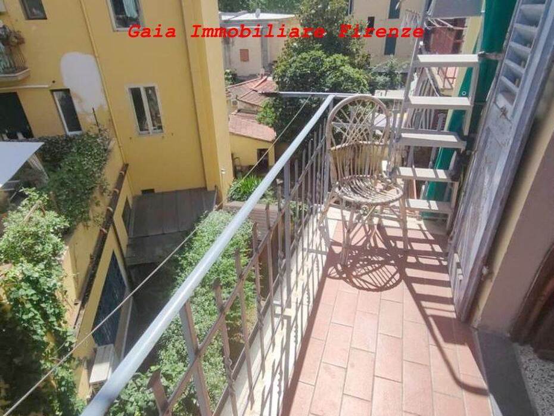
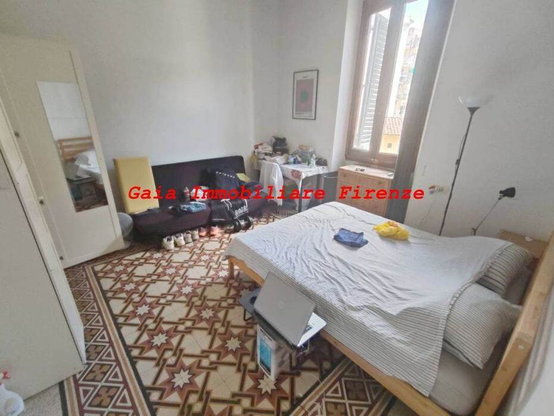
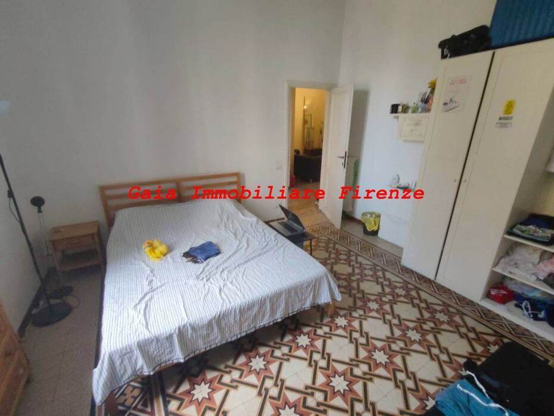
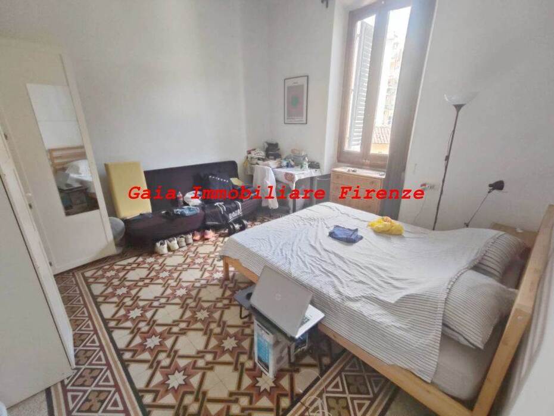
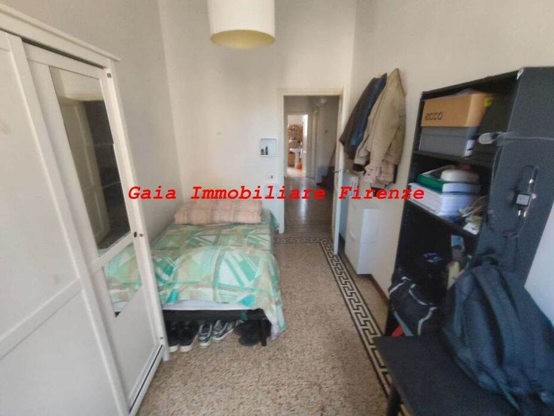
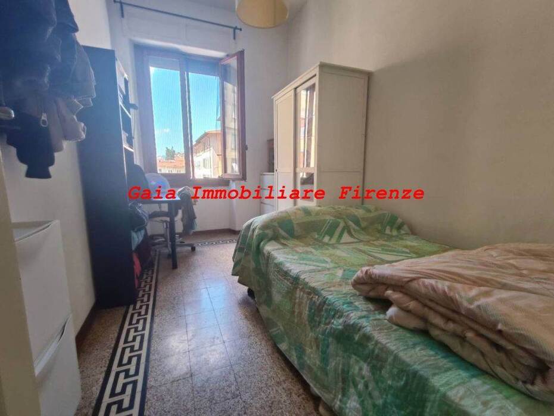
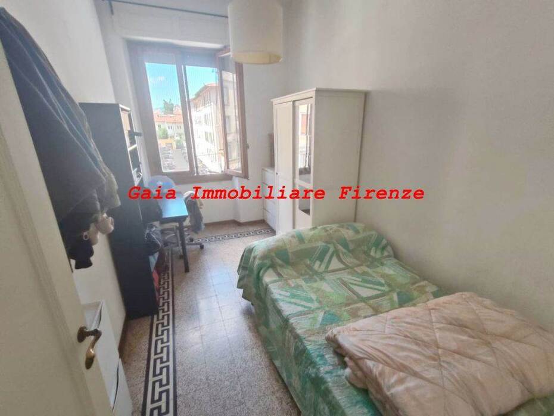
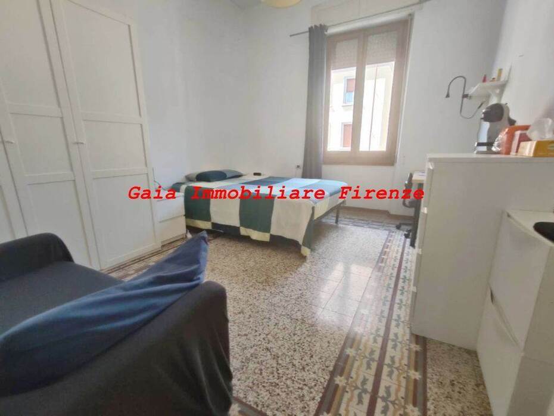
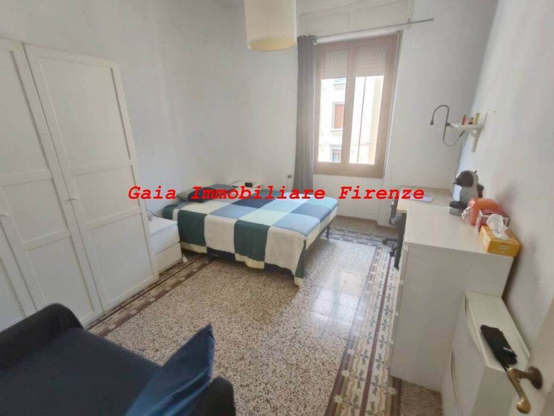
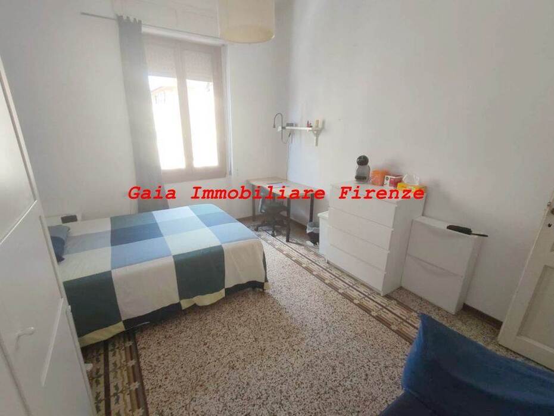
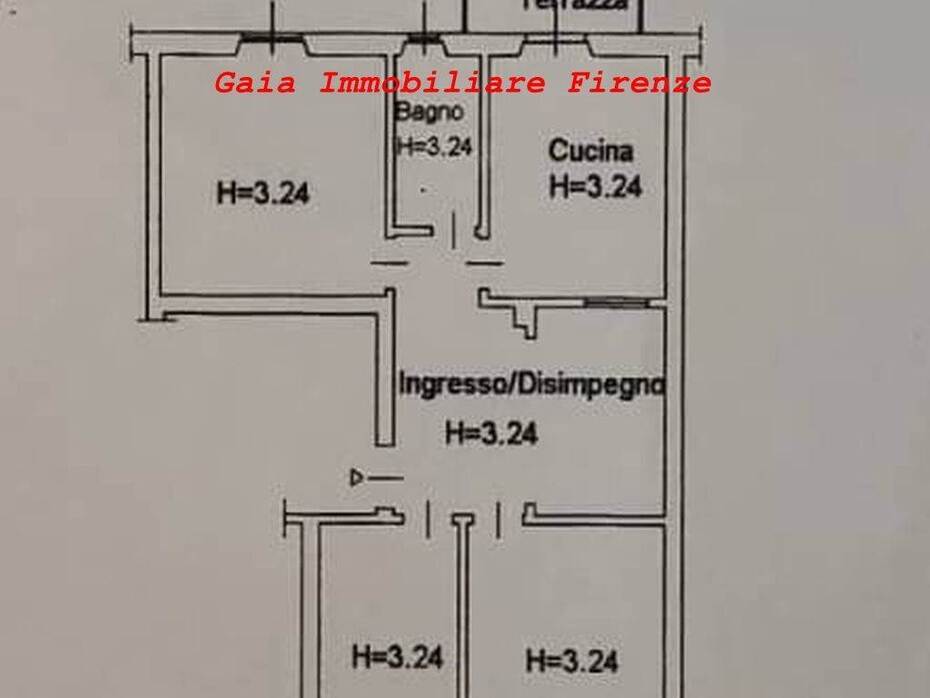
The central entrance hall organizes and connects the functional zones of the home with natural balance. The day quarters feature a generous eat-in kitchen with custom cabinetry space and a bright French door that opens directly onto a private rear balcony overlooking quiet courtyard views, ideal for utility needs, outdoor laundry, or an intimate morning coffee corner. Adjacent to the kitchen sits a formal living room, offering ample space for comfortable sofas, media systems, and family dining. The main hallway leads to the peaceful sleeping quarters, which host two double bedrooms of generous square footage, both well-lit and cross-ventilated. A full family bathroom is appointed with contemporary sanitary ware, an enclosed shower cabin, and an exterior window for fresh ventilation. The floor plan provides straightforward architectural adaptability: by uniting the kitchen and salon into a light-filled open-plan living room, an independent third double bedroom or executive home office can be easily established.
Exterior Description
The apartment belongs to an elegant residential building of modest height, integrated within an orderly and established Florentine cityscape. The condominium building has recently undergone extensive exterior refurbishment works including full restoration of the plaster facades, balconies, and the roofing system, sparing the new owner from major communal expenditures in the coming years. A secure ground-floor entrance opens into a neat common foyer, where the modern passenger elevator provides barrier-free accessibility directly to the second-floor landing. Facing the rear of the property, the private balcony looks out across quiet inner courtyards insulated from through-traffic, offering quietness, fresh air, and an outdoor zone suited for potted botanical greenery.
Main Features
Total commercial floor area: 108 sqm (approx. 106 sqm net internal usable floor space)
Total internal rooms: 4 spacious rooms
Floor level: second floor served by elevator
Bedrooms: 2 large double bedrooms with architectural potential for a 3rd bedroom
Bathrooms: 1 complete windowed bathroom with walk-in shower
Living spaces: separate formal reception lounge and independent eat-in kitchen
Outdoor spaces: private rear balcony overlooking quiet inner courtyard
Internal condition: excellent maintenance status with quality finishes
Building condition: exterior facades and roof recently restored
Heating systems: autonomous natural gas heating with individual boiler
Investment potential: highly versatile layout suited for family living or room rentals
Sunlight exposure: dual aspect providing steady natural daylight and cross breezes
Energy efficiency class: Class G with energy index of 175 kWh/sqm year
Utilities and Systems
The residence features an independent natural gas heating system connected to cast-iron radiators and governed by an interior digital thermostat, ensuring individual climate regulation and optimized winter operating costs. Domestic water service is supplied via the Florentine municipal utility, complete with an individual metering unit. Electrical circuitry complies with regulatory standards and includes a dedicated circuit breaker panel. The apartment building is wired for ultra-broadband fiber-optic internet (FTTH), an electronic intercom communicating with the street entry door, and a centralized digital television antenna network.
Potential and Uses
Given its generous surface area exceeding 100 sqm, elevator access, and exceptional location, this home represents an agile investment asset with high capital security. As a primary family residence, it supplies ideal living spaces for households with school-age children or working professionals seeking swift transit links to Florence's historic core. On the rental market, proximity to Piazza Tanucci, the T1 tram line, and the nearby Careggi hospital and university campus guarantees year-round tenant demand. By reconfiguring the interior into an open-plan living room with three private double bedrooms, medium-term lease agreements tailored to medical fellows, healthcare staff, and university postgraduates can easily generate gross monthly returns between 1,600 and 1,950 euros, yielding estimated annual gross returns between 5.5% and 6.8%.
Local Real Estate Market
In the Florentine districts of Statuto, Romito, and Piazza Leopoldo, residential sale prices average between 4,200 and 4,350 euros per square metre, showcasing steady stability and strong liquidity compared to the citywide Florence average of approximately 4,770 euros per square metre. In the targeted micro-neighborhood surrounding Piazza Bernardo Tanucci and Via Circondaria, four-room apartments in renovated elevator buildings typically trade between 3,500 and 4,300 euros per square metre, supported by immediate access to the T1 tramline and fast routes to Santa Maria Novella and Rifredi railway hubs. The residential rental market in this area records consistent values between 16.50 and 19.50 euros per square metre per month, alongside rapid leasing turnarounds, affirming this sector as one of the most reliable and sought-after residential segments in the Florentine metropolitan basin.
Tourist and Historical Information
Piazza Bernardo Tanucci honors the eminent Tuscan jurist and statesman Bernardo Tanucci, who served as Prime Minister to King Charles III of Bourbon in the Kingdom of Naples during the eighteenth century. The Statuto district saw its primary modern urban layout develop between the late nineteenth century and the early decades of the twentieth century, aligning with the outward metropolitan expansion planned by architect Giuseppe Poggi when Florence served as the capital of Italy. Overlooking the district sits the Montughi hill, home to the Stibbert Museum with its internationally renowned collection of historical armor and weaponry set inside an expansive English romantic park, as well as the Horticultural Gardens featuring the landmark 1880 iron-and-glass Tepidarium designed by Giacomo Roster. A short walk south leads to the Fortezza da Basso, a monumental sixteenth-century military citadel commissioned by Duke Alessandro de' Medici and designed by Pier Francesco and Antonio da Sangallo the Younger, today serving as the global stage for Pitti Immagine fashion exhibitions. The T1 Leonardo light rail connects travelers directly to Santa Maria Novella railway station, the Florence Cathedral, and the Renaissance heart of the UNESCO World Heritage city.
Distances
Statuto or Leopoldo T1 Tramway station: 350 metres
Piazza Bernardo Tanucci and neighborhood amenities: 100 metres
Firenze Statuto local railway station: 600 metres
Horticultural Garden and Roster Tepidarium: 1.2 km
Polo Morgagni University Campus: 1.3 km
Fortezza da Basso exhibition complex: 1.4 km
Careggi University Hospital Center: 1.8 km
Firenze Santa Maria Novella mainline train station: 2.0 km
Piazza del Duomo and Florence Cathedral: 2.6 km
Florence Amerigo Vespucci International Airport: 5.5 km
Ref.:A6232RA2600440A
Price:355,000 €
Type:Apartment / flat
Property size:108 sqm
Condition:Excellent
Tot. floors:4
Rooms:4
Bedrooms:2
Bathrooms:1
Kitchen:Habitable
Heating:Independent
Energy class:G
EPI kwh/m2 anno:175
Elevator/lift
City:Florence
Locality:CIRCONDARIA
Province:Florence
Region:Tuscany
Country:Italy
