


Three-level townhouse with large garage, warehouse, and attic for sale in Agliana

310,000 €
Ref.: A4948RA2601427A
 3
3Bedrooms
 2
2Bathrooms
 156 sqm
Property size
Spacious 156 sqm property featuring a 124 sqm first-floor residence, three bedrooms, 58 sqm garage, and versatile storage workshop
Townhouse in Agliana San Piero: 124 sqm apartment, 3 bedrooms, 2 bathrooms, 58 sqm lockup garage, 64 sqm warehouse, and full attic.
General Description
Situated within the quiet residential setting of San Piero in Agliana, close to neighborhood shops, local schools, and public transport connections, we present for sale a substantial independent townhouse property spanning three functional levels. Encompassing approximately 156 cadastral square meters of core residential spaces alongside significant ancillary volumes, the building offers rare flexibility and generous dimensions. The ground floor accommodates exceptional storage and parking areas, while the first floor hosts a bright, well-organized three-bedroom apartment, capped by a full-footprint attic floor above. Maintained in sound structural and interior condition, the property is move-in ready and ideally suited for large families, tradespeople, or professionals seeking to combine private living quarters with independent on-site workshop or commercial storage facilities.
Interior Description
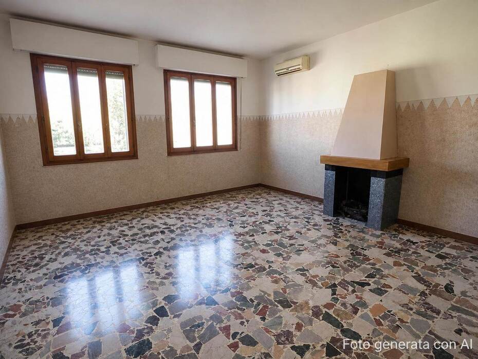
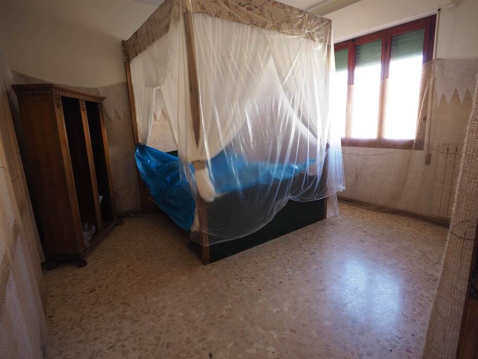
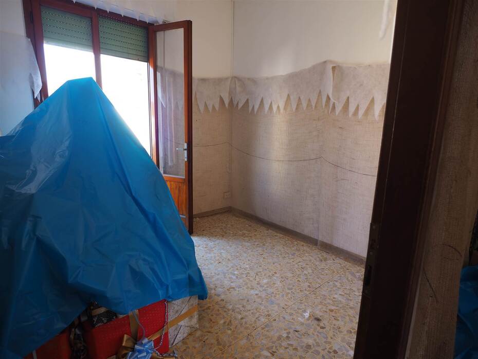
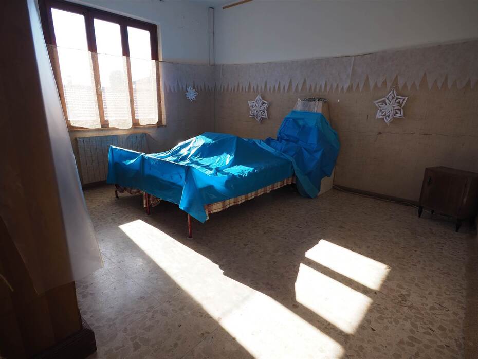
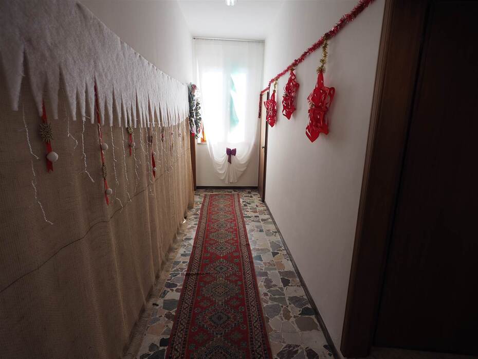
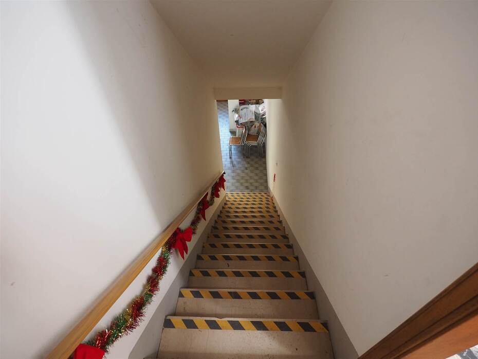
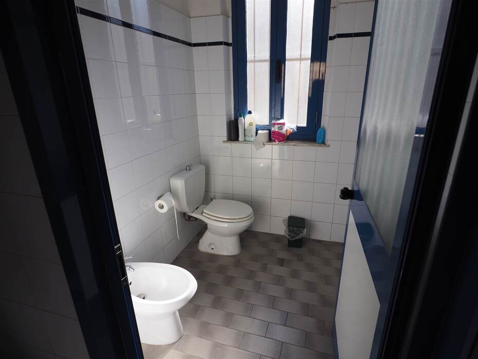
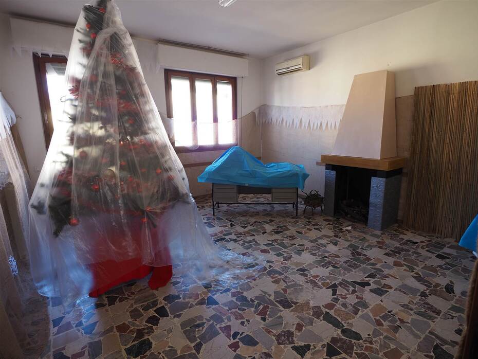
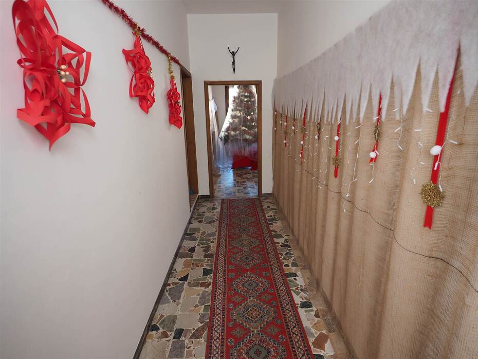
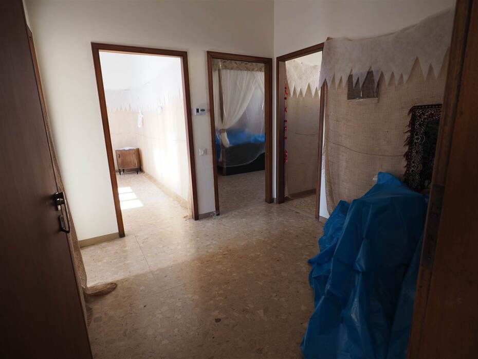
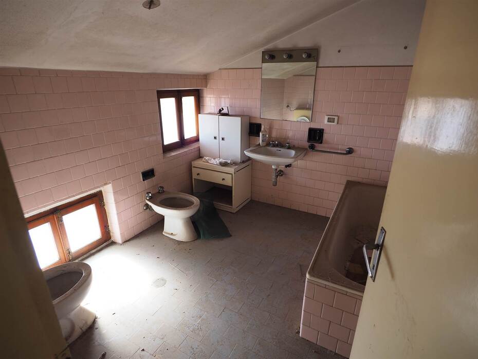
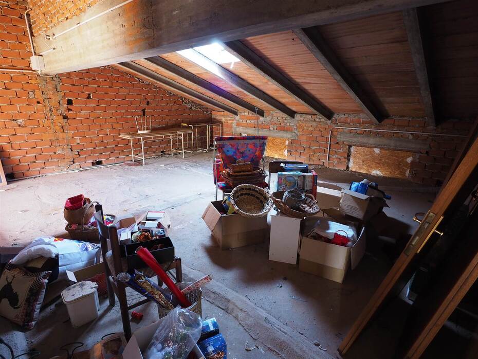
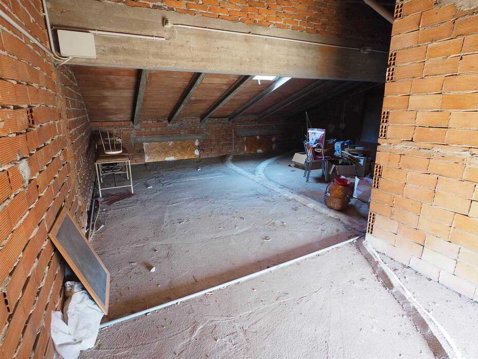
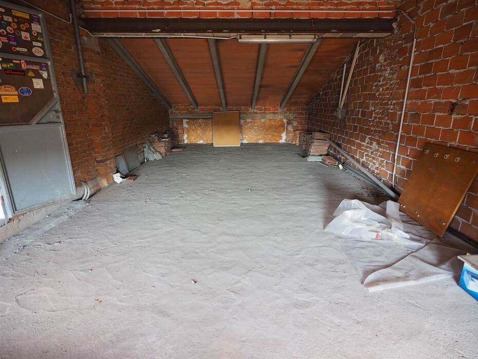
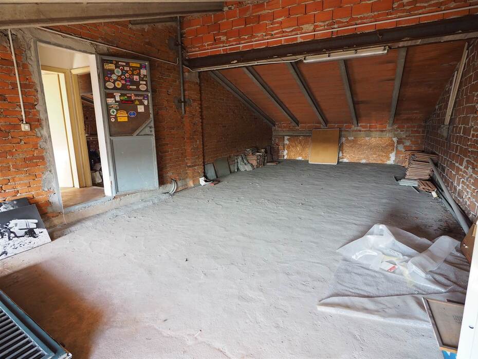
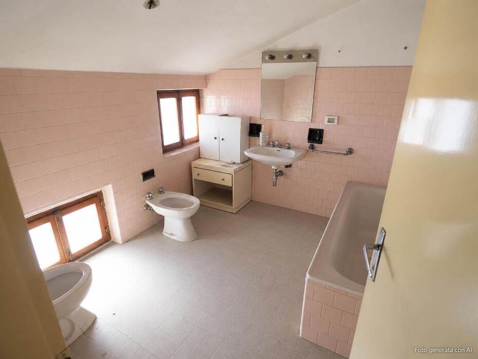
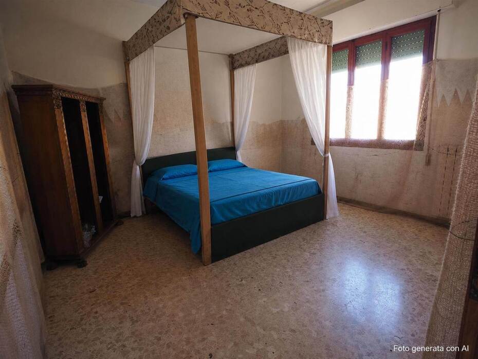
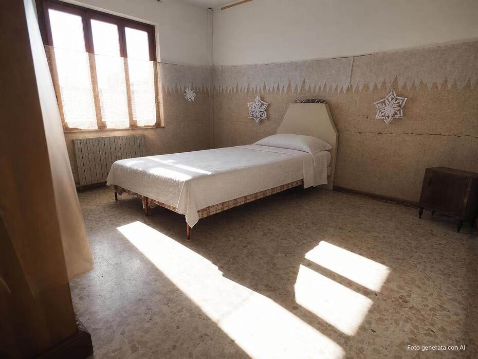
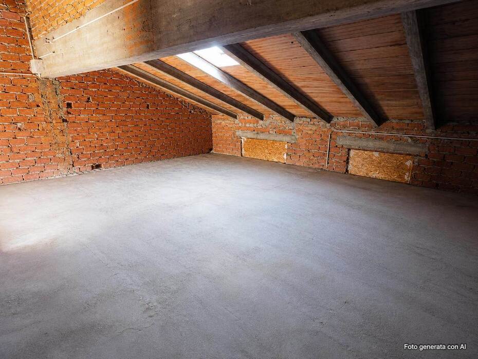
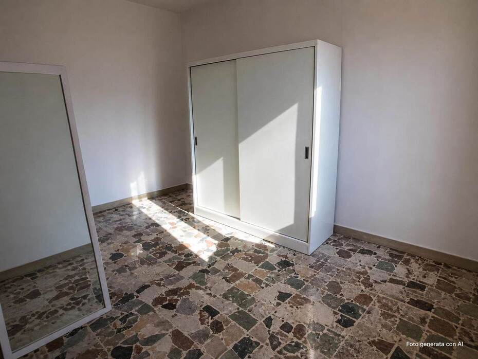
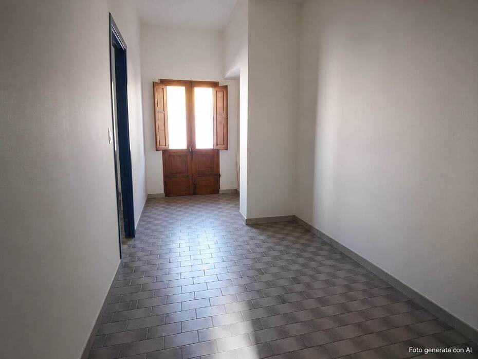
The main living quarters occupy the first floor across an expansive layout of approximately 124 usable square meters reached via a comfortable indoor staircase. The entry foyer opens into a spacious eat-in kitchen with direct access to a private 11 sqm balcony providing pleasant outdoor ventilation and daylight. The daytime zone includes a restful lounge area tailored for quiet family gatherings. The sleeping quarters comprise three well-proportioned bedrooms, including two generous doubles and a versatile single or twin room, served by two complete windowed bathrooms that satisfy the demands of daily family routines. Ascending to the second floor, a full-footprint attic of 124 square meters offers generous vertical clearances, natural daylight, and substantial storage capacity suitable for hobby rooms, home archiving, or seasonal storage. The interiors feature classic ceramic floorings, well-maintained joinery, and independent utility systems ready for immediate occupation.
Exterior Description
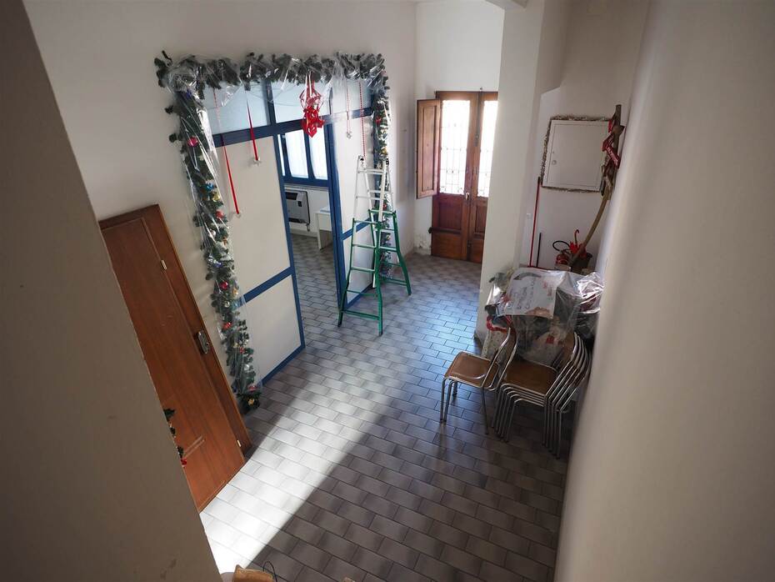
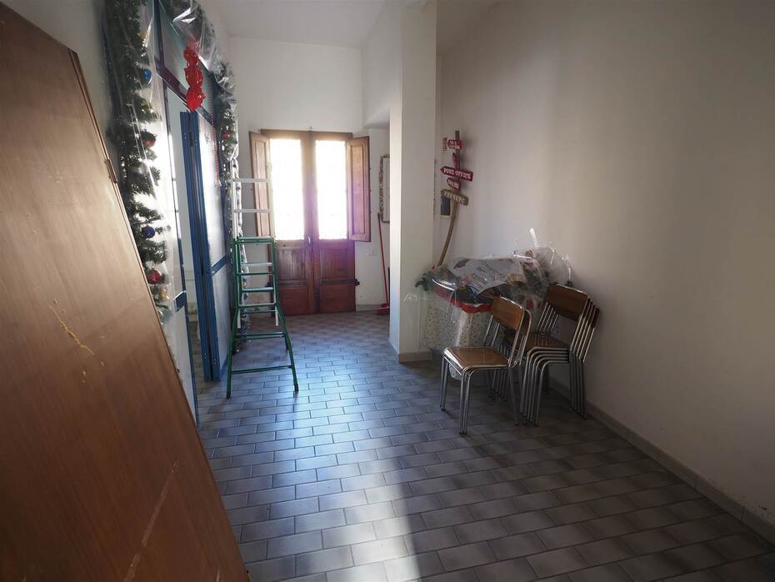
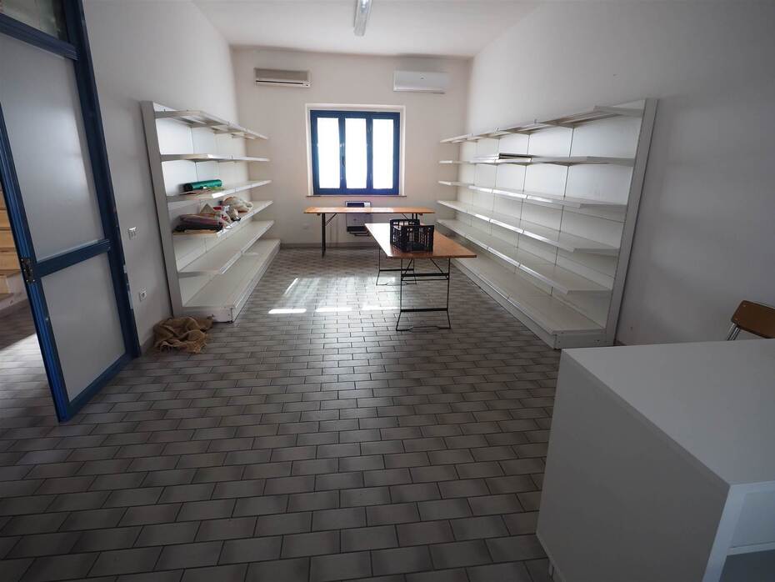
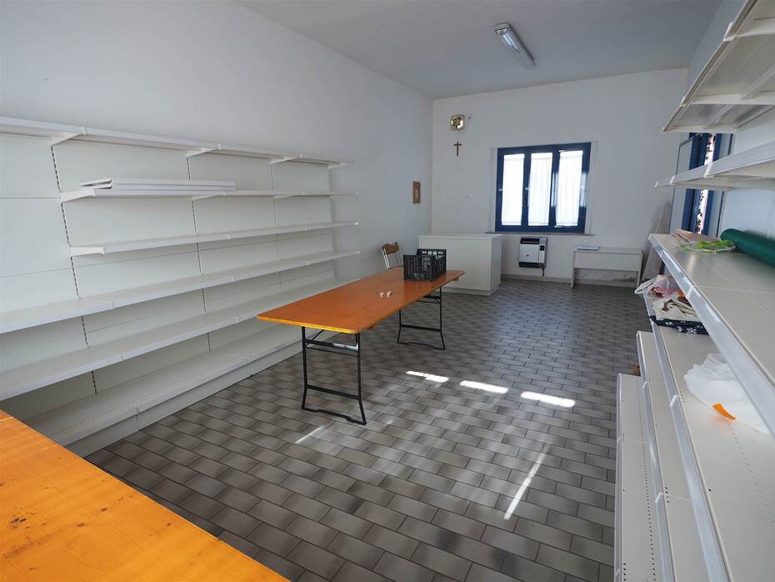
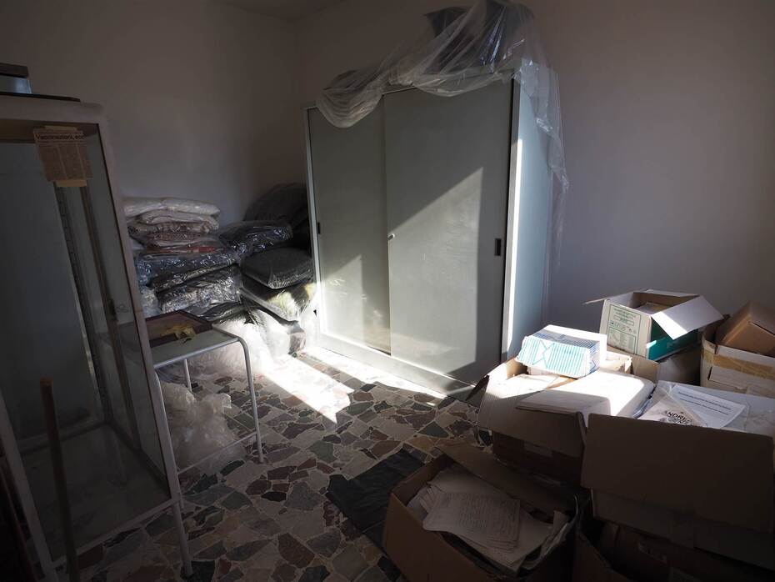
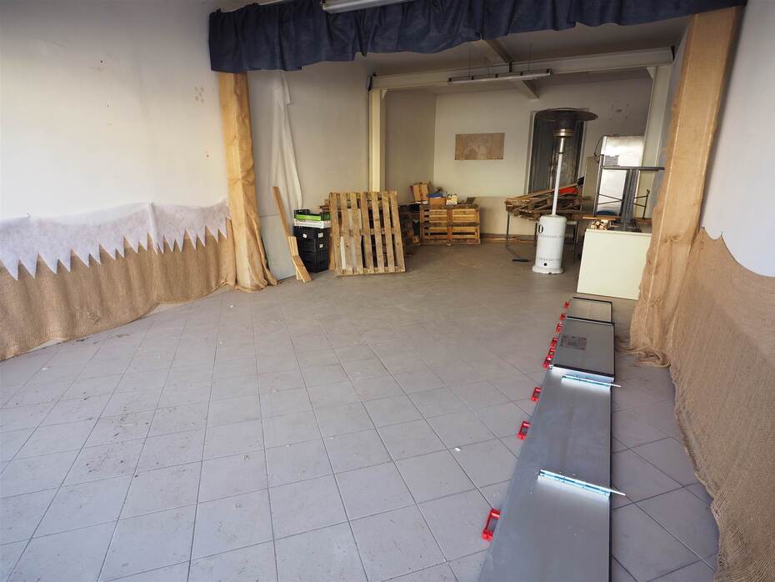
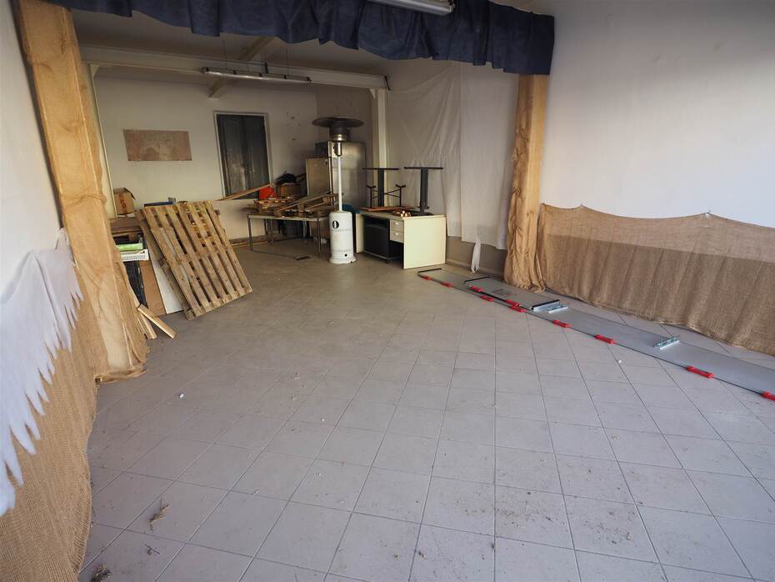
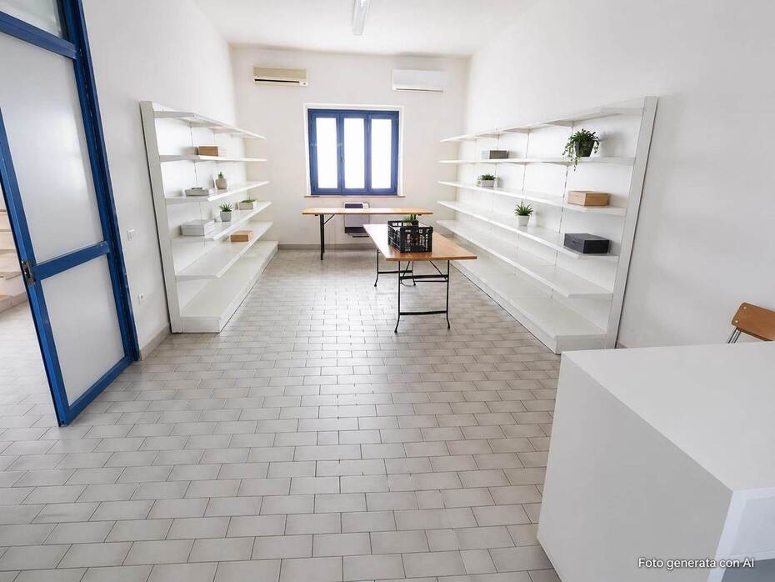
At street level, the building delivers an outstanding array of practical conveniences seldom available in contemporary developments. The ground floor hosts a large 64 sqm warehouse space, perfectly suited for artisan activities, light manufacturing, inventory management, or a private home workshop. Directly adjacent stands an impressive 58 sqm enclosed garage with street access, easily accommodating up to four vehicles alongside bicycles, motorcycles, and garden equipment. The street-facing facade is finished in neat neutral plasterwork, complemented on the upper level by the linear 11 sqm balcony.
Main Features
Contract type: sale of independent three-level townhouse property
Cadastral surface area: approximately 156 sqm of core residential volume
Usable apartment surface: approximately 124 sqm on the first floor
Ground-floor garage surface: 58 sqm private enclosed lockup garage
Ground-floor warehouse surface: 64 sqm dedicated workshop and storage facility
Second-floor attic surface: 124 sqm full-footprint storage and hobby loft
Balcony surface: 11 sqm linear balcony serving the daytime quarters
Total rooms: 5 primary living rooms plus extensive ancillary facilities
Bedrooms: 3 bedrooms (two generous doubles and one flexible single or twin room)
Bathrooms: 2 complete windowed bathrooms
Utilities and Systems
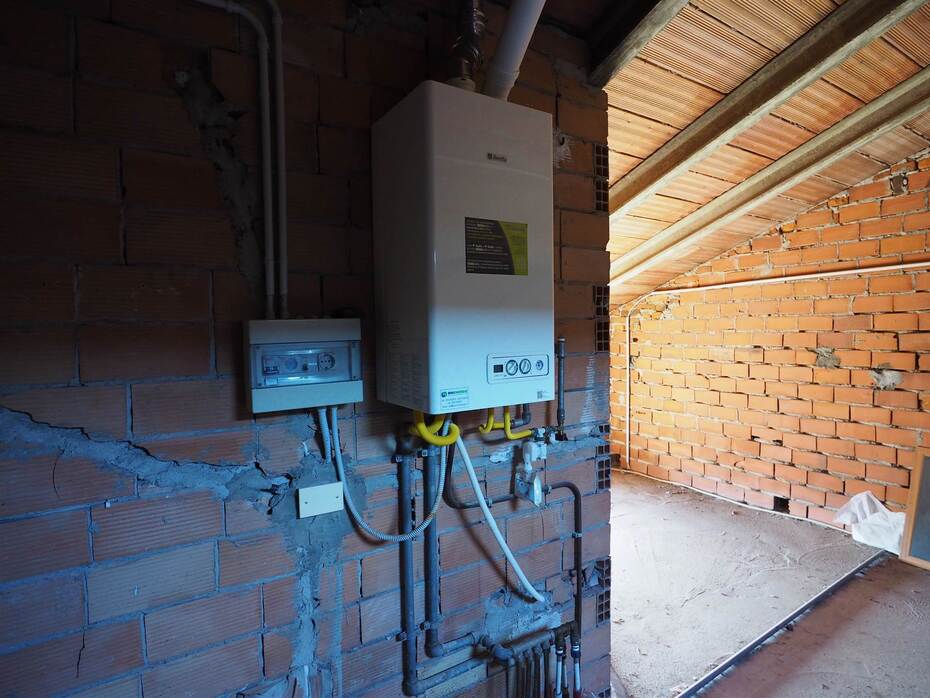
The residence is equipped with fully autonomous utility networks operating independently with individual meters. Heating is delivered throughout all living quarters by a dedicated natural gas boiler connected to wall-mounted radiators. Drinking water is supplied via connection to the public municipal water grid, with wastewater discharged into the municipal sewer line. The electrical wiring is distributed across all three floors, ensuring ample capacity for household appliances, automated equipment, and workshop machinery in the ground-floor storage areas. The absence of condominium homeowners association fees guarantees economical overheads and long-term autonomy.
Potential and Uses
This property represents an exceptionally versatile and cost-effective real estate opportunity. For a growing family, the first-floor apartment provides generous proportions with three bedrooms and two full bathrooms, while the massive garage eliminates any urban parking concerns. For a self-employed craftsman, entrepreneur, classic car enthusiast, or logistics operative, the 64 sqm ground-floor warehouse enables immediate operational savings by replacing costly third-party commercial leases. The 124 sqm second-floor attic adds further potential for home offices or tailored leisure spaces. On the regional long-term rental market, the property presents an estimated gross rental yield between 6.0% and 7.5%, driven by high demand for independent homes featuring private storage and secure vehicle parking along the Pistoia-Prato corridor.
Local Real Estate Market
The municipality of Agliana benefits from a strategic location midway between Pistoia and Prato, establishing itself as a thriving and popular residential hub within the greater Florence metropolitan commuter belt. Average residential real estate prices in Agliana hold steady between 1,950 and 2,050 euros per square meter. Independent townhouses and single-family properties with extensive ancillary spaces command between 1,650 and 2,100 euros per square meter depending on internal finishes, while modern apartments frequently attain 2,300 euros per square meter. Residential rental rates range from 8.50 to 10.50 euros per square meter monthly, sustained by solid demand from professionals working in the nearby Montemurlo industrial zone and the Prato textile district. The inclusion of over 120 square meters of ground-floor vehicular and warehouse space provides a tangible competitive advantage over conventional market offerings.
Tourist and Historical Information
Agliana lies on the fertile alluvial plain nestled between the Ombrone Pistoiese and Brana watercourses, along the historic path of the Roman Via Cassia-Clodia that united Florence, Pistoia, and Lucca. The district of San Piero hosts the neoclassical Church of San Piero, rebuilt in the nineteenth century upon earlier medieval foundations, preserving an exquisite historical organ constructed by the esteemed Pistoiese organ builders Agati-Tronci, along with the revered relics of Saints Peter and Vincent. Nearby stands the historic twelfth-century Spedalino Asnelli hospital complex, once a primary rest station for pilgrims journeying toward Rome and Santiago de Compostela, featuring a Romanesque brick chapel. The surrounding municipality provides green spaces including the Sandro Pertini Park with its scenic lake and dedicated cycle paths. The location ensures rapid access to the medieval walled village of Montale with the Castle of Smilea, the artistic treasures of Pistoia (Italian Capital of Culture 2017), and the world-renowned textile enterprise zone of Prato.
Distances
Piazza Antonio Gramsci and Church of San Piero in Agliana: 0.40 km
Sandro Pertini municipal park and lake grounds: 1.50 km
Montale-Agliana national railway station: 2.10 km
Montale town center and Smilea Castle: 3.80 km
A11 Firenze-Mare motorway interchange (Prato Ovest toll gate): 6.50 km
A11 Firenze-Mare motorway interchange (Pistoia toll gate): 8.80 km
Pistoia historic center and Piazza del Duomo: 9.50 km
Prato historic center and Emperor's Castle: 12.00 km
Florence Amerigo Vespucci International Airport: 24.00 km
Florence historical center and Santa Maria Novella station: 30.00 km
Ref.:A4948RA2601427A
Price:310,000 €
Type:Townhouse / terraced house
Property size:156 sqm
Condition:Good
Tot. floors:2
Rooms:5
Bedrooms:3
Bathrooms:2
Kitchen:Habitable
Heating:Independent
Garage:58 sqm
Energy class:G
EPI kwh/m2 anno:>175
Terrace
Garage
City:Agliana
Locality:SAN PIERO
Province:Pistoia
Region:Tuscany
Country:Italy
