


Detached villa with garden and garage for sale in Cecina

500,000 €
Ref.: A3165RV2598205A
 5
5Bedrooms
 3
3Bathrooms
 305 sqm
Property size
Spacious single-family home of over three hundred square meters with five bedrooms and option to subdivide into two dwellings
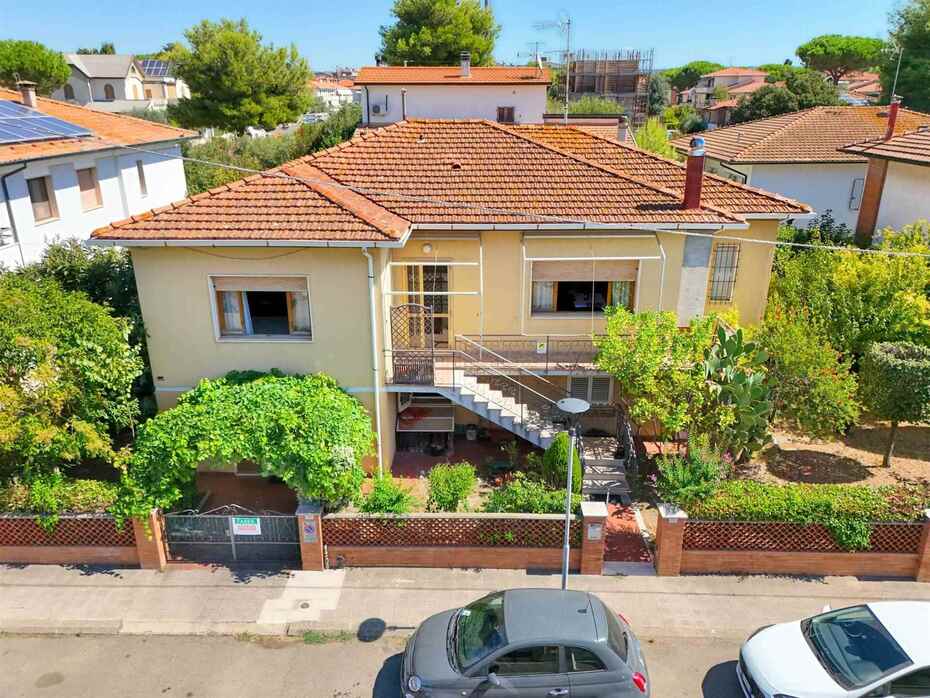
Detached villa for sale in Cecina. 305 sqm property with 320 sqm private fenced garden, five bedrooms, three baths, and 30 sqm garage. Potential for two dwellings.
General Description
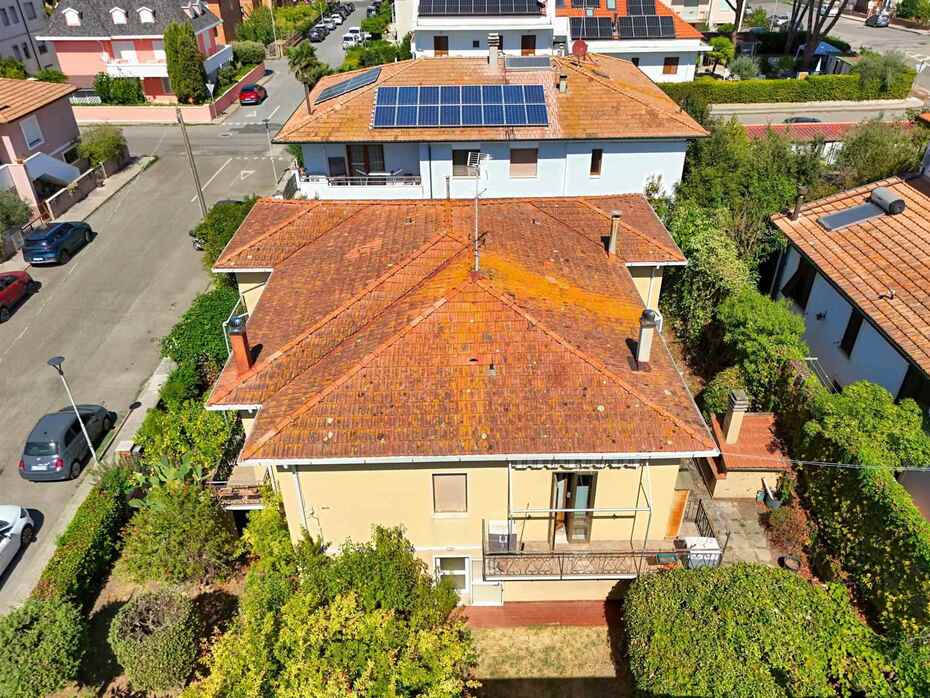
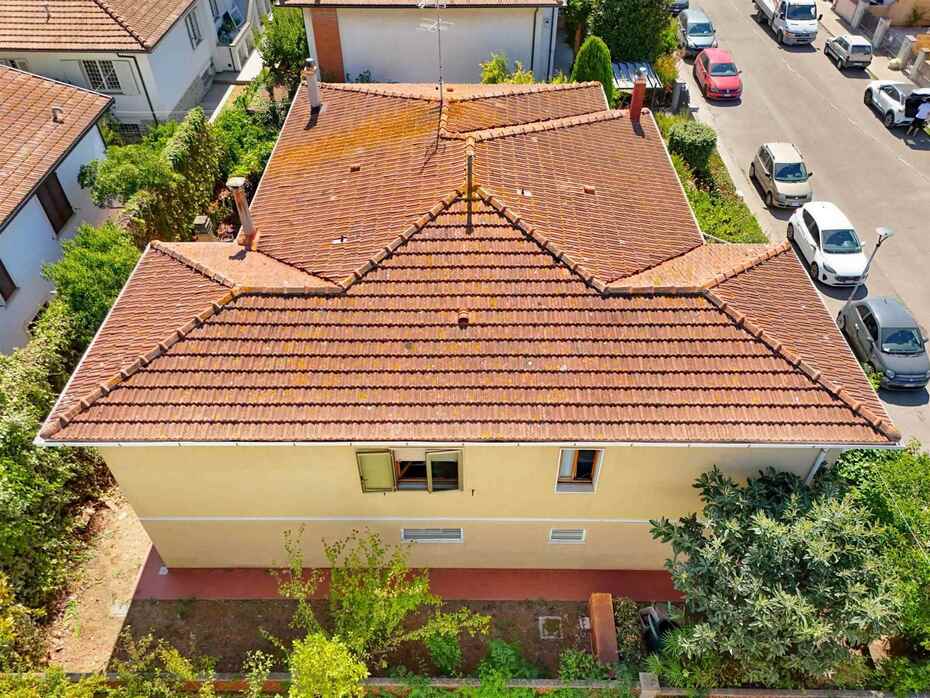
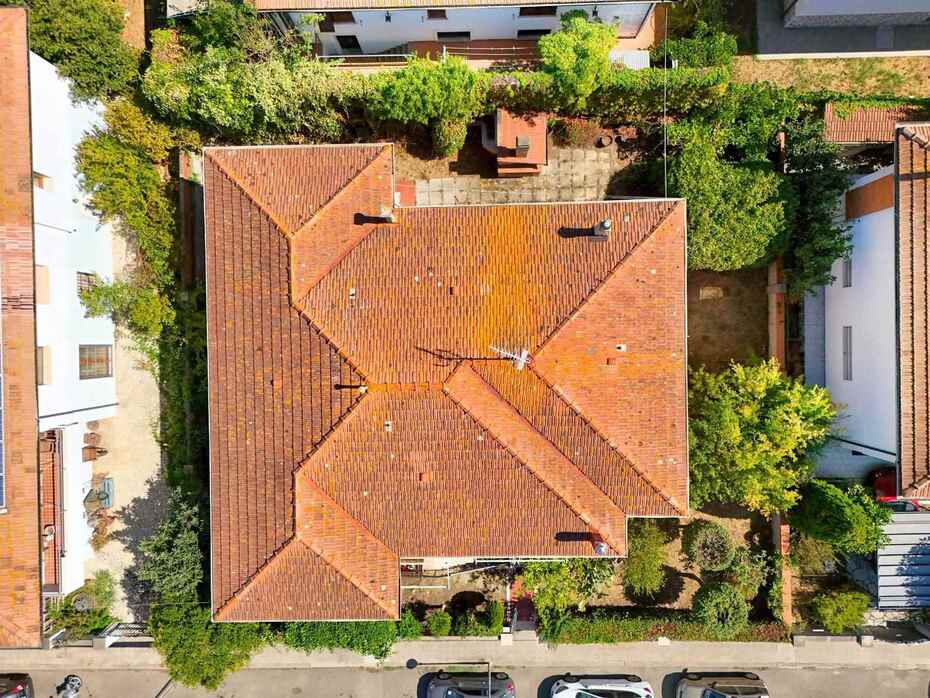
Located within a peaceful and well-established residential quarter of Cecina, within easy walking and cycling distance of all town amenities, stands this imposing detached villa open on all four sides. The residence encompasses approximately 305 sqm of commercial floor space, embraced by a private fenced perimeter garden that ensures privacy and safety for the entire household. The property stands out for its high degree of architectural versatility, presenting a clear opportunity for subdivision into two completely autonomous homes, each with its own independent entrance and dedicated garden area. The structural integrity of the building is solid and in good overall order, offering buyers the chance to personalize the internal finishes and upgrade energy efficiency while leveraging applicable refurbishment incentives.
Interior Description
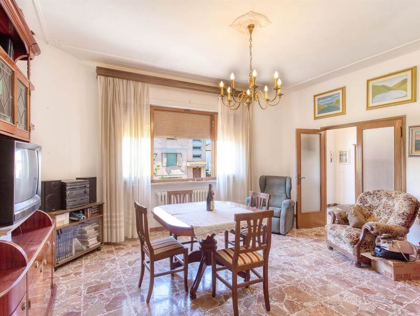
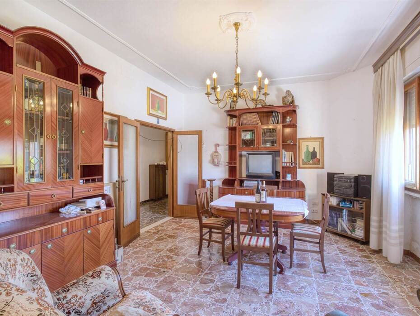
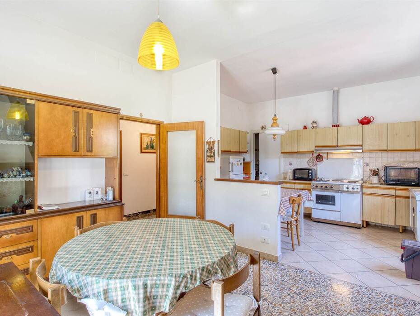
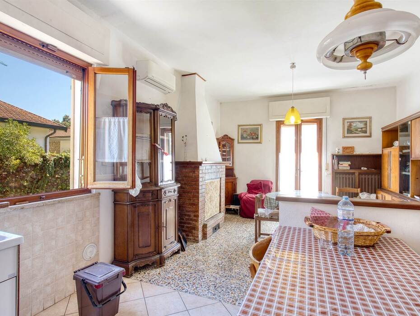
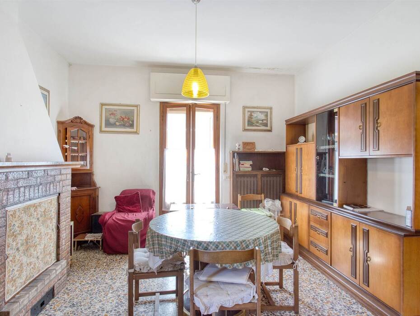
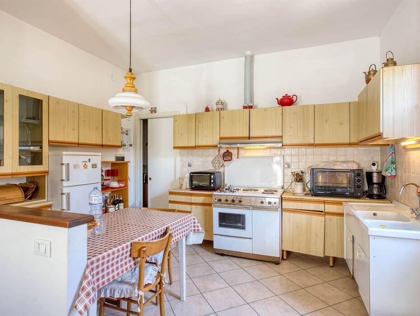
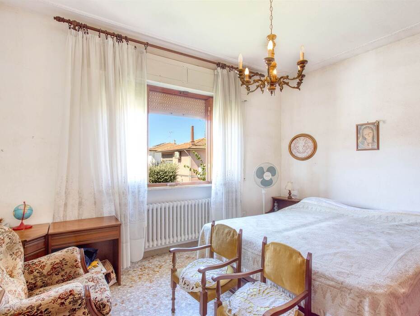
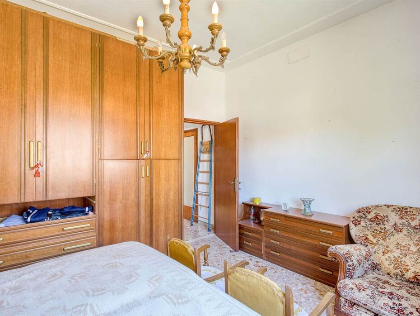
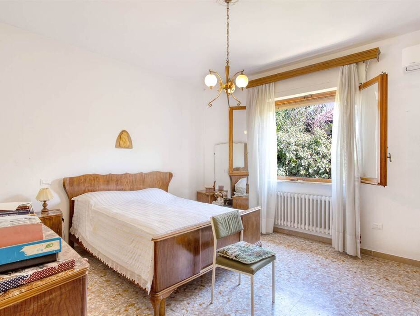
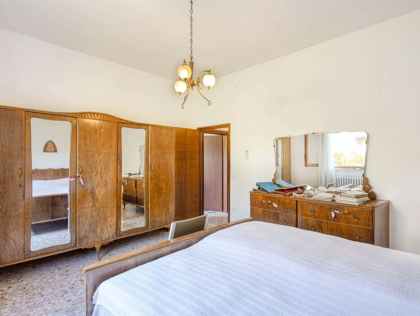
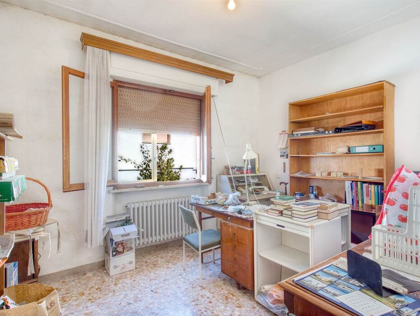
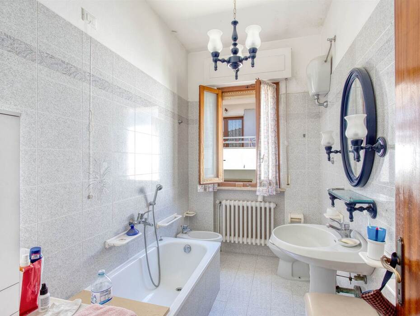
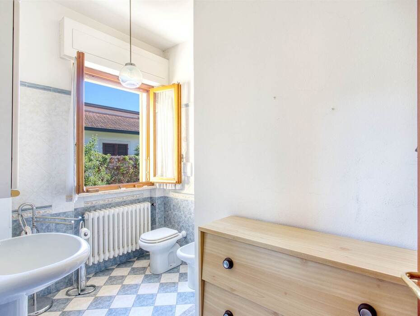
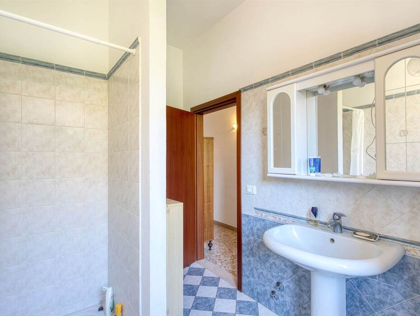
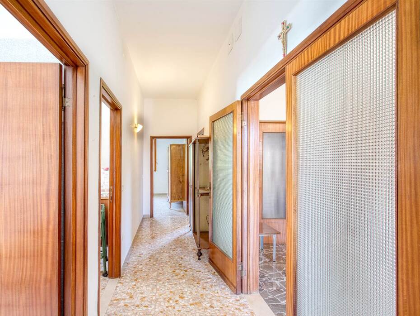
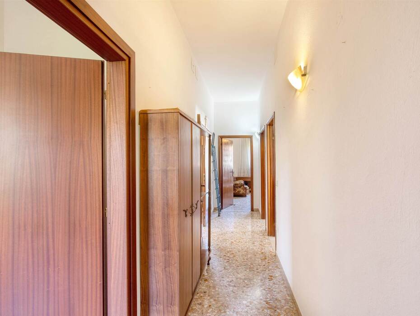
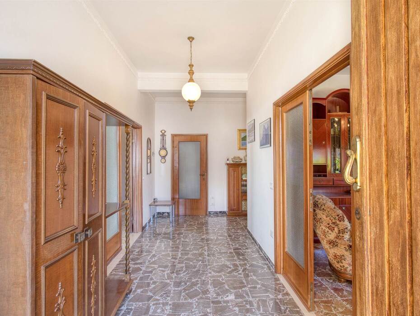
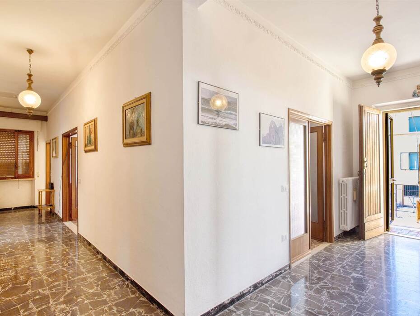
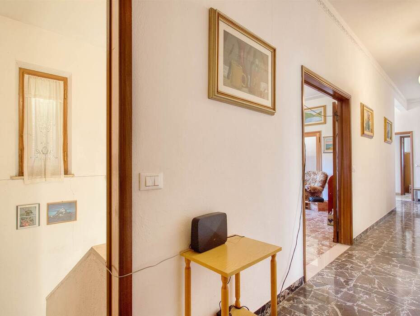
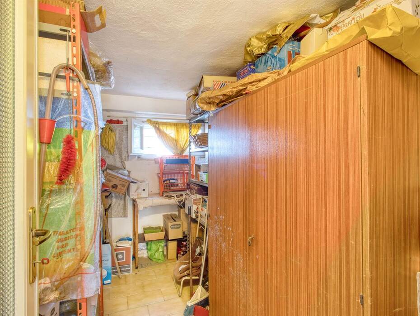
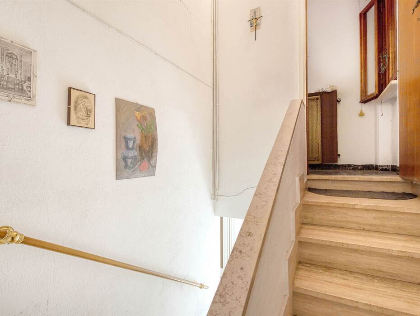
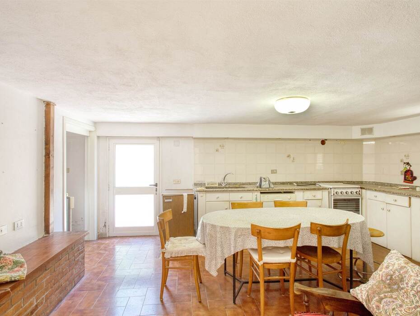
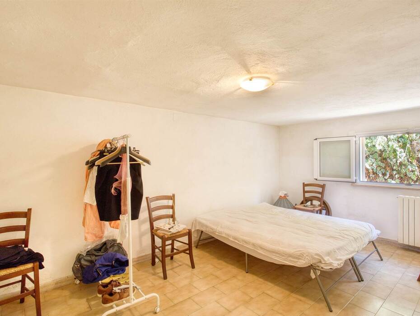
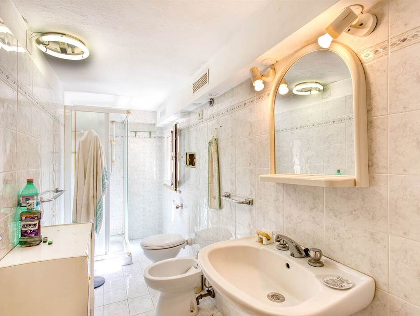
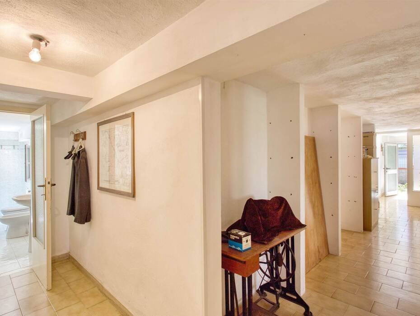
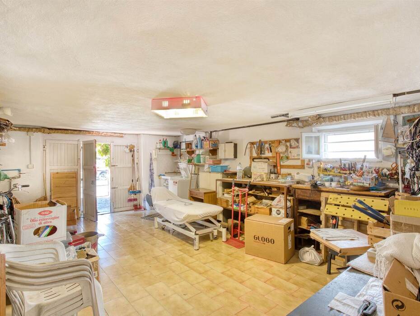
The interior accommodation is thoughtfully arranged across two levels to deliver complete comfort for large families or dual-occupancy arrangements. A comfortable exterior staircase rises to the main level on the first and top floor, where an entrance balcony leads into a central reception corridor. The social quarters feature a bright living room accompanied by a walk-in wardrobe and an expansive dining area with an open-concept kitchen, completed by a walk-in pantry and a second service balcony. The sleeping quarters provide three oversized double bedrooms and two full bathrooms with exterior windows. An internal staircase connects downward to the ground floor, which has an interior ceiling height of 2.05 metres and serves as a functional second apartment. This lower level accommodates a living area, a kitchen with a pantry, a full bathroom with shower, a fourth double bedroom, a home studio suited as a fifth bedroom, a dedicated utility room, and an expansive garage of approximately 30 sqm.
Exterior Description
The residence is enveloped by a private, fully fenced garden of approximately 320 sqm that provides a protected outdoor environment for children and pets. The exterior grounds feature a generous paved patio equipped with an authentic masonry wood-burning oven, created for open-air dining, family barbecues, and outdoor gatherings throughout the warmer seasons. The estate benefits from dual vehicular and pedestrian gates, enabling effortless on-site parking for multiple vehicles within the property boundary and making the future physical division of the garden into two distinct plots straightforward.
Main Features
Total commercial area: approx. 305 sqm
Garage surface: approx. 30 sqm
Private garden: approx. 320 sqm fenced
Total rooms: 8
Bedrooms: 5 (four large doubles and one study/bedroom)
Bathrooms: 3 complete bathrooms
Kitchens: 2 (one eat-in on first floor and one on ground floor)
Balconies: 2 on the first floor
Access: dual independent driveway gates
Condition: solid structure requiring aesthetic updating
Subdivision potential: suited for 2 autonomous dwellings
Heating: independent system
Utilities and Systems
The villa is connected to all primary public utility networks, including the municipal water supply, electrical grid, and natural gas infrastructure. Heating is provided by an independent system with a natural gas boiler feeding wall-mounted radiators throughout the residence. The dual-level architectural blueprint facilitates the separation of technical systems into two distinct installations with independent sub-meters should the property be divided into two households. The home is registered with an Energy Performance Certificate rated Class G and enjoys dependable high-speed fibre-optic broadband reception as well as strong telecommunication coverage.
Potential and Uses
The generous floor area and two-tier floor plan make this property an exceptional primary home for extended families or multi-generational households seeking shared proximity with independent privacy. The subdivision potential allows owners to create two separate housing units with private gardens, opening lucrative opportunities for partial resale or recurring rental income. Its strategic setting minutes from the beaches of the Etruscan Coast and coastal pine forests makes the property equally compelling as a multi-family holiday retreat or as an asset for seasonal vacation rentals.
Local Real Estate Market
The residential real estate market in the municipality of Cecina shows average listing valuations of approximately 2,740 euros per square metre, ranking among the most active and liquid housing markets in the province of Livorno. Notable variations exist across local sub-districts: the seaside resort area of Marina di Cecina leads the market with average asking prices around 3,450 euros per square metre, while Cecina Centro records average values near 2,565 euros per square metre. The inland residential zones of San Pietro in Palazzi and Collemezzano record average figures around 2,440 euros per square metre. For detached villas with private perimeter gardens and dedicated garages, market prices typically range from 2,600 to 3,200 euros per square metre, reflecting condition and overall energy performance. This property, offering over 300 sqm of usable space and a private garden, presents attractive potential for post-refurbishment value growth. On the leasing side, Cecina achieves monthly averages of 14.00 euros per square metre, with peak rates exceeding 20.00 euros per square metre during the summer vacation season.
Tourist and Historical Information
Cecina is a vibrant hub along the Etruscan Coast situated near the mouth of the Cecina River, an area inhabited since ancient times as documented by rich Etruscan and Roman archaeological discoveries. A prominent local historic attraction is the Archaeological Park of San Vincenzino, preserving the grand remains of a Roman villa dating from the first century BC that belonged to nobleman Decius Albinus Caecina, featuring an intact underground vaulted cistern and display halls of Imperial-era mosaics. The agricultural and cultural heritage of the area is showcased at the Archaeological Museum and the Museum of Rural Life housed inside the eighteenth-century Villa Guerrazzi in La Cinquantina. The town center gathers around Piazza Carducci and the Cathedral of Saint Joseph and Saint Leopold, commissioned by Grand Duke Leopold II of Tuscany during nineteenth-century land reclamation works, while Piazza Guerrazzi features the landmark Fountain of Thirsty Maremma. The coastline is famous for wide sandy shores bordered by the protected Biogenetic Nature Reserve of Tomboli di Cecina, an extensive maritime pine woodland stretching over fifteen kilometers along the sea that welcomes cyclists, runners, and nature lovers. Within short driving distance lie picturesque hilltop villages such as Casale Marittimo, Montescudaio, and the Cypress Avenue of Bolgheri, birthplace of world-renowned Tuscan wines.
Distances
Cecina historic center and Duomo: 1.2 km
Cecina Railway Station: 1.5 km
San Vincenzino Roman Villa Archaeological Park: 2.0 km
Cecina Civil Hospital: 1.8 km
Marina di Cecina beaches and promenade: 3.5 km
Tomboli di Cecina Nature Reserve: 3.8 km
Gallorose Wildlife and Farm Park: 4.0 km
Casale Marittimo medieval village: 10.5 km
Bolgheri historic village and Cypress Avenue: 14.0 km
Pisa Galileo Galilei International Airport: 60.0 km
Ref.:A3165RV2598205A
Price:500,000 €
Type:Villa / Country house
Property size:305 sqm
Condition:Good
Tot. floors:1
Rooms:8
Bedrooms:5
Bathrooms:3
Kitchen:Habitable
Heating:Independent
Garden:320 sqm
Garage:30 sqm
Energy class:G
EPI kwh/m2 anno:>175
Garden
Garage
City:Cecina
Locality:-
Province:Livorno
Region:Tuscany
Country:Italy
