


Villa with swimming pool and large garden for sale in Sassetta

530,000 €
Ref.: A3165RV2598195A
 3
3Bedrooms
 4
4Bathrooms
 200 sqm
Property size

With pool
Two hundred square meter Tuscan estate divided into two self-contained units with porches and solarium near Castagneto Carducci
Villa with pool for sale in Sassetta, Upper Maremma. 200 sqm property featuring two self-contained units, three bedrooms, four baths, and garden. Near the coast.
General Description
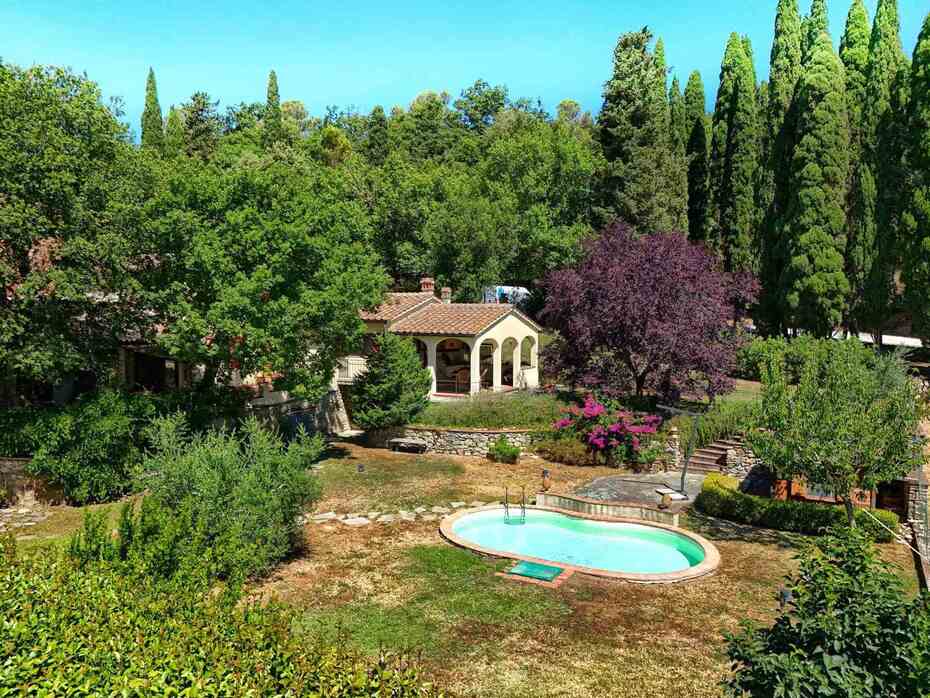
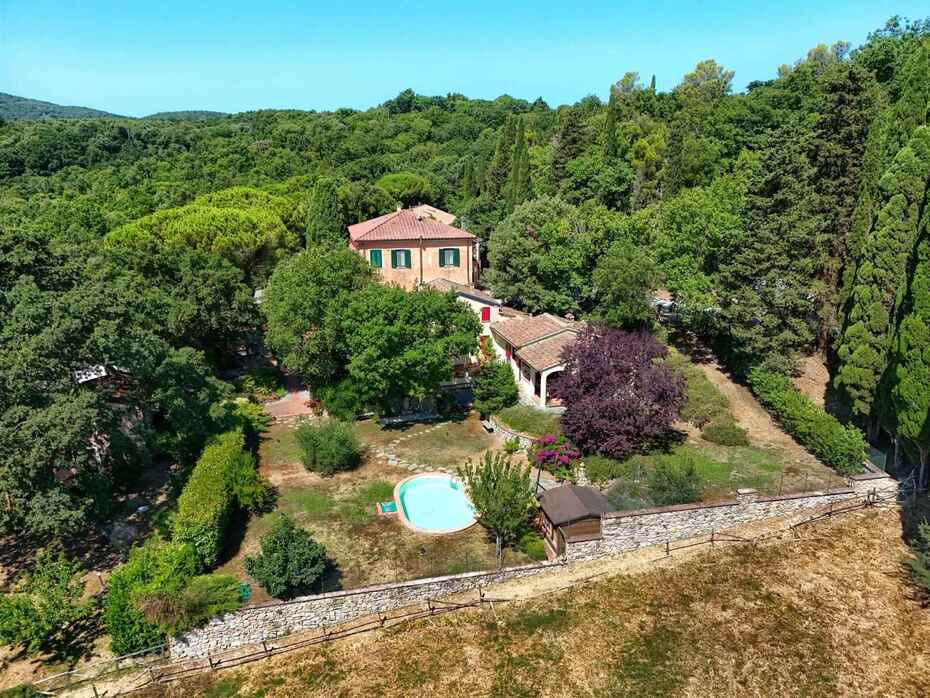
Set against the untouched forest landscape of the Livorno Upper Maremma, only minutes from the historic hilltop village of Castagneto Carducci and the pristine beaches of the Etruscan Coast, stands Villa Il Forno. The estate belongs to a charming historic country hamlet, originally established as the working heart of an aristocratic Tuscan agricultural domain. Enclosed by mature woodlands of holm oaks and chestnut trees, the home enjoys an enviable microclimate marked by refreshing summer breezes and moderate winter seasons. The property provides approximately 200 sqm of commercial space, thoughtfully divided into two adjoining independent dwellings suited for multi-generational living or boutique holiday hospitality.
Interior Description
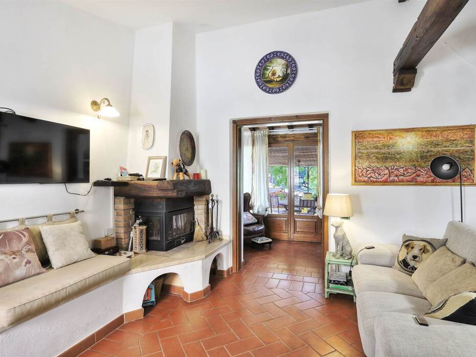
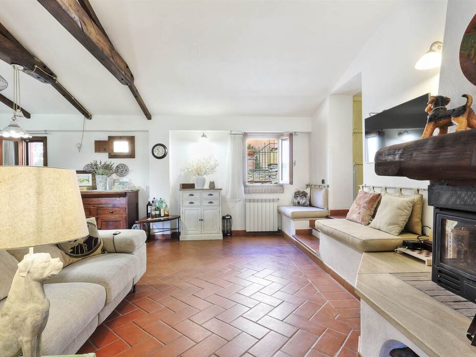
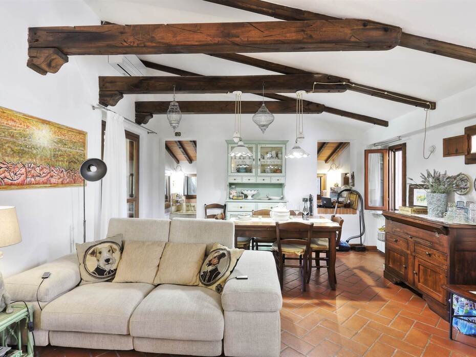
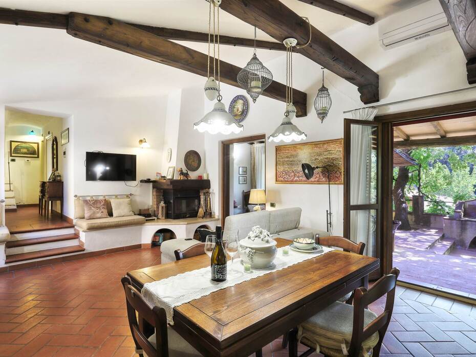
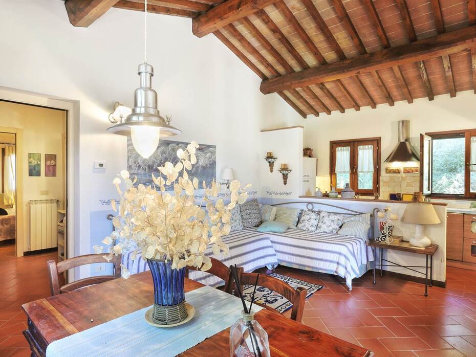
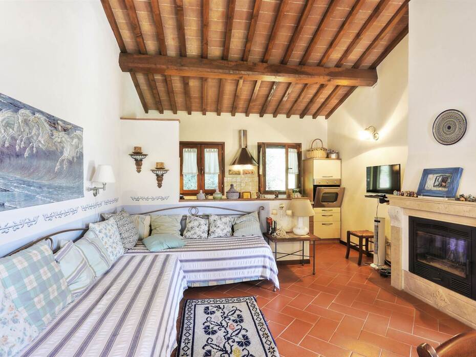
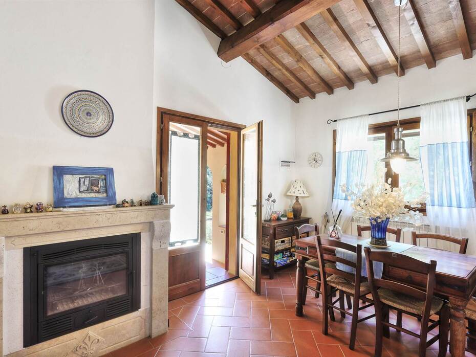
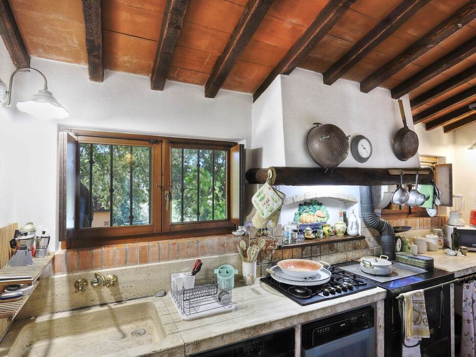
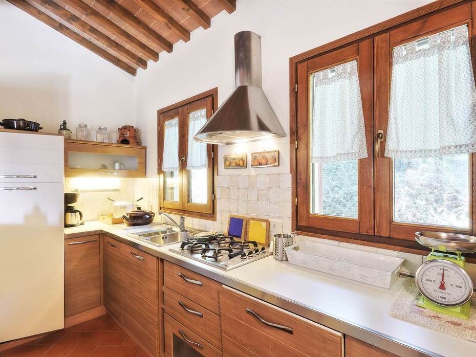
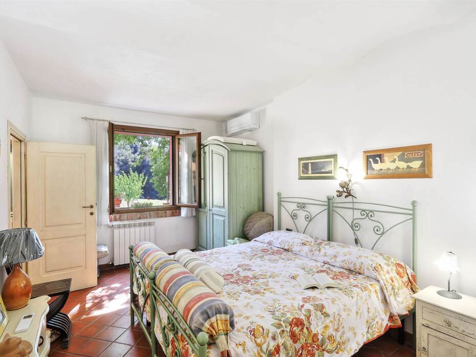
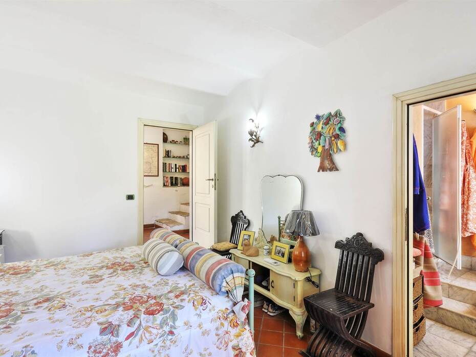
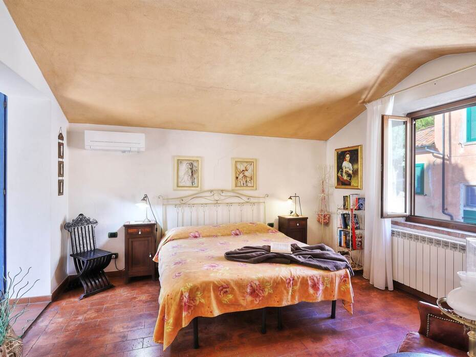
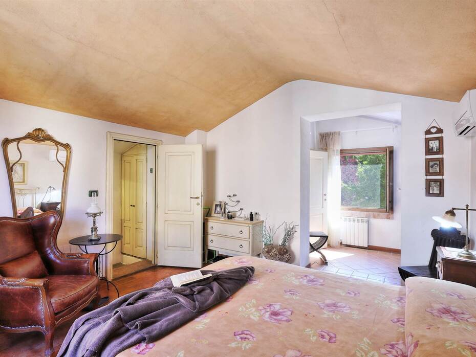
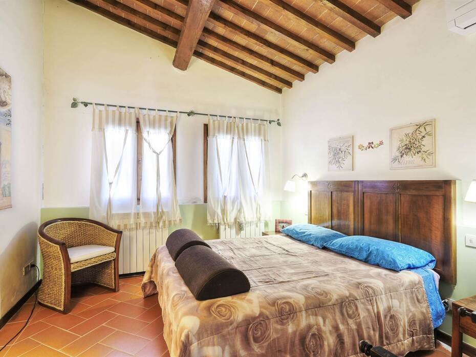
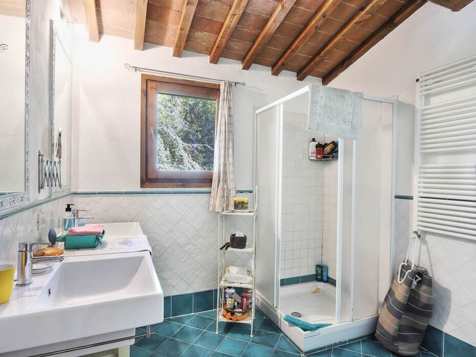
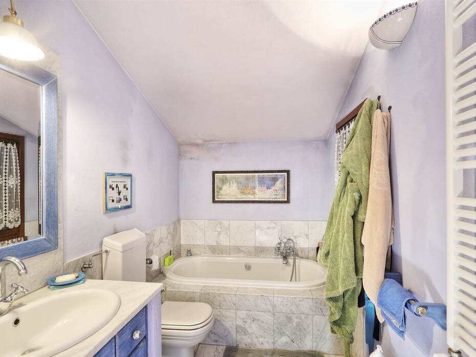
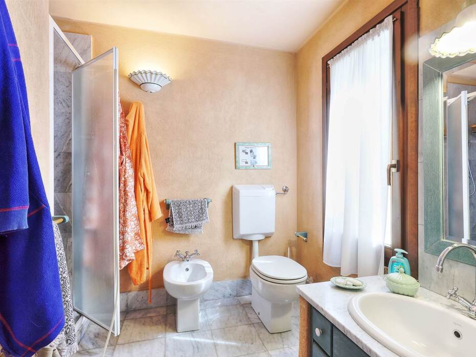
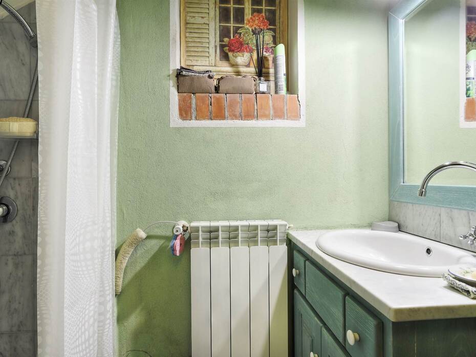
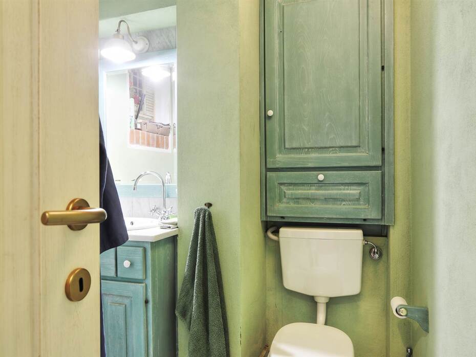
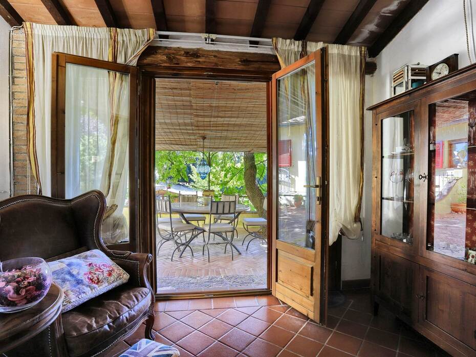
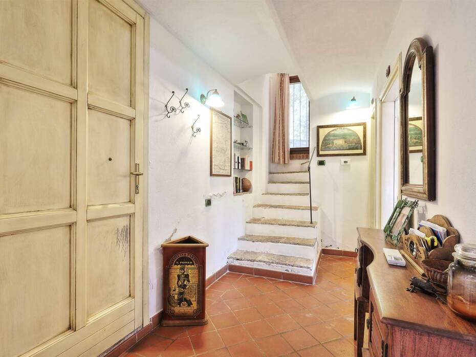
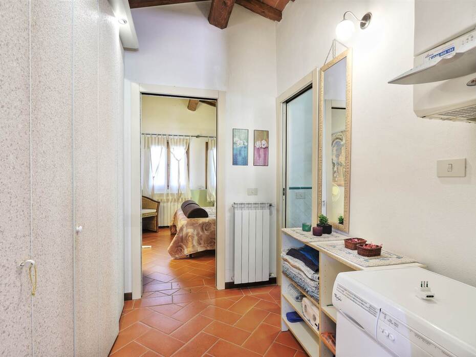
The interior accommodation is kept in immaculate condition and is offered fully furnished with traditional rustic Tuscan detailing. Casa Grande encompasses approximately 130 sqm over two storeys. The ground floor showcases an expansive living room with a classic open fireplace, a separate eat-in kitchen, a dedicated study, a bedroom, and two complete bathrooms. The upper level is reserved for the private master suite, fitted with a customized walk-in wardrobe and an en-suite bathroom. Casa Piccola spans roughly 70 sqm on a single ground floor level, featuring an open living room with an open fireplace and kitchenette, a central corridor, a double bedroom, and a full bathroom. Both homes include insect screens, air conditioning, and warm living environments highlighted by exposed stone and terracotta accents.
Exterior Description
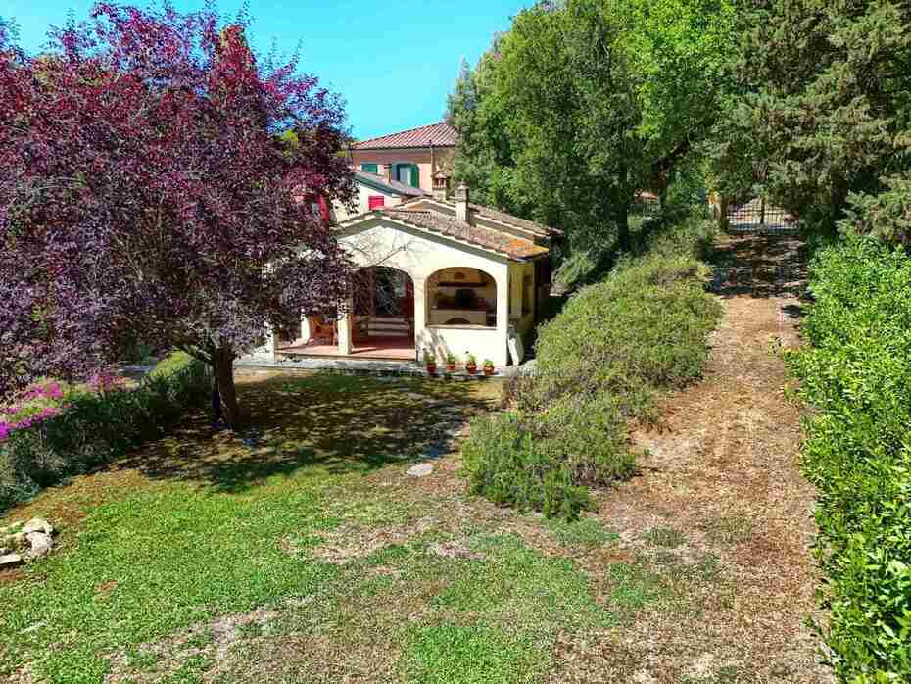
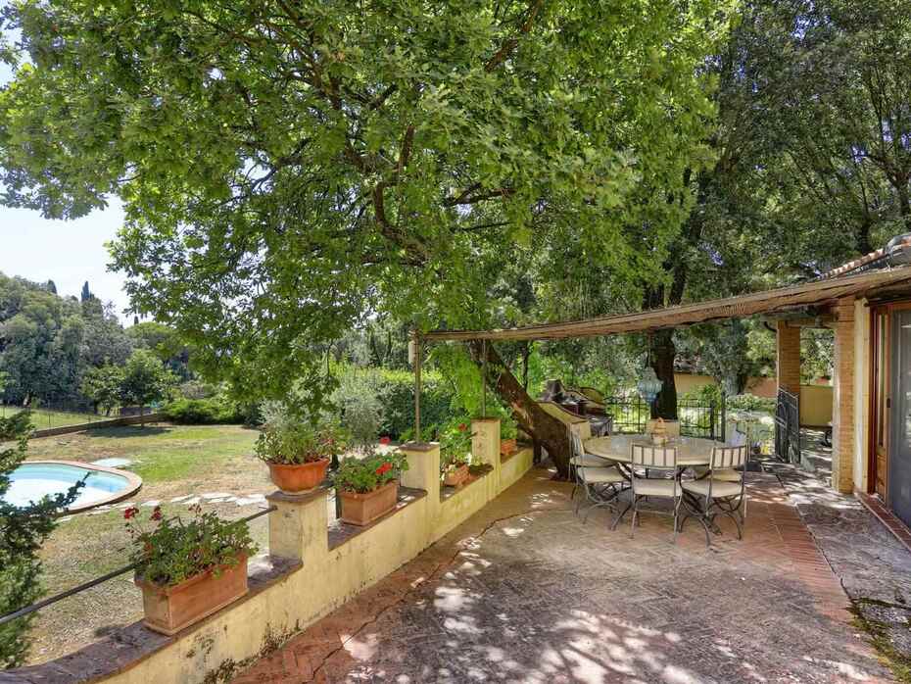
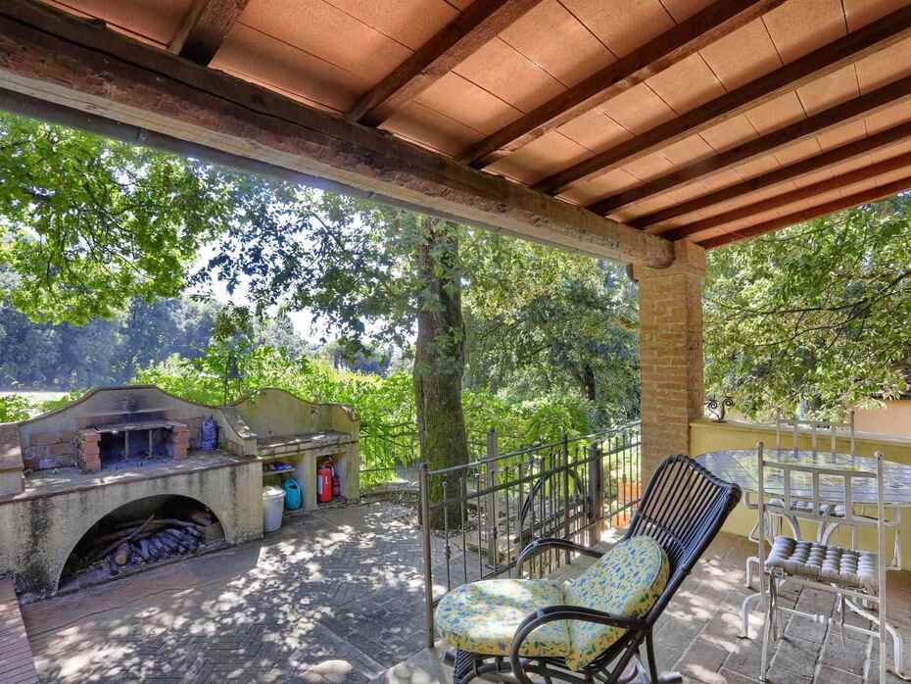
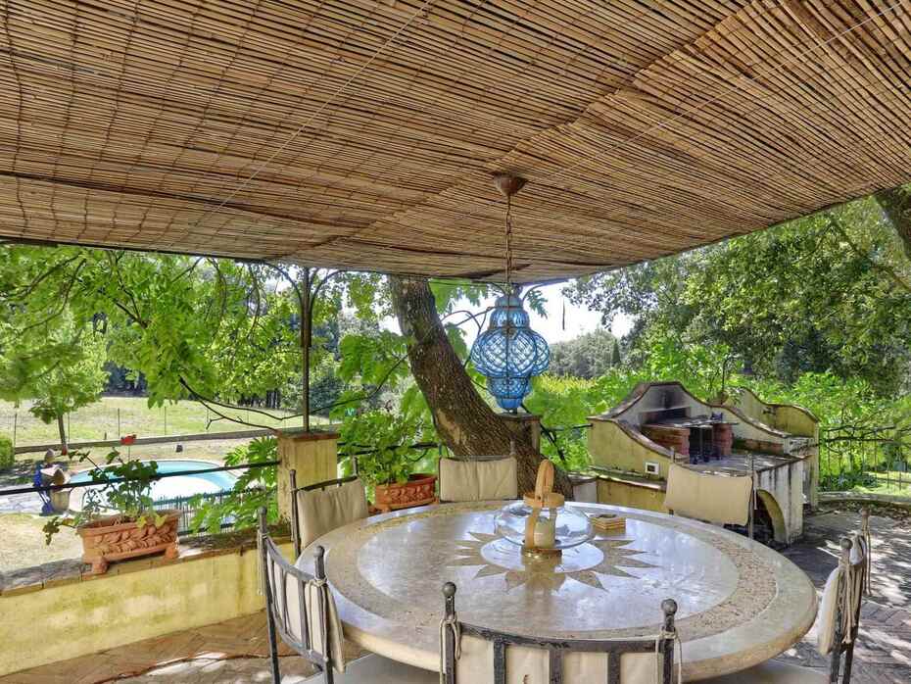
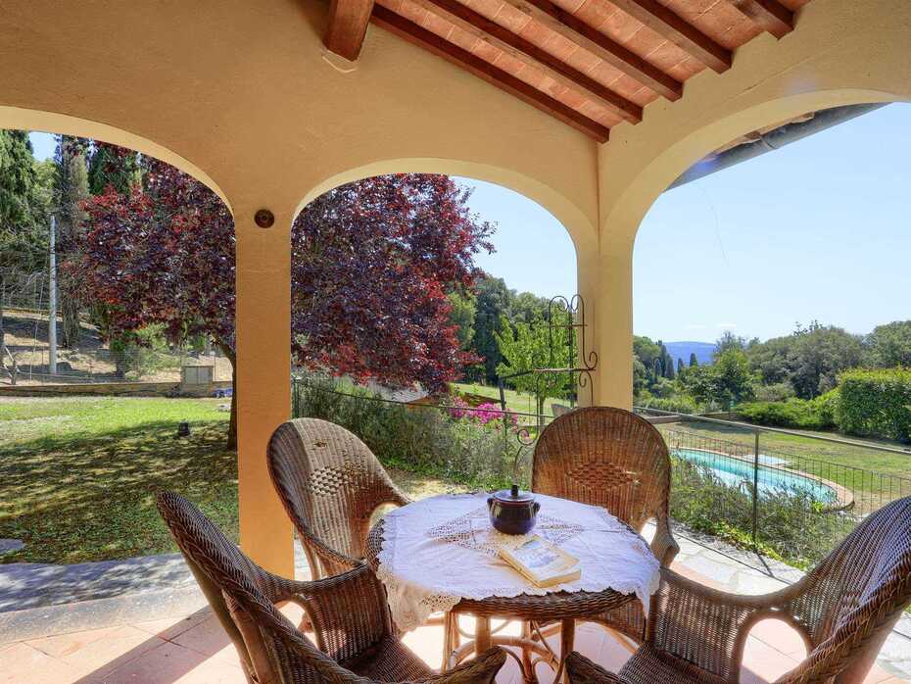
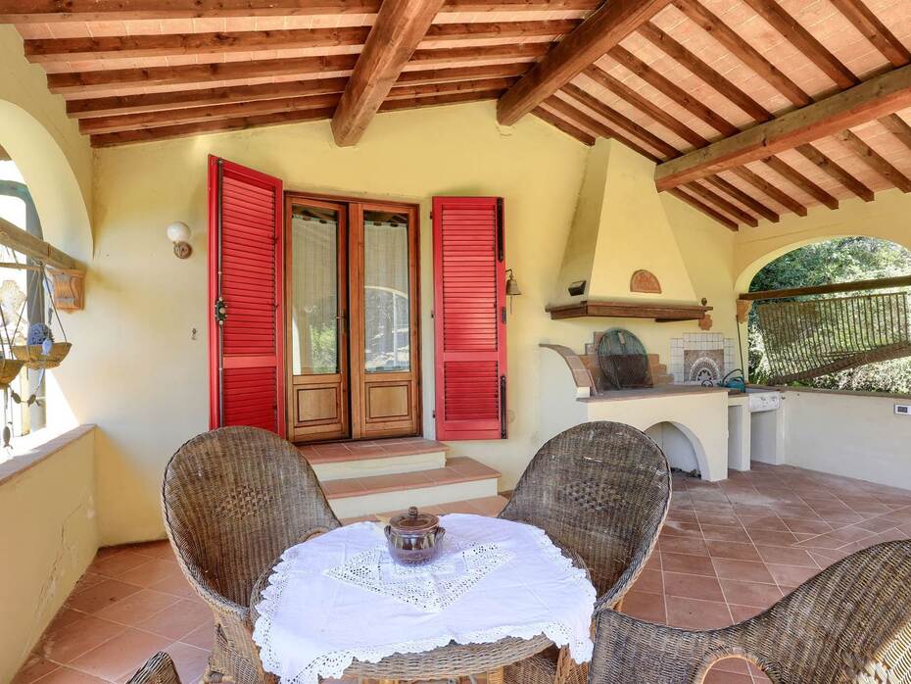
The residence is framed by a private, fully fenced garden of approximately 800 sqm, landscaped with native Mediterranean vegetation, lawn sections, automatic irrigation, and perimeter lighting. Centered within the grounds is the private swimming pool flanked by a sunbathing deck designed for outdoor relaxation. Casa Grande benefits from a covered porch with a dedicated barbecue area, alongside an external laundry and storage cellar. Casa Piccola opens onto a second covered veranda enhanced by an outdoor stone fireplace built for open-air dining across all seasons. Unobstructed views of the rolling green hills provide total peace and privacy.
Main Features
Commercial area: approx. 200 sqm
Residential units: 2 independent homes
Total rooms: 7
Bedrooms: 3
Bathrooms: 4
Kitchens: 2 (one eat-in kitchen and one open kitchenette)
Garden surface: approx. 800 sqm fenced
Swimming pool: private with solarium deck
Heating: independent LPG systems for each unit
Air conditioning: installed
Furnishings: included in the sale
Condition: excellent and ready to inhabit
Utilities and Systems
The estate is supplied by fully independent building systems servicing each respective dwelling. Heating is provided by LPG gas boilers with autonomous thermostats, ensuring precise management and separate utility monitoring. Primary spaces are equipped with heat-pump air conditioning units to deliver optimal indoor temperatures year-round. Mains water is connected to the municipal network, while garden irrigation relies on automated distribution. The home is registered with Energy Class G and enjoys dependable cellular data and telecommunication reception.
Potential and Uses
The architectural layout featuring two distinct units positions the property as a distinguished primary estate with an independent guest annex for visiting family or staff. Its setting between coastal hills and maritime beaches makes it an equally rewarding holiday home dedicated to nature and relaxation. Proximity to the renowned Bolgheri wine road and regional thermal retreats gives the villa outstanding commercial promise for luxury holiday lettings targeting foreign travelers drawn to Tuscan enogastronomy, cycling, and seaside exploration.
Local Real Estate Market
The residential market in the municipality of Sassetta shows average property values around 1,630 euros per square metre, making it one of the most accessible and authentic enclaves within the province of Livorno, where the overall average stands near 2,590 euros per square metre. For the distinct category of detached stone villas and restored country homes with private gardens and swimming pools, market values range between 2,200 and 2,800 euros per square metre. This pricing structure proves particularly competitive compared to adjoining coastal and hillside districts: Castagneto Carducci records average listing values around 2,860 euros per square metre, while restored countryside estates in Bolgheri easily exceed 3,800 euros per square metre. The nearby historic town of Suvereto also reflects higher valuations, averaging 2,020 euros per square metre. On the vacation rental market, standalone villas with pools across the Val di Cornia secure substantial weekly rates, maintaining steady occupancy from May through October with solid operating margins.
Tourist and Historical Information
Sassetta is an authentic medieval settlement perched on a rocky promontory overlooking the fertile valley of the Cornia River. The village was founded in the Middle Ages as a fiefdom of the Orlandi della Sassetta family of Pisa, before falling under the influence of the Florentine Republic and subsequently the Spanish Ramírez de Montalvo noble lineage in the sixteenth century, who constructed the imposing Baronial Palace. Sassetta is world-renowned for its rare red marble, a distinctive stone shaped for generations by master carvers and featured in open-air sculpture trails throughout the village. In the town center stands the historic Church of Saint Andrew the Apostle, housing a fifteenth-century marble baptismal font and Renaissance religious artwork. Adjacent to the settlement lies the Poggio Neri Forest Park, spreading across more than seven hundred hectares with thirty-seven kilometers of marked routes for hiking, trail running, gravel cycling, and mountain biking, accompanied by the open-air Woodland Museum celebrating traditional charcoal burner heritage. A crowning regional highlight is the Terme di Sassetta located in the Pian delle Vigne valley, where thermal springs rich in calcium and sulfates rise from the earth at nearly 50 degrees Celsius within a certified biodynamic wellness park. Proximity to the Cypress Avenue of Bolgheri and internationally celebrated vineyards like Sassicaia and Ornellaia completes an extraordinary territorial panorama.
Distances
La Bandita restaurant and country estate: 300 m
Sassetta historic village center: 3.0 km
Castagneto Carducci medieval village: 7.0 km
Sassetta Thermal Baths (La Cerreta): 8.0 km
Poggio Neri Forest Park: 4.5 km
Marina di Castagneto Carducci beaches: 14.0 km
Bolgheri historic village and Cypress Avenue: 19.0 km
Suvereto historic hilltop town: 18.0 km
Livorno commercial and ferry port: 81.0 km
Pisa Galileo Galilei International Airport: 87.0 km
Ref.:A3165RV2598195A
Price:530,000 €
Type:Villa / Country house
Property size:200 sqm
Condition:Excellent
Rooms:7
Bedrooms:3
Bathrooms:4
Kitchen:Habitable
Heating:Independent
Garden:800 sqm
Energy class:G
EPI kwh/m2 anno:>175
Furnished
Air conditioner
Garden
With pool
City:Sassetta
Locality:-
Province:Livorno
Region:Tuscany
Country:Italy
