Historic townhouse with private courtyard, rock terraces, and warehouse for sale in Castiglione d'Orcia

105,000 €
Ref.: A2617RA2596293A
 3
Bedrooms
 3
Bathrooms
 241 sqm
Property size
Multi-level residence spanning over 240 sqm with three bedrooms, three bathrooms, panoramic balcony, and dual orientation at the gateway to the medieval center
Townhouse for sale in Castiglione d'Orcia. 241 sqm multi-level home with 3 bedrooms, 3 bathrooms, private courtyard, natural rock terraces, and generous ground-floor garage.
General Description
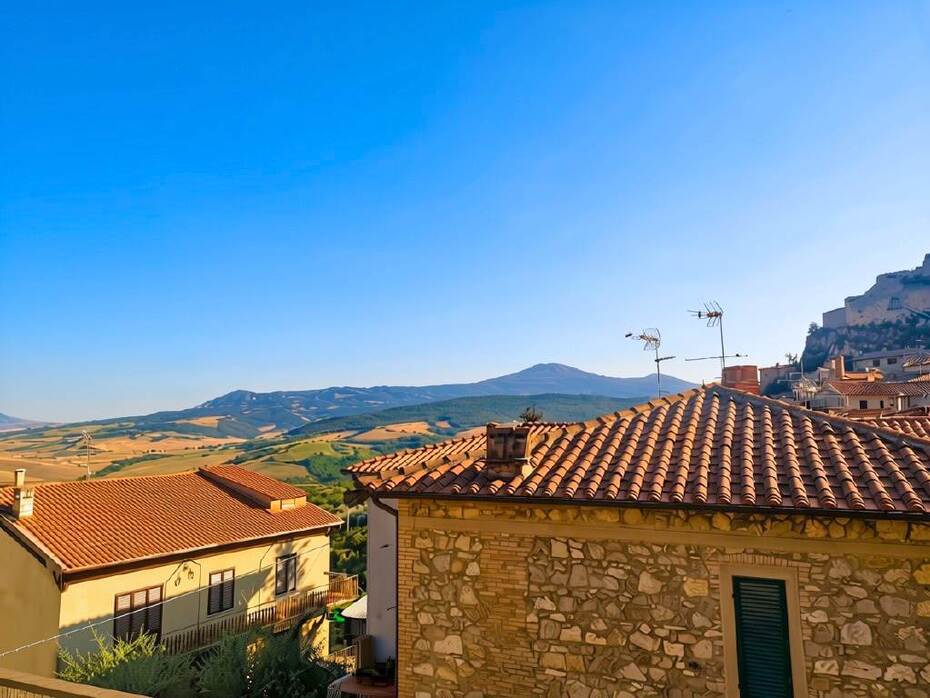
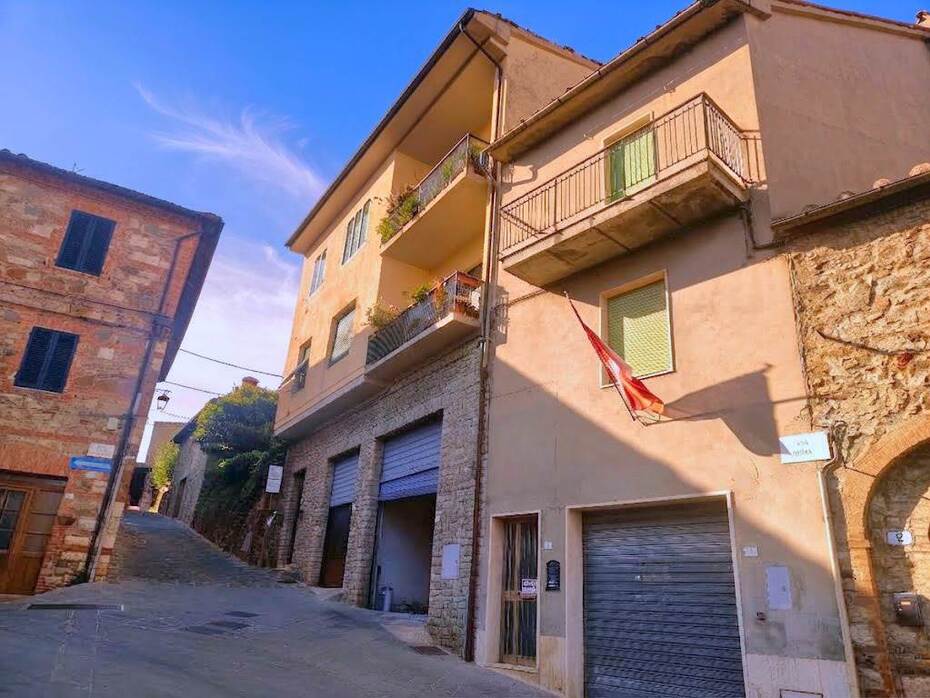
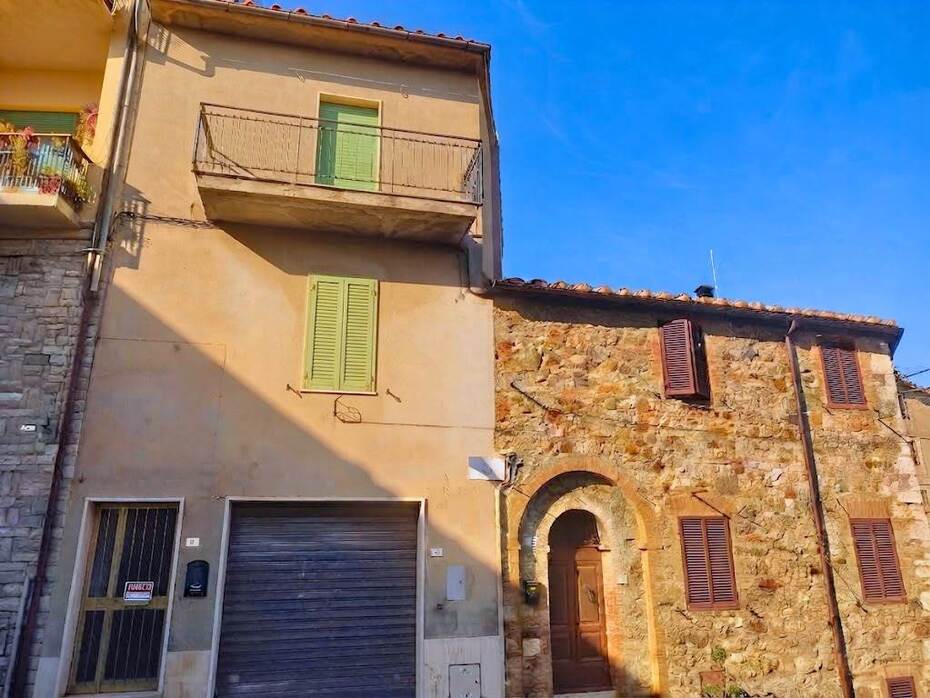
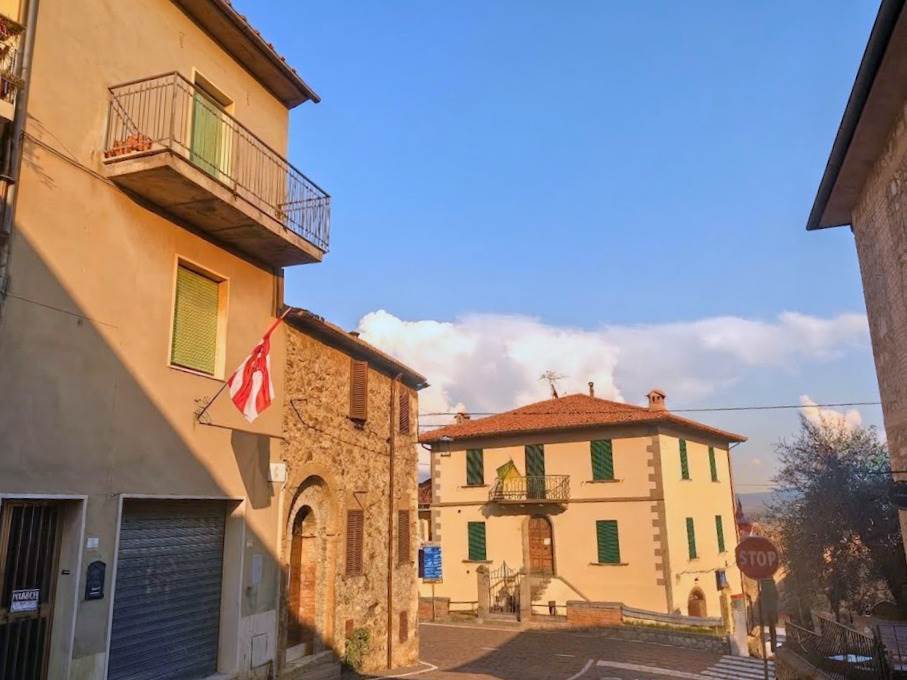
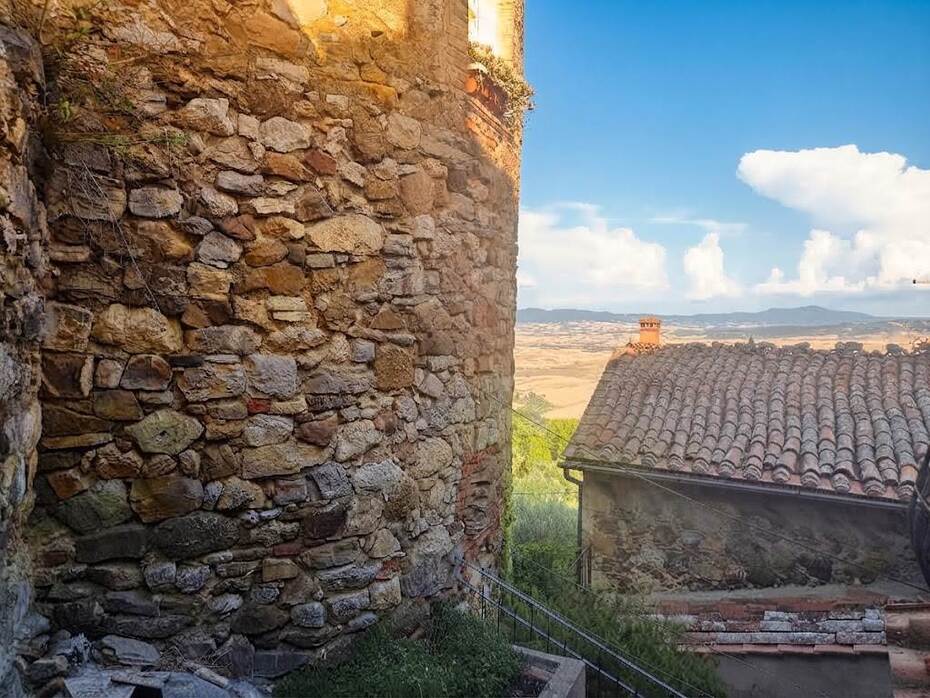
Perched on a rocky promontory overlooking the Val d'Orcia, a cultural landscape safeguarded by UNESCO as a World Heritage Site for its natural and agricultural harmony, stands the ancient village of Castiglione d'Orcia. Positioned right at the entrance of the historic center, in an easily accessible setting that permits vehicular transit while safeguarding authentic medieval seclusion, stands this extensive multi-level townhouse offering 241 cadastral sqm (approx. 245 sqm of commercial floor space). The residence benefits from dual aspect orientation, framing wide open vistas across historic terracotta rooftops and rolling Tuscan clay hills on one side, and private courtyard peace on the other. Preserved in habitable structural order, the home offers an expansive canvas for aesthetic updating and modern refurbishment. Every room throughout the residence features exterior windows, ensuring plentiful cross ventilation and natural daylight throughout the day.
Interior Description
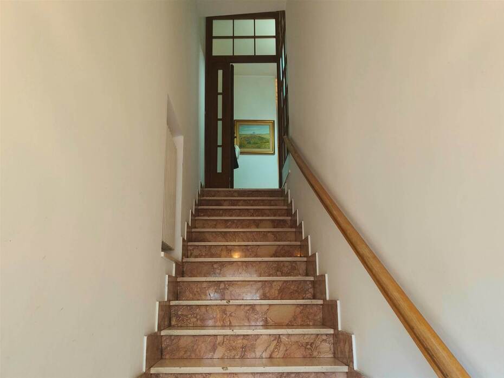
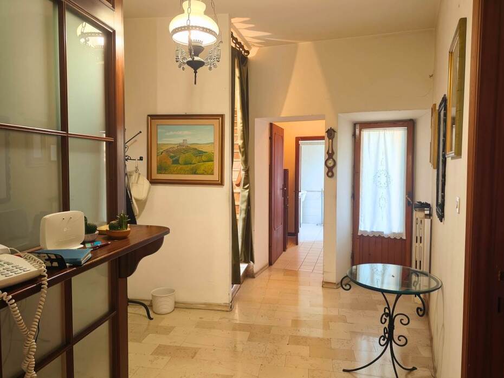
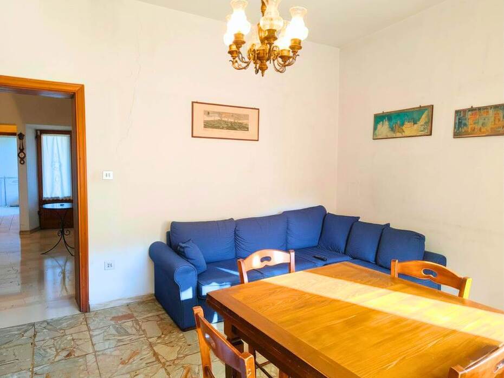
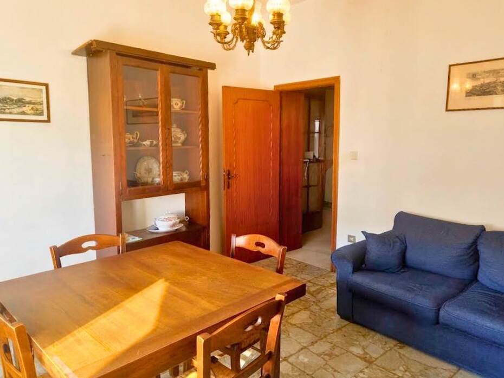
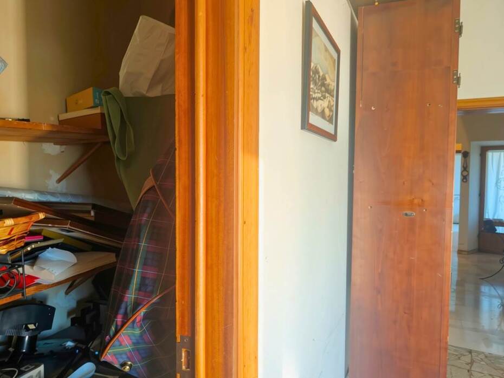
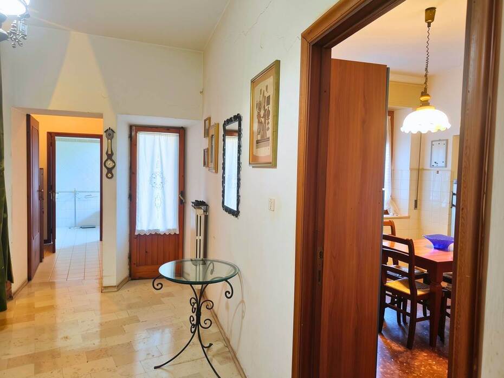
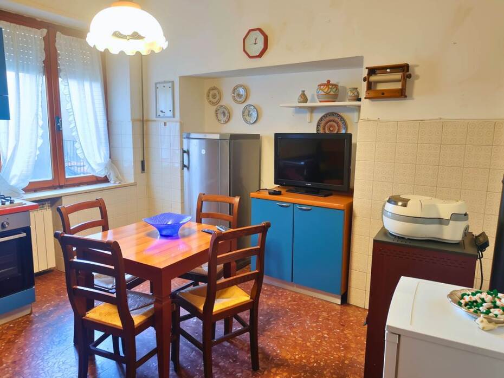
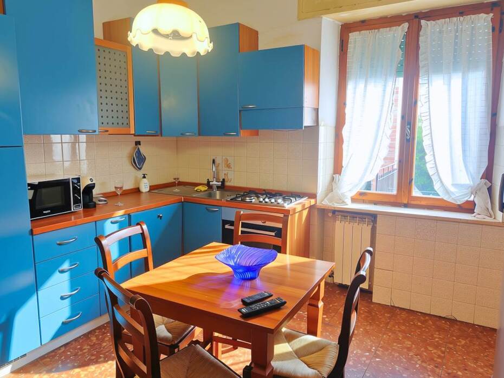
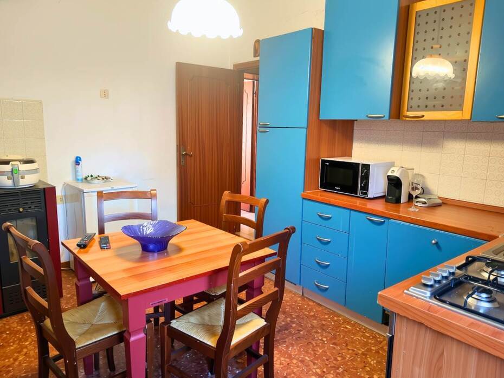
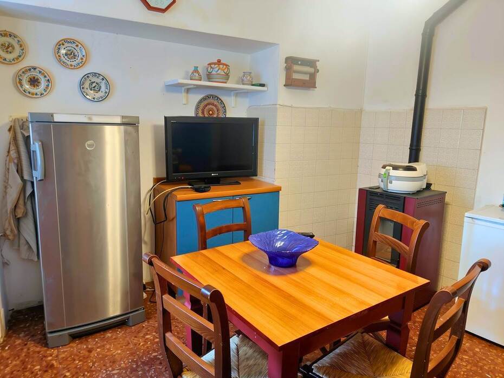
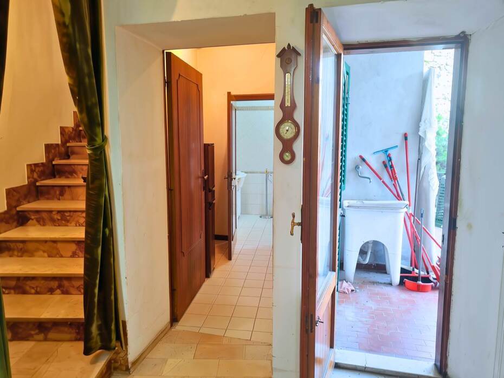
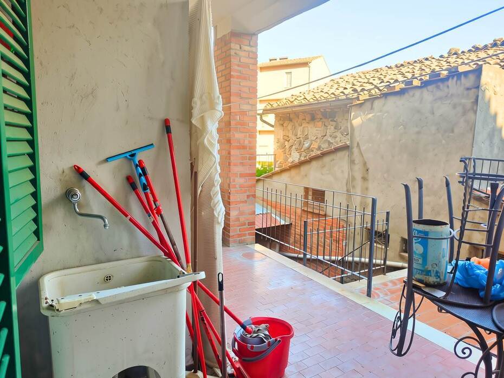
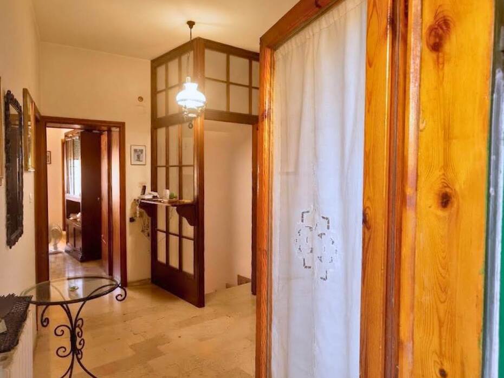
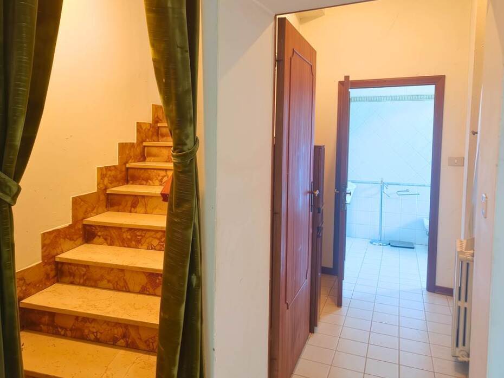
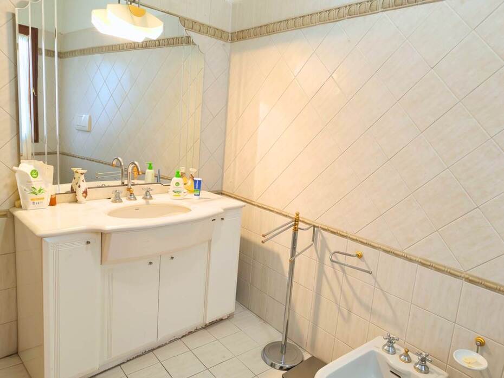
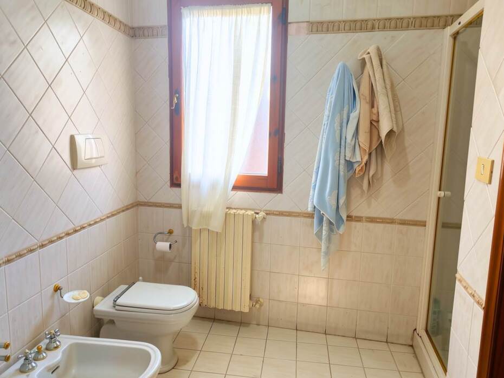
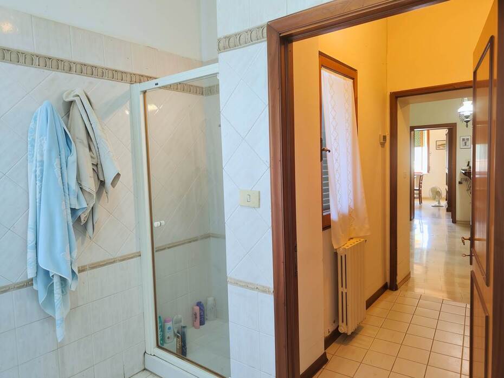
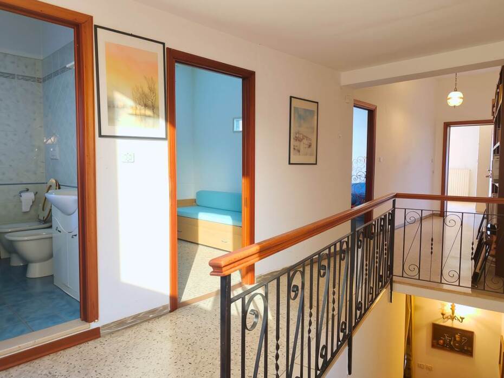
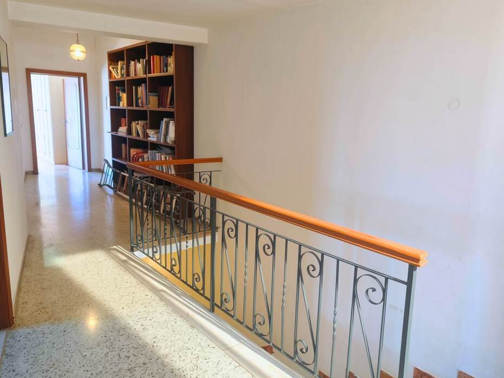
The interior spaces are arranged across multiple levels, preserving the proportions and character of classical Tuscan village residences. On the ground floor, the main entry leads into an entrance hall connecting the stone staircase and providing direct indoor access to the large warehouse or garage room, which also features private French doors to the street. The ground level hosts two versatile accessory rooms, a functional secondary kitchen, and a guest bathroom, creating the framework for an independent garden apartment or social tavern. This floor opens directly onto the rear courtyard. Ascending to the first floor, a wide hallway leads into the central living salon with utility closet, an eat-in family kitchen equipped with an authentic fireplace flue, a windowed bathroom, practical under-stairs storage, and direct access onto an outdoor terrace. The second floor encompasses the sleeping quarters, comprising three bedrooms, including two generous king-sized doubles (one with a walk-in wardrobe room and one with a panoramic balcony looking out across the valley), accompanied by a second full bathroom. The top level provides an attic storage space.
Exterior Description
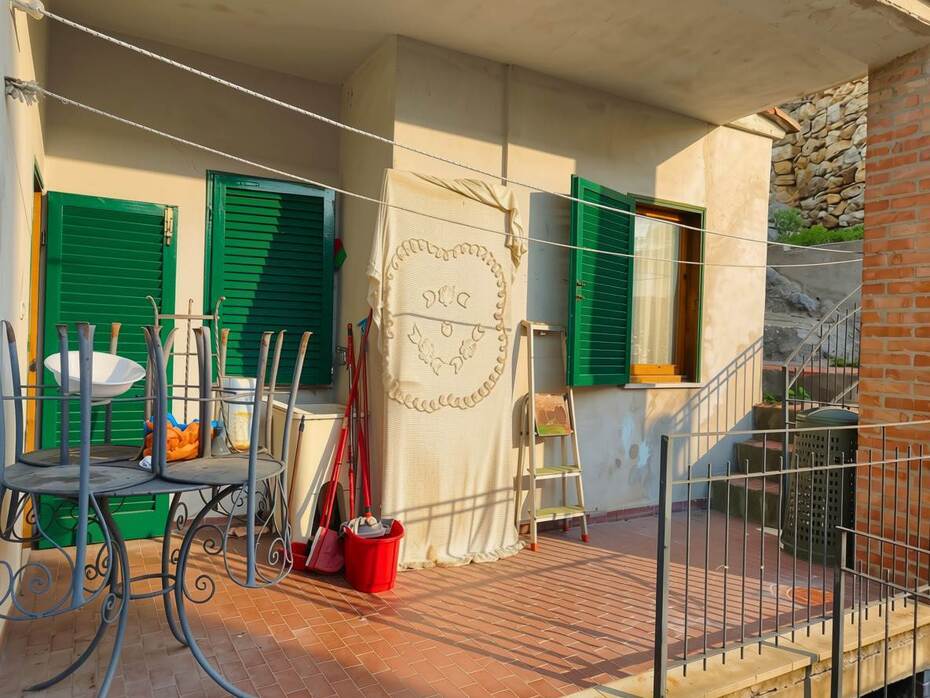
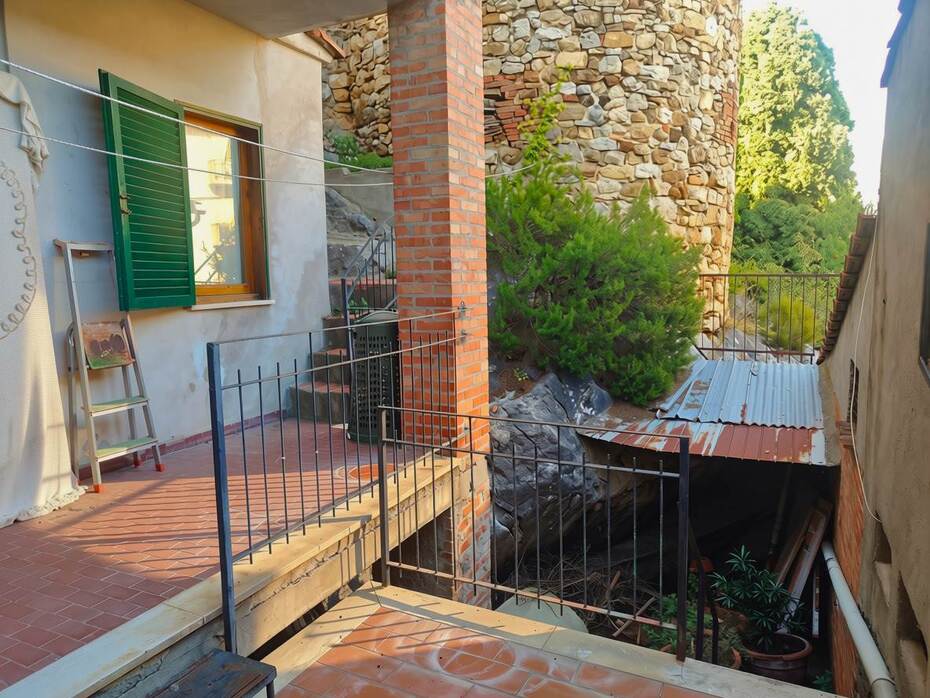
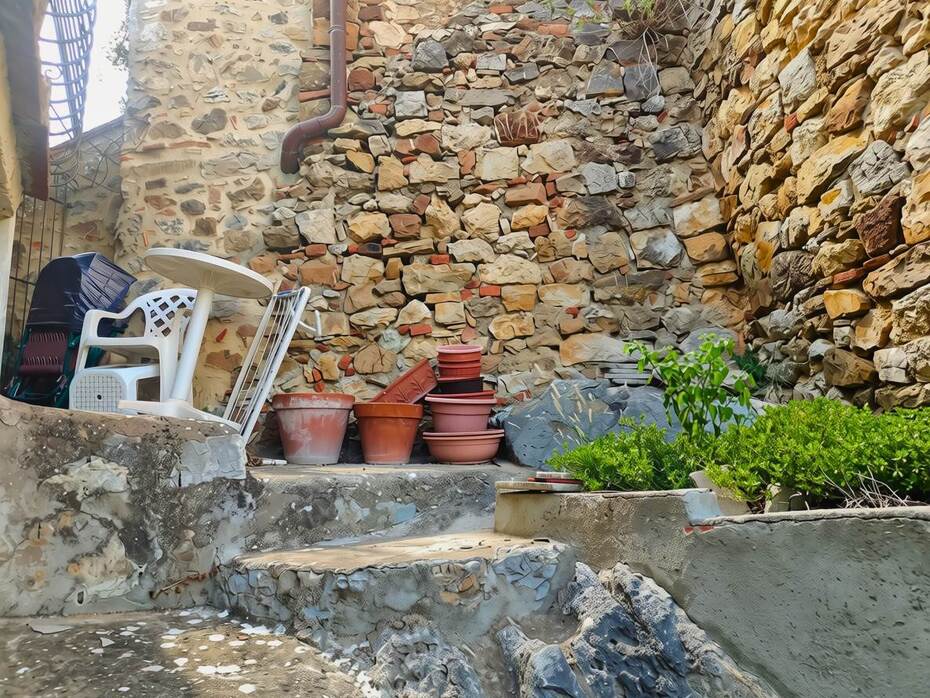
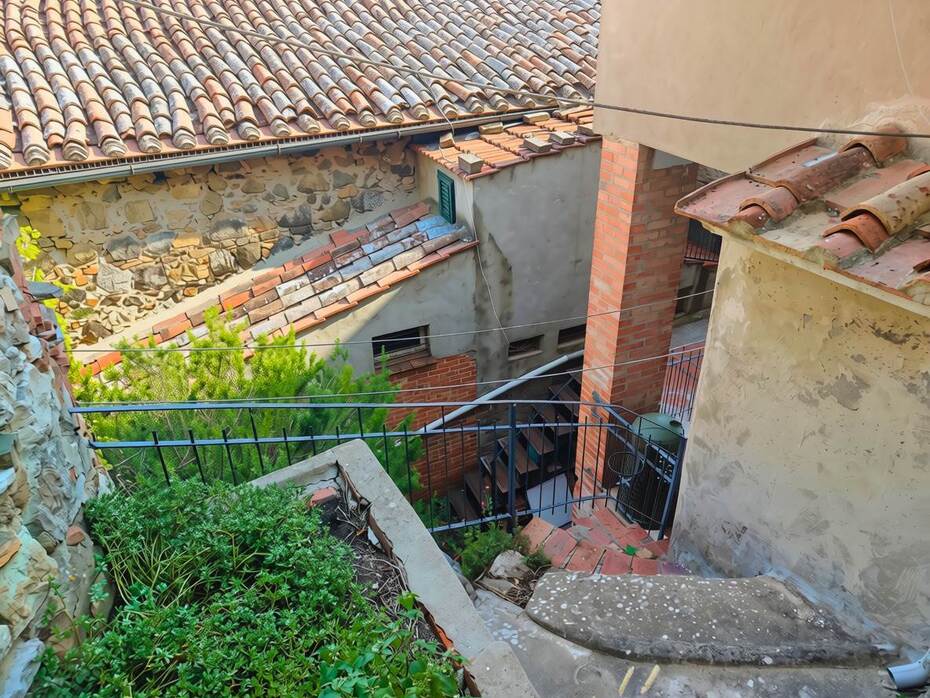
The outdoor spaces represent a rare asset within a historic hilltop village. Leading out from the ground-floor kitchen lies an enclosed private courtyard, shielded from sight and complete with an open-air stone outbuilding suited for outdoor cooking or a covered summer lounge. From this patio, an external stone stairway ascends toward terraced garden tiers carved out of the natural rock formation against which the home is built, providing rustic viewpoints for floral cultivation or alfresco sitting areas. The home is further enriched by an elevated terrace on the first floor linked to the living quarters, as well as a panoramic balcony on the second floor commanding views over the clay hills of the Val d'Orcia and the wooded slopes of Mount Amiata.
Main Features
Total cadastral area: 241 sqm (approx. 245 sqm commercial space)
Property type: independent multi-level historic townhouse
Total cadastral rooms: 16 rooms
Bedrooms: 3 bedrooms (two expansive double bedrooms and one single or study room)
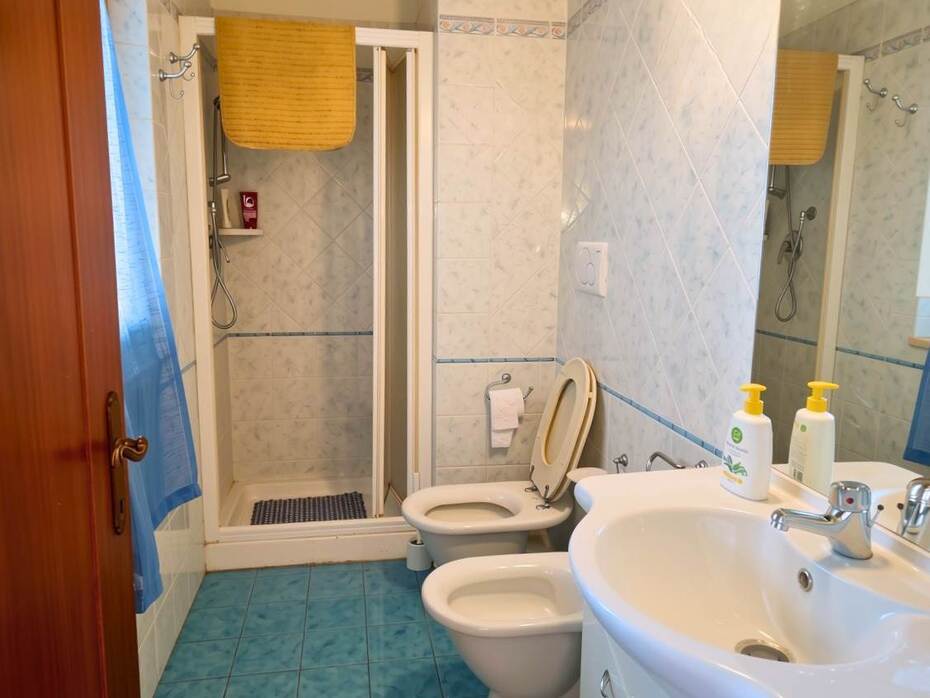
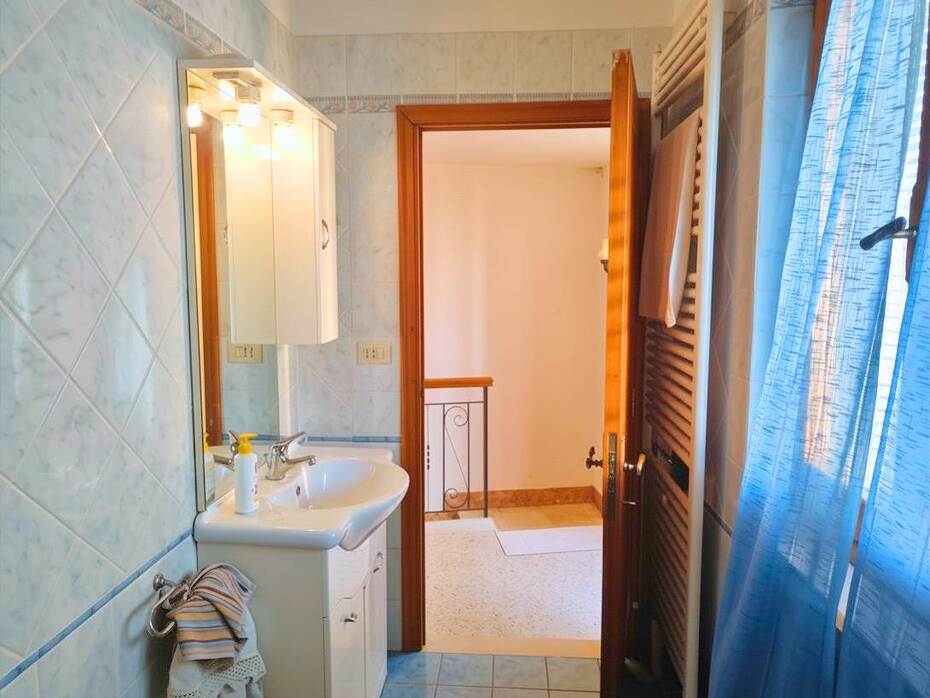
Bathrooms: 3 bathrooms (two full windowed bathrooms on upper floors, one guest toilet on the ground floor)
Kitchen: main eat-in kitchen with chimney flue, plus secondary ground-floor kitchen
Outdoor spaces: private enclosed courtyard with open room, rock terraces, upper terrace, and panoramic balcony
Accessory spaces: large ground-floor warehouse and garage space with dual indoor and outdoor access
Attic: storage attic space located on the uppermost level
Heating: autonomous radiator system
Orientation: dual open exposure (panoramic vistas over the valley and private courtyard exposure)
Condition: habitable order, ready for modernization and personalized upgrading
Utilities and Systems
The townhouse is connected to all municipal utility networks in the municipality of Castiglione d'Orcia. Heating is managed via an independent boiler paired with wall radiators distributed throughout the primary living levels, with the opportunity to connect wood or pellet stoves through the existing chimney flue in the primary kitchen. The electrical and plumbing installations are operational and ready for use, while modern retrofitting could enhance energy efficiency through high-performance double glazing and heat-pump technology. The area is served by cellular network coverage and broadband internet connectivity, supporting remote working within a peaceful village setting.
Potential and Uses
With over 240 sqm of floor area, dual entrances on the ground floor, and three articulated residential tiers, this property presents remarkable functional adaptability. The building serves as a family home with dedicated space for hobby workshops, artist studios, or wine cellars within the expansive ground-floor storage rooms. The property also represents a rewarding opportunity for hospitality investors: the layout permits easy division into two independent holiday apartments or the creation of a boutique B&B. The enduring international appeal of the Val d'Orcia, coupled with nearby thermal spas at Bagno Vignoni and Bagni San Filippo, guarantees occupancy rates across all seasons.
Local Real Estate Market
Across the municipality of Castiglione d'Orcia, average residential real estate asking prices stand at approximately 1,818 euros per square metre. Historic village properties range between 1,700 and 2,300 euros per square metre, with fully renovated townhouses featuring outdoor terraces and parking commanding between 2,700 and 2,800 euros per square metre, as documented in Borgo Maestro and Vicolo San Sebastiano. Offered at an accessible price point relative to its total surface and private exterior grounds, this townhouse offers capital appreciation upside through targeted interior renovation. Compared to neighboring high-value markets, Castiglione d'Orcia provides an attractive entry point, sitting below Pienza, where market values range between 3,100 and 3,800 euros per square metre, San Quirico d'Orcia at 2,450 euros per square metre, and Montalcino at 2,750 euros per square metre. Long-term residential leasing yields average between 7.00 and 9.50 euros per square metre monthly, while short-term vacation rentals for panoramic village homes yield nightly rates between 140 and 260 euros, generating estimated gross yields between 6 and 8 percent.
Tourist and Historical Information
Castiglione d'Orcia stands as one of the visual and defensive focal points of southern Tuscany. Originally held as a feudal stronghold by the Aldobrandeschi dynasty and recorded as early as 714 AD under the jurisdiction of the Abbey of San Salvatore, the village later became a strategic outpost of the Republic of Siena, protected by fortified perimeter walls and stone gates. The town centers upon Piazza Il Vecchietta, an atmospheric paved square named after Lorenzo di Pietro, known as Il Vecchietta, a master painter, sculptor, and architect of the Sienese Renaissance born in these lands; at its center rests an authentic seventeenth-century travertine fountain surrounded by historical stone facades and the Town Hall. Overlooking the village rise the ruins of the Rocca Aldobrandesca fortress, standing in dramatic dialogue across a narrow valley with the vertical tower of the Rocca di Tentennano, an eagle's nest fortification built upon a limestone crag: inside the Rocca di Tentennano, Saint Catherine of Siena resided in 1377, where according to hagiographical tradition she was miraculously bestowed the gift of writing. Sacred treasures can be explored in the Church of Santi Stefano e Degna, which historically preserved masterpieces by Simone Martini, Pietro Lorenzetti, and Giovanni di Paolo. The municipal territory encompasses the white limestone cascades of the Bagni San Filippo hot springs, the historic beech forests of Vivo d'Orcia with its Hermitage springs, and borders the ancient pilgrim path of the Via Francigena and the rolling vineyards of the Orcia DOC wine appellation.
Distances
Castiglione d'Orcia historic center (Piazza Il Vecchietta): 0.3 km
Rocca di Tentennano and medieval village of Rocca d'Orcia: 1.5 km
Bagno Vignoni and monumental thermal Piazza delle Sorgenti: 5.5 km
Bagni San Filippo natural thermal springs (White Whale): 9.5 km
San Quirico d'Orcia and Renaissance Leonini Gardens: 10.0 km
Pienza, the ideal Renaissance town of Pope Pius II: 16.0 km
Montalcino, renowned home of Brunello wine: 22.0 km
Radicofani and Ghino di Tacco Fortress: 23.0 km
A1 Motorway Exit Chiusi-Chianciano Terme: 36.0 km
Perugia San Francesco d'Assisi International Airport: 95.0 km
Ref.:A2617RA2596293A
Price:105,000 €
Type:Townhouse / terraced house
Property size:241 sqm
Condition:Livable
Rooms:16
Bedrooms:3
Bathrooms:3
Kitchen:Habitable
Heating:Independent
Garden:5 sqm
Energy class:G
EPI kwh/m2 anno:>175
Garden
City:Castiglione d'Orcia
Locality:CASTIGLIONE D'ORCIA
Province:Siena
Region:Tuscany
Country:Italy