
Detached single-storey villa with garden and garage for sale in Pistoia

350,000 €
Ref.: A2591RV2598555A
 3
Bedrooms
 1
Bathrooms
 120 sqm
Property size
Classic detached residence of one hundred and twenty square meters with basement cellar, solarium terrace, and expandable attic
Detached villa for sale in Pistoia. 120 sqm single-storey home with 250 sqm garden, three bedrooms, garage, and expandable attic. Ideal family residence.
General Description
Located within one of the most desirable and tranquil residential quarters of Pistoia, within comfortable walking distance of all essential civic amenities and town services, stands this detached villa open on all four sides. The home represents the classic and sought-after Tuscan architectural design known as baiadera from the 1960s, defined by accommodating its primary commercial floor area of approximately 120 sqm entirely on a comfortable single ground-floor level. Embraced by private perimeter grounds, the residence guarantees privacy, independence, complete absence of monthly condominium charges, and effortless step-free living. The property is offered in condition to be renovated, providing solid construction and high architectural adaptability, complemented by a daylight basement cellar, a standalone garage topped with an exclusive sunbathing solarium, and an expansive walk-in attic holding tangible expansion potential.
Interior Description
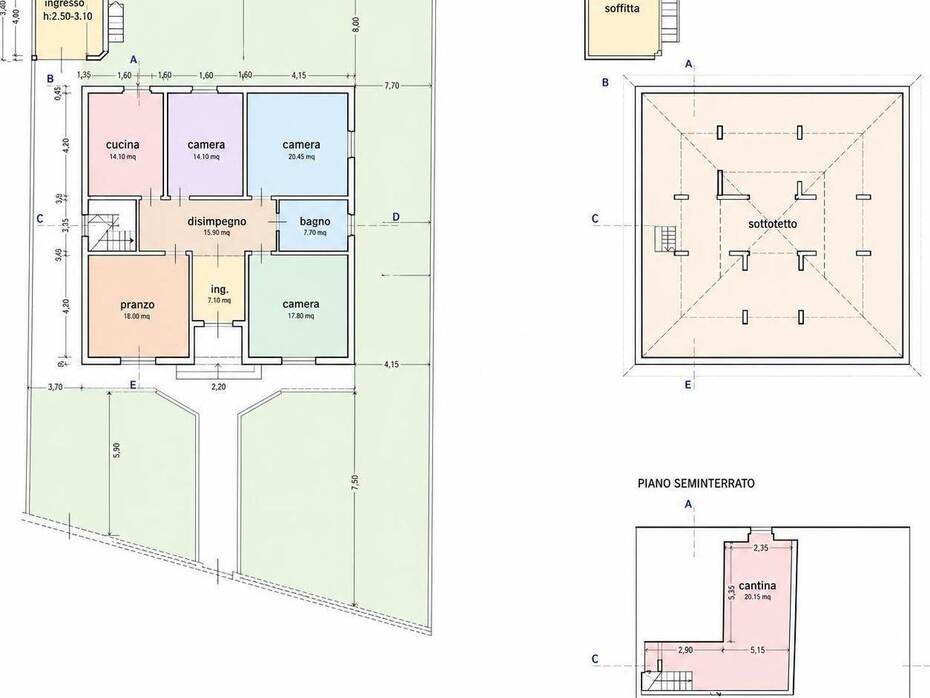
Entry into the home is gained through the private garden walkway, which leads into an expansive central hallway that provides balanced access to every living quarter. The day quarters feature a luminous eat-in kitchen alongside a generous formal living room, delivering ideal proportions for family relaxation and hospitality. The night wing comprises three well-proportioned double bedrooms with square layouts that effortlessly accommodate classic furnishing arrangements, served by a main bathroom fitted with an exterior window. An interior staircase leads down to the basement level, hosting a generous 30 sqm storage cellar with daylight windows, suited for conversion into an informal tavern lounge, private wine cellar, or laundry and utility room. A secondary stairway ascends to the walk-in attic: this upper volume offers exceptional expansion opportunities, enabling owners during refurbishment works to create two additional bedrooms, a second bathroom, and a recessed panoramic roof terrace tucked into the roof pitch.
Exterior Description
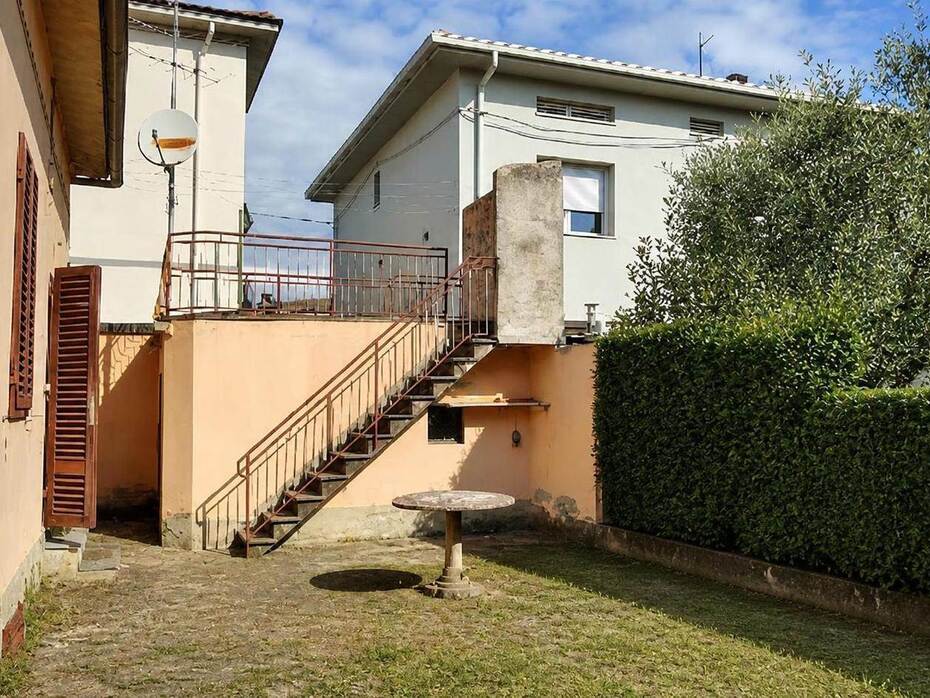
The home is surrounded by private perimeter grounds of approximately 250 sqm, fully bordered by perimeter walls and fencing to ensure seclusion and safe outdoor recreation for children and household pets. Positioned within the garden grounds is an independent masonry outbuilding of approximately 15 sqm utilized as a secure garage and storage depot, providing effortless vehicular access for a car, motorbikes, or bicycles. The flat roof of this garage structure has been engineered as a walkable solarium deck, providing an intimate open-air terrace for sunbathing or evening lounging. The peaceful residential setting removed from major traffic corridors provides rare calm and serenity for a property situated so close to the town center.
Main Features
Total commercial floor area: approx. 120 sqm
Basement cellar surface: approx. 30 sqm with daylight windows
Garage and outbuilding: approx. 15 sqm with solarium terrace
Exclusive private garden: approx. 250 sqm enclosed
Floors: single ground-floor level plus basement and expandable attic
Total rooms: 5
Bedrooms: 3 (with potential to configure 2 more in the attic)
Bathrooms: 1 with window (with plumbing potential for a second bath upstairs)
Kitchen: eat-in kitchen
Additional outdoor amenities: rooftop solarium and potential pocket terrace
Condition: in need of complete renovation with bespoke design potential
Heating: independent system
Utilities and Systems
The residence is equipped with an autonomous heating infrastructure, allowing future owners to integrate cutting-edge thermal equipment such as high-efficiency condensing boilers or hybrid heat-pump systems paired with radiant underfloor heating. Supply lines for municipal mains water, electrical service, and natural gas are connected to public utilities. The home is registered with an Energy Performance Certificate rated Class G with an energy index of 170 kWh/sqm per year, indicating high potential for energetic optimization through thermal envelope insulation and energy-efficient window replacements. The surrounding urban district receives dependable mobile network signals and is served by ultra-fast FTTH optical fibre broadband infrastructure.
Potential and Uses
The combination of four-side architectural detachment, private garden grounds, dedicated garage parking, and ground-floor living establishes this property as an enduring primary home for growing families or buyers seeking step-free living close to town. The generous volumes of the upper attic and lower cellar allow for a creative architectural overhaul, creating a five-bedroom family villa or a distinguished residence with dedicated home office studios for telecommuting. From an investment perspective, the structural scarcity of standalone single-family homes with private grounds in central residential districts of Pistoia provides strong capital appreciation post-renovation, delivering long-term liquidity and equity security.
Local Real Estate Market
The residential property sector in the municipality of Pistoia exhibits an overall average sales price of approximately 1,695 euros per square metre, demonstrating consistent market stability and sustained buyer demand for detached housing. Pricing varies across urban districts: prime residential neighborhoods such as Stadio, Collegigliato, and Pistoia Ovest command average values between 1,810 and 1,905 euros per square metre, while the historic walled center averages 2,015 euros per square metre, exceeding 2,180 euros per square metre around Piazza della Sala. Outlying suburban districts such as Bottegone, Badia a Pacciana, and Sant'Agostino record valuations between 1,680 and 1,850 euros per square metre. For detached villas and four-sided single-storey homes with private gardens and garages, market valuations for turn-key renovated properties range between 2,100 and 2,600 euros per square metre, whereas dwellings requiring renovation typically sit between 1,450 and 1,850 euros per square metre depending on street context and usable square footage. Compared to nearby Prato, where averages exceed 2,200 euros per square metre, and Valdinievole towns like Montecatini Terme averaging 1,565 euros per square metre, Pistoia delivers an attractive balance of living quality, civic infrastructure, and capital protection. On the rental market, Pistoia records average monthly yields around 10.15 euros per square metre, reaching 11.00 euros per square metre for independent homes with gardens.
Tourist and Historical Information
Pistoia is one of Tuscany's most culturally rich cities of art, celebrated as the Italian Capital of Culture in 2017 and positioned strategically between Florence and Lucca at the foot of the Tuscan-Apennine mountains. The monumental heart of the city unfolds across Piazza del Duomo, a harmonious medieval civic ensemble centered on the Cathedral of Saint Zeno, which houses the world-famous Silver Altar of Saint James, a masterpiece of European Gothic silverwork crafted between the thirteenth and fifteenth centuries with artistic contributions by the young Filippo Brunelleschi. Flanking the cathedral rises the 67-metre Romanesque Bell Tower, an ancient defensive tower offering views over the surrounding valley, and the Gothic Baptistery of San Giovanni in Corte, finished in white Carrara and green Prato serpentinite marble. Nearby stands the historic Spedale del Ceppo, an ancient hospital foundation established in the thirteenth century and adorned with the glazed polychrome terracotta frieze created by Santi Buglioni, beneath which extends the archaeological itinerary of Pistoia Sotterranea, the longest underground route in Tuscany running along the historic bed of the Brana stream. Daily civic and culinary life centers upon Piazza della Sala and the adjacent Piazzetta degli Ortaggi, filled with open-air vegetable markets, traditional food purveyors, and an ancient stone well topped with a lion carving. The city is also renowned for the annual Pistoia Blues Festival, the sixteenth-century Medici fortress of Santa Barbara, and its ornamental nursery district, recognized among the largest horticultural centers in Europe.
Distances
Pistoia historic center and Piazza del Duomo: 1.8 km
Piazza della Sala and historic markets: 1.6 km
Spedale del Ceppo and Underground Pistoia: 2.0 km
Pistoia Centrale Railway Station: 2.2 km
A11 Motorway Junction Pistoia: 3.5 km
Santa Barbara Medici Fortress: 2.8 km
San Jacopo Hospital of Pistoia: 4.0 km
Pistoia Zoological Garden: 6.5 km
Montecatini Terme thermal spa town: 16.0 km
Florence Amerigo Vespucci International Airport: 32.0 km
Ref.:A2591RV2598555A
Price:350,000 €
Type:Small villa / cottage
Property size:120 sqm
Condition:To restore
Rooms:5
Bedrooms:3
Bathrooms:1
Kitchen:Habitable
Heating:Independent
Garden:250 sqm
Garage:14 sqm
Energy class:G
EPI kwh/m2 anno:170
Garden
Garage
City:Pistoia
Locality:PISTOIA OVEST
Province:Pistoia
Region:Tuscany
Country:Italy