


Luxury waterfront beachfront villa with direct beach access and pool for sale in Orbetello

5,300,000 €
Ref.: A1190RV6026
 9
9Bedrooms
 9
9Bathrooms
 508 sqm
Property size

With pool
Exclusive 508 sqm pieds dans l'eau residence with nine bedrooms, guest annex, panoramic rooftop solarium, landscaped gardens, and swimming pool on the Silver Coast
Waterfront villa for sale in Orbetello, Silver Coast Tuscany. 508 sqm renovated home, 9 bedrooms, 9 bathrooms, 10x5 m pool, guest house, direct beach access, 6 kW solar.
General Description
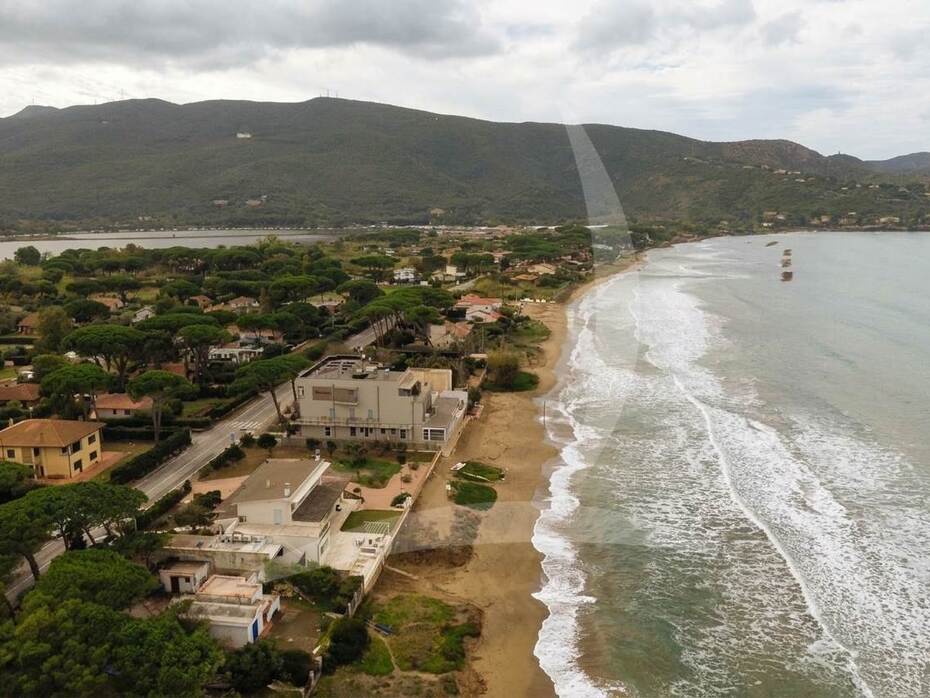
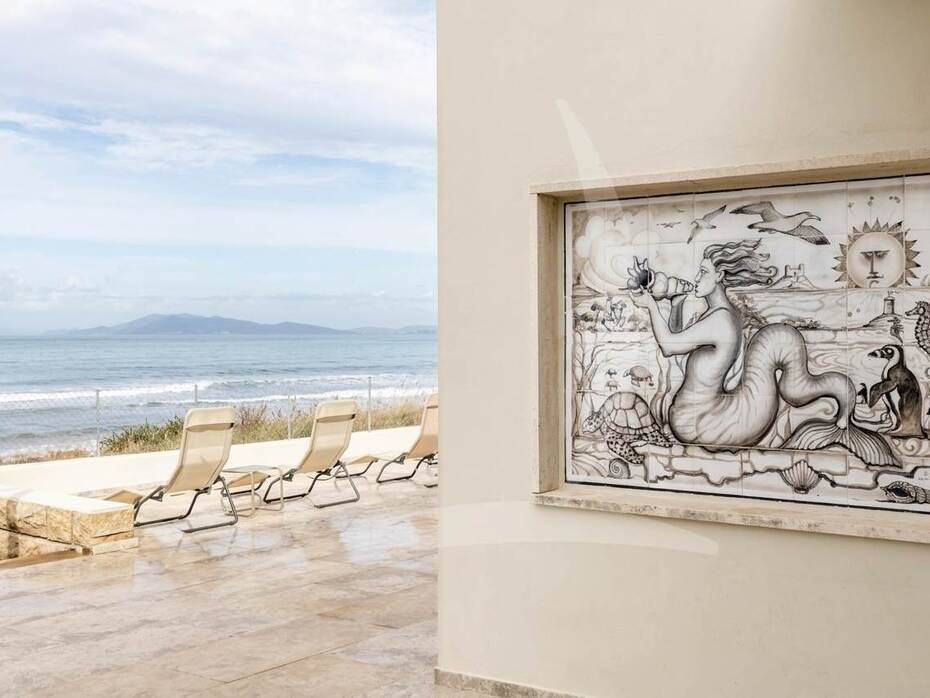
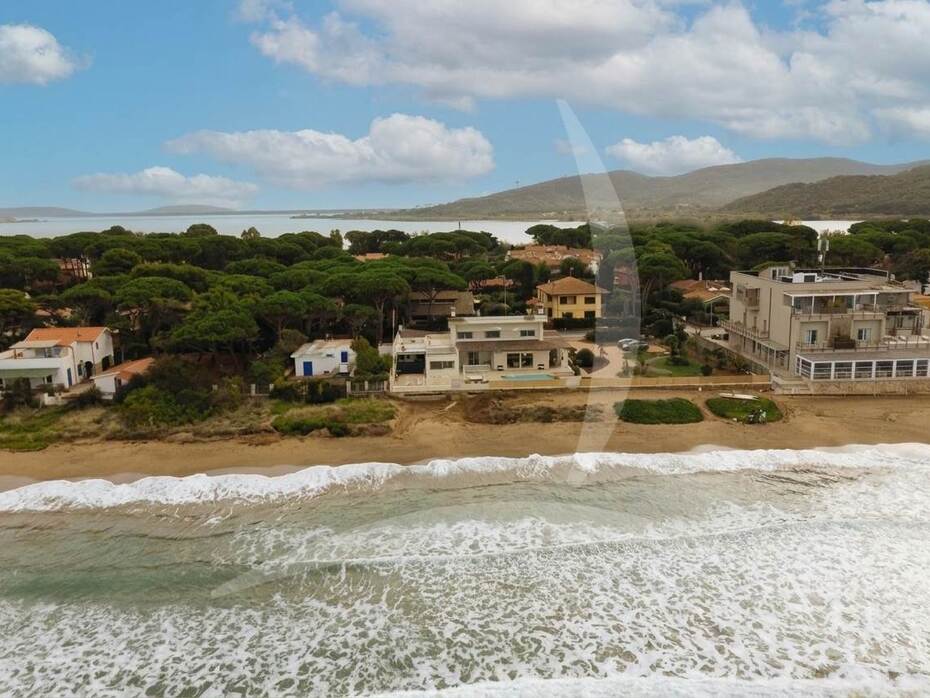
Set along the panoramic coastline of the Grosseto Maremma, fronting the clear waters of Tuscany's Silver Coast in the municipality of Orbetello, stands this extraordinary detached villa of 508 sqm of commercial floor space, fully and carefully renovated throughout. The property enjoys an exceptional and exceedingly rare pieds dans l'eau position, complete with a private walkway that opens directly onto the golden sands of the shoreline. The main villa is arranged across three comfortable levels hosting seven en-suite bedrooms, paired with an independent guest annex providing two additional bedrooms, ideal for visiting friends or resident household staff. The grounds encompass a manicured private park of approximately 1,900 sqm, a rooftop solarium terrace commanding open sunset views over the sea, and a newly built 50 sqm swimming pool with dedicated sundeck currently being completed. Equipped with a 6 kW photovoltaic array, integrated air conditioning, and top-tier contemporary appointments, this residence represents one of the finest waterfront estates available in southern coastal Tuscany.
Interior Description
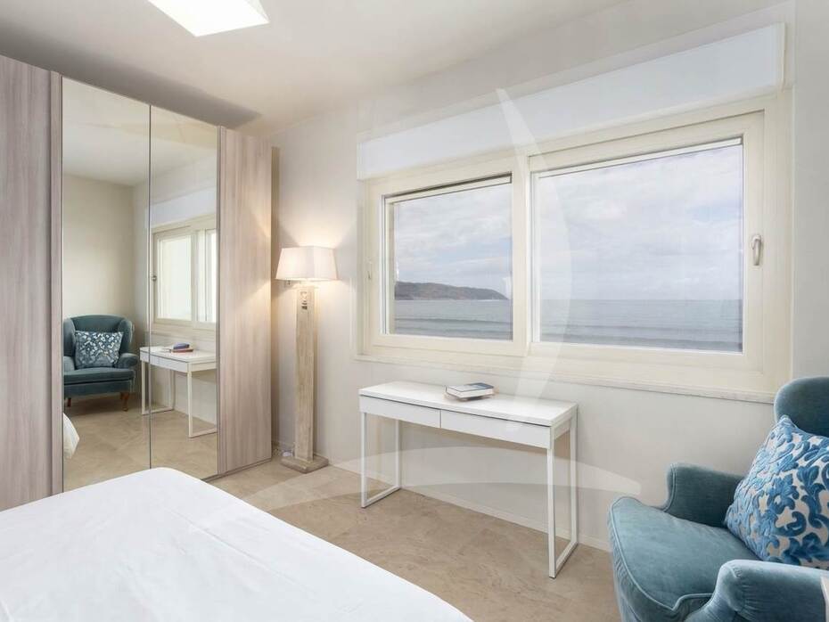
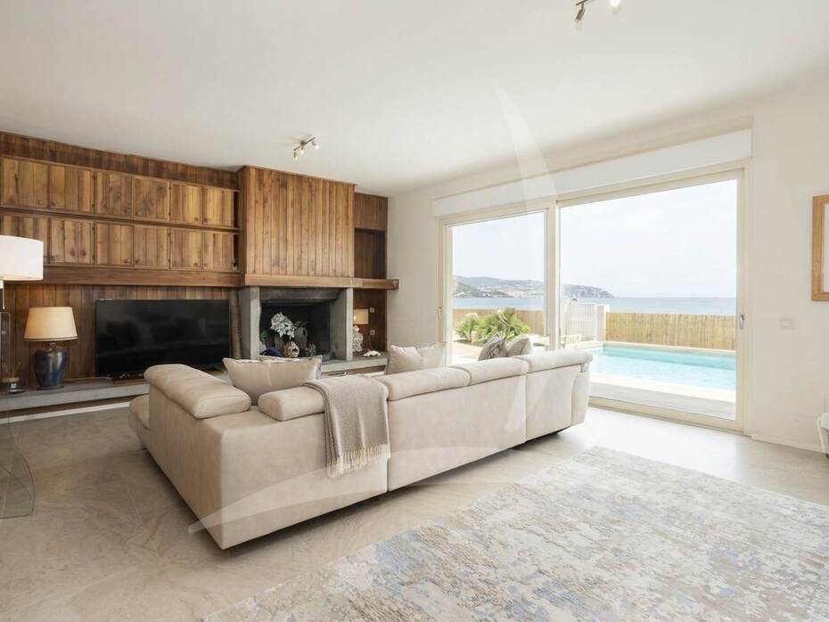
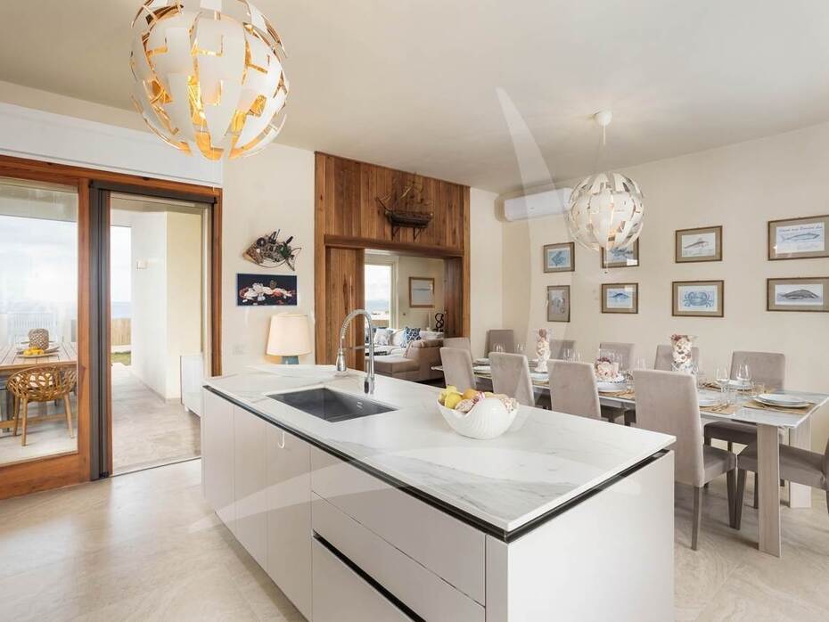
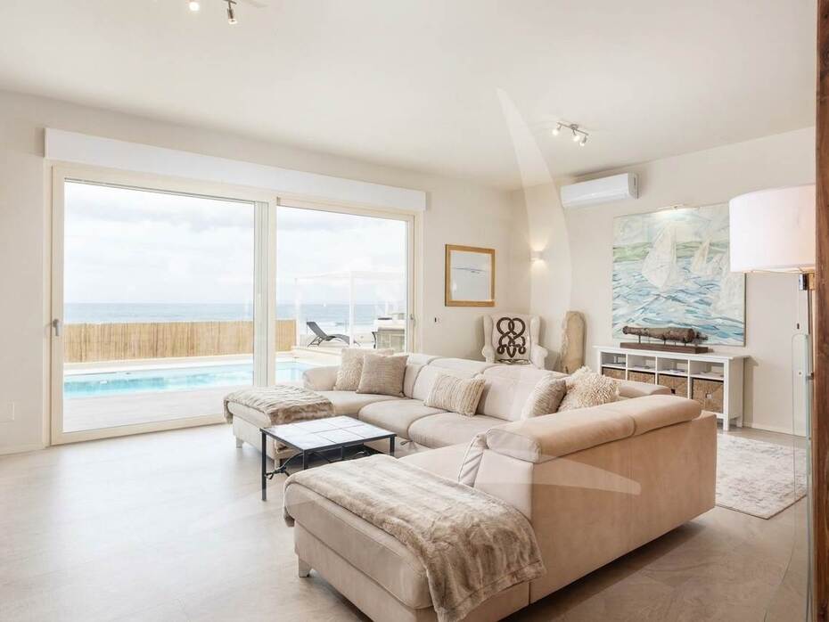
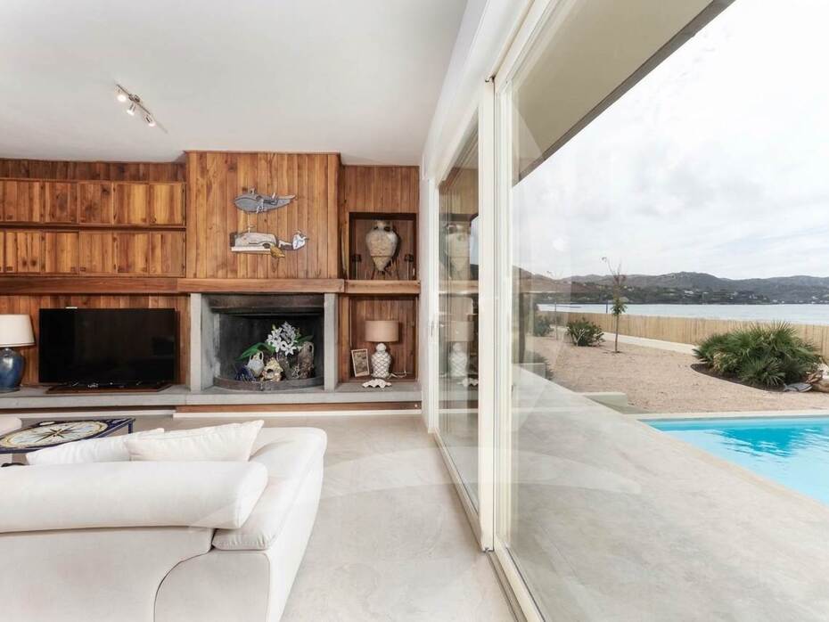
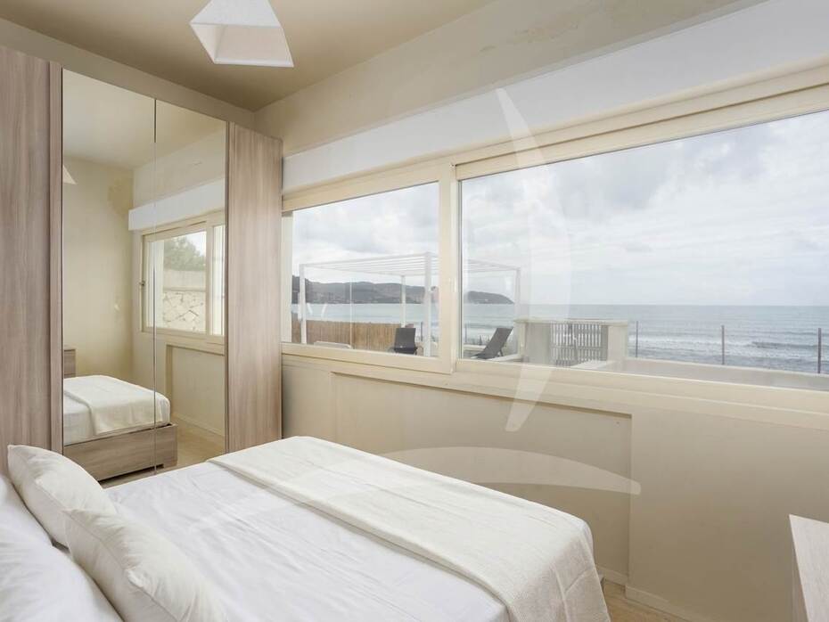
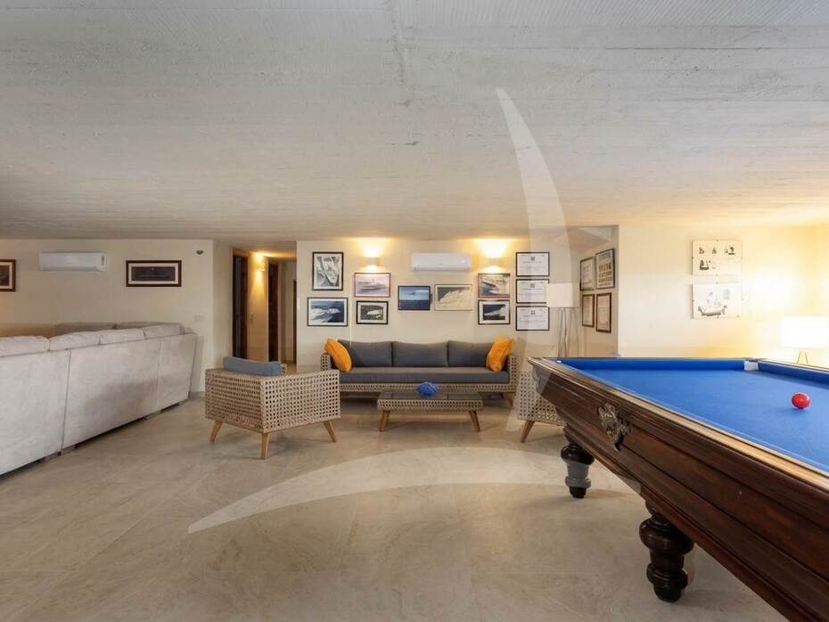
The main residence is designed to balance spacious family living, refined social entertaining, and constant visual connection to the surrounding seascape. On the ground floor, an elegant entrance hall leads into an expansive formal living salon illuminated by oversized sea-facing glass doors and centered around a modern wood-burning fireplace. The reception wing also includes a contemporary eat-in kitchen with central preparation island and dining space, an informal family sitting room with private en-suite bathroom, and a generous ground-floor master suite with private bath. An interior staircase rises to the first floor, dedicated entirely to the primary sleeping quarters, where five double bedrooms each boast private en-suite bathrooms and panoramic windows overlooking the Mediterranean waves. The garden level features a versatile open loft, ideal as a media cinema lounge, gaming salon, or secondary relaxation area, along with a seventh double bedroom and full bathroom. Situated nearby within the private gardens, the independent annex provides a living lounge with coffee bar, two additional bedrooms, and a full bathroom for guests or staff.
Exterior Description
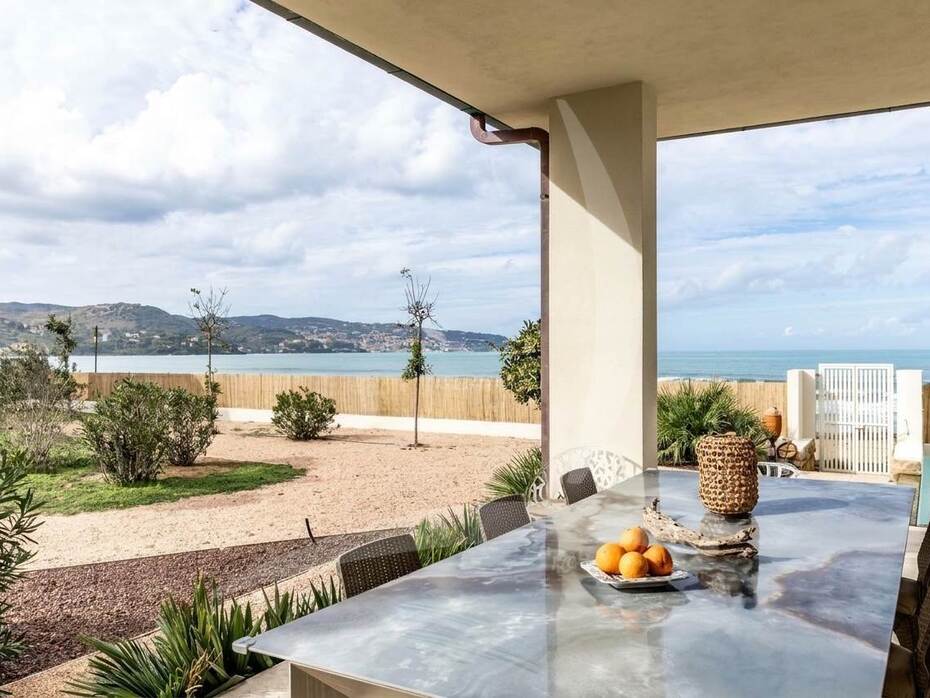
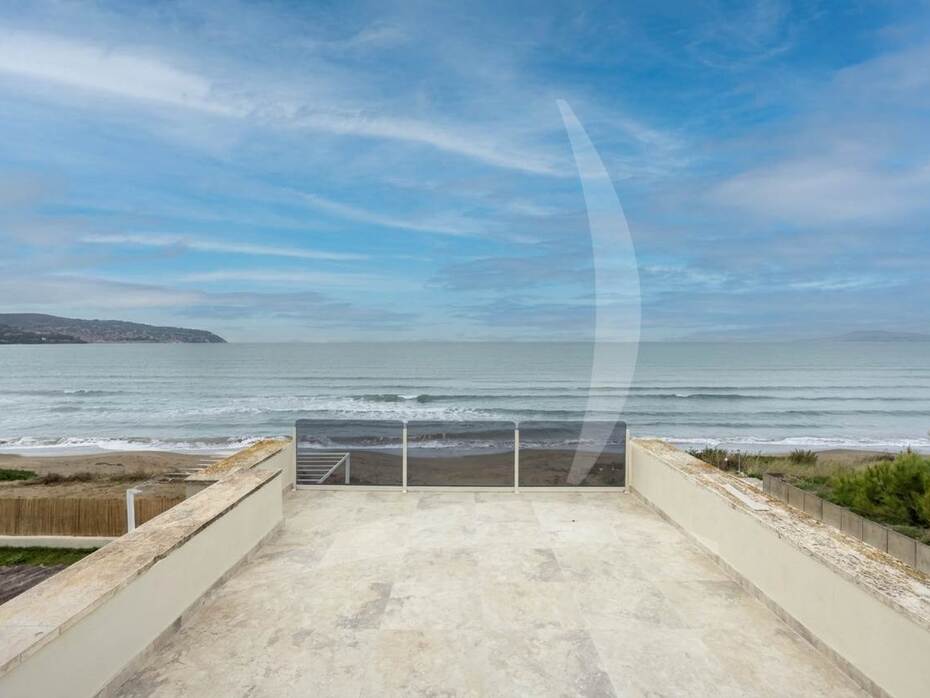
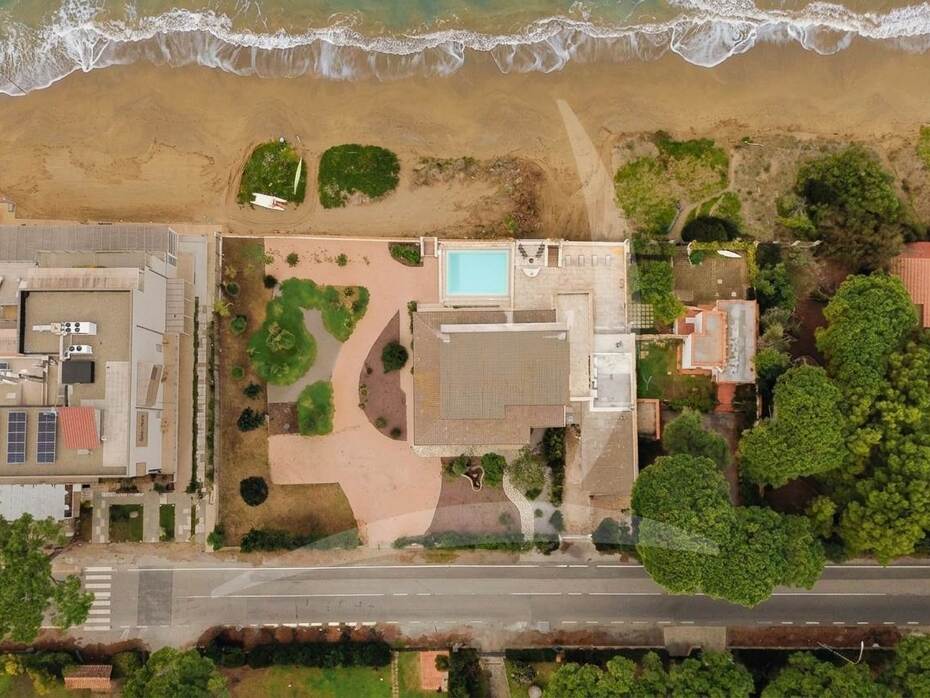
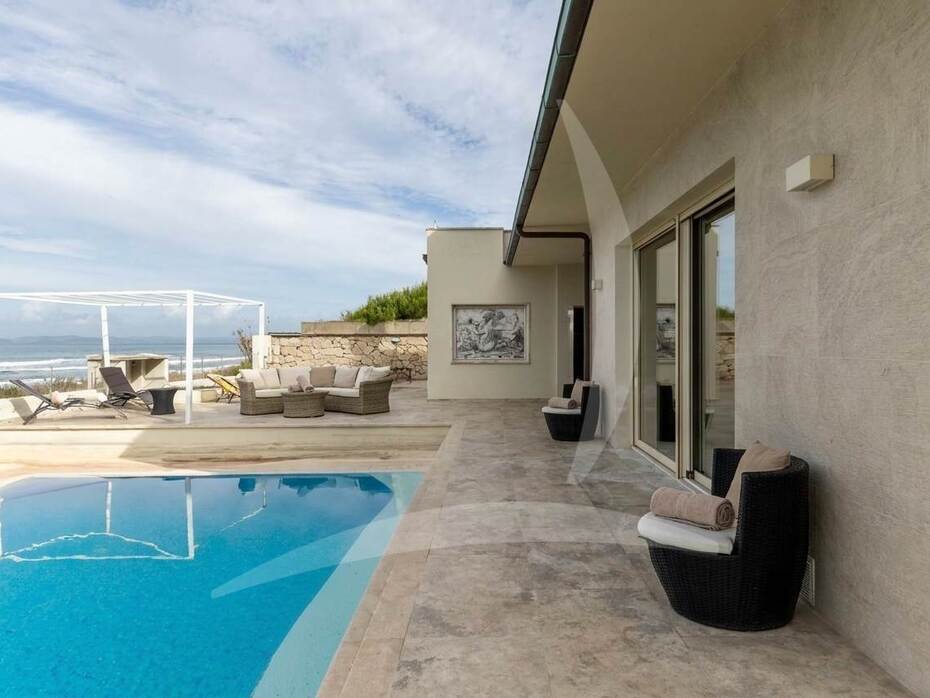
The property is situated within a fenced private estate of approximately 1,900 sqm, thoughtfully landscaped with native coastal trees, palms, lush lawns, and Mediterranean flowering shrubs that ensure privacy and natural shade throughout the summer season. Vehicular arrival is through an automated entrance gate leading along a paved driveway to a two-car covered carport with additional open-air parking spaces. Fronting the main living room, an in-ground 10x5 meter swimming pool with generous perimeter paved sun deck is nearing completion, offering ample room for poolside loungers and parasols. Adjacent to the pool area, a covered dining terrace equipped with a stone barbecue and pergola provides a dedicated setting for alfresco meals and sunset gatherings cooled by coastal sea breezes. The villa also features an upper rooftop terrace arranged as a panoramic sundeck with commanding vistas of the sea and the Monte Argentario headland. A private garden path provides direct, gate-secured access to the beach.
Main Features
Total commercial floor area: 508 sqm
Private garden and parkland: approx. 1,900 sqm
Total internal rooms: 20
Total bedrooms: 9 (7 in the main villa, 2 in the detached guest annex)
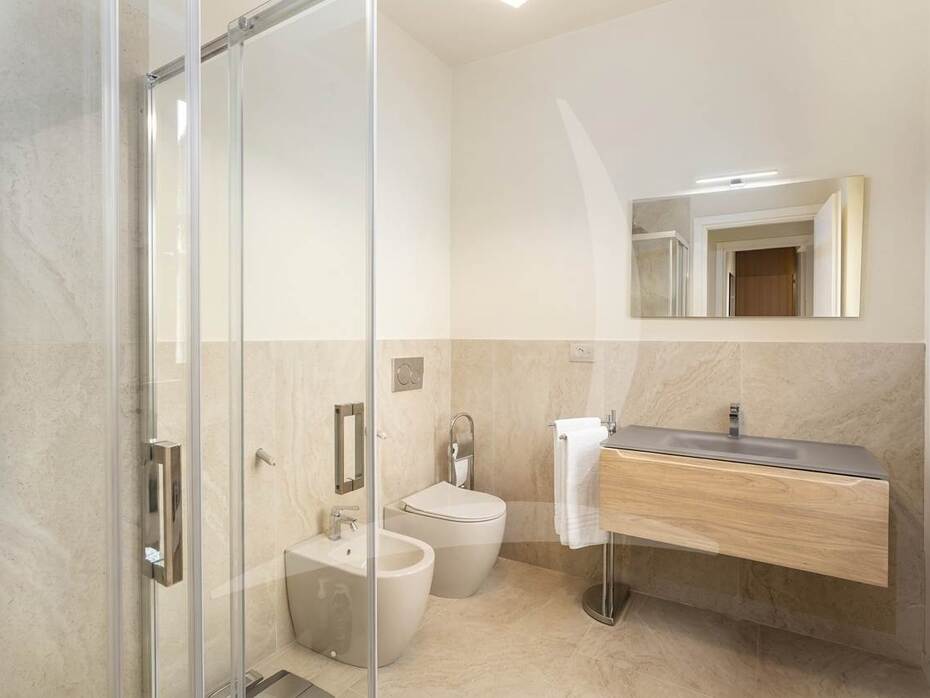
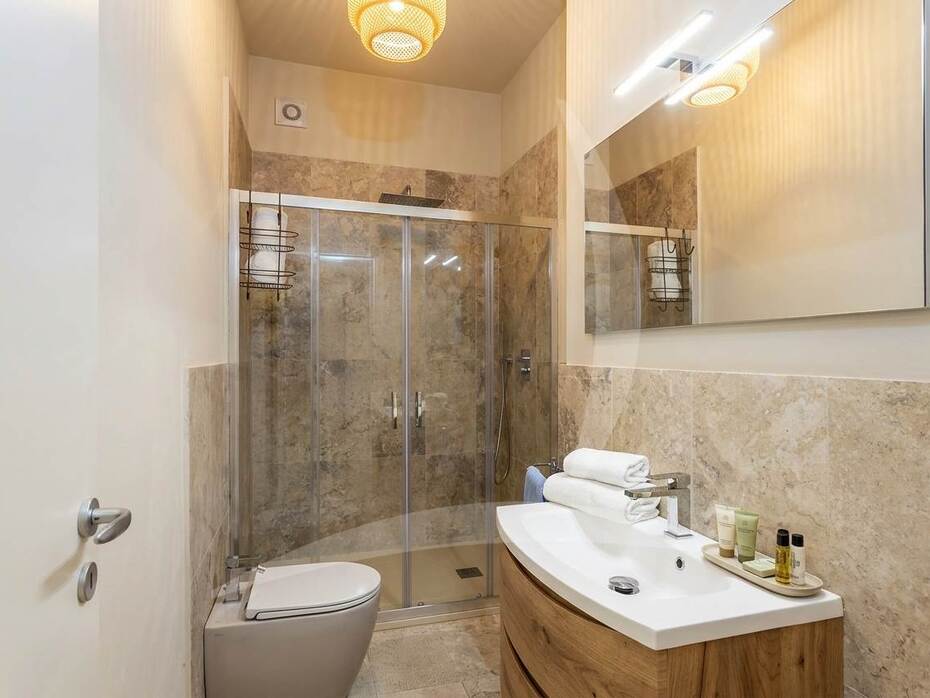
Total bathrooms: 9 (all fully equipped with high-end fixtures and designer fittings)
Private swimming pool: new 10x5 meter pool (50 sqm) with paved sunbathing deck
Direct sea access: private gated path leading straight onto the sandy beach
Living spaces: large reception living room with fireplace and wide sea-facing picture windows
Kitchen: contemporary eat-in kitchen with central island and integrated dining space
Recreation areas: basement loft lounge suited for home cinema, fitness, or hobby room
Guest accommodation: detached self-contained annex with two bedrooms, living area, and bathroom
Parking facilities: covered carport for 2 vehicles with automated entrance gate
Outdoor entertaining: panoramic upper rooftop solarium and covered garden dining area with barbecue
Renewable energy: 6 kW rooftop photovoltaic system under final installation with climate control
Utilities and Systems
The villa has undergone a comprehensive mechanical and structural modernization to ensure high energy efficiency and year-round climate convenience. Heating is autonomous and delivered through energy-efficient systems, supported by multi-split inverter climate control units providing individualized cooling and heating in all major rooms. The estate is connected to the municipal water supply, supplemented by on-site water storage reservoirs and an automated underground sprinkler network for the gardens and lawns. Electrical capacity has been upgraded to support contemporary residential loads and is coupled with a newly installed 6 kW rooftop solar photovoltaic system engineered to generate clean renewable power. The grounds feature an automated vehicular entry gate with color video intercom, perimeter garden night lighting, and pre-wiring for security alarms and external video surveillance.
Potential and Uses
The combination of an authentic beachfront location, generous 508 sqm layout, and nine total bedrooms makes this property a multi-faceted prime real estate investment. As a private coastal sanctuary, it offers ample accommodation for multi-generational families and hosting guests in complete privacy, with dedicated quarters for support staff. From a commercial and financial viewpoint, pieds dans l'eau villas on the Tuscan coastline represent an exceedingly scarce asset class with high international liquidity. In the elite short-term holiday rental market, turnkey waterfront villas with private swimming pools and direct beach access command weekly rental fees ranging from 14,000 to 25,000 euros during peak summer months, yielding estimated gross annual returns between 7% and 8.5% alongside strong capital protection backed by strict coastal development restrictions.
Local Real Estate Market
Across the municipal district of Orbetello, average residential property prices range between 3,150 and 3,300 euros per square metre for typical homes. However, the coastal market is characterized by sharp value premiums according to proximity to the waterfront. Prime coastal stretches such as Giannella and areas facing the Argentario promontorio record average values above 4,300 euros per square metre. In the ultra-luxury tier of genuine pieds dans l'eau detached villas with direct beach access, private pools, and independent guest quarters, transactional values reach between 6,500 and 9,500 euros per square metre. Because regional zoning laws permanently prohibit new residential construction directly along the shoreline, prime waterfront residences of this calibre maintain enduring demand and exceptional resilience against macroeconomic market fluctuations.
Tourist and Historical Information
Orbetello sits across a distinctive land spit in the middle of a coastal lagoon, connected to the rugged Monte Argentario peninsula by two natural sandbars, Giannella and Feniglia, and a 19th-century causeway built under Grand Duke Leopold II of Tuscany. The area has an ancient history traceable through the massive polygonal cyclopean walls preserved in Orbetello's historic core, built during the Etruscan period, and the nearby Roman colony of Cosa on the Ansedonia bluff, founded in 273 BC with temples overlooking the sea. During the Renaissance, Orbetello served as the capital of the State of the Presidi, a strategic military territory established by King Philip II of Spain in 1557, leaving lasting monuments such as the Porta Medina Coeli, the Guzman Powder Magazine, and the landmark Spanish Windmill emerging from the lagoon waters. The Orbetello Lagoon is an internationally recognized WWF nature sanctuary where pink flamingos, ospreys, and white herons thrive alongside a traditional mullet fishery renowned for artisanal bottarga. The proximity of nearby yacht harbors at Porto Ercole, Porto Santo Stefano, and Talamone makes this coastline an ideal launch point for sailing across the Tuscan Archipelago to Giglio and Giannutri islands.
Distances
Sandy beach and Tyrrhenian shoreline: direct private access (0 metres)
Giannella coastal sandbar and seafood trattorias: 2.5 km
Historic center of Orbetello and Cyclopean Walls: 4.0 km
Duna Feniglia Nature Reserve and pine forest: 6.0 km
Porto Ercole and Spanish fortresses San Filippo and Stella: 11.0 km
Porto Santo Stefano and Giglio Island ferry terminal: 12.0 km
Archaeological Site of Cosa and Ansedonia sea cliffs: 13.0 km
Talamone and Maremma Regional Nature Park: 18.0 km
Grosseto historic town center and mainline railway station: 40.0 km
Rome Fiumicino Leonardo da Vinci International Airport: 140.0 km
Ref.:A1190RV6026
Price:5,300,000 €
Type:Villa / Country house
Property size:508 sqm
Condition:Restored
Rooms:20
Bedrooms:9
Bathrooms:9
Kitchen:Habitable
Heating:Independent
Garden:1,900 sqm
Energy class:G
EPI kwh/m2 anno:>175
Furnished
Terrace
Garden
With pool
City:Orbetello
Locality:-
Province:Grosseto
Region:Tuscany
Country:Italy
