


Penthouse with large panoramic balcony and parking space for sale in Livorno

268,000 €
Ref.: A11679RA83268
 2
2Bedrooms
 1
1Bathrooms
 90 sqm
Property size
Top floor residence in energy class A2 with two double bedrooms and external storage room in the Sorgenti district
Penthouse for sale in Livorno, Sorgenti area. 90 sqm top-floor home with elevator, panoramic balcony, energy class A2, private parking, and storeroom. Green loan eligible.
General Description
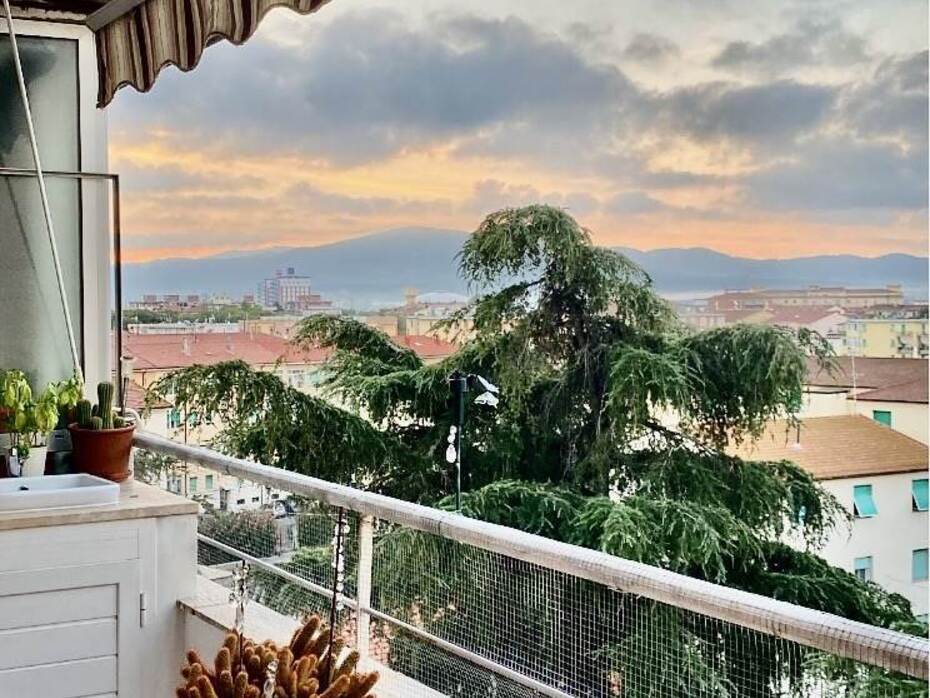
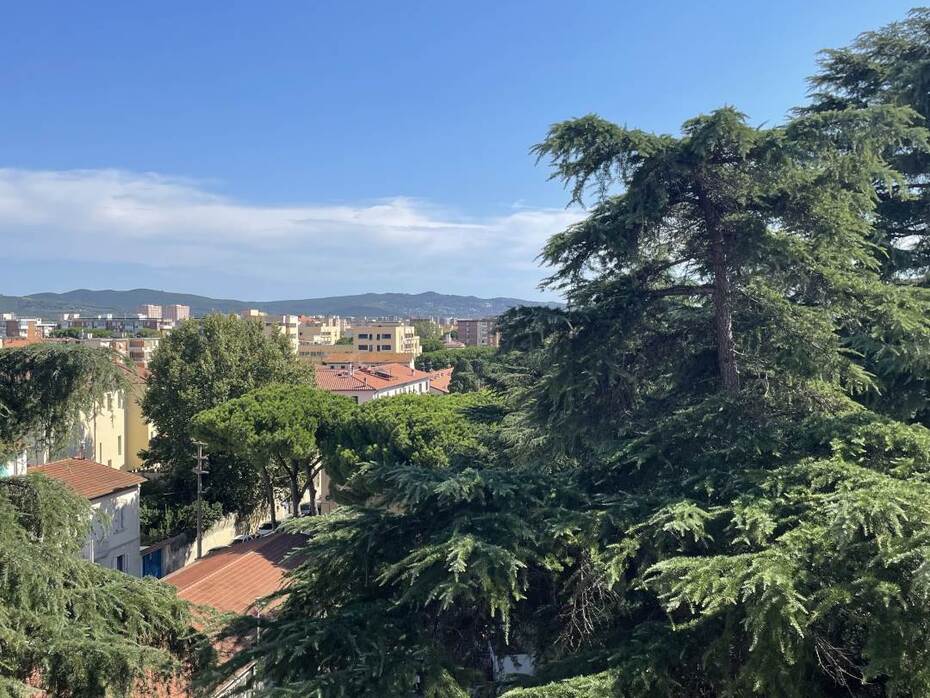
Located within the residential Sorgenti district in Livorno, nestled in a quiet, leafy setting within easy reach of primary urban arterial roads, sits this luminous penthouse offering approximately 90 sqm of commercial floor space. The property occupies the sixth and top floor of a modern apartment building served by an elevator, guaranteeing complete privacy, the absence of upstairs neighbors, and abundant daylight from morning until dusk. The residence stands out for its high energy performance certified with an Energy Class A2 Green rating, allowing buyers to qualify for preferential green mortgage lending rates while keeping ongoing utility and climate management costs low. Preserved in excellent move-in condition, the home is enhanced by an expansive habitable balcony commanding wide open panoramic vistas, an exclusive titled parking bay, and a private tiled, illuminated external storage room.
Interior Description
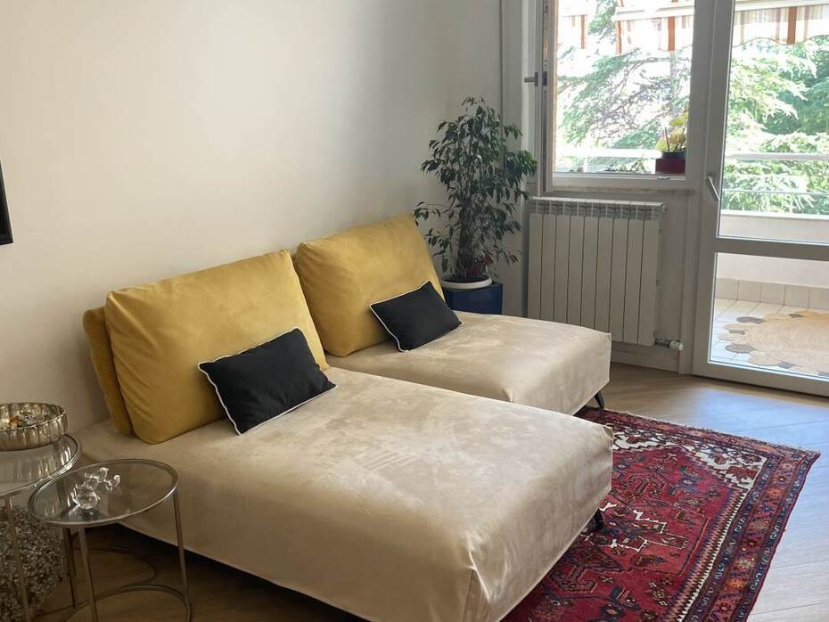
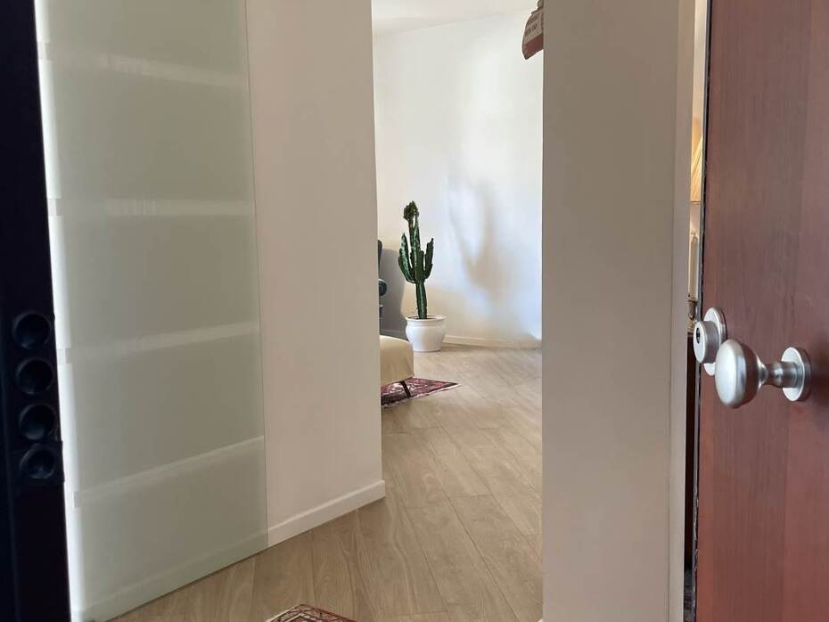
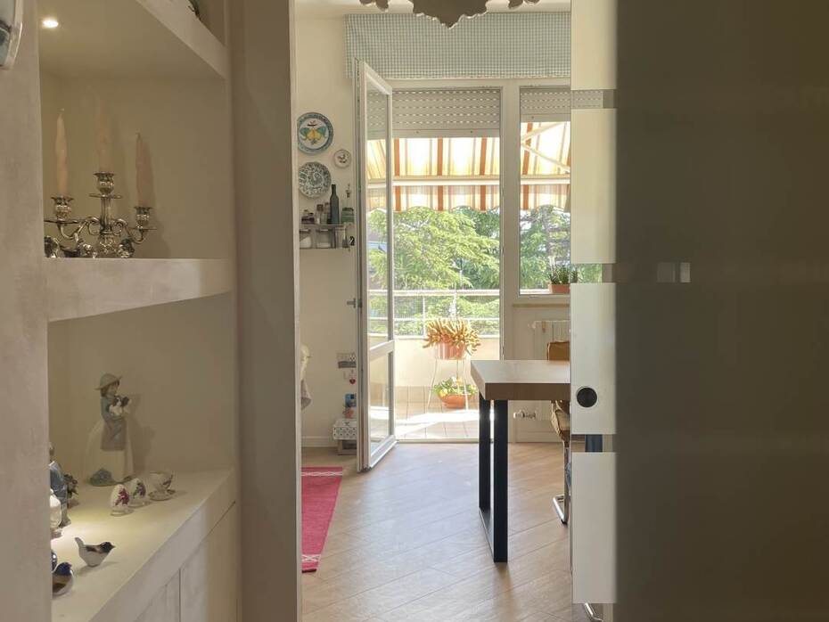
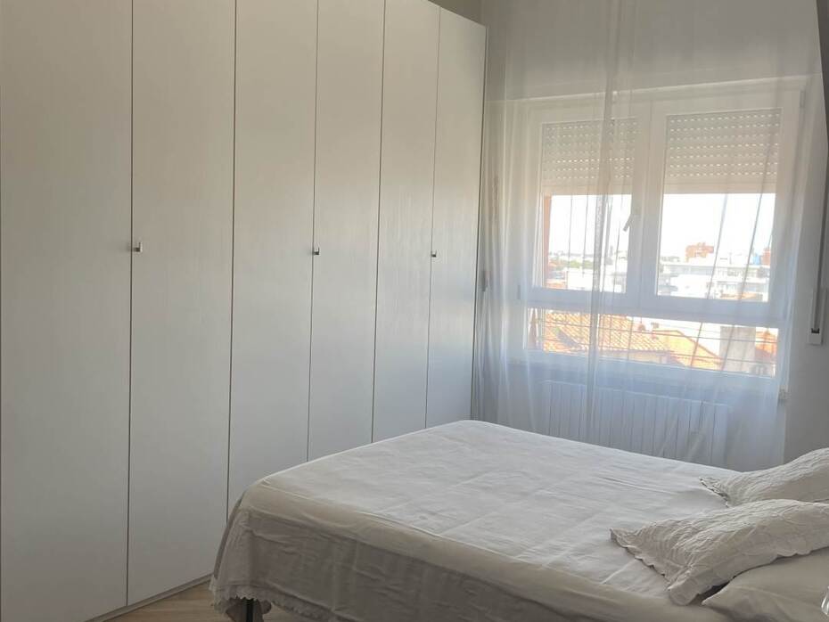
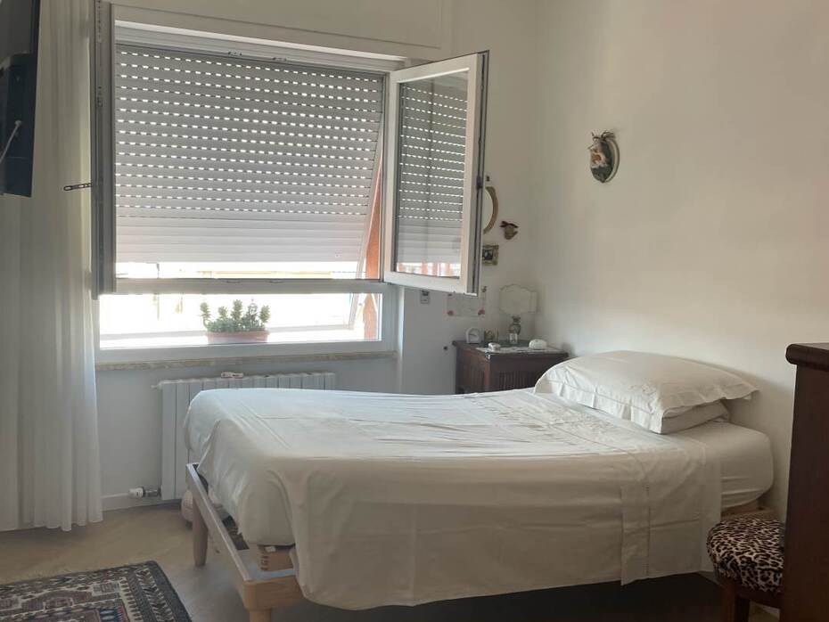
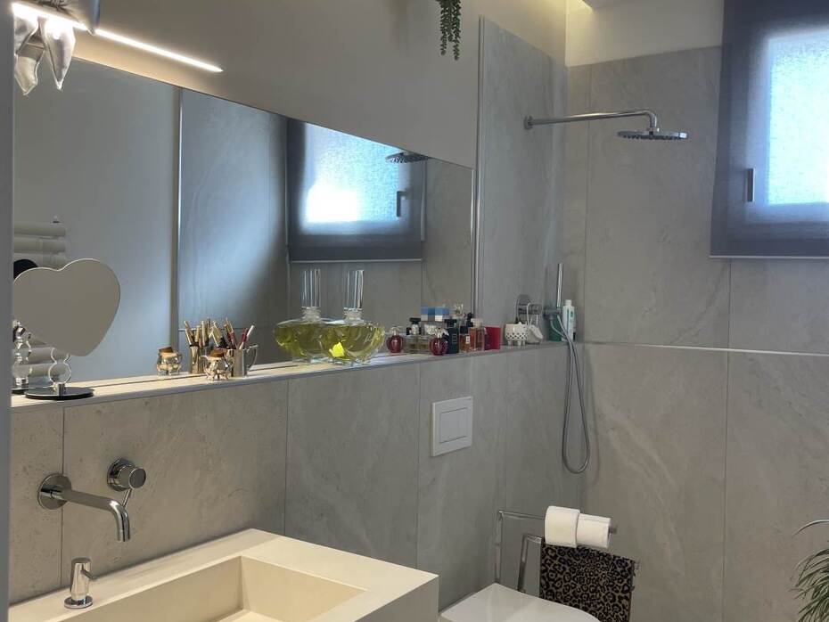
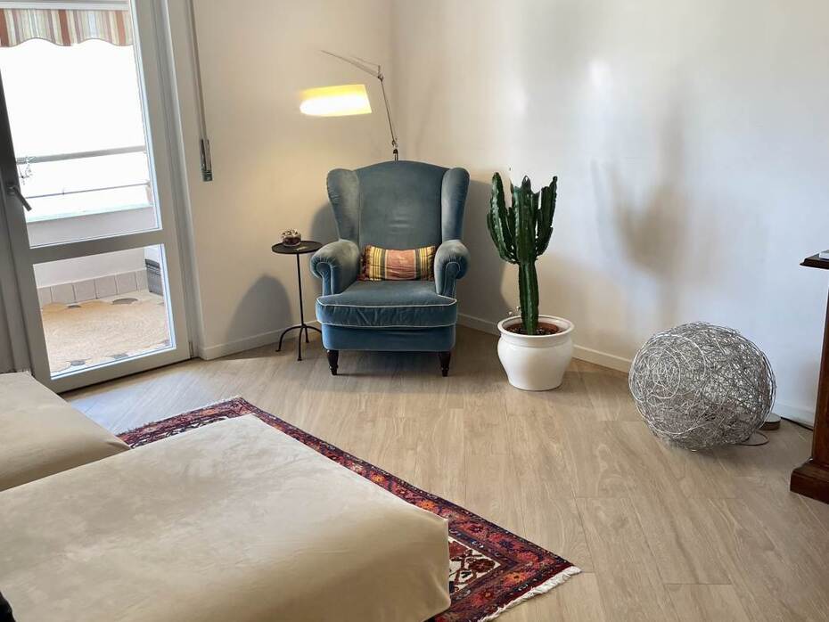
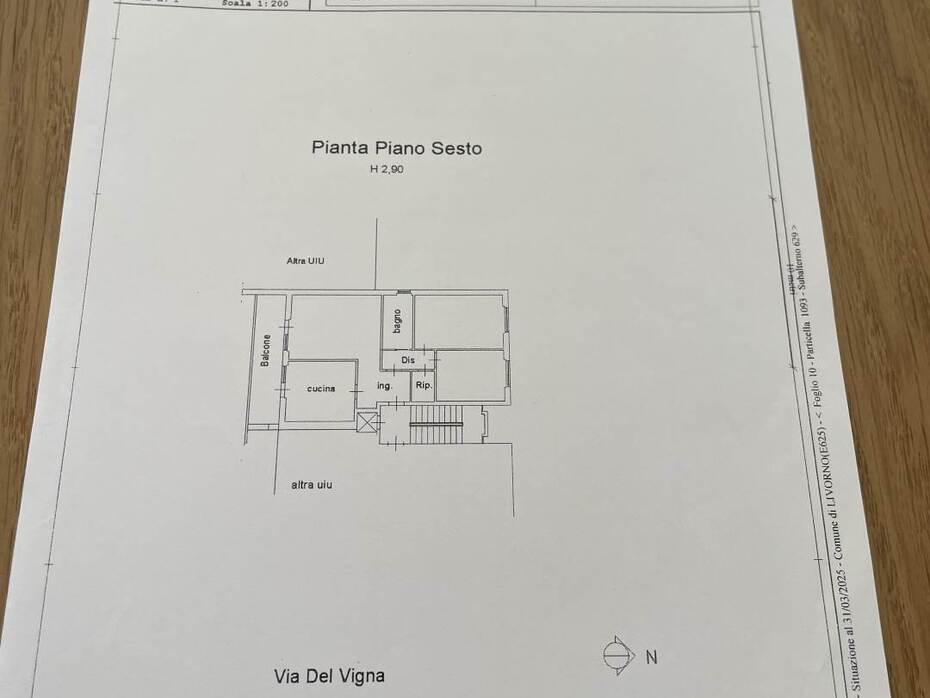
The interior floor plan provides five well-proportioned rooms organized to deliver functionality for families and couples alike. The main entry leads into an expansive, light-filled living salon tailored for relaxation and social gatherings. The eat-in dining kitchen features generous proportions for hosting meals and offers direct passage out to the terrace. The private sleeping quarters, kept secluded and quiet, host two oversized double bedrooms that easily accommodate classic king-size bedroom suites and wardrobes. The bathroom, preserved in immaculate condition, features modern sanitary ware, a walk-in shower cabin, and functional fittings. Indoor climate comfort is regulated throughout the year through the combined operation of an autonomous heating system and a heat-pump multi-split air conditioning installation.
Exterior Description
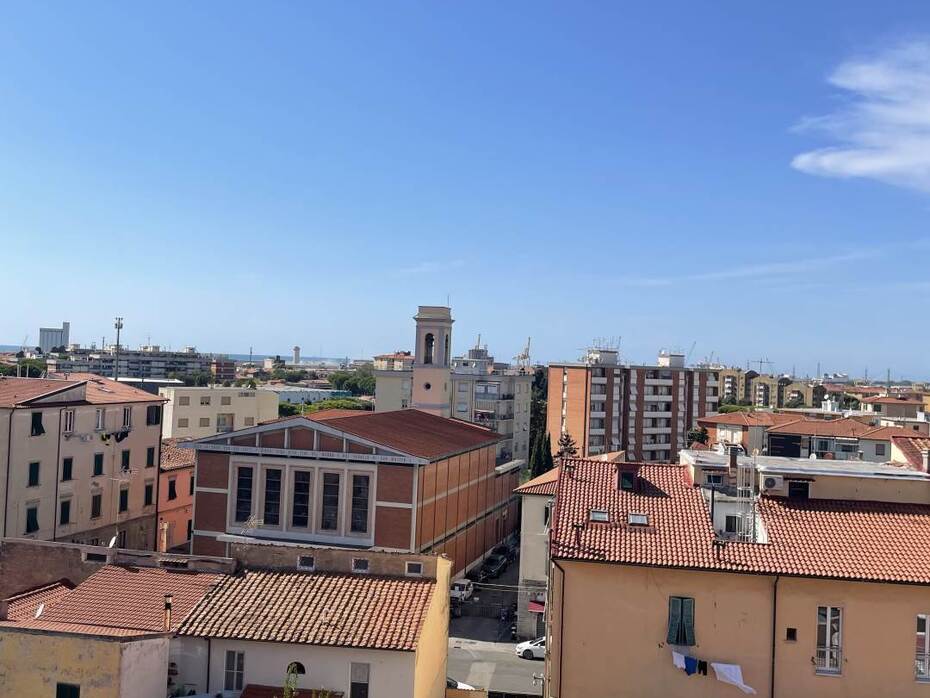
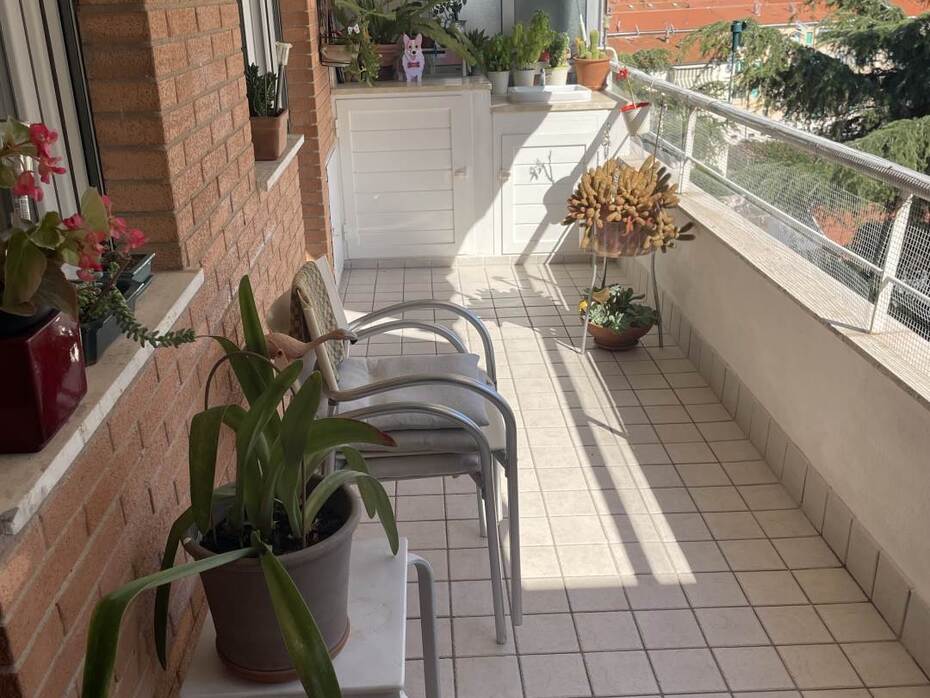
The residential building features well-kept contemporary facades and neatly maintained communal grounds, secured by a tidy building lobby and elevator access. The defining asset of the residence is the generous panoramic balcony accessible directly from the social quarters: an open-air terrace framing sweeping views across the surrounding hillsides and city skyline, creating an outdoor space for alfresco dining, sunbathing, and evening entertaining through the warmer months. Additional exterior storage is supplied by a private storage room situated on the floor, fully tiled and equipped with interior lighting, ideal as a secondary utility, laundry, or pantry room. Within the secure residential courtyard, the home benefits from an allocated titled private parking space, ensuring effortless parking upon arrival.
Main Features
Total commercial area: approx. 90 sqm
Floor: sixth and top floor served by elevator
Total rooms: 5
Bedrooms: 2 large double bedrooms
Bathrooms: 1 complete and modern bathroom
Kitchen: spacious eat-in dining kitchen
Outdoor spaces: expansive habitable balcony with panoramic views
Storage: private tiled and illuminated external utility room
Parking: exclusive titled parking stall in private gated courtyard
Energy rating: Class A2 Green (eligible for green mortgage discounts)
Air conditioning: complete heat-pump system installed
Heating: independent system
Condition: excellent and immediately habitable
Utilities and Systems
The residence incorporates modern utility infrastructure engineered in compliance with the latest European environmental and energy benchmarks. High-grade thermal envelope insulation and double-glazed low-emissivity window systems enable the penthouse to achieve its Energy Class A2 rating, reducing domestic heat loss during winter and summer. Independent natural gas heating provides precise temperature regulation, supported by energy-efficient heat-pump air conditioning units that deliver seasonal cooling and rapid warmth. Water, power, and gas utilities are connected to the municipal infrastructure of Livorno. The building is wired for high-speed FTTH ultra-broadband optical fibre internet and benefits from reliable mobile telecommunication coverage across all carriers.
Potential and Uses
The combination of top-floor placement, energy efficiency, private parking, and two spacious double bedrooms makes this penthouse a prime primary residence for growing families, young couples, or professionals desiring contemporary comfort with zero renovation requirements. The Class A2 certification offers financial benefits through reduced interest rates on green mortgage loans. From an investment angle, the property guarantees capital resilience and high tenant liquidity: penthouses of this standard rank among the most requested rental typologies by corporate executives, medical practitioners, and port logistics personnel, ensuring solid rental returns without capital depreciation risks.
Local Real Estate Market
The municipal real estate market in Livorno exhibits an overall average asking price of approximately 2,295 euros per square metre, displaying consistent capital growth for high-efficiency homes. Within the city, the sector encompassing Ospedale, Stazione, and Sorgenti averages between 1,985 and 1,993 euros per square metre for standard apartment properties. In the distinct category of top-floor penthouses with elevator access, large outdoor terraces, private parking, and Class A2 energy ratings, market valuations range between 2,450 and 2,850 euros per square metre, aligned with the overall citywide penthouse average of 2,600 euros per square metre. This valuation remains cost-effective compared to southern seaside enclaves such as Ardenza at 2,895 euros per square metre or Antignano and Quercianella exceeding 3,230 euros per square metre, providing superior energy savings paired with balanced acquisition outlays. In the residential leasing sector, the Sorgenti district maintains average monthly yields between 11.15 and 11.35 euros per square metre, rising toward 13.00 euros per square metre for modern energy-efficient homes with parking and terraces, yielding gross annual returns above 6 percent.
Tourist and Historical Information
The Sorgenti district owes its historic name to the natural subterranean water springs that have supplied freshwater to the maritime city of Livorno since the Medici Renaissance. Nearby runs the historic Leopoldine Aqueduct of Colognole, an engineering masterwork designed in neoclassical style by architect Pasquale Poccianti between 1827 and 1842 to channel mountain spring waters toward monumental reservoirs like the Cisternone on Viale Carducci and the Cisternino di Pian di Rota, an iconic waters temple situated close to the neighborhood. Near Piazza Dante stands the Terme del Corallo, originally founded as the Acque della Salute thermal establishment, an Art Nouveau complex designed in 1904 by engineer Angiolo Badaloni; renowned for its decorated Mescita Hall with polychrome stained glass, ceramic tile motifs, and shaded parkland, the spa won the gold medal at the 1904 Paris International Exposition as a luxury wellness destination of the Belle Époque. A short ride connects to the Medici Canals, the historic pentagonal Fortezza Nuova, and the Venezia Nuova quarter featuring arched canal bridges and merchant residences. The coastline showcases the checkerboard promenade of Terrazza Mascagni overlooking the Tyrrhenian Sea, the Giovanni Fattori Civic Museum inside Villa Mimbelli, and the hilltop Sanctuary of Montenero, an ancient pilgrimage shrine commanding panoramas across the Tuscan Archipelago.
Distances
Livorno Centrale Railway Station: 1.2 km
Terme del Corallo (Acque della Salute complex): 1.1 km
Cisternino di Pian di Rota (Poccianti Aqueduct): 1.4 km
Leopoldine Cisternone and Sandro Pertini Park: 1.8 km
Spedali Riuniti Hospital of Livorno: 1.9 km
Livorno City Center and Piazza Grande: 2.5 km
Historic Venezia Nuova district and Fortezza Nuova: 2.7 km
Port of Livorno (Ferry Terminal and Boarding Gates): 3.2 km
Terrazza Mascagni and Coastal Promenade: 4.0 km
Pisa Galileo Galilei International Airport: 20.0 km
Ref.:A11679RA83268
Price:268,000 €
Type:Apartment / flat
Property size:90 sqm
Condition:Excellent
Tot. floors:6
Rooms:5
Bedrooms:2
Bathrooms:1
Kitchen:Habitable
Heating:Independent
Energy class:A2
EPI kwh/m2 anno:>175
Elevator/lift
Air conditioner
City:Livorno
Locality:SORGENTI
Province:Livorno
Region:Tuscany
Country:Italy
