


Follonica Spacious Apartment with Rooftop Terrace and Garage for Sale

245,000 €
Ref.: A11149RA2596133A
 3
3Bedrooms
 1
1Bathrooms
 127 sqm
Property size
127 sqm Residence with Three Bedrooms, Eat-in Kitchen, Living Room and Private Solarium
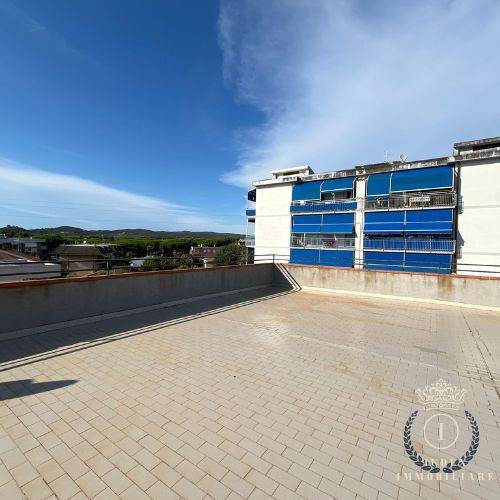
Generous 127 sqm apartment in Follonica with three bedrooms, private rooftop solarium terrace on fourth floor and private garage. Steps from beach and services.
General Description
Located in a convenient and established residential district of Follonica, a short walk from the golden beaches of the Gulf and the seaside promenade, this generous 127 square meter apartment occupies the third floor of a peaceful residential building without an elevator. The dwelling stands out for its expansive proportions, steady natural light supported by dual exposure, and a rational interior arrangement typical of mid-century Italian family homes. The defining highlight of this residence is the vast private rooftop solarium terrace situated on the fourth floor, an extraordinary amenity in the urban fabric of Follonica, complemented by a private street-level lock-up garage. Maintained in good overall condition, the property represents an ideal residential acquisition for large families or a spacious coastal holiday retreat.
Interior Description
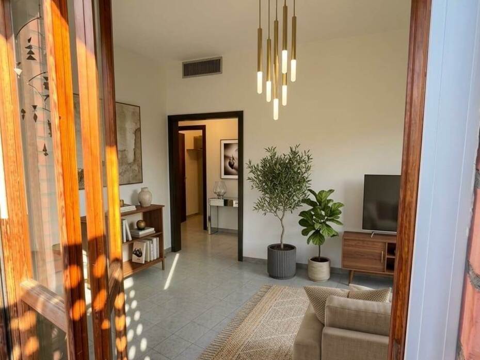
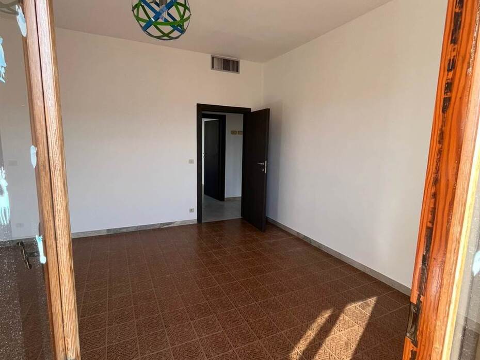
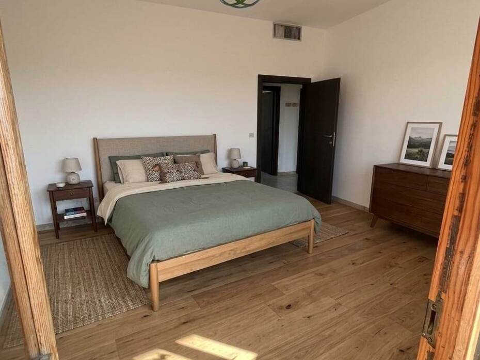
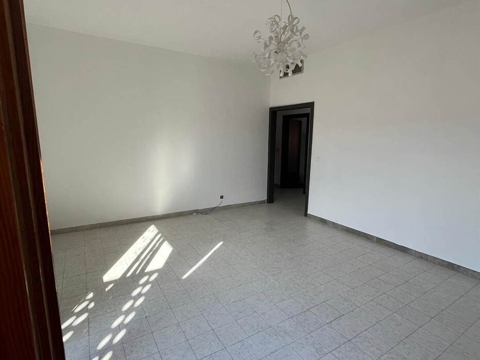
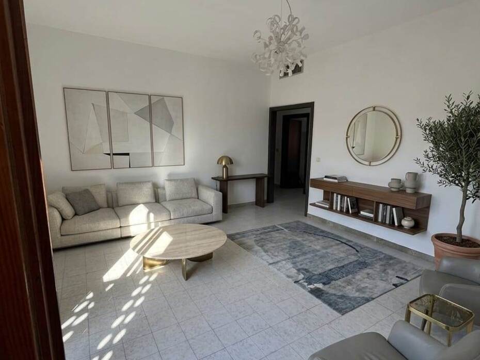
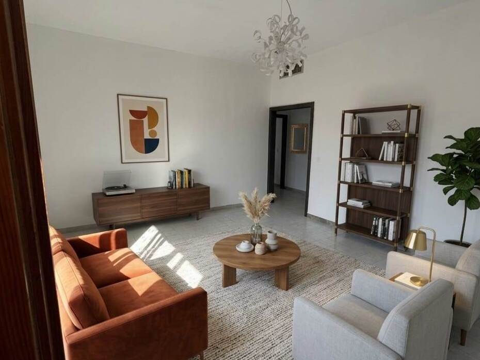
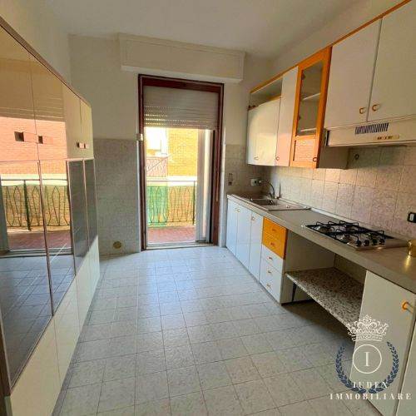
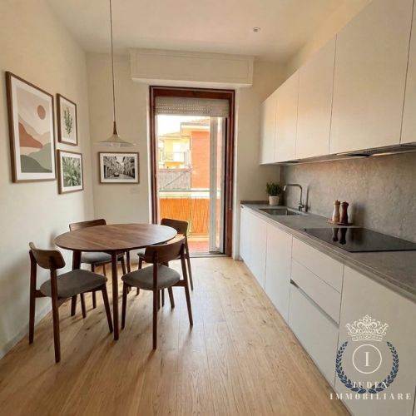
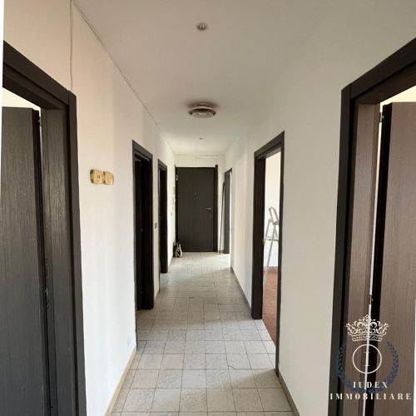
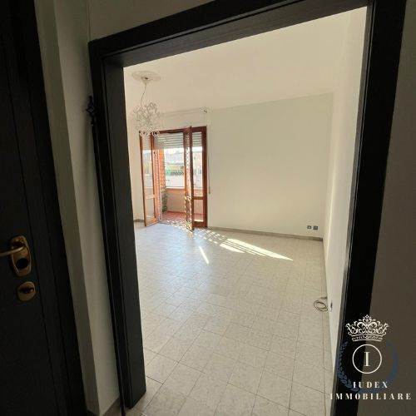
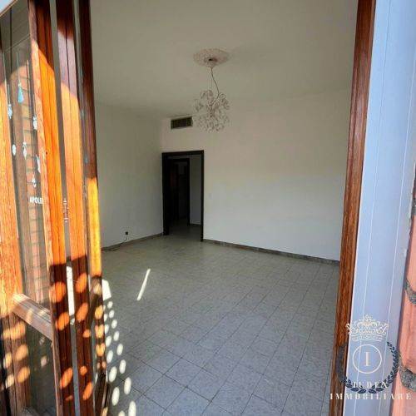
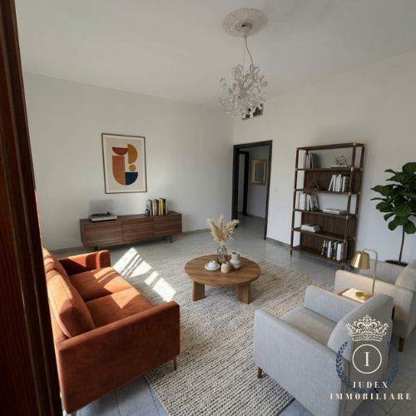
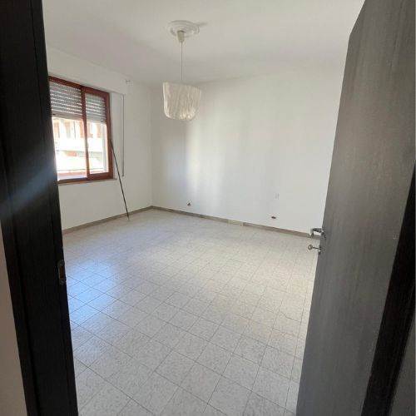
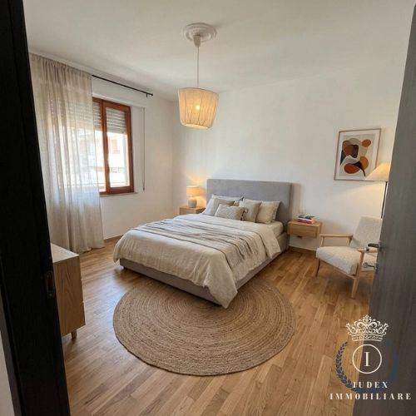
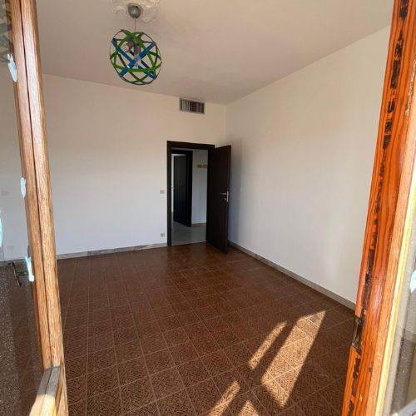
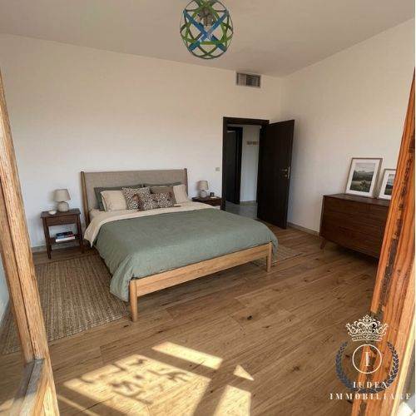
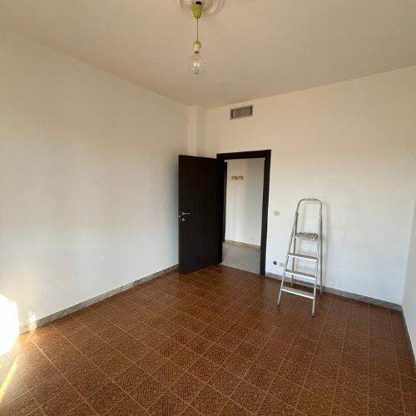
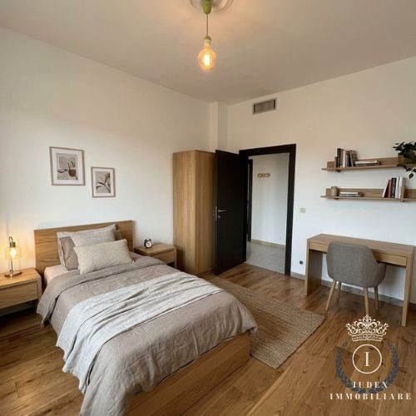
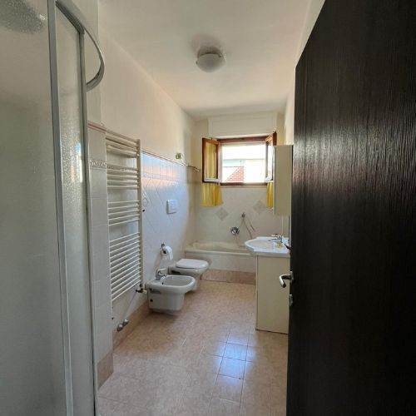
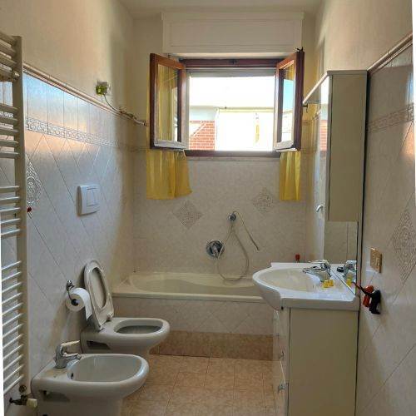
The indoor configuration cleanly divides social areas from private sleeping quarters, ensuring comfort and privacy for everyday living. An inviting entrance hallway leads toward the bright and welcoming reception lounge, designed for family entertainment and relaxation. The spacious eat-in kitchen comfortably accommodates a full dining table and provides direct access to a dedicated service balcony. The sleeping quarters host three bedrooms, including two substantial double bedrooms and an adaptable single bedroom, supported by a practical storage closet and a complete windowed bathroom fitted with vanity sanitaryware and a walk-in shower. The residence is fitted with split-system air conditioning, solid ceramic flooring, and dependable window frames throughout.
Exterior Description
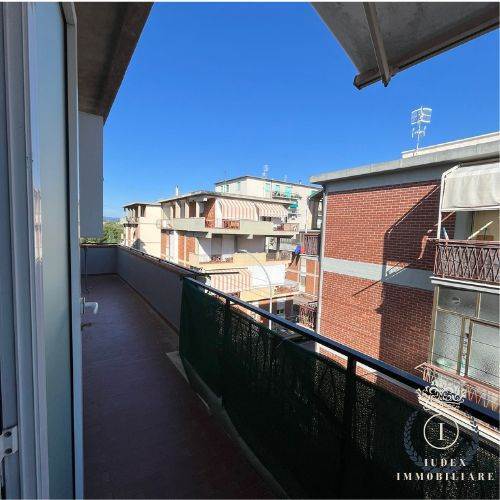
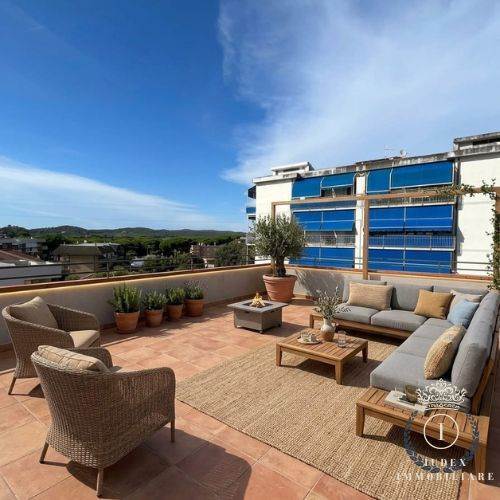
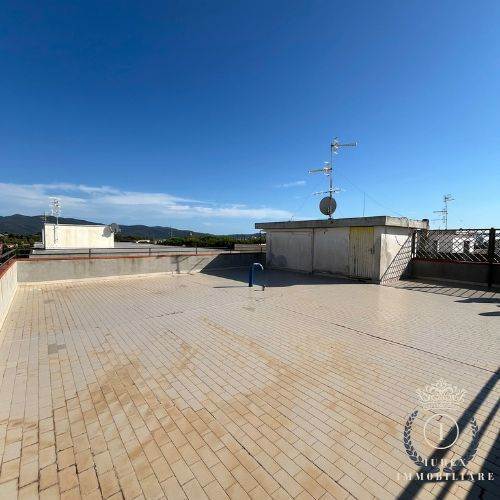
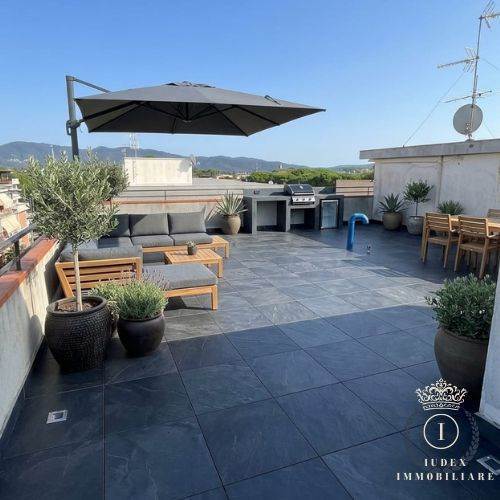
The residential building features well-kept facades set along a quiet residential street well linked to arterial roads heading toward the sea and the historical town core. Ascending to the fourth floor via the communal staircase, residents access the private open-air rooftop solarium terrace: an expansive panoramic terrace offering sweeping views over the city rooftops and toward coastal pine groves, ideal for open-air summer dinners, family gatherings, or a furnished sun deck with pergolas and sun loungers. At ground level, the property includes a private 10 square meter garage, representing an invaluable asset in a bustling Mediterranean coastal resort, guaranteeing effortless daily parking and secure storage for beach equipment and bicycles.
Main Features:
Living area: approx. 127 sqm
Garage surface: approx. 10 sqm on ground level
Floor: third floor without elevator
Total rooms: 6
Bedrooms: 3 (two doubles and one single)
Bathrooms: 1 with window
Kitchen: separate eat-in kitchen
Outdoor spaces: exclusive rooftop terrace on fourth floor and balcony
Climate control: air conditioning system
Heating: autonomous natural gas heating
Condition: good habitable order
Energy class: G
Utilities and Infrastructure
The home is serviced by an independent natural gas heating system connected to wall-mounted radiators in all rooms, allowing full control over domestic heating expenses across all seasons. The reception area features an electric split-system air conditioning unit with heat pump technology for seasonal cooling during hot summer months. Municipal water connections and public sewer lines are fully connected and operational. The electrical installations reliably power everyday household equipment and modern appliances. Condominium operating expenses remain modest and proportionate, assisted by the absence of elevator servicing fees.
Potential Uses
Featuring an internal floor plan exceeding 120 square meters, three dedicated bedrooms, an exclusive rooftop terrace, and a private lock-up garage, this home represents a rare opportunity on the southern Tuscan coastline. The dwelling is suited to serve as a primary family home close to schools, sports facilities, and shopping amenities. Concurrently, the residence possesses high appeal within the international holiday rental market: the panoramic private rooftop and dedicated garage provide decisive competitive advantages to attract family travelers seeking seaside comfort within effortless reach of the shoreline.
Local Real Estate Market
The property market in the municipality of Follonica maintains sustained demand, driven by both permanent home buyers and international investors searching for coastal holiday retreats. In established residential quarters such as Zona Nuova, San Luigi, and Cassarello, average transaction values range between 2,600 and 3,200 euros per square meter for apartments in sound habitable condition. In prime coastal districts including Salciaina, Senzuno, and the Pratoranieri beachfront, average asking prices rise between 3,400 and over 4,200 euros per square meter for homes featuring private outdoor spaces and private parking amenities. The combination of an assigned lock-up garage and an expansive private solarium terrace provides clear long-term capital protection and steady short-term holiday rental yield potential exceeding 6.5 percent annually.
Tourist and Historical Information
Follonica is a prominent coastal center along the southern Tuscan coast, resting at the center of a wide gulf framed by the Piombino headland to the north and Punta Ala to the south, looking toward Elba Island. The seaside town is acclaimed for wide golden sand beaches and calm, shallow coastal waters regularly awarded both the European Blue Flag and the pediatric Green Flag. Rooted in the 19th-century cast iron industry established under Leopold II of Lorraine, Grand Duke of Tuscany, Follonica preserves the historic Ilva Foundry complex housing the Museum of Cast Iron Arts of Maremma (MAGMA), an industrial archaeological site of European significance. Extensive coastal pine groves provide shaded cycling tracks and recreational parks, while the surrounding hills host historic medieval villages such as Massa Marittima and Scarlino. Regional gastronomy celebrates traditional Tuscan coastal cuisine, highlighting fresh ricotta tortelli, local seafood cacciucco, and Monteregio di Massa Marittima DOC wines.
Distances:
Sandy beach and coastal lidos: 650 m
Supermarkets and neighborhood shops: 200 m
Levante pine grove and green park: 500 m
Town center and pedestrian promenade: 900 m
Follonica Central Railway Station: 1.1 km
Marina di Scarlino marina and harbor: 5.5 km
Cala Violina protected beach: 9.5 km
Medieval hamlet of Massa Marittima: 19 km
Punta Ala Golf Club and promontory: 21 km
Pisa Galileo Galilei International Airport: 110 km
Ref.:A11149RA2596133A
Price:245,000 €
Type:Apartment / flat
Property size:127 sqm
Condition:Good
Tot. floors:3
Rooms:6
Bedrooms:3
Bathrooms:1
Kitchen:Habitable
Heating:Independent
Garage:10 sqm
Energy class:G
EPI kwh/m2 anno:>175
Air conditioner
Garage
City:Follonica
Locality:MASSETANA
Province:Grosseto
Region:Tuscany
Country:Italy
