


Industrial warehouse with offices for sale in Viareggio

850,000 €
Ref.: A10862UF2583389A
 800 sqm
Property size
Leased industrial property with high-profile representative offices, yard, and exclusive garden for sale in Viareggio, in the Bicchio area
Industrial warehouse for sale in Viareggio, Bicchio area. 800 sqm structure on two levels with high-quality offices, a 500 sqm yard, and an 800 sqm garden. Excellent investment with a regular lease agreement and guaranteed income.
General Description:
In the heart of the Bicchio productive and artisanal district, the most strategic, highly requested, and easily accessible industrial area of Viareggio, lies this prestigious industrial and artisanal representative building. The property represents an exceptionally rare opportunity on the local real estate market, combining high operational functionality, a solid corporate image for advanced services, and a secure increase in asset value over time. The property is currently sold leased under a regular tenancy agreement in place for over ten years, ensuring a constant and certified yield with an additional five years of residual lease, offering the buyer both an immediate secure investment and the opportunity to plan the relocation of their corporate headquarters in the medium term.
Interior Description:
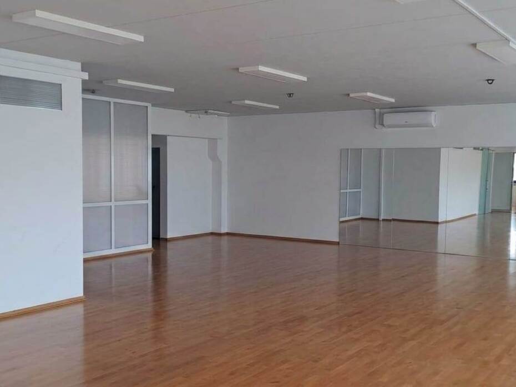
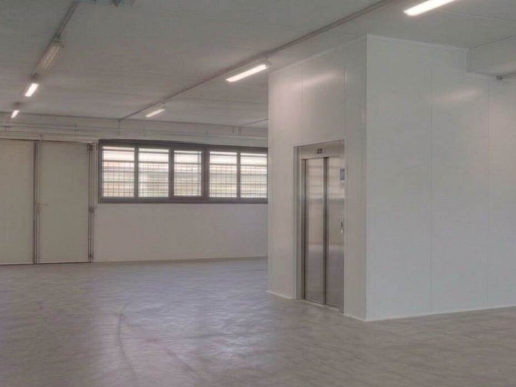
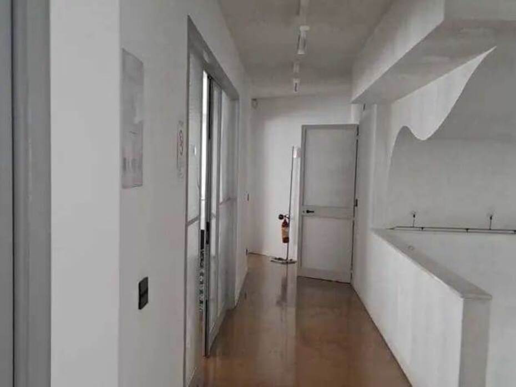
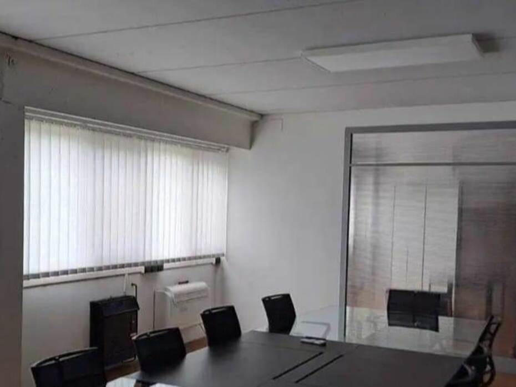
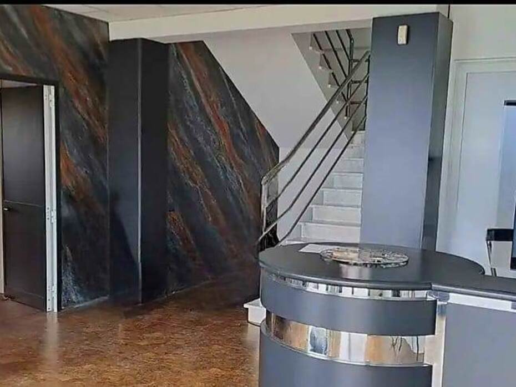
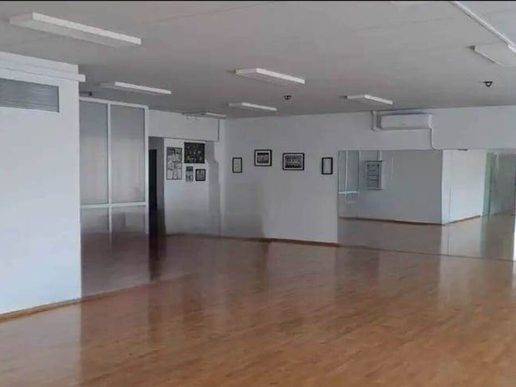
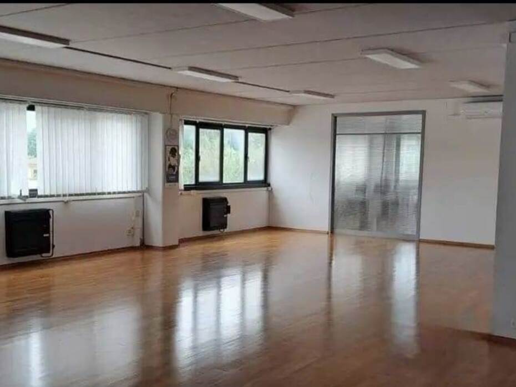
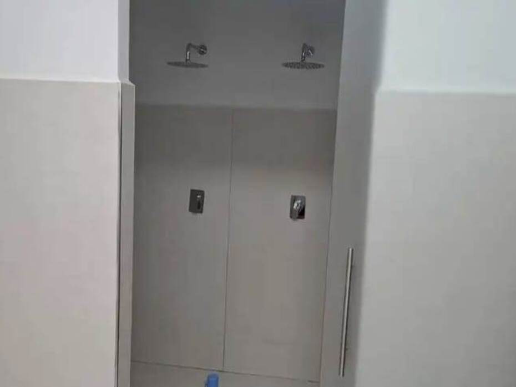
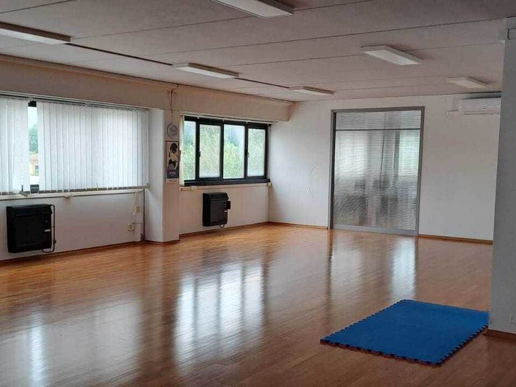
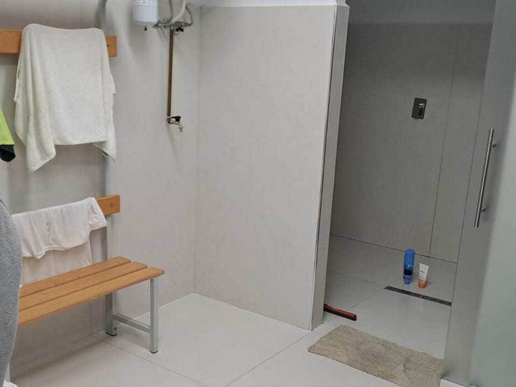
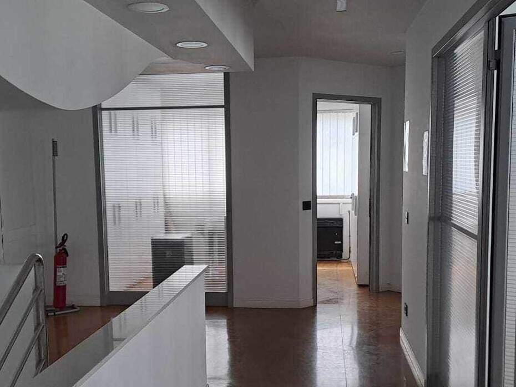
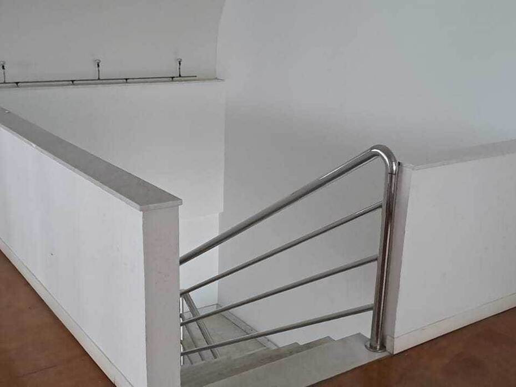
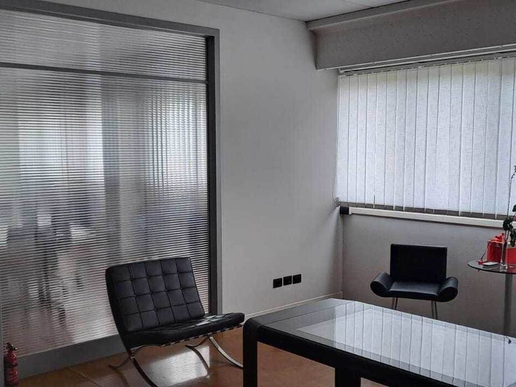
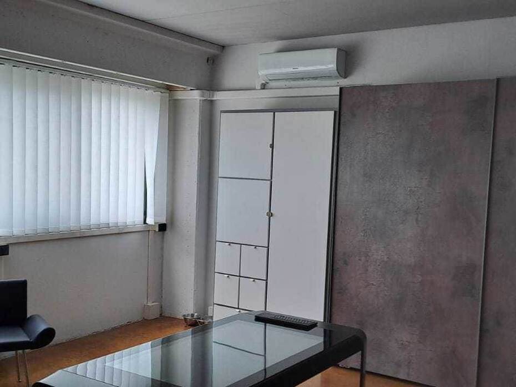
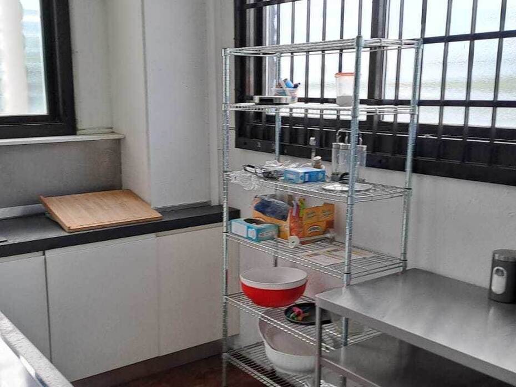
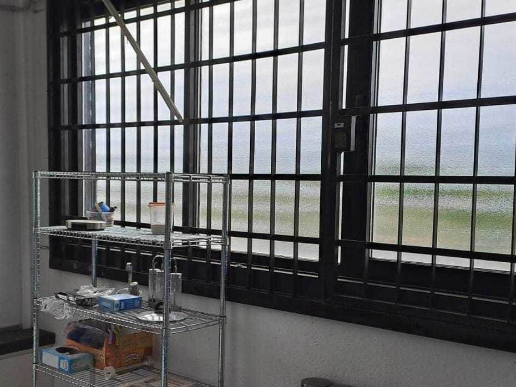
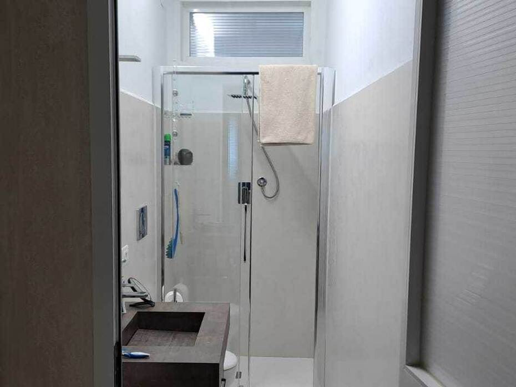
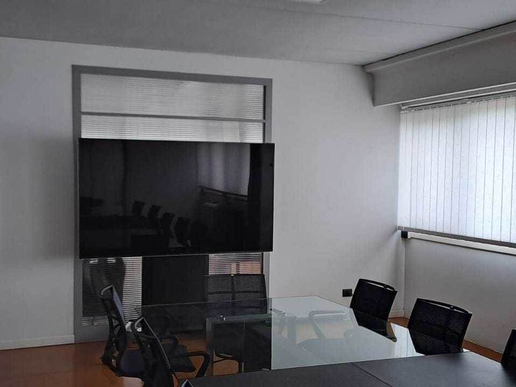
The building spans two levels with a total covered commercial surface area of approximately 800 sqm, distributed extremely rationally. On the ground floor, characterized by an internal height of 3.20 meters, there are large spaces ideal for production, assembly, technical laboratories, exhibition showrooms, or light logistics and goods storage. On the first floor, with an internal height of 2.85 meters, develops a sumptuous directional area used as representative offices, characterized by high-level finishes, a welcoming reception, air-conditioned operating environments, a modern meeting room for receiving clients, and excellent natural light. The two levels are connected by a solid internal staircase and a modern elevator with a freight elevator function that optimizes the daily movement of people and goods. The internal structure includes six toilets distributed over the two floors, changing rooms with showers for staff, technical rooms, and convenient storage spaces.
Exterior Description:
The warehouse boasts a set of exclusive outdoor spaces of extraordinary importance and versatility. The property is served by a private yard of approximately 500 sqm entirely paved in quartz concrete, ideal for heavy handling, goods loading and unloading operations, and accommodating numerous private parking spaces for employees and visitors. Making the difference compared to the average industrial buildings in the area is the presence of an exclusive planted green area of approximately 800 sqm, an extremely rare ornamental feature for this category that raises the prestige of the corporate office, while offering a pleasant and highly representative working environment.
Main Features:
Covered area: about 800 sqm overall (400 sqm per floor)
Paved yard: about 500 sqm in quartz concrete
Private garden: about 800 sqm for exclusive planted use
Internal height: 3.20 m on the ground floor and 2.85 m on the first floor
Floor connection: Internal staircase and integrated passenger/freight elevator
Directional offices: Present, cabled, and air-conditioned with meeting room
Toilets: 6 overall bathrooms with changing rooms and showers
Conditions: Excellent (built in 1995 with constant maintenance)
Lease status: Leased with guaranteed yield and 5 residual years
Energy class: G (EPI: 168.82 kWh/m³ year)
Utilities Details:
The property has excellent, updated, and perfectly functioning independent technological systems. Heating and air conditioning of the offices and administrative spaces are managed by a modern climate control system divided into independent zones to optimize energy consumption. The electrical supply is high-power industrial, ideal for supporting production machinery or complex laboratories. The roof of the precast reinforced concrete building is professionally insulated and waterproofed.
Uses and Potential:
This structure represents a top-level asset investment vehicle for entrepreneurs or investors looking for a solid and lasting yield. The stability offered by the historical tenant and the certainty of the five residual years of the lease allow the investment to be written off with maximum financial peace of mind. In future perspective, the versatility of the double volume and the availability of the finished offices, combined with the elevator/freight elevator and the magnificent outdoor spaces, make the building the perfect representative headquarters for logistics, shipbuilding, technological services, or artisanal businesses of excellence.
Local Real Estate Market:
The Bicchio industrial zone in Viareggio is the main productive and logistical hub in the entire Versilia area, characterized by a chronic shortage of large properties equipped with offices and large exclusive outdoor spaces. Comparative statistical surveys conducted in the area show that average asking prices for industrial and artisanal warehouses in excellent maintenance conditions fluctuate between €1,150/sqm and €1,550/sqm. The presence of a private garden of 800 sqm and a paved yard of 500 sqm, combined with representative-type office finishes, places this property in the highest prestige segment of the local market, guaranteeing the buyer exceptional real estate liquidity and constant capital growth over the long term.
Tourist and Historical Information:
The city of Viareggio, located on the northern coast of Tuscany in the province of Lucca, is internationally famous as the historical capital of Versilia seaside tourism and for its spectacular Carnival, one of the most important historical events in Europe. The city center and the famous promenade are characterized by an extraordinary concentration of Art Nouveau architecture, beautiful decorated buildings witnessing the elegance of the Belle Époque, among which the Caffè Margherita and Villa Argentina stand out. Viareggio also boasts a centuries-old tradition and absolute global leadership in the luxury and vintage shipbuilding sector, hosting in its historic Darsena shipyards the most prestigious manufacturers of megayachts exported worldwide. The Bicchio district enjoys a unique strategic position, located close to the main transport routes and nestled in a flat area bounded by the magnificent setting of the Migliarino San Rossore Massaciuccoli Natural Park, offering a perfect balance between industrial industriousness and respect for the surrounding natural heritage.
Distances:
Viareggio historical center and Promenade: 4 km
Viareggio Harbor and Shipyards: 4.5 km
A12 Highway entrance (Viareggio-Viareggio Sud): 2 km
State Road 1 Via Aurelia: 1 km
Lucca (City of art): 25 km
Pisa (Galileo Galilei International Airport): 26 km
Forte dei Marmi (Heart of Versilia): 15 km
Viareggio Train Station: 3.5 km
Massaciuccoli Lake (Torre del Lago Puccini): 6 km
Florence (Tuscan capital): 80 km
Ref.:A10862UF2583389A
Price:850,000 €
Type:Industrial building
Property size:800 sqm
Condition:Excellent
Heating:Independent
Garden:800 sqm
Energy class:G
EPI kwh/m3 anno:168,82
Garden
City:Viareggio
Locality:BICCHIO
Province:Lucca
Region:Tuscany
Country:Italy
