Semi-detached villa with private garden, rustic salon, and terraces for sale in Grosseto

380.000 €
Rif.: A7631RV2600769A
 3
Camere
 4
Bagni
 150 m²
Superficie
Refined three-sided independent residence measuring 230 commercial sqm with four bathrooms, three bedrooms, and green grounds in Casalecci
Semi-detached villa in Grosseto Casalecci: 230 sqm on 3 levels, 3 bedrooms, tavern with fireplace, 4 bathrooms, 500 sqm garden, and wide terraces.
General Description
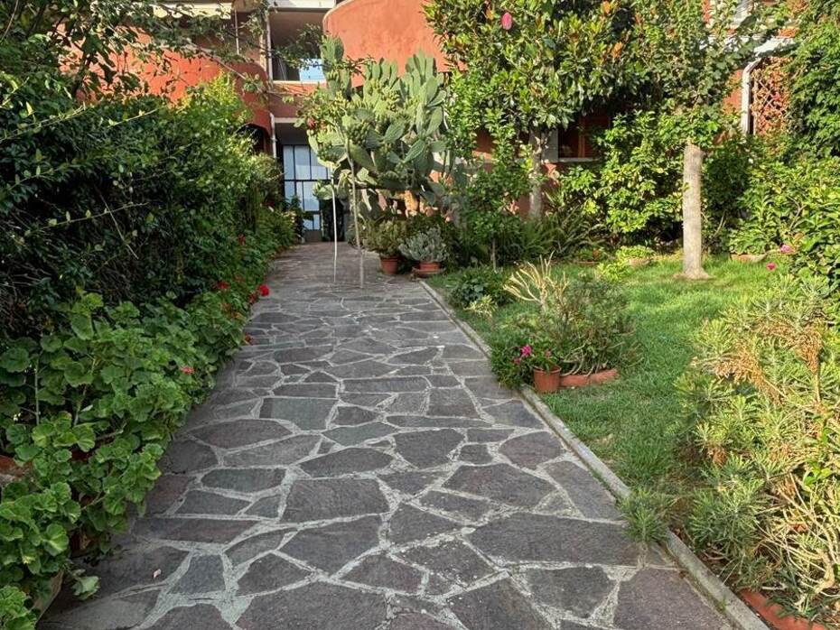
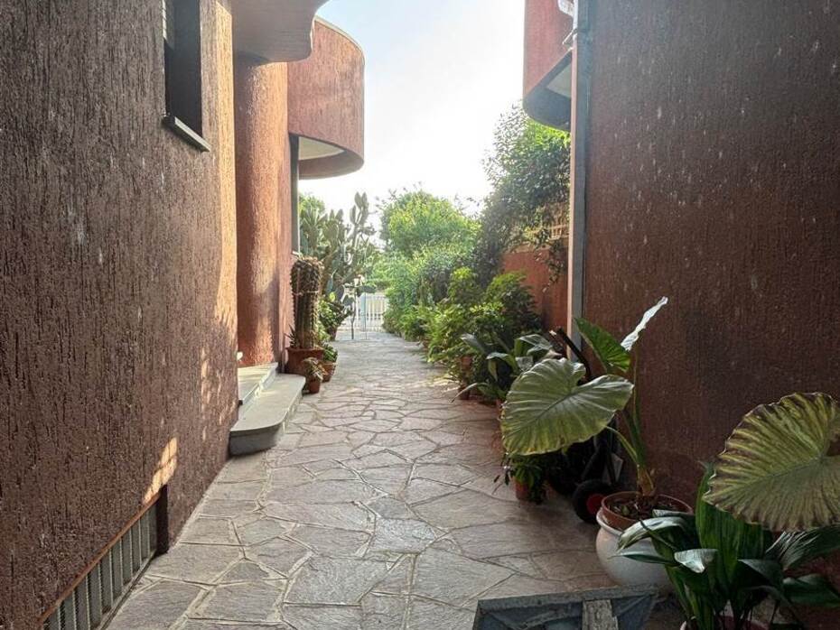
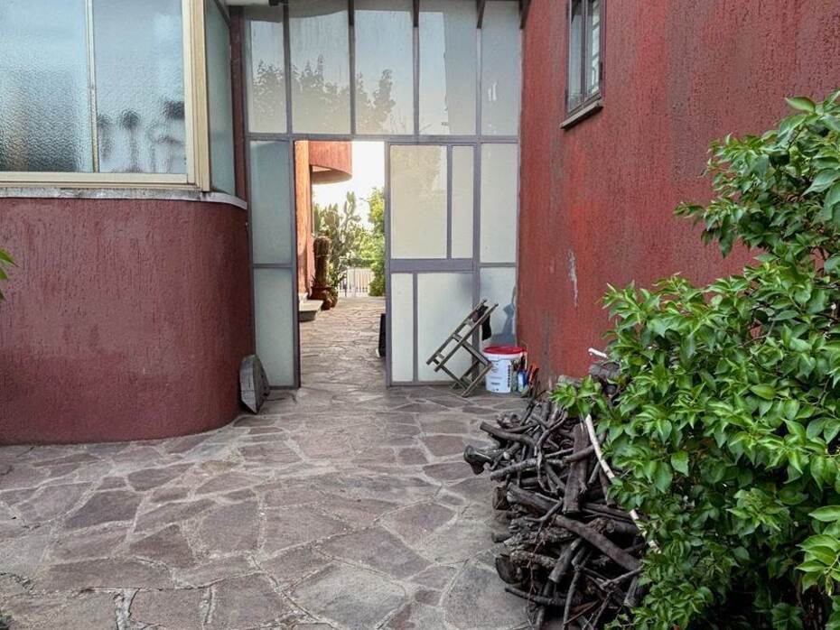
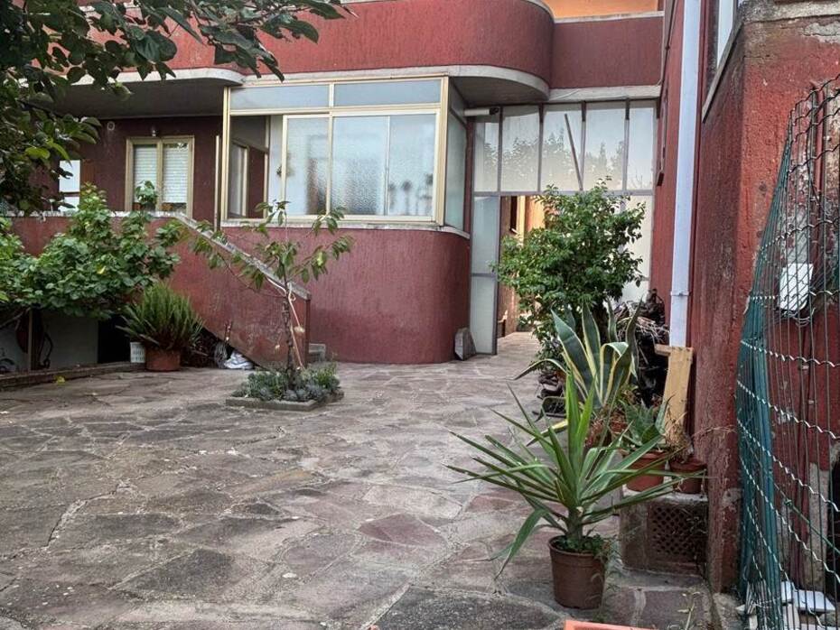
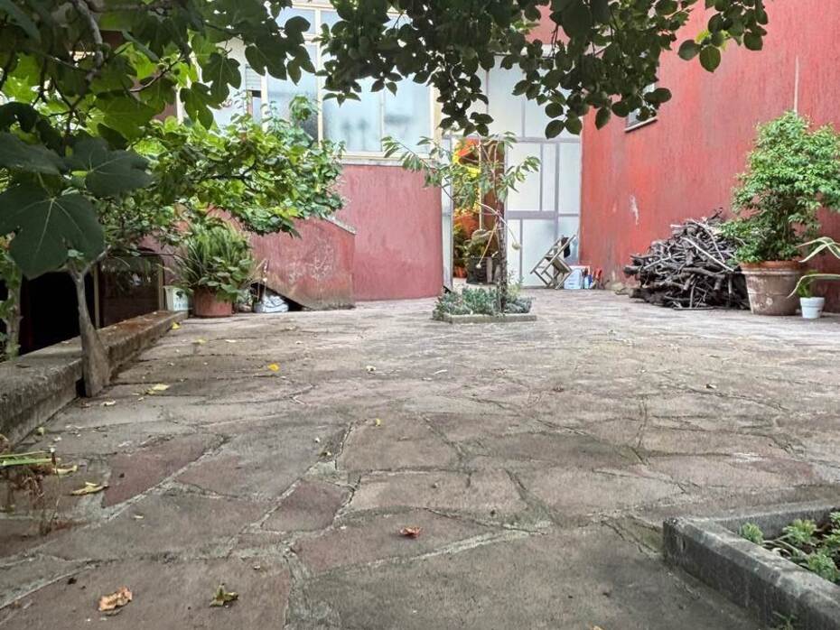
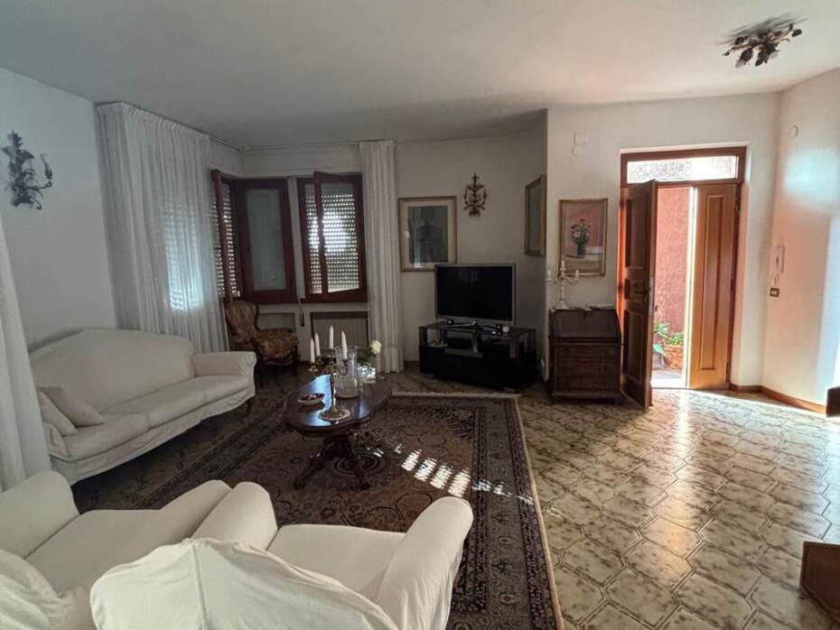
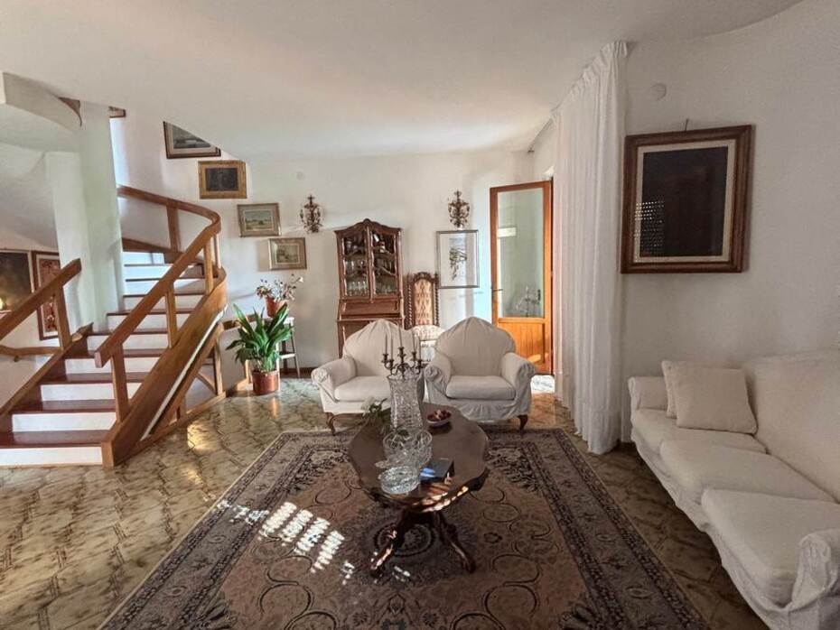
Within the peaceful, upscale residential enclave of Casalecci, nestled in the green Maremma countryside just ten minutes by car from the historic center of Grosseto, we offer for sale a prestigious semi-detached villa open on three sides. The property unfolds over three comfortable levels, comprising approximately 230 commercial square meters, set within an orderly and well-maintained private community that provides serenity and seclusion. The villa is embraced by an exclusive 500 sqm landscaped garden that borders the home on three exposures, complete with independent pedestrian gates, lush perimeter hedges, and paved patio pathways. The estate is presented in immaculate maintenance condition, enriched by quality materials and tasteful architectural details. Featuring independent gas heating, air conditioning, and complete furnishings included in the transaction, this property represents a turnkey opportunity for families seeking generous living dimensions, autonomy, and countryside peace within immediate reach of urban infrastructure and pristine Tyrrhenian beaches.
Interior Description
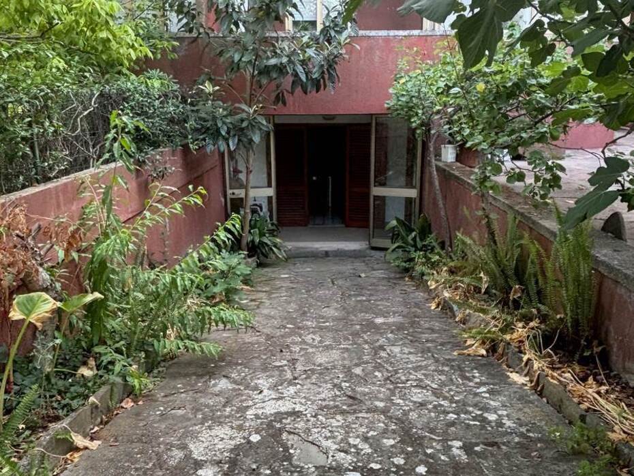
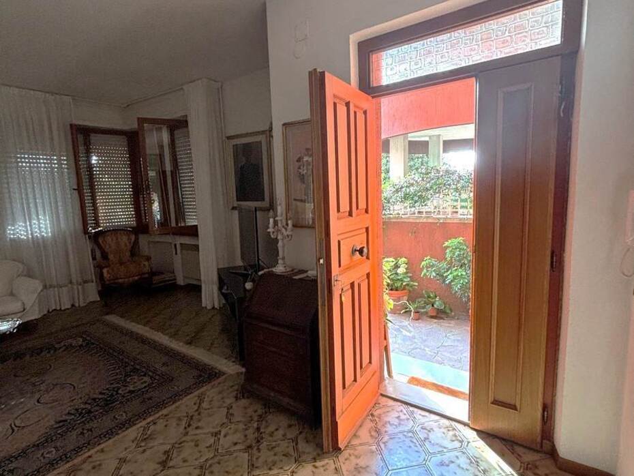
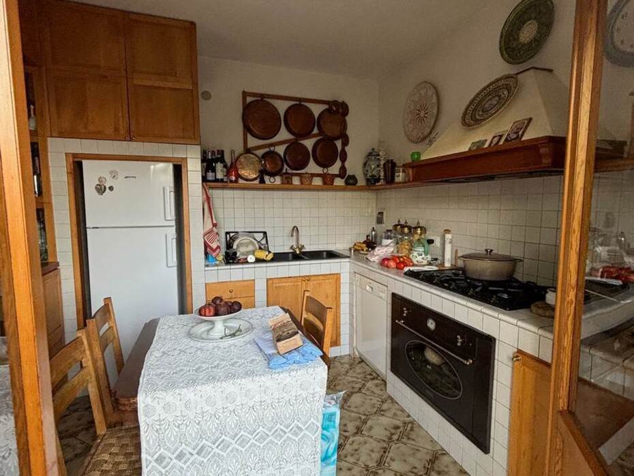
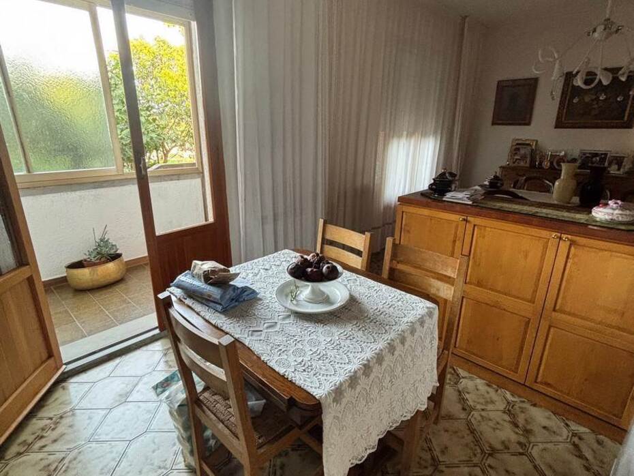
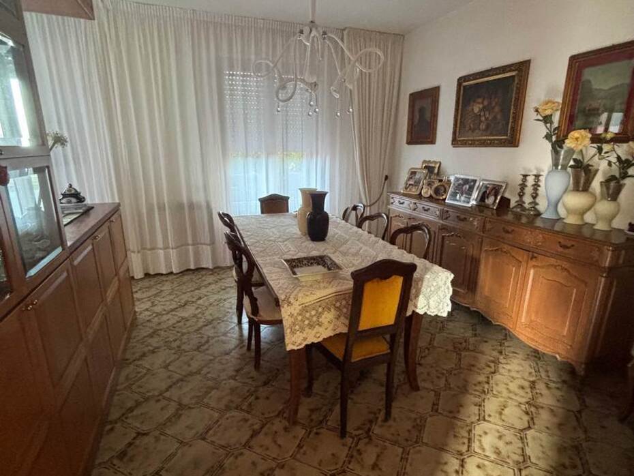
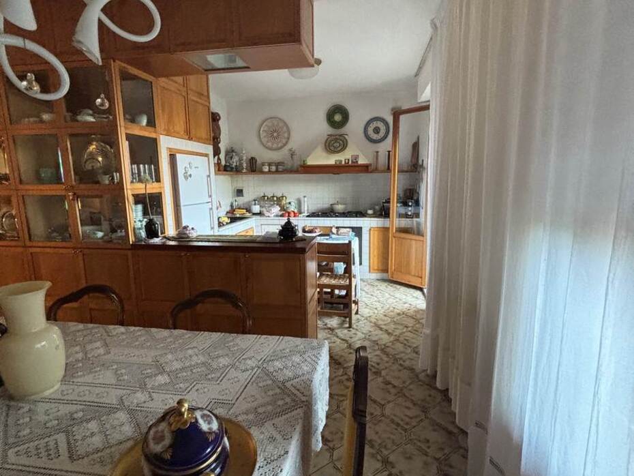
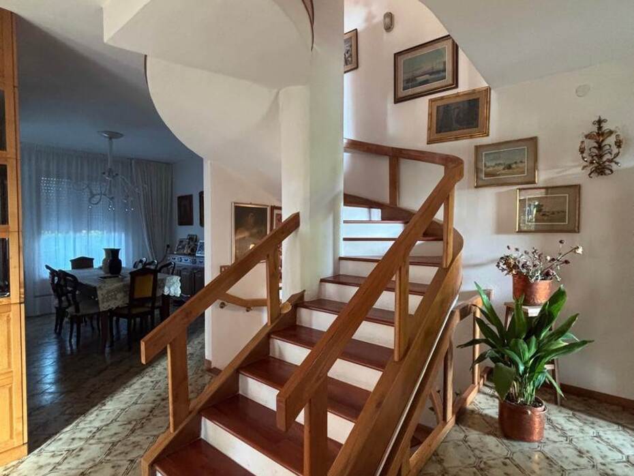
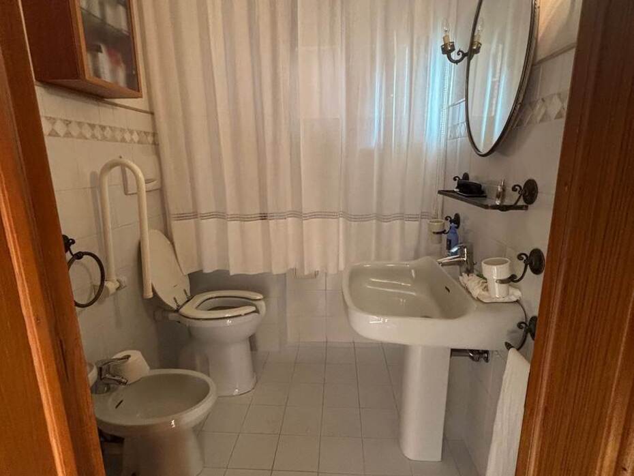
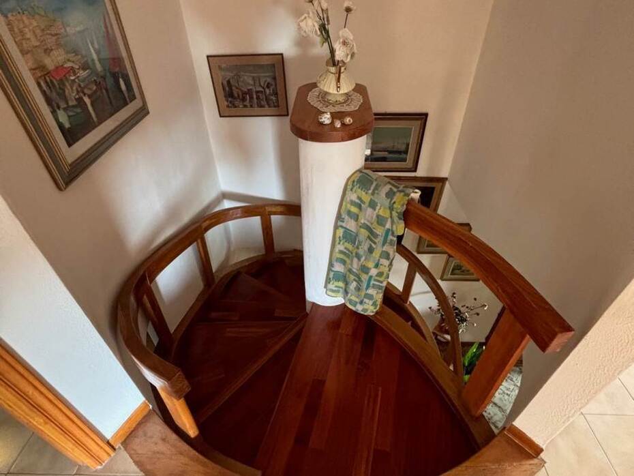
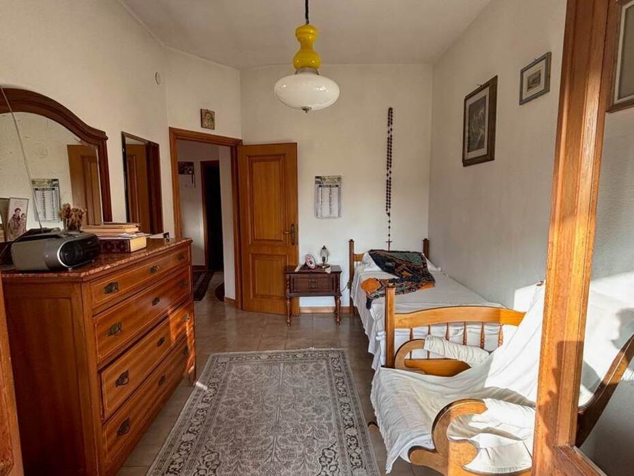
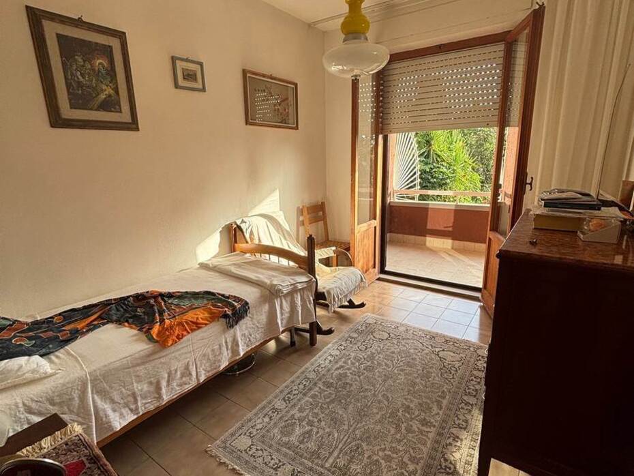
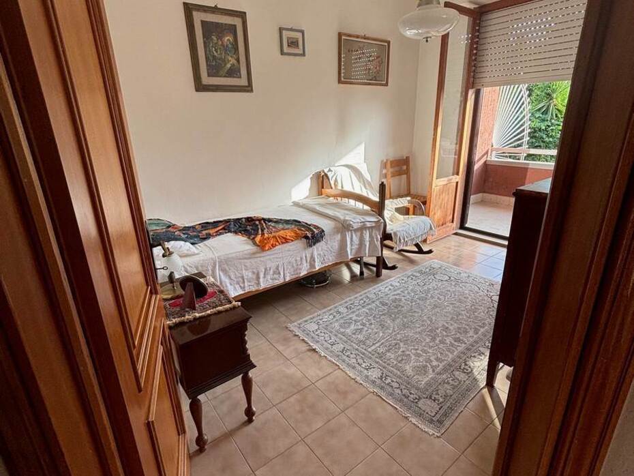
The interior floor plan has been meticulously designed to ensure a seamless separation between day-to-day hospitality spaces, private evening quarters, and versatile leisure rooms. On the raised ground floor, the main entrance hallway opens into a luminous living salon connected to a formal dining room, illuminated by oversized windows that merge indoor comfort with the surrounding foliage. The kitchen is separate and fully eat-in, fitted with custom cabinetry, modern appliances, and French doors leading directly onto the rear terrace. A guest bathroom with exterior window serves this level. A comfortable indoor masonry staircase ascends to the first floor dedicated to the primary sleeping quarters, hosting three well-proportioned bedrooms, each enjoying direct French-door access to dedicated panoramic terraces. The upper floor provides two full bathrooms: the master bath equipped with a corner hydromassage bathtub, and a secondary bathroom fitted with a glass-enclosed shower stall. The lower basement level, accessible both from inside and externally via a private vehicle ramp, reveals an expansive rustic tavern salon warmed by a traditional open-hearth brick fireplace, an additional spacious multi-purpose room currently arranged as a fourth bedroom, a utility/technical room, storage closets, and a fourth large bathroom equipped with both a soaking tub and shower stall.
Exterior Description
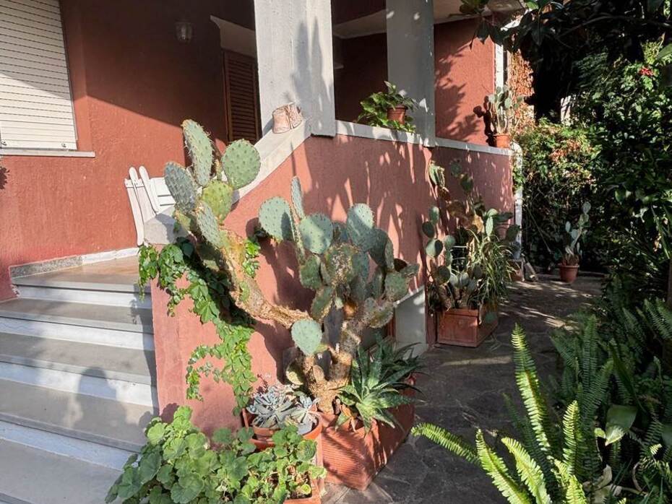
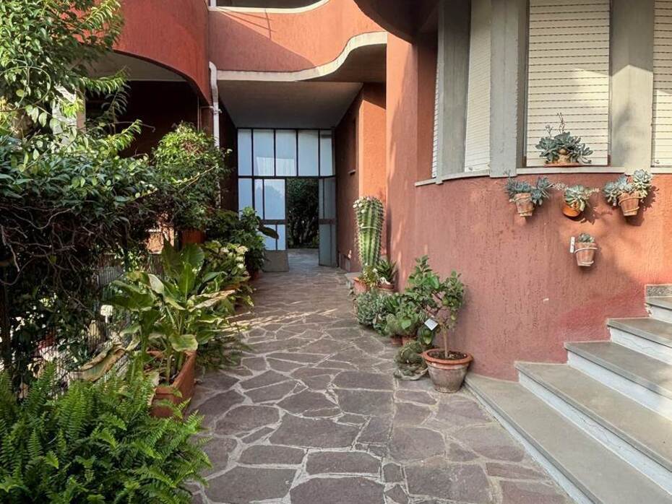
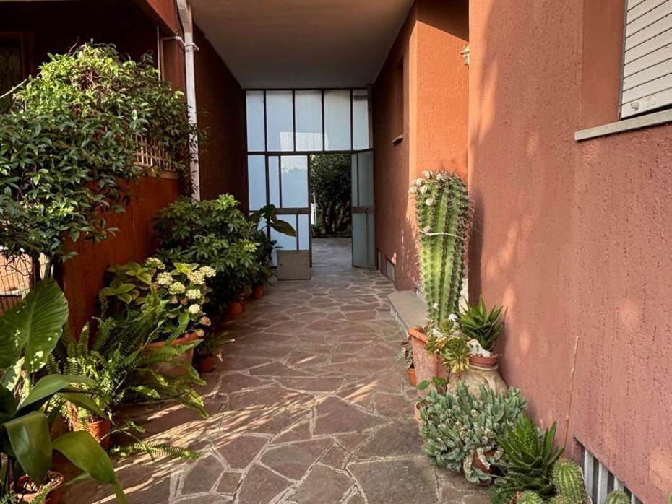
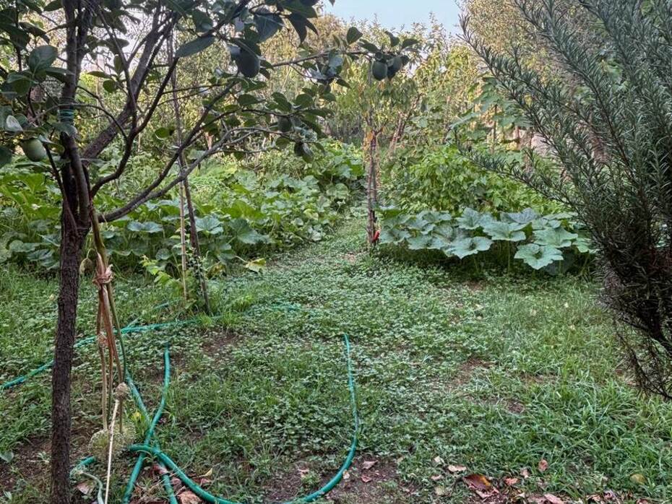
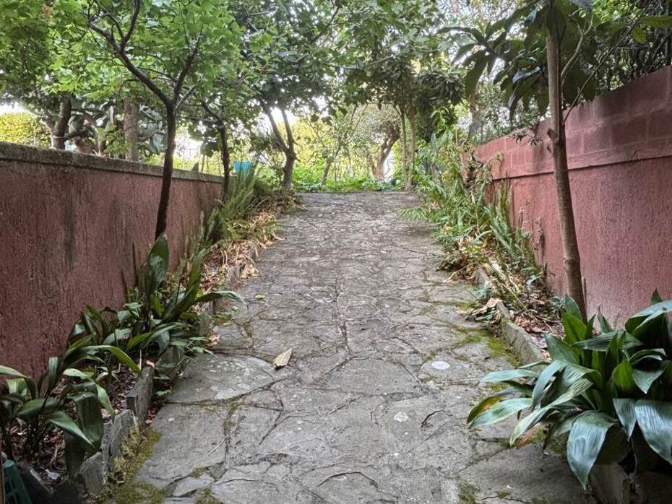
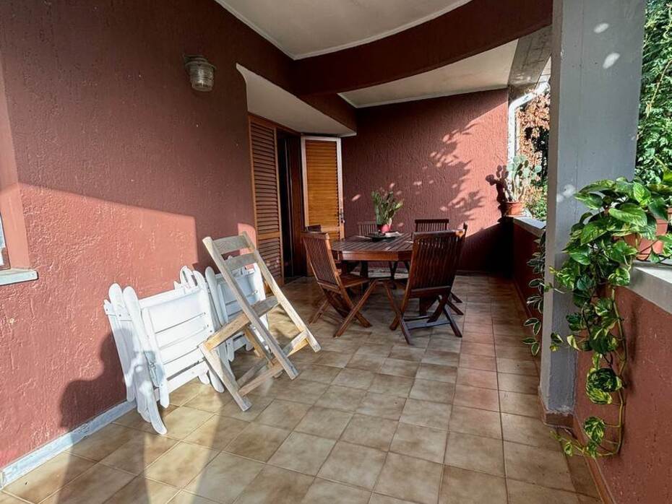
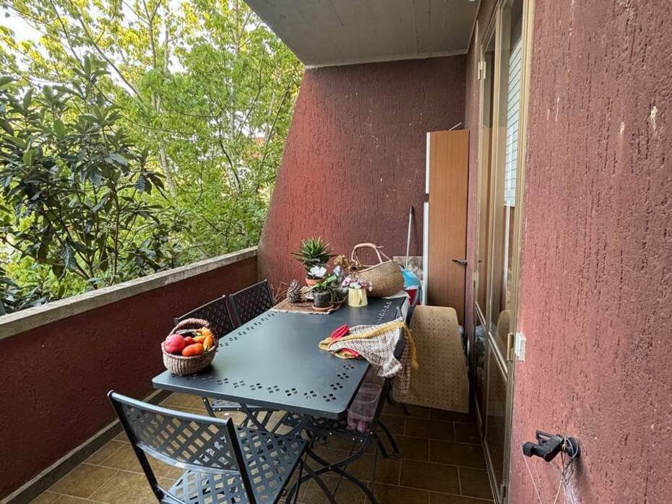
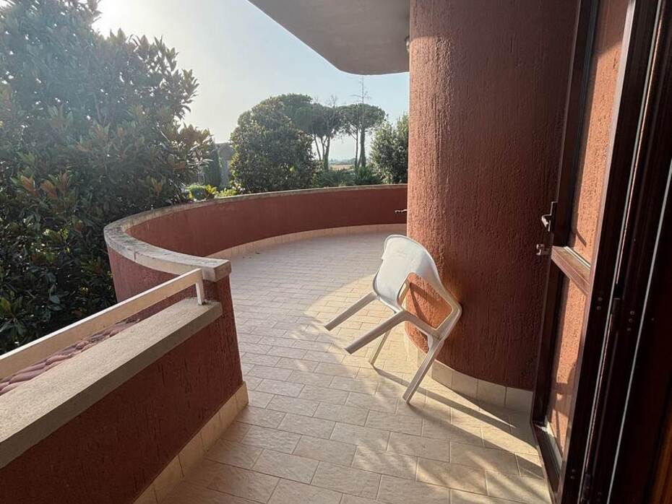
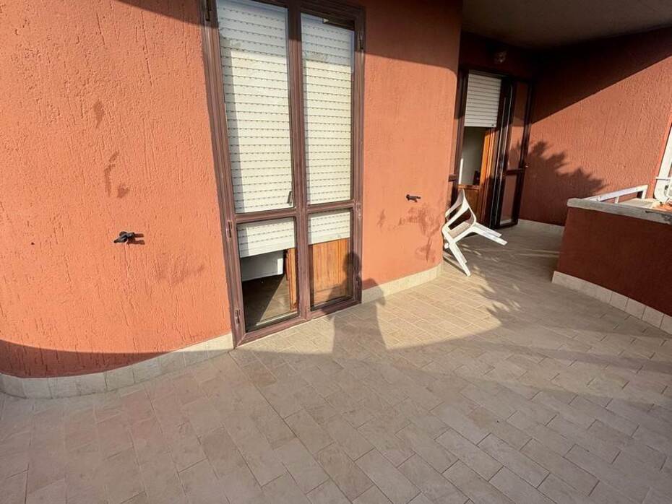
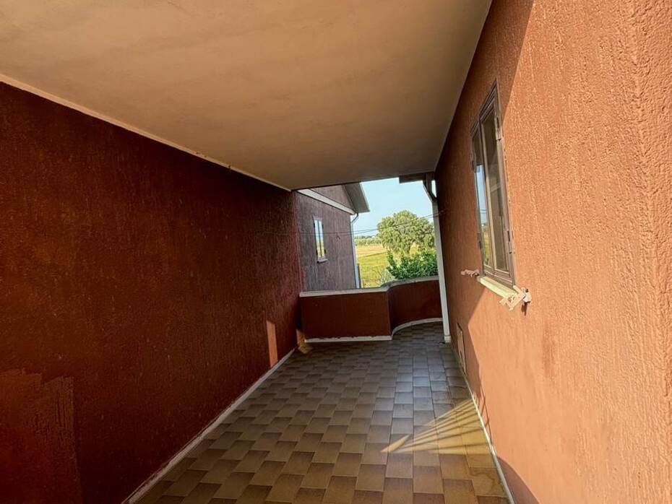
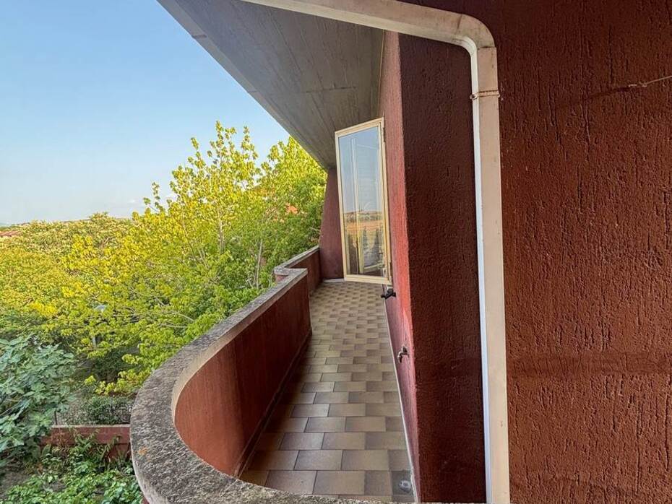
The outdoor grounds represent one of the crowning features of the property, spanning approximately 500 sqm around three elevations of the building. The completely flat, fenced private garden features manicured green lawns, mature trees, Mediterranean shrubs, and terracotta walking paths that lead to the covered entrance loggias. The deep covered terraces on the raised ground floor, positioned on both the front and rear facades, provide the perfect setting for open-air dining, summer lounges, and barbecues with guests. On the first floor, wraparound terraces ensure that every bedroom enjoys private access to the fresh Tuscan air with panoramic outlooks over the surrounding pine and olive trees. The convenient outdoor driveway ramp guarantees independent vehicle access to the basement level, simplifying household deliveries and providing secure outdoor parking or covered storage for bicycles, scooters, and gardening tools.
Main Features
Property type: residential semi-detached villa for sale
Commercial surface: approximately 230 sqm across 3 levels (150 sqm cadastral living space)
Garden surface: approximately 500 sqm private fenced garden on three sides
Room count: 7 main rooms plus tavern, laundry, and utility rooms
Bedrooms: 3 bedrooms on the first floor plus 1 versatile bedroom/studio in basement
Bathrooms: 4 complete bathrooms (hydromassage tub, showers, modern sanitary ware)
Condition: excellent overall condition, high-quality finishes, ready for immediate occupancy
Kitchen: separate eat-in kitchen fully furnished and fitted
Outdoor spaces and terraces: two large terraces on raised ground floor, loggias on first floor, tavern with fireplace
Systems and fittings: independent natural gas heating, open fireplace, fully furnished
Utilities and Systems
The villa benefits from independent systems connected directly to municipal utility infrastructures. Home heating is supplied by an independent natural gas condensing boiler coupled with wall-mounted aluminum radiators in every room, complemented by the open-hearth wood fireplace in the lower tavern that provides efficient secondary heat during winter months. Domestic water is supplied by the municipal network through Acquedotto del Fiora, supported by an outdoor automated irrigation system for lawn and garden maintenance. The electrical system conforms to modern safety standards, divided across multiple circuit breakers for each floor. The residential district of Casalecci is served by ultra-fast broadband and fiber-optic telecommunication lines (FTTC/FTTH), catering to remote professional work and simultaneous multimedia streaming. The current Energy Performance Certificate reflects solid contemporary construction, which can be further optimized with rooftop photovoltaic solar panels and residential storage batteries.
Potential and Uses
Thanks to generous square footage, the independent basement tavern, and private garden perimeter, this property provides remarkable versatility. For local families living in Grosseto, it offers a permanent primary residence that blends suburban safety, generous outdoor spaces, and swift transit to city schools, shopping malls, and healthcare centers. The ground-level basement area, having an independent exterior entrance, private bedroom, full bathroom, and fireplace, is ideally suited as an independent in-law suite, guest apartment, or quiet home studio for professionals. From an investment perspective, this villa commands strong appeal on the local long-term rental market, attracting hospital doctors, executives, and military officers seeking high-standard standalone villas. Furthermore, given its proximity to the Maremma Natural Park and prestigious coastal resorts like Castiglione della Pescaia and Monte Argentario, the property holds substantial potential on the international luxury holiday rental circuit during the extended Mediterranean spring and summer seasons.
Local Real Estate Market
The real estate market in Grosseto records average residential transaction values between 1,550 and 1,750 euros per square meter. However, the suburban enclave of Casalecci stands out as one of the most sought-after prime residential quarters in the municipality, where detached and semi-detached villas with landscaped gardens, basements, and multiple bathrooms command prices between 1,700 and 2,150 euros per square meter. Compared to higher-density urban neighborhoods or coastal areas such as Marina di Grosseto (where prices regularly surpass 2,600 to 3,200 euros per square meter), Casalecci offers superior living space, privacy, and long-term capital preservation. In the leasing sector, a luxury semi-detached home of this size generates stable monthly rents between 1,100 and 1,500 euros for residential contracts, while short-term vacation letting during peak holiday months achieves weekly revenues between 1,300 and 2,200 euros, representing an estimated gross rental yield between 5.5% and 7%.
Tourist and Historical Information
Grosseto, the cultural capital of the Tuscan Maremma, boasts a rich heritage rooted in Renaissance military engineering and granducal history. The historic core is encircled by an intact sixteenth-century hexagonal rampart wall designed by architect Baldassarre Lanci under Cosimo I de' Medici, remaining one of the few surviving Renaissance defensive circuits in Italy that is fully accessible as a tree-lined public promenade. Key landmarks within the historic perimeter include the Romanesque-Gothic Cathedral of San Lorenzo with its white-and-red Siena marble facade, Piazza Dante featuring the statue of Grand Duke Leopold II of Lorraine (Canapone), and the Archaeological and Art Museum of Maremma, home to remarkable Etruscan and Roman collections. A short drive from Casalecci leads to the archaeological site of Roselle, an ancient Etruscan-Roman city set on a scenic hilltop with amphitheater remains and cyclopean walls. Nature lovers can easily access the pristine landscapes of the Maremma Regional Park (Monti dell'Uccellina), where wild boar, deer, and traditional butteri cowboys roam near unspoiled coastal beaches. The seaside resorts of Marina di Grosseto and Principina a Mare, celebrated with European Blue Flag honors for pristine waters, provide sandy shores and water sports, while the medieval seaside fortress of Castiglione della Pescaia and local Morellino di Scansano vineyards complete an exceptional lifestyle destination.
Distances
Historic center of Grosseto and Medici Fortress Walls: 5.00 km
Grosseto Central Railway Station: 6.20 km
Misericordia Regional Hospital of Grosseto: 5.50 km
Roselle Etruscan and Roman Archaeological Park: 11.50 km
Maremma Natural Park (Alberese Visitor Center): 14.00 km
Marina di Grosseto and tourist marina: 15.50 km
Principina a Mare pine forest and beaches: 16.00 km
Castiglione della Pescaia medieval coastal village: 24.00 km
Terme di Saturnia Natural Spa and Golf Resort: 54.00 km
Pisa Galileo Galilei International Airport: 155.00 km
Rif.:A7631RV2600769A
Prezzo:380.000 €
Tipologia:Casa bifamiliare
Superficie:150 m²
Condizioni:Ottime
Piani tot.:1
Vani:7
Camere:3
Bagni:4
Cucina:Abitabile
Riscaldamento:Autonomo
Giardino:500 m²
Classe energetica:F
EPI kwh/m2 anno:122,79
Arredato
Terrazzo
Giardino
Comune:Grosseto
Località:CASALECCI
Provincia:Grosseto
Regione:Toscana
Stato:Italia